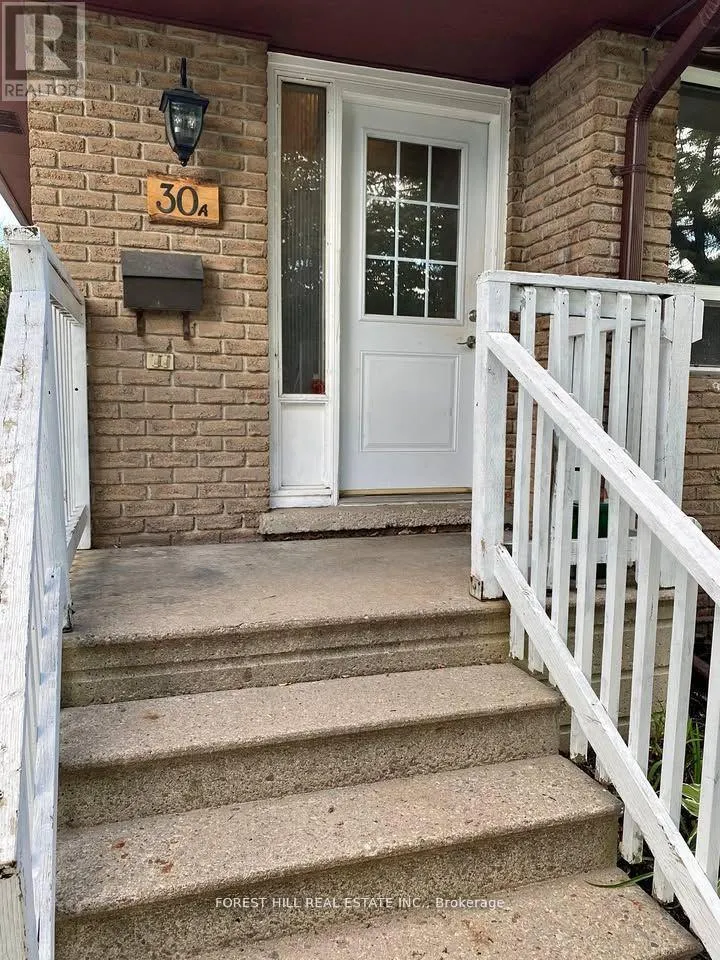
30 Bernick Drive, Barrie, Ontario L4M 5J5

Listed for:
$577,000
5 beds
2 baths
Listed 5 days ago
House for rent: 30 Bernick Drive, Barrie, Ontario L4M 5J5

View all 17 photos

About

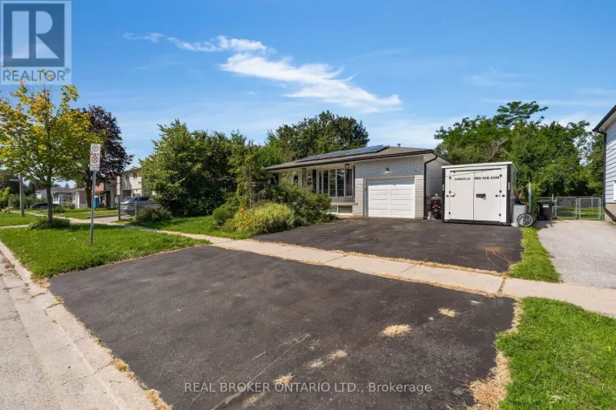
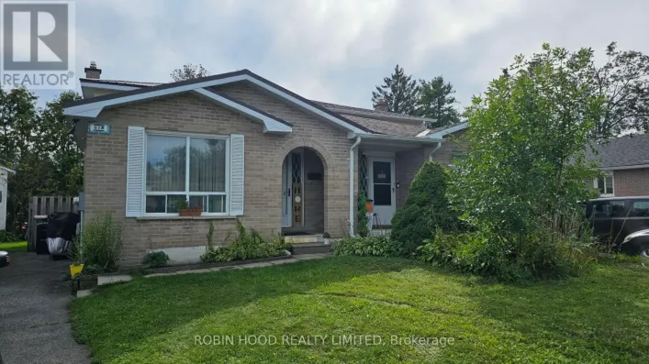
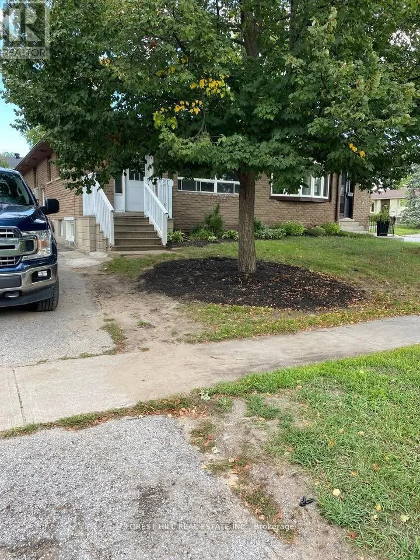
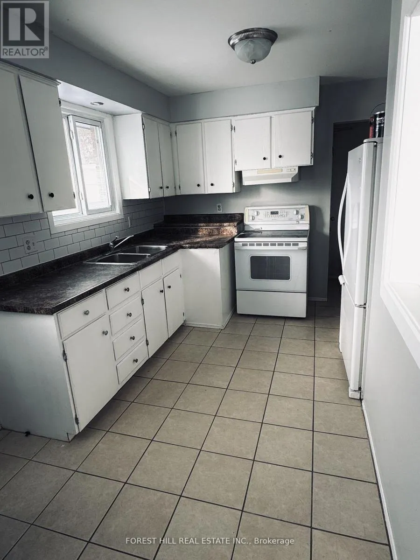
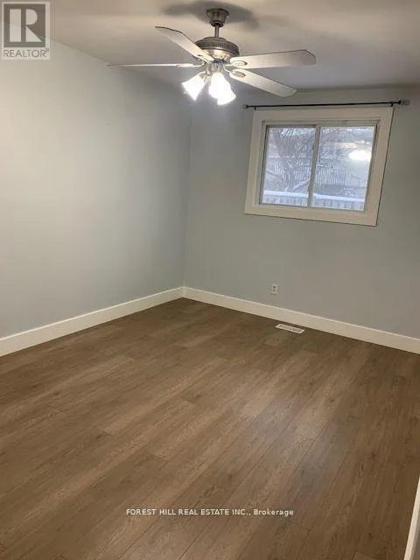
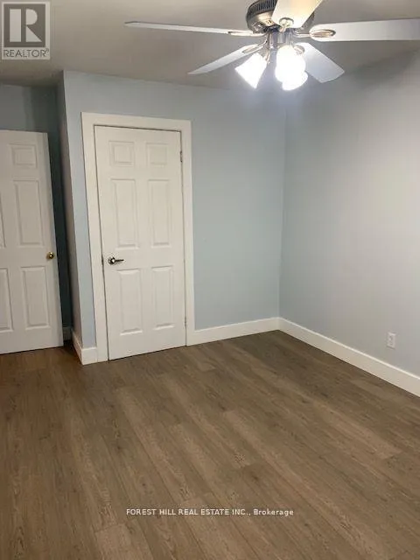
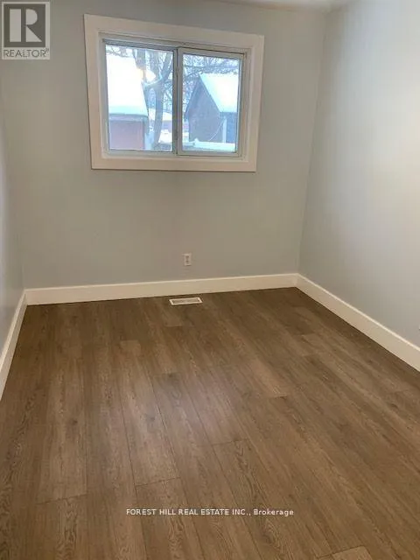
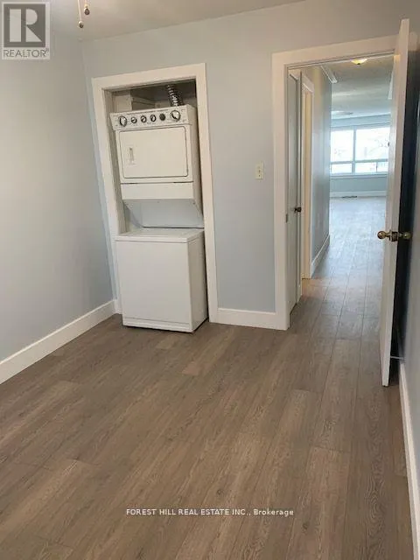
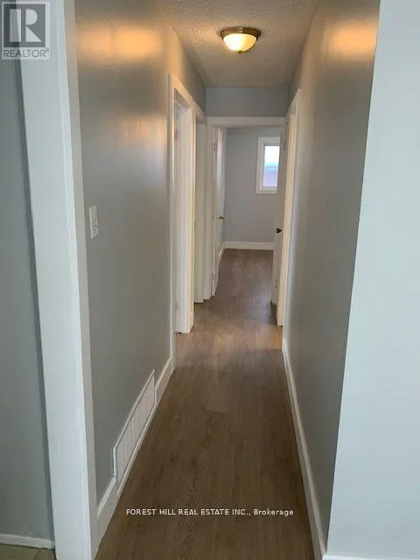
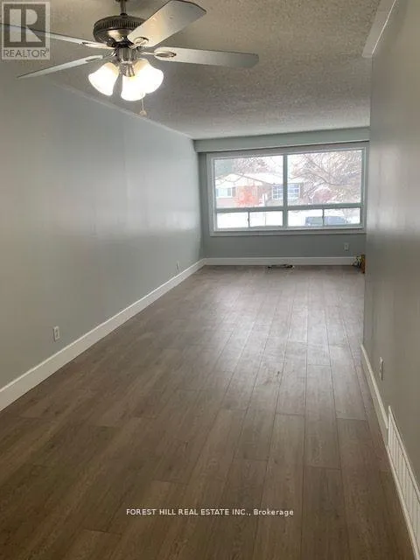
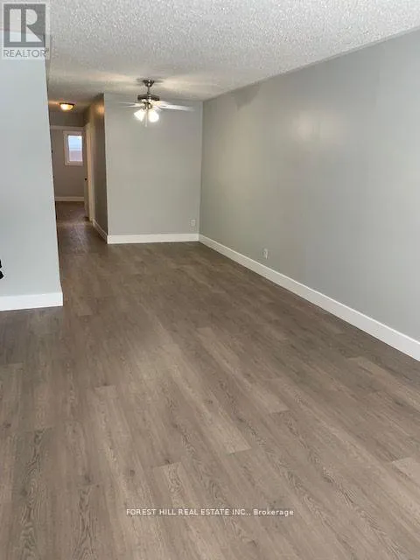
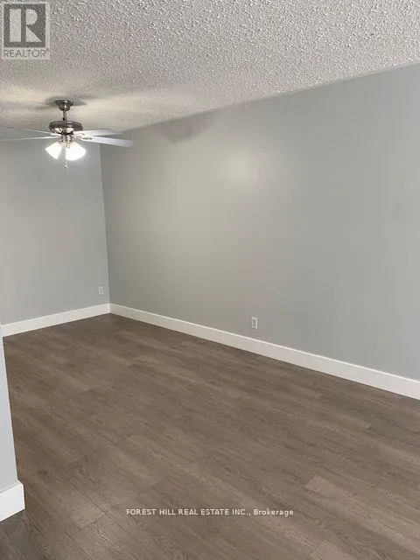
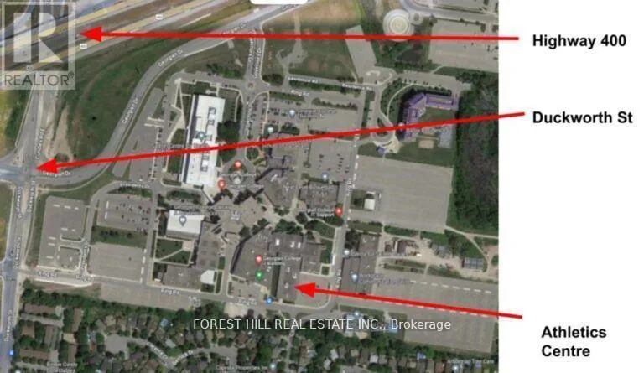
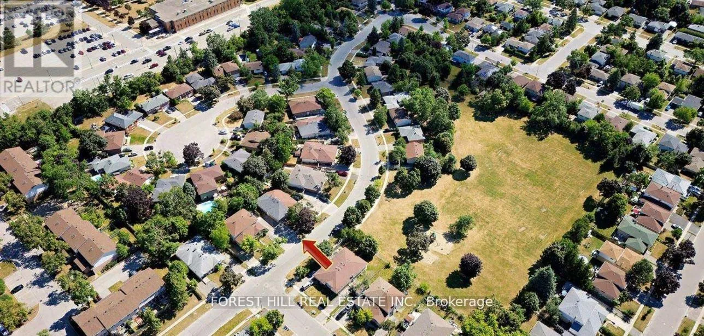
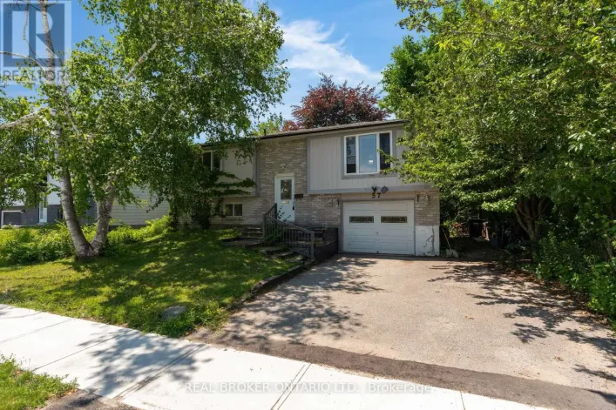
Duckworth St/Bernick Dr Well-maintained legal duplex offering an excellent investment opportunity with two fully self-contained units! The upper unit is vacant, offering immediate occupancy or the opportunity to set your own rental rate. This spacious three-bedroom unit has been recently updated with new flooring, fresh paint, and a new kitchen backsplash. It also features a bright kitchen, open-concept living and dining area, private laundry, and parking for two vehicles.The lower unit offers two bedrooms, a full kitchen and living area, private side entrance, in-suite laundry, and parking for one vehicle. The lower unit is currently tenanted on a month-to-month basis, providing an existing rental income stream.Ideally located close to Georgian College and Royal Victoria Regional Health Centre, this property is situated in a highly desirable rental location. With its legal duplex status, vacant upper unit, and income-generating lower unit, this property offers incredible flexibility for investors, first-time buyers looking to offset mortgage expenses, or multi-generational families seeking separate living spaces. Live in one unit and collect rent from the other, or maximize your investment potential by renting both! (id:27476)

Property Highlights

MLS® Number
S14006370
Type
Single Family
Community Name
Grove East
Ownership Type
Freehold
Land Size
37.5 x 10⁵ FT
Parking Space Total
4

Building

Building Type
House
Storeys
1.00
Square Footage
700 - 1100 sqft
Bathrooms Total
2
Bedrooms Above Ground
3
Bedrooms Total
5
Exterior Finish
Brick
Fireplace Present
No
Basement Type
N/A
Basement Features
Apartment in basement
Building Heating Type
Forced air
Heating Fuel
Natural gas
Building Cooling Type
Central air conditioning

Utilities

Water
Municipal water
Utility Sewer
Sanitary sewer

Room Layout

Kitchen
Basement
2.9 m x 2.66 m
Bedroom
Basement
3.5 m x 2.74 m
Bedroom
Basement
3.5 m x 2.74 m
Bedroom
Basement
2.97 m x 2.77 m
Living room
Main level
7.93 m x 3.3 m
Kitchen
Main level
4.9 m x 3 m
Primary Bedroom
Main level
4.88 m x 3 m
Bedroom 2
Main level
3.74 m x 2.6 m
Bedroom 3
Main level
2.95 m x 2.4 m

Location

Learn more about this property
More info:
Sutton Group Innovative Realty Inc.
MLS® number:
S14006370
Agent:
Darya Strilyana
Phone:
*Indicates required field
Name is required
Email is required
Please enter a valid phone number (e.g., 416-111-1111).