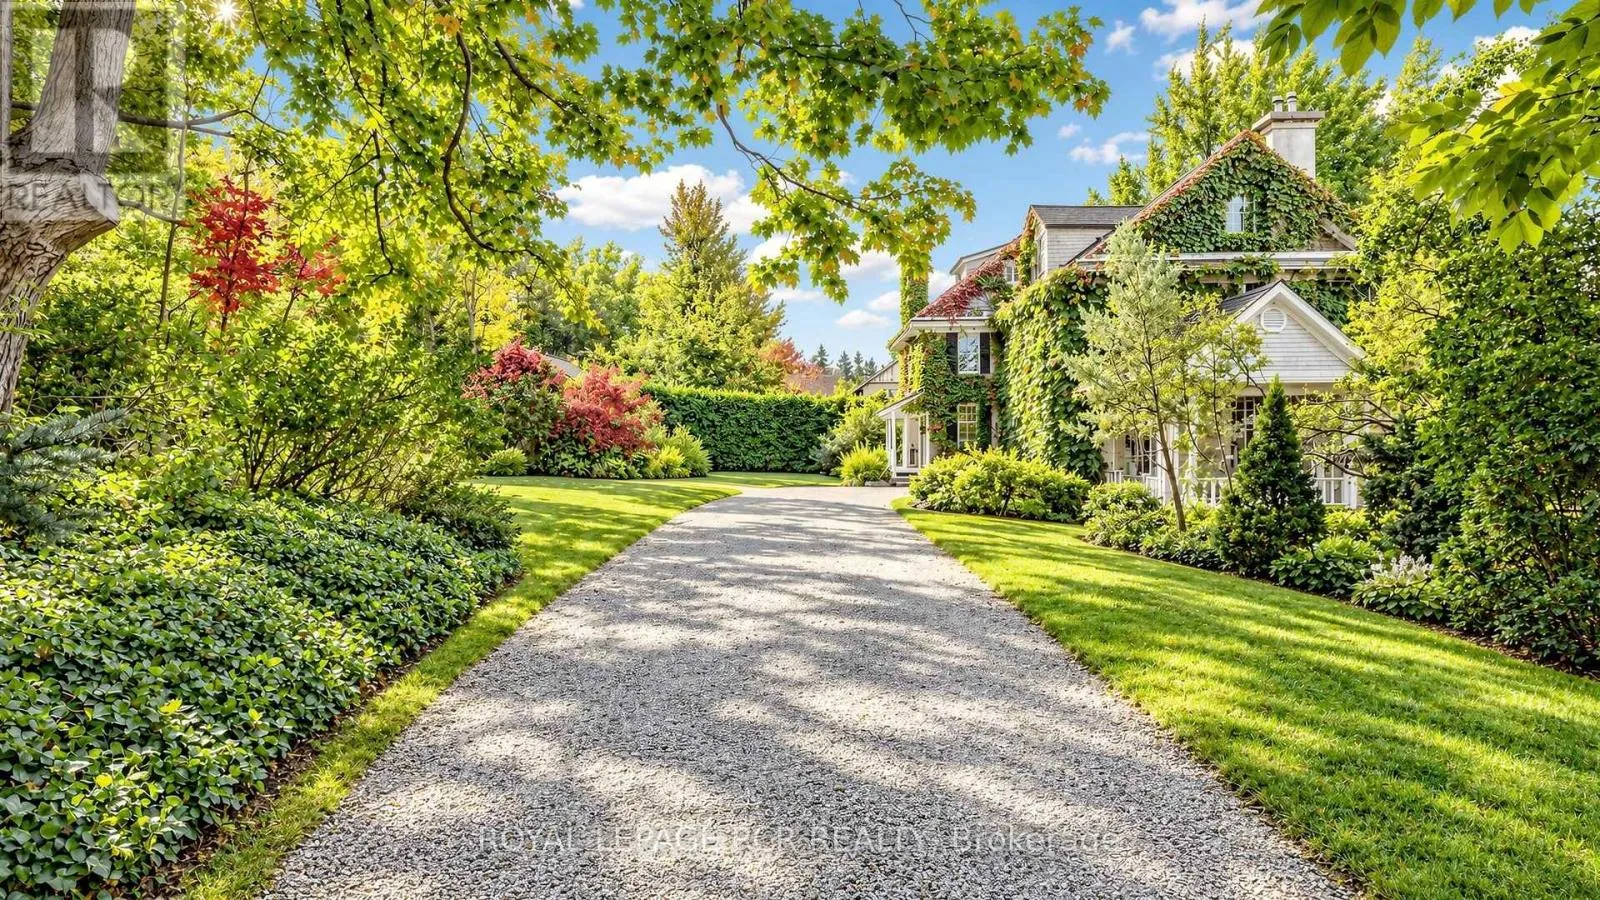
16 Blake Street, Barrie, Ontario L4M 1J6

Listed for:
$1,500,000
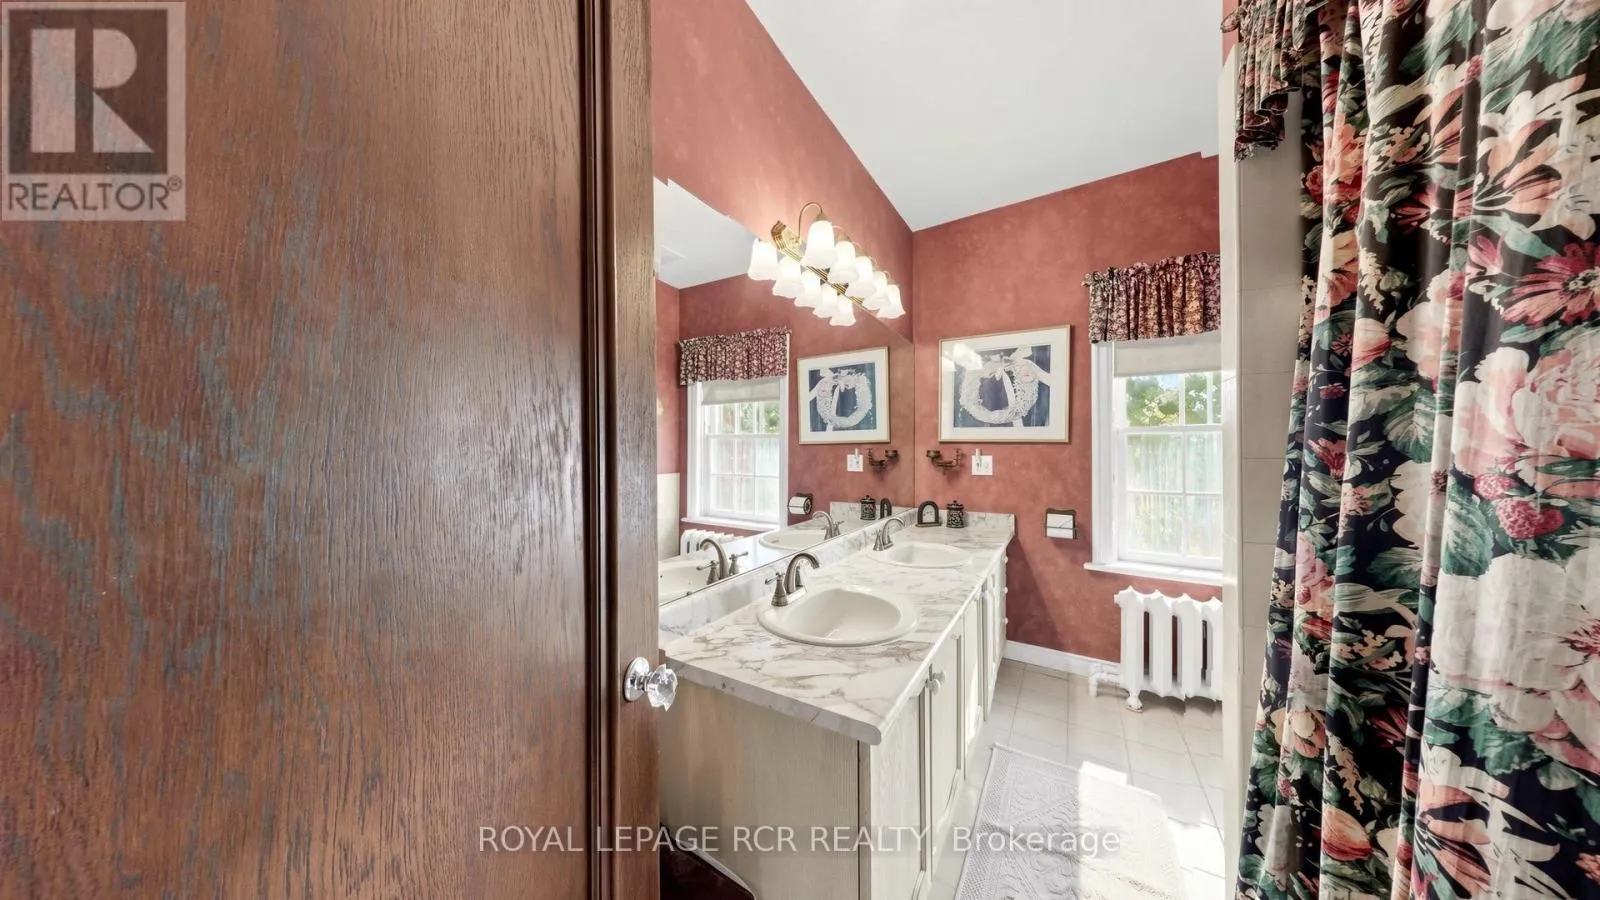
7 beds
3 baths
Listed 5 days ago
House for rent: 16 Blake Street, Barrie, Ontario L4M 1J6

View all 50 photos

About

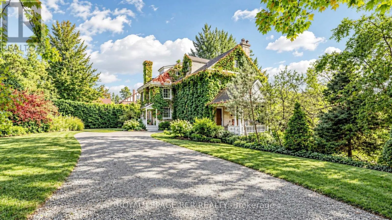
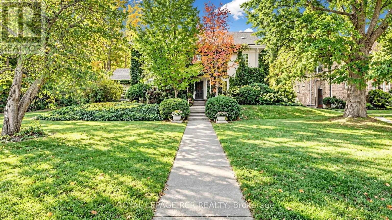
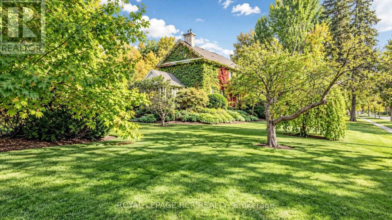
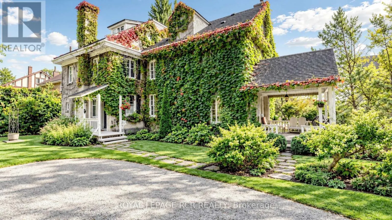
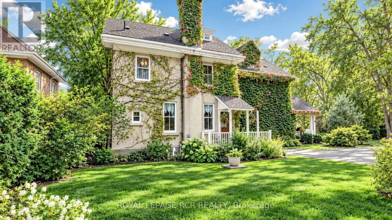
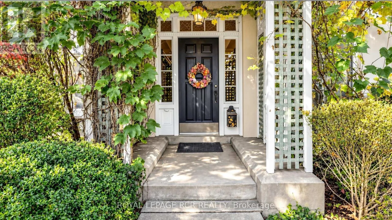
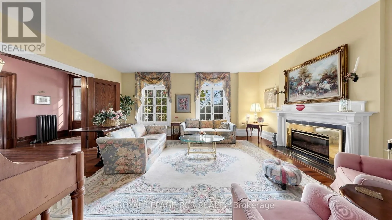
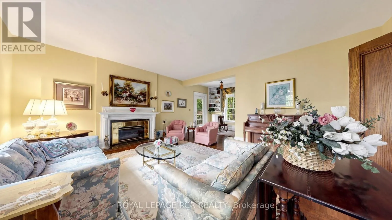
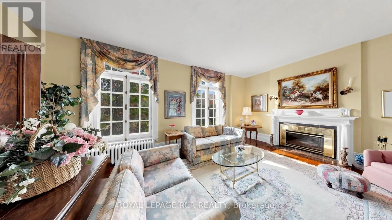
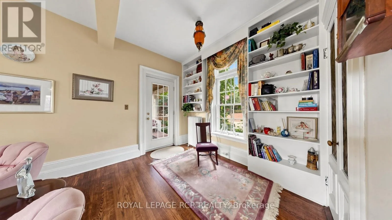
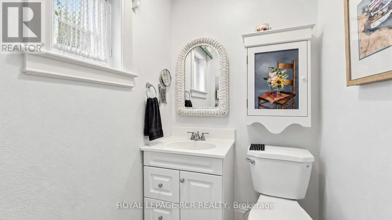
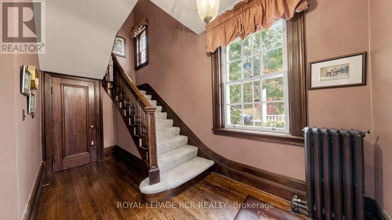
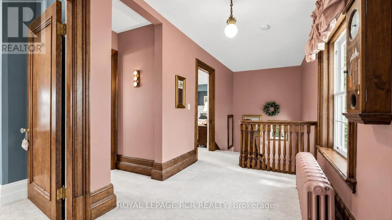
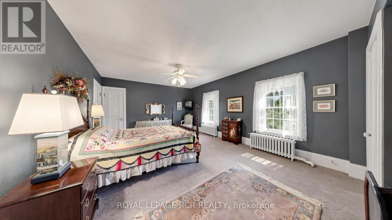
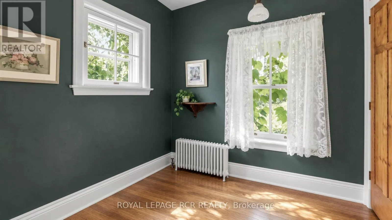
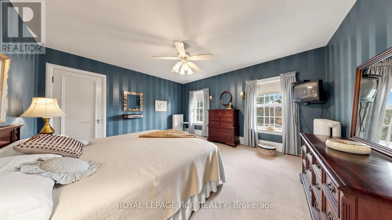
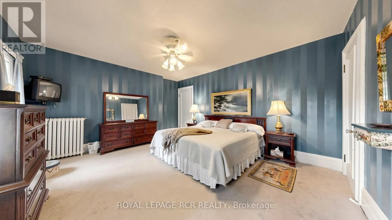
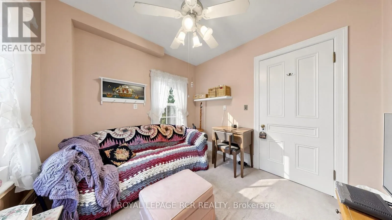
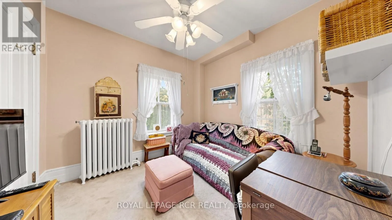
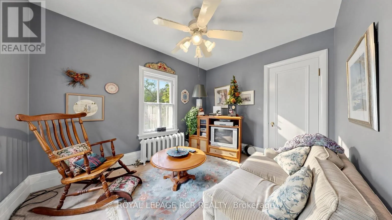
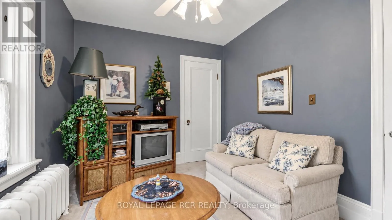
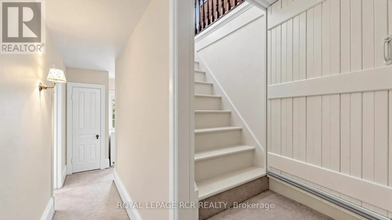
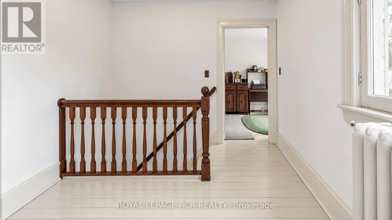
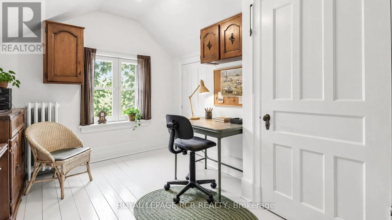
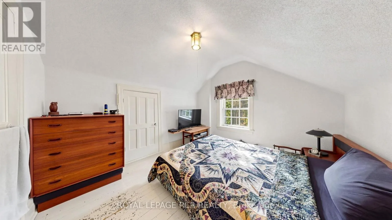
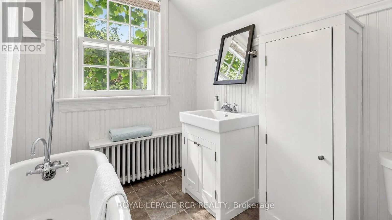
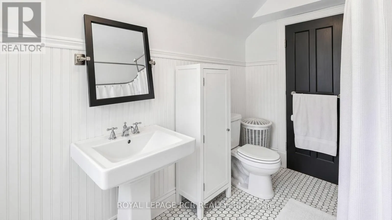
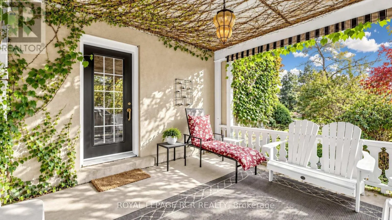
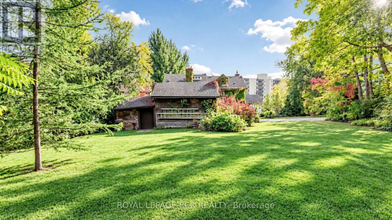
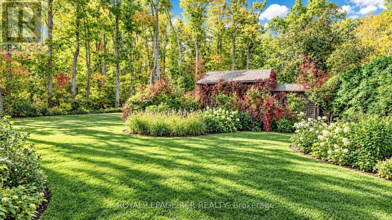
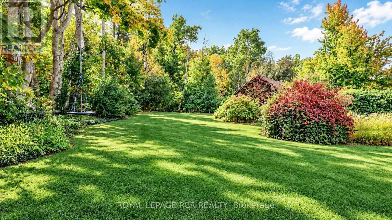
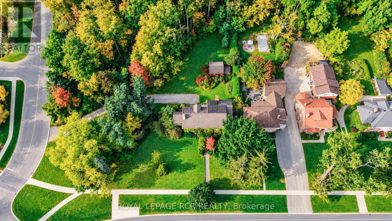
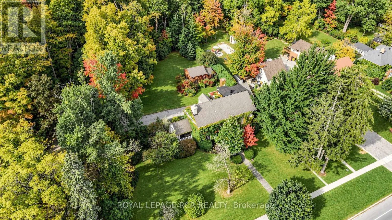
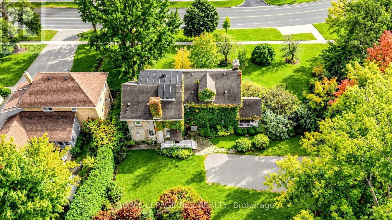
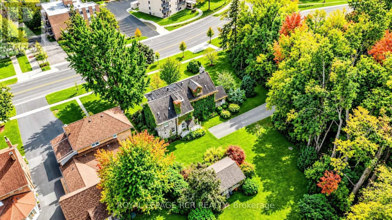
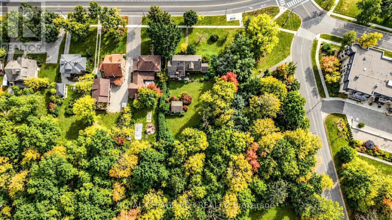
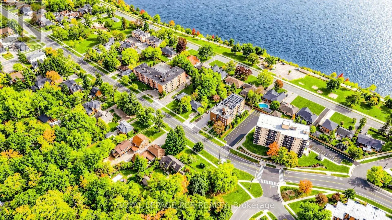
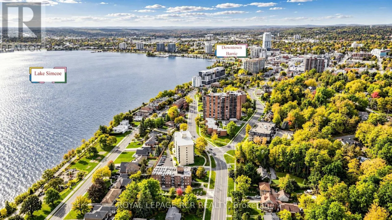
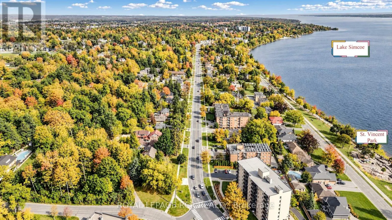
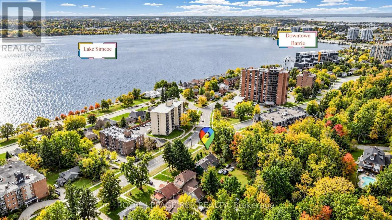
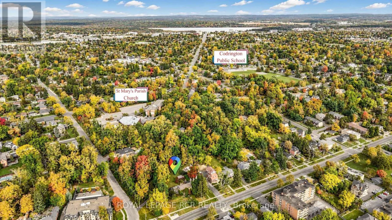
Blake St. / Dundonald St. Own a remarkable piece of Barrie's history at 16 Blake Street. Known historically as "Foxley," this distinguished 1916 residence forms part of the city's architectural heritage, offering timeless character and exceptional space in a beautiful setting. With 7 bedrooms, 3 bathrooms and 4,446 sq. ft. above grade, the home provides room to gather, entertain and create spaces that suit your lifestyle. Set on an expansive 188 ft. x 270 ft. lot, the grounds are a defining feature: remarkably private and surrounded by mature trees, they create the feeling of a secluded retreat in the middle of a forest. Enjoy peaceful mornings, outdoor gatherings and the beauty of the changing seasons, all within easy reach of downtown Barrie, Kempenfelt Bay, waterfront trails, parks, restaurants and cultural attractions. A rare opportunity to become the next steward of a storied home where historic character, generous proportions and extraordinary privacy come together. (id:27476)

Property Highlights

MLS® Number
S14027808
Type
Single Family
Community Name
North Shore
Ownership Type
Freehold
Land Size
188 x 270 FT
Parking Space Total
6

Building

Building Type
House
Storeys
2.50
Square Footage
3500 - 5000 sqft
Bathrooms Total
3
Bedrooms Above Ground
7
Bedrooms Total
7
Amenities
Fireplace(s) Beach, Park, Public Transit, Schools
Exterior Finish
Concrete
Fireplace Present
Yes
Basement Type
N/A (Unfinished)
Basement Features
Building Heating Type
Radiant heat
Heating Fuel
Natural gas
Building Cooling Type
Wall unit

Utilities

Water
Municipal water
Utility Sewer
Sanitary sewer

Room Layout

Primary Bedroom
Second level
6.32 m x 4.27 m
Bedroom
Second level
4.85 m x 4.27 m
Bedroom
Second level
3.63 m x 2.92 m
Bedroom
Second level
2.92 m x 3.05 m
Laundry room
Basement
3.5 m x 3.23 m
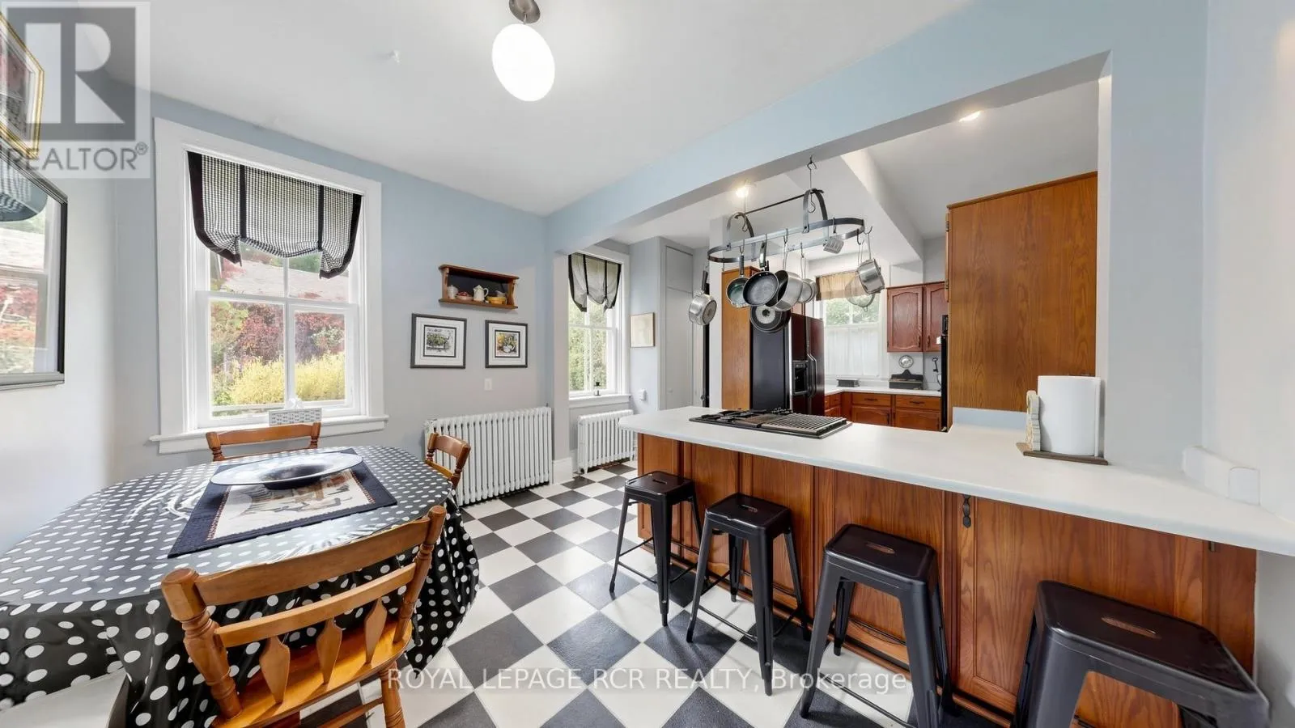
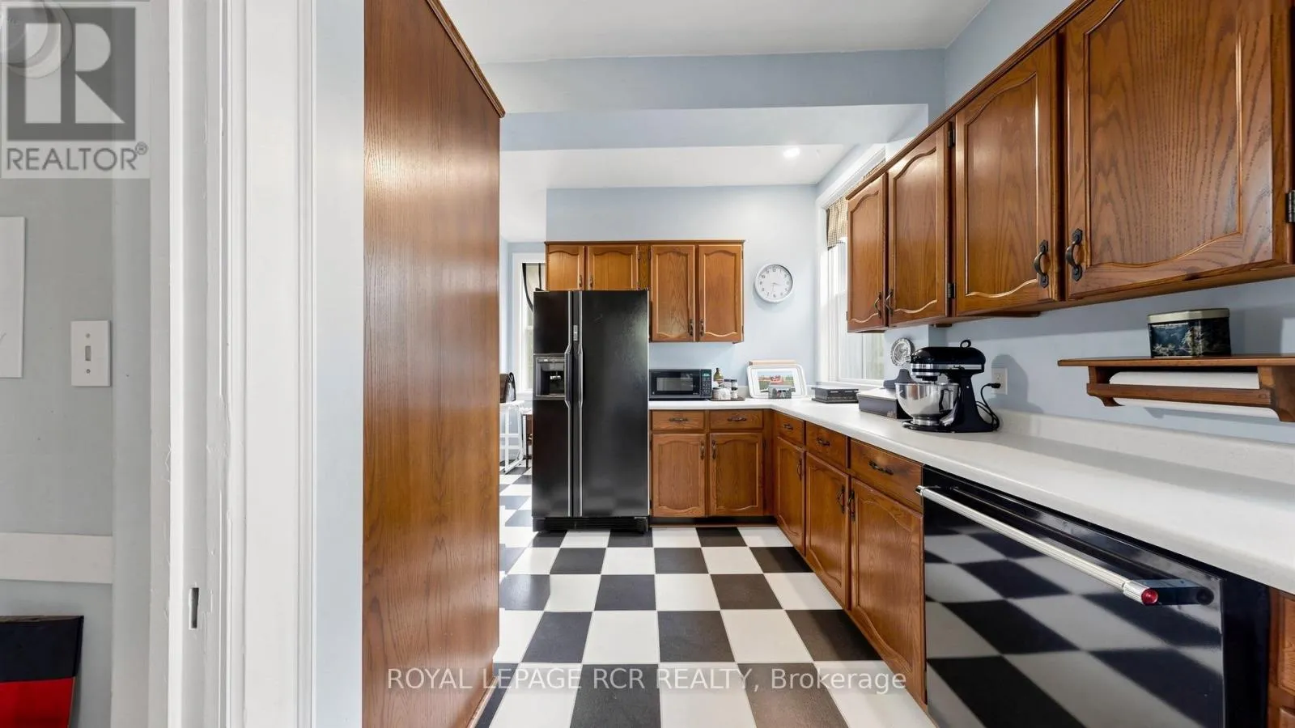
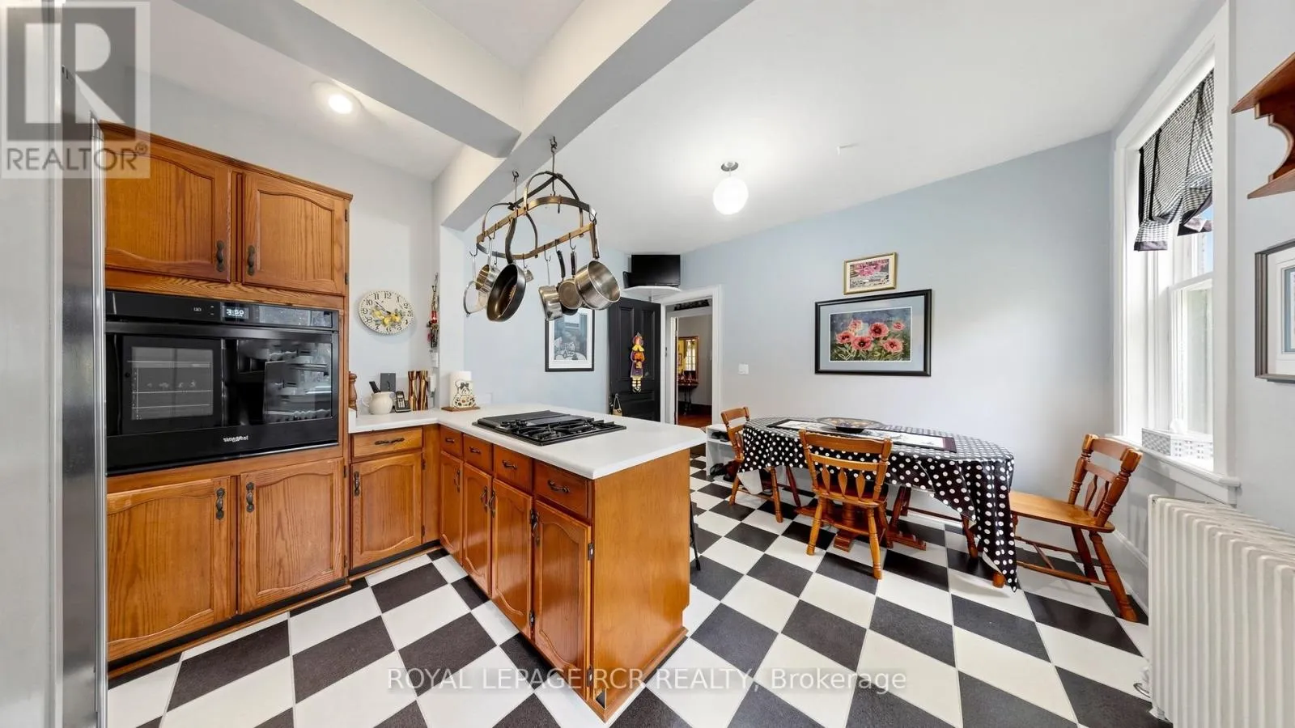
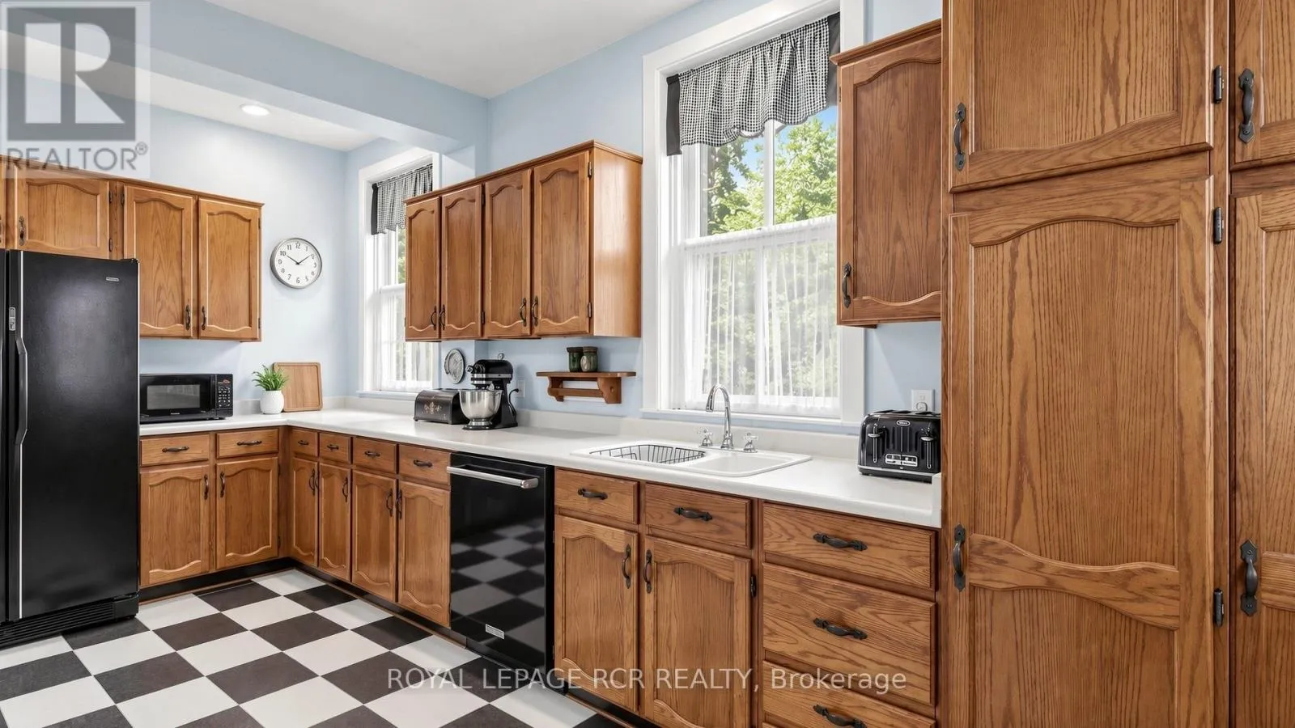
Kitchen
Main level
5.16 m x 4.34 m
Living room
Main level
6.65 m x 6.12 m
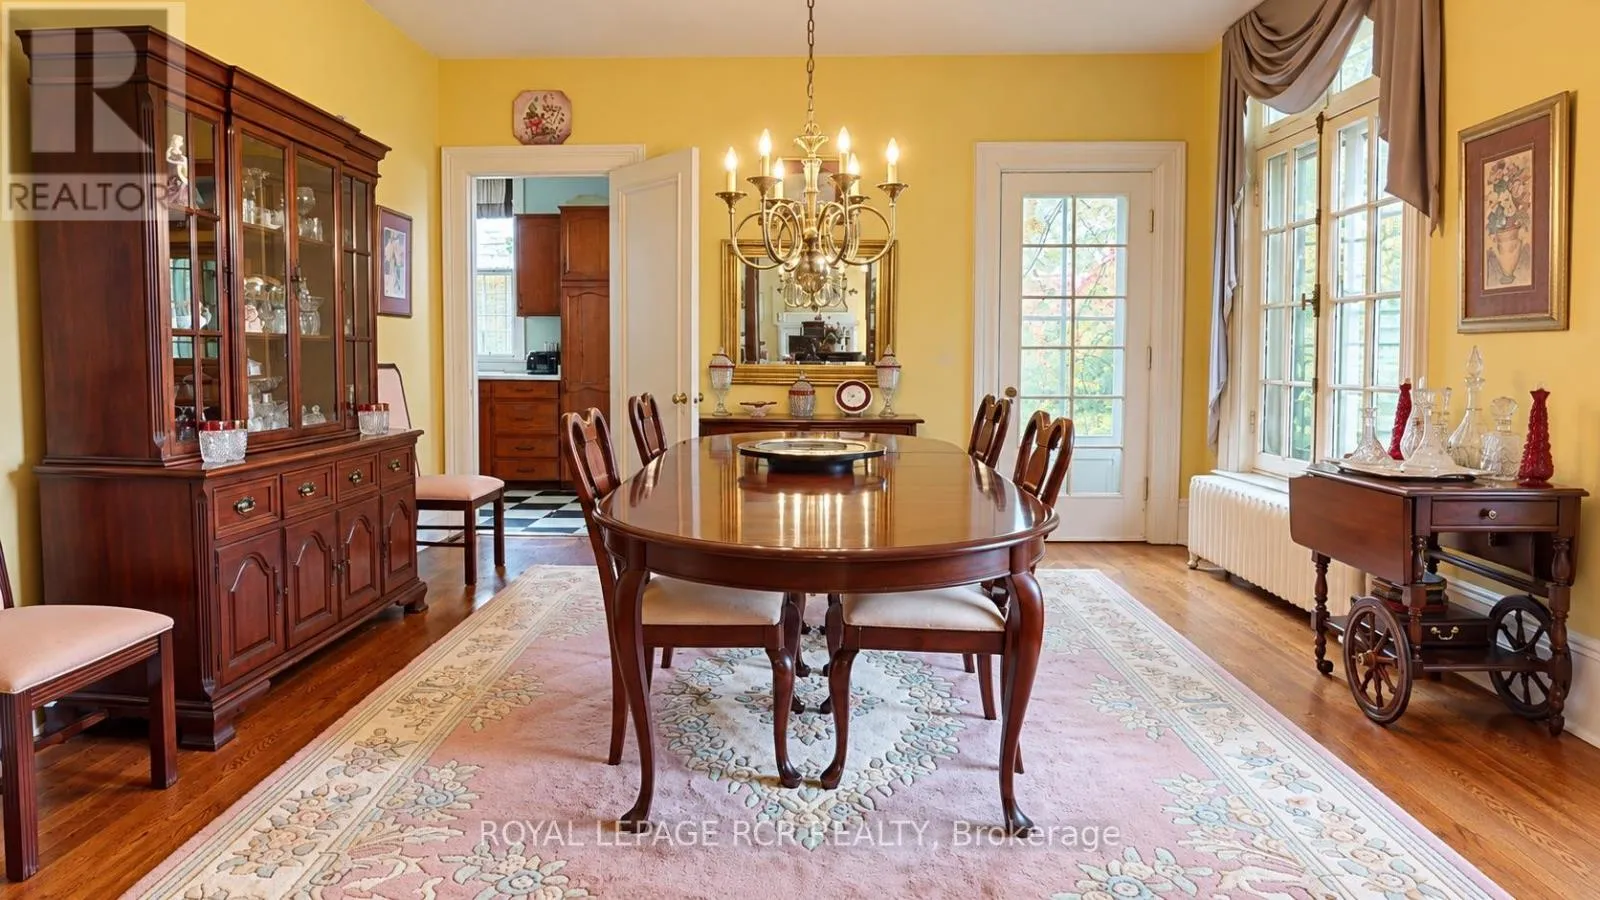
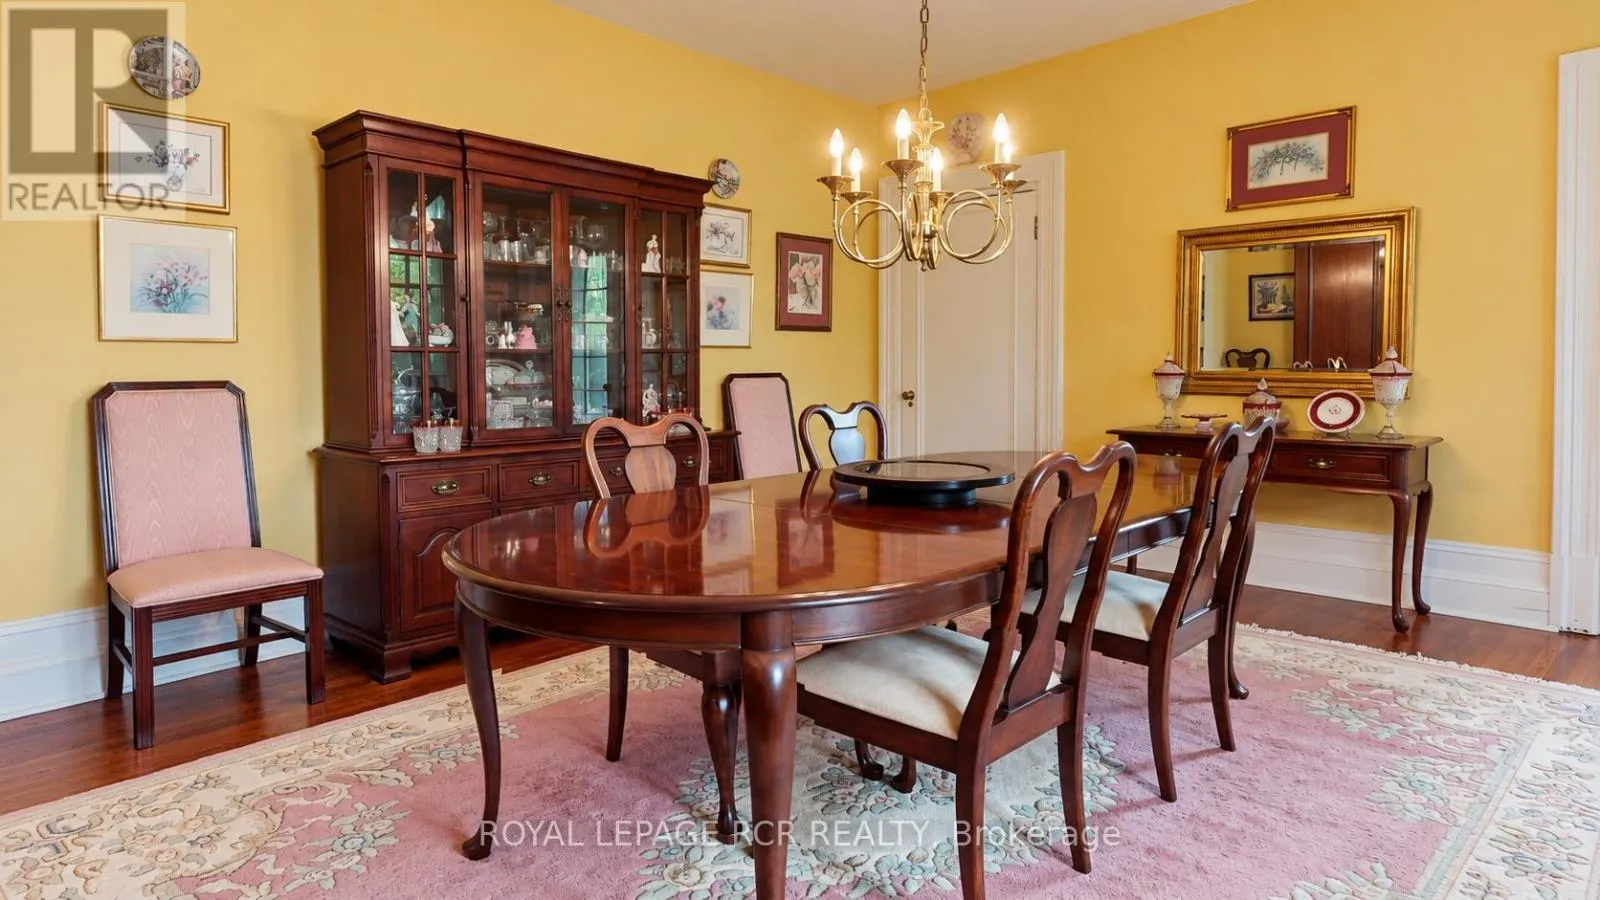
Dining room
Main level
5.28 m x 4.42 m
Dining room
Main level
3.94 m x 2.01 m
Bedroom
Upper Level
3.63 m x 4.27 m
Bedroom
Upper Level
4.04 m x 2.82 m
Bedroom
Upper Level
3.28 m x 3.1 m

Location

Learn more about this property
More info:
Sutton Group Innovative Realty Inc.
MLS® number:
S14027808
Agent:
Darya Strilyana
Phone:
*Indicates required field
Name is required
Email is required
Please enter a valid phone number (e.g., 416-111-1111).

Street Spotlight - For sale