114 Browning Trail, Barrie, Ontario L4N 6R3

Listed for:
$2,795
4 beds
3 baths
Listed 4 days ago
House for rent: 114 Browning Trail, Barrie, Ontario L4N 6R3

View all 25 photos

About

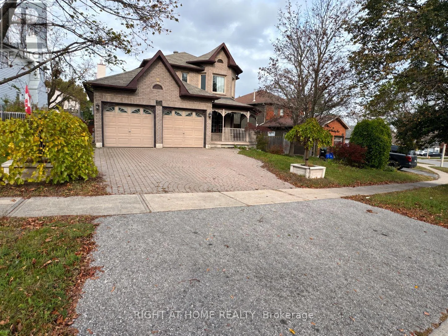
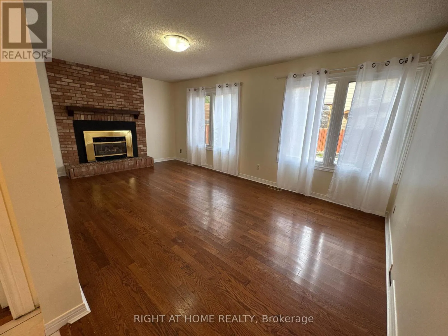
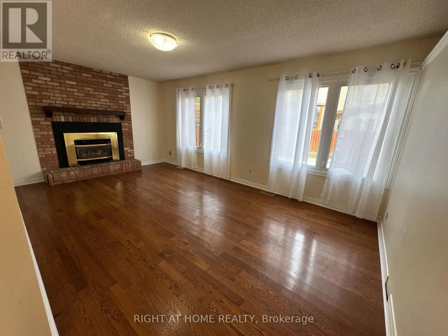
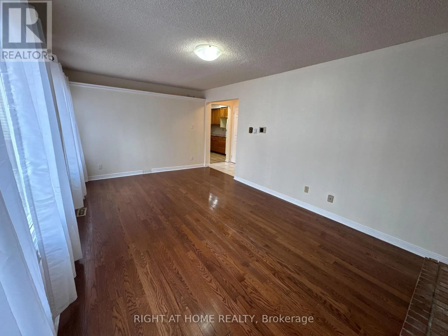
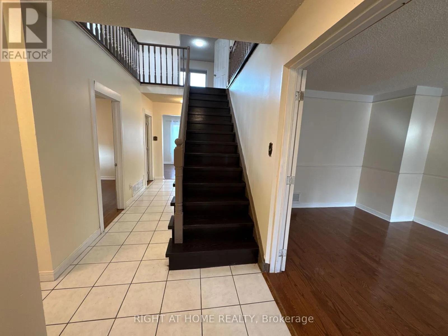
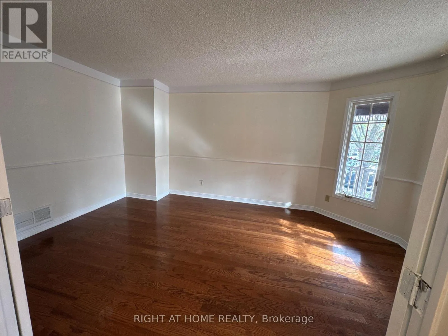
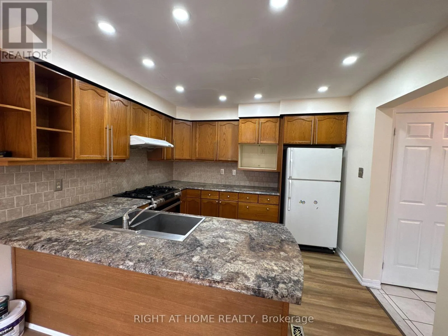
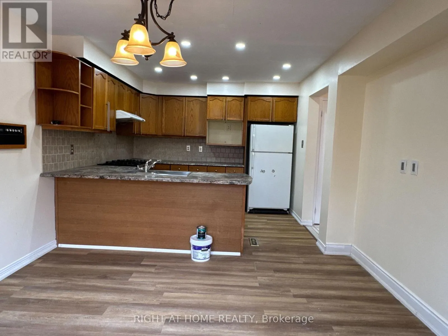
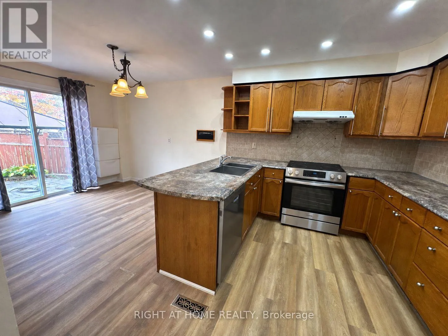
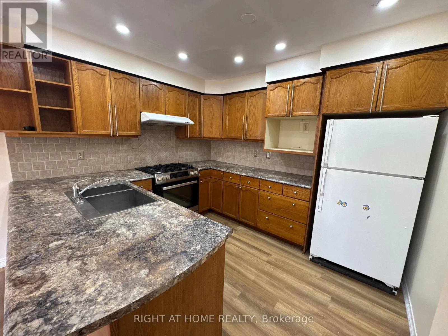
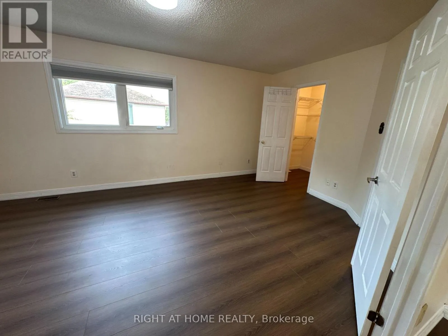
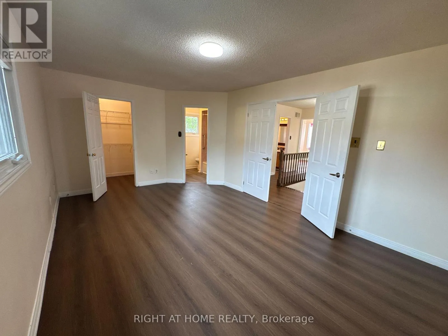
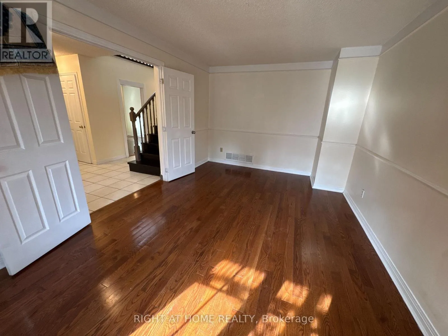
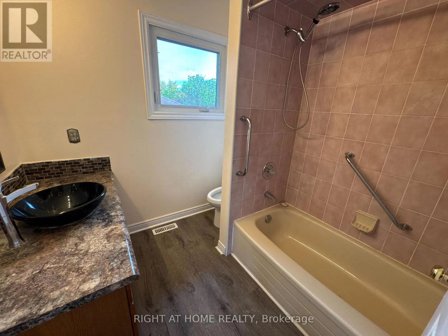
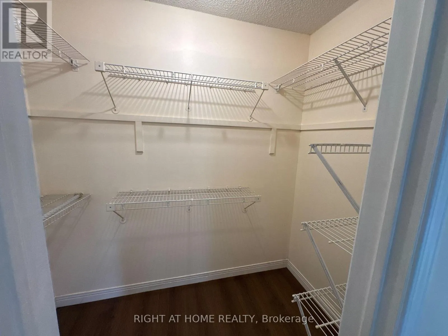
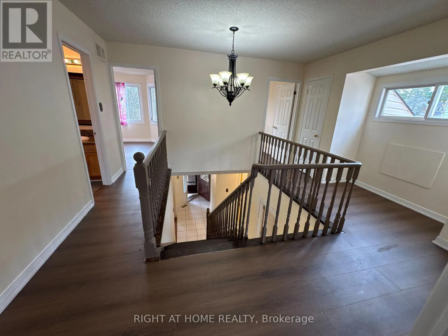
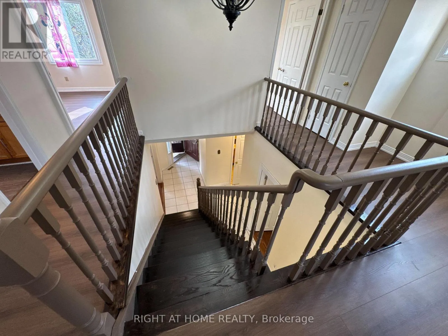
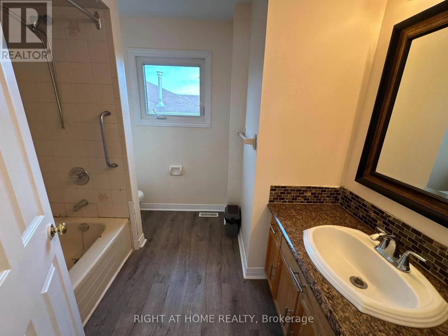
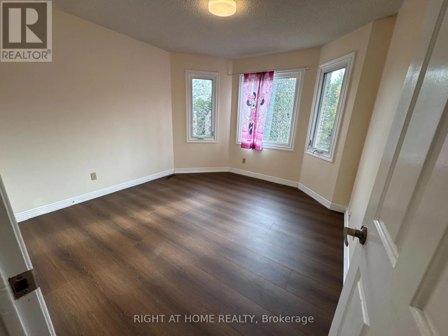
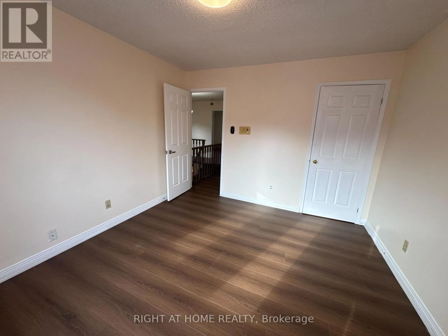
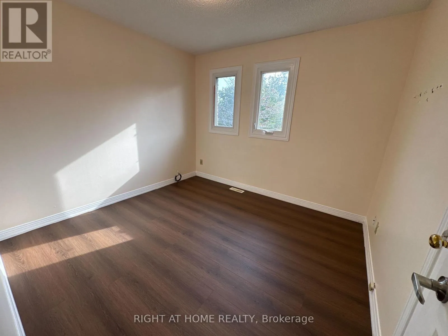
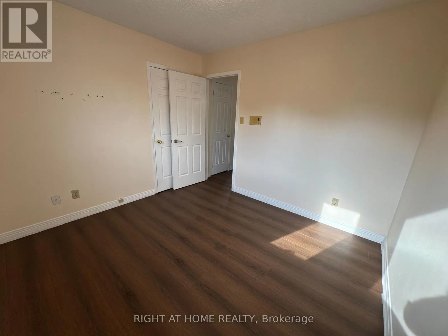
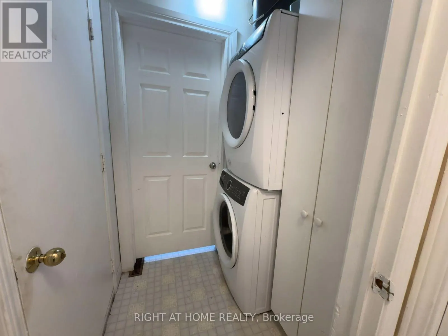
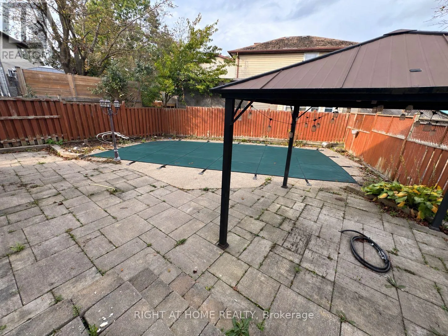
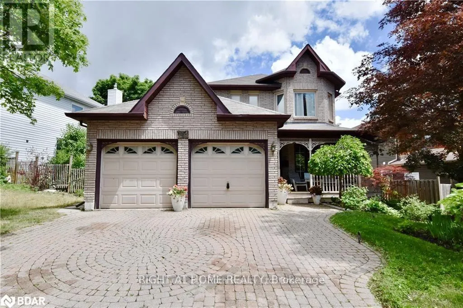
Cross Streets: Edgehill Dr / Leacock Drive. ** Directions: Google Map. Exceptional Value For A Spacious Detached Home In Barrie! Welcome To This Beautifully Maintained 3-Bedroom, 2.5-Bathroom 2-Storey Residence In The Sought-After Letitia Heights Community (Main & Upper Levels For Lease). The Thoughtfully Designed Main Level Features A Bright Living Room, A Sizable Separate Dining Room Ideal For Entertaining, A Cozy Family Room, And A Convenient 2-Piece Powder Room. The Functional Kitchen Offers Ample Cabinetry And Counter Space Alongside A Sunlit Breakfast Area With Direct Walkout Access To A Private Backyard Oasis Featuring An Inground Swimming Pool. Upstairs, Discover Three Generously Sized Bedrooms Filled With Natural Light, Highlighting A Spacious Primary Suite With Double Closets And A Private 4-Piece Ensuite Washroom, Plus A Second Full 4-Piece Bathroom. Includes 2 Dedicated Parking Spaces (1 In The Attached Garage And 1 On The Private Driveway) And Dedicated Laundry. Situated In A Peaceful Family-Friendly Enclave Steps To Top-Rated Schools, Parks, Transit, Shopping Plazas, And Quick Access To Highway 400. Vacant, Move-In Ready, And Available Immediately! (id:27476)

Property Highlights

MLS® Number
S14030130
Type
Single Family
Community Name
Letitia Heights
Ownership Type
Freehold
Land Size
68 x 100 FT
Parking Space Total
2

Building

Building Type
House
Storeys
2.00
Square Footage
1500 - 2000 sqft
Bathrooms Total
3
Bedrooms Above Ground
3
Bedrooms Total
4
Amenities
Fireplace(s)
Exterior Finish
Brick
Fireplace Present
Yes
Basement Type
None
Basement Features
Building Heating Type
Forced air
Heating Fuel
Natural gas
Building Cooling Type
Central air conditioning

Utilities

Water
Municipal water
Utility Sewer
Sanitary sewer

Room Layout

Primary Bedroom
Second level
5.18 m x 3.47 m
Bedroom 2
Second level
10.83 m x 3.55 m
Bedroom 3
Second level
1030 m x 2.92 m
Living room
Ground level
4.87 m x 3.22 m
Dining room
Ground level
3.22 m x 3.35 m
Family room
Ground level
5.56 m x 3.4 m
Kitchen
Ground level
3.22 m x 2.76 m

Location

Learn more about this property
More info:
Sutton Group Innovative Realty Inc.
MLS® number:
S14030130
Agent:
Darya Strilyana
Phone:
*Indicates required field
Name is required
Email is required
Please enter a valid phone number (e.g., 416-111-1111).