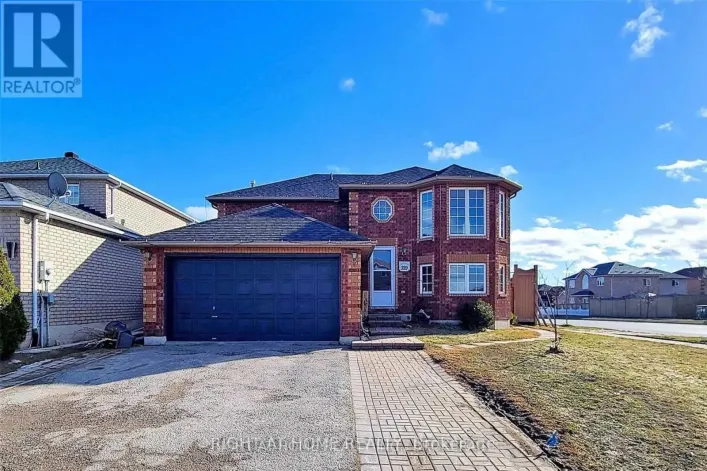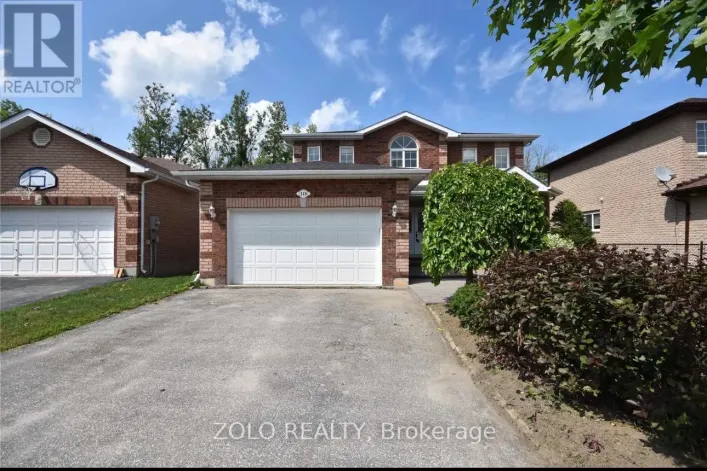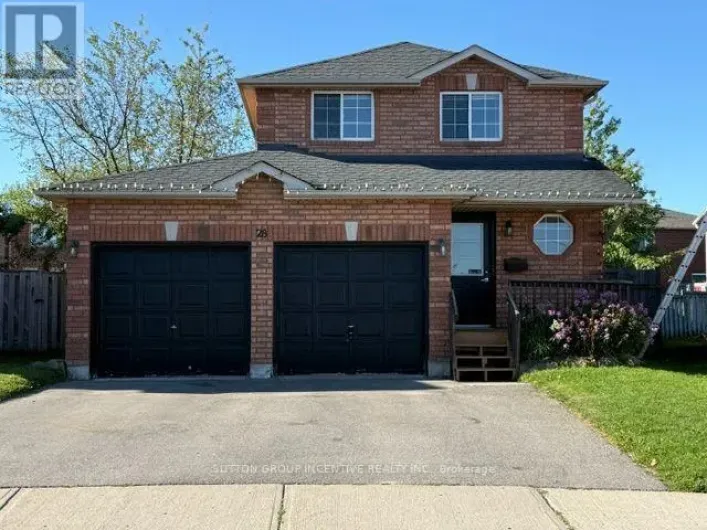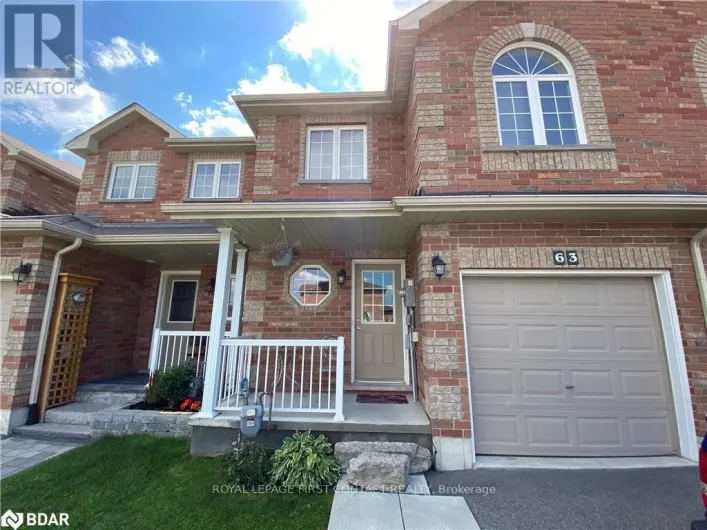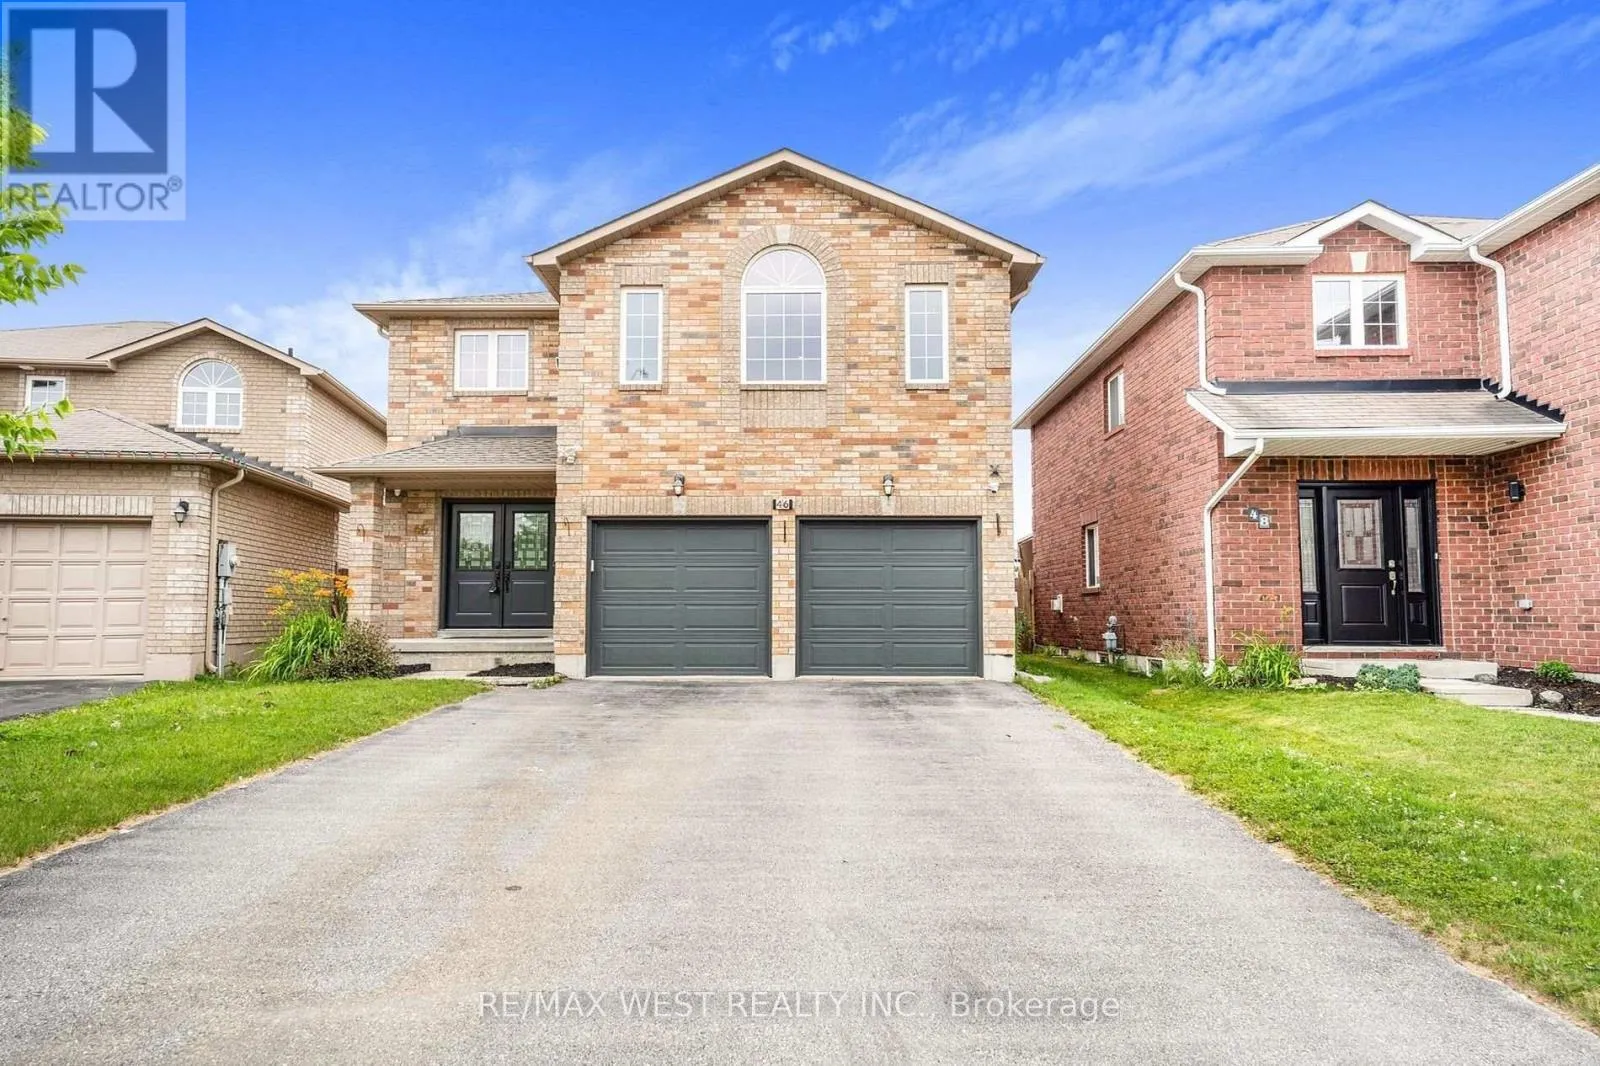
46 William Paddison Drive, Barrie, Ontario L4M 0G4

Listed for:
$4,000
7 beds
4 baths
Listed 2 days ago
House for rent: 46 William Paddison Drive, Barrie, Ontario L4M 0G4

View all 1 photos

About

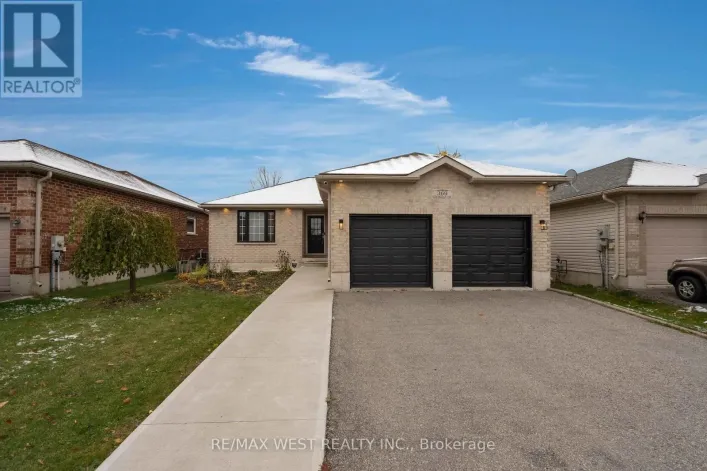
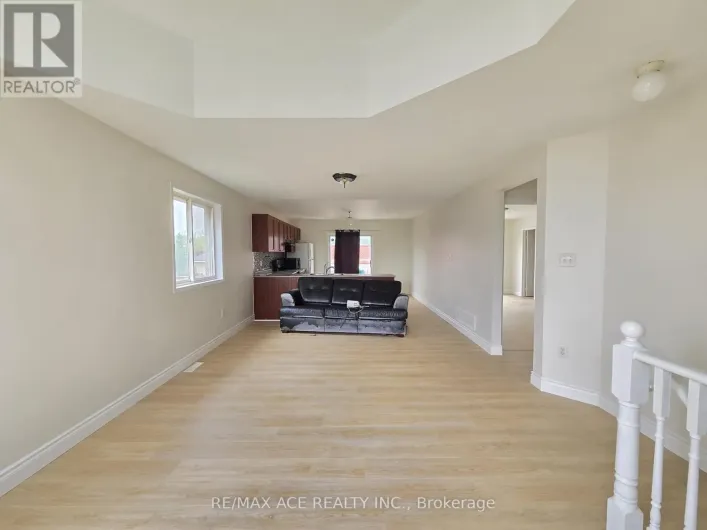
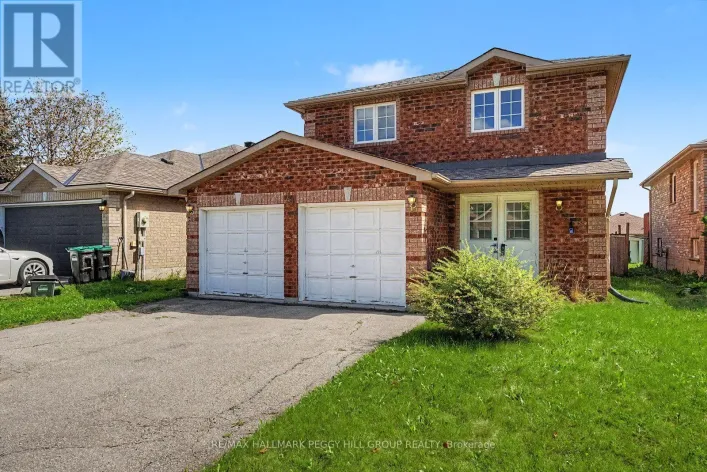
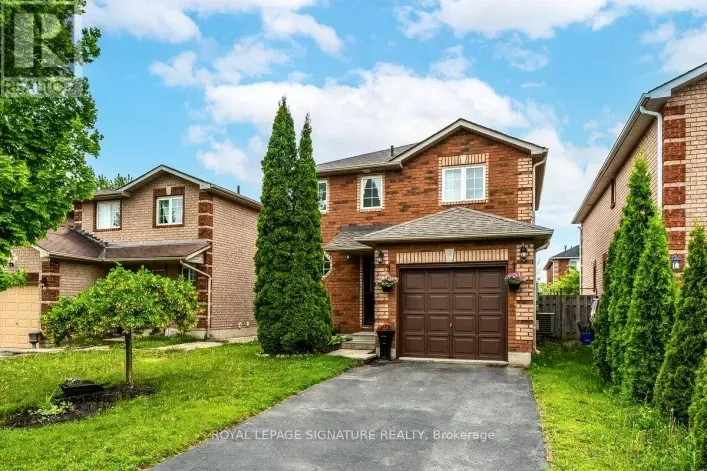
Cheltenham/ William Paddison Luxury, Style & Comfort All Under One Roof! Rarely Offered, Grand & Spacious Executive Freehold Detached Home Available For Lease! Featuring Sun-Filled Interiors, Generously Sized Rooms & A Modern Kitchen With Elegant Granite Countertops. Enjoy Spacious Living Areas Ideal For Family Living & Entertaining, Plus A Private Deck Perfect For Outdoor Relaxation & Summer Gatherings. Built-In Double Garage & Numerous Recent Updates, Including New Roof (2020), New Main Entrance & Garage Doors (2022), Fresh Paint (2023), New Furnace (2023) & Brand-New Light Fixtures. The Finished Basement (2023) Offers Additional Living Space With 3 Bedrooms, A 3Piece Bathroom, Living Room & Kitchen, Along With A Separate Entrance. Ideal For Extended Family Living Or Those Seeking Extra Space. A Fantastic Leasing Opportunity Offering Space, Comfort & Convenience In An Exceptional Detached Home. (id:27476)

Property Highlights

MLS® Number
S14089264
Type
Single Family
Community Name
Georgian Drive
Ownership Type
Freehold
Land Size
37.3 x 111.3 FT ; LOT 29, PLAN 51M924, BARRIE, SUBJECT TO
Parking Space Total
4

Building

Building Type
House
Storeys
2.00
Square Footage
2000 - 2500 sqft
Bathrooms Total
4
Bedrooms Above Ground
4
Bedrooms Total
7
Amenities
Fireplace(s) Hospital, Park, Public Transit, Schools
Exterior Finish
Brick
Fireplace Present
Yes
Basement Type
N/A, Full, N/A (Finished)
Basement Features
Apartment in basement
Building Heating Type
Forced air
Heating Fuel
Natural gas
Building Cooling Type
Central air conditioning

Utilities

Water
Municipal water
Utility Sewer
Sanitary sewer

Room Layout

Primary Bedroom
Second level
18.8 m x 20 m
Bedroom 2
Second level
13.7 m x 14.7 m
Bedroom 3
Second level
13.1 m x 14.7 m
Bedroom 4
Second level
11.11 m x 13 m
Bedroom
Basement
9.24 m x 11.9 m
Bathroom
Basement
6.49 m x 5.23 m
Kitchen
Basement
7.23 m x 5.89 m
Bedroom
Basement
11.4 m x 9.45 m
Bedroom
Basement
10.1 m x 11.43 m
Great room
Main level
15.11 m x 13.6 m
Kitchen
Main level
12.11 m x 18.1 m
Dining room
Main level
11.11 m x 12 m

Location

Learn more about this property
More info:
Sutton Group Innovative Realty Inc.
MLS® number:
S14089264
Agent:
Darya Strilyana
Phone:
*Indicates required field
Name is required
Email is required
Please enter a valid phone number (e.g., 416-111-1111).

Community Spotlight: Homes For rent in Your Neighborhood