157 Livingstone Street W, Barrie, Ontario L4N 7J7

Listed for:
$669,000
3 beds
3 baths
Listed 1 day ago
House for rent: 157 Livingstone Street W, Barrie, Ontario L4N 7J7

View all 18 photos

About

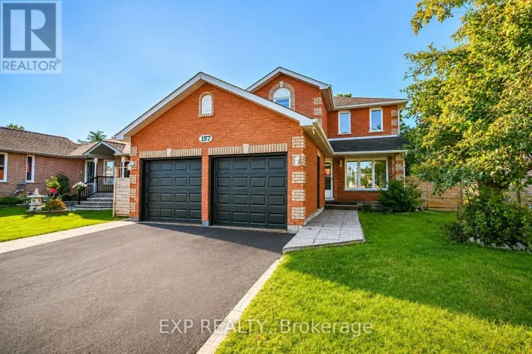
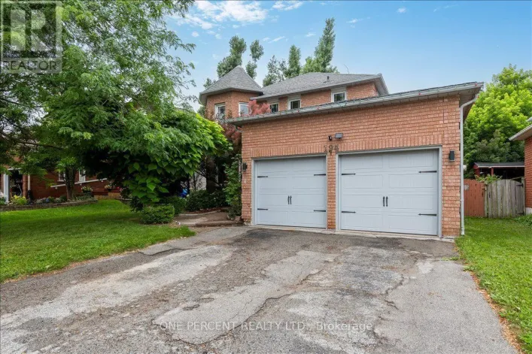
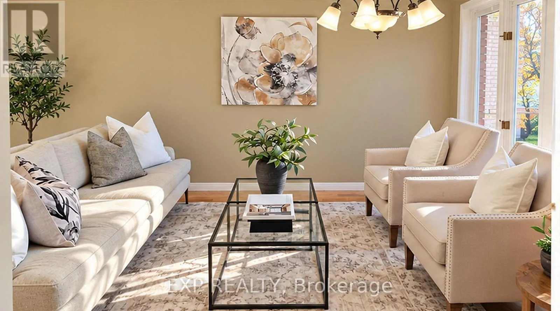
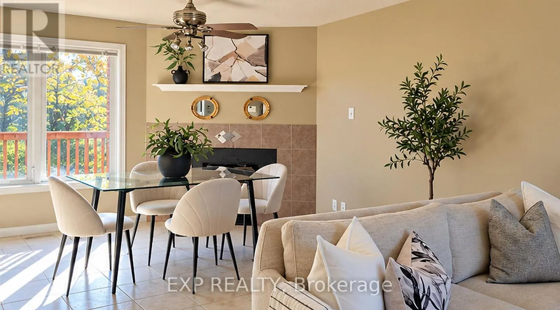
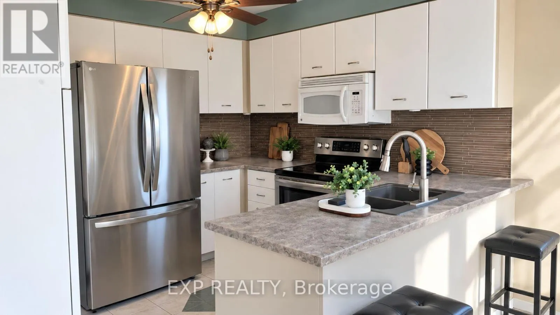
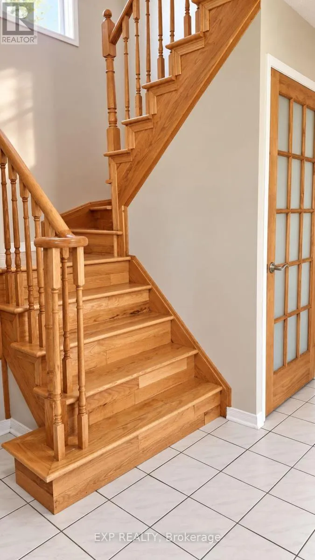
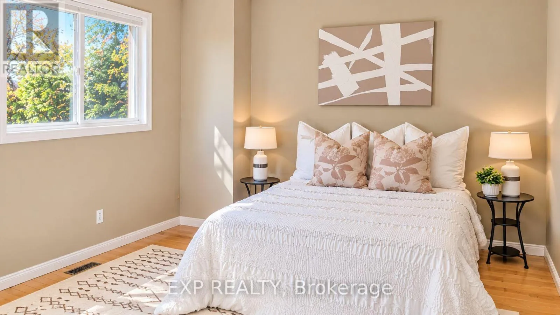
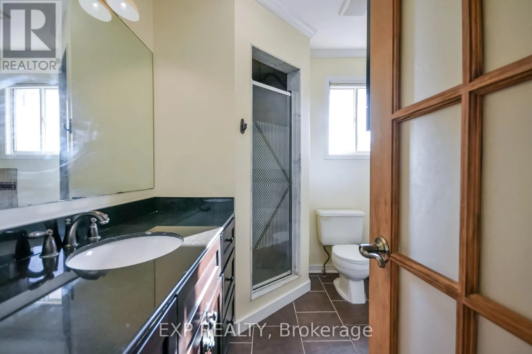
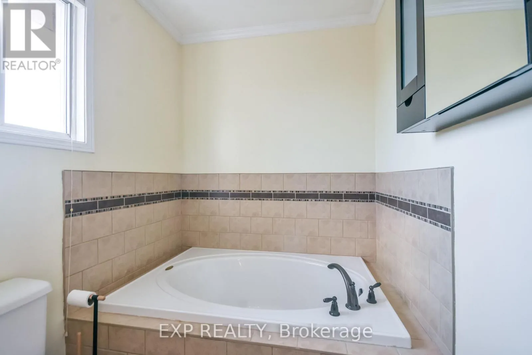
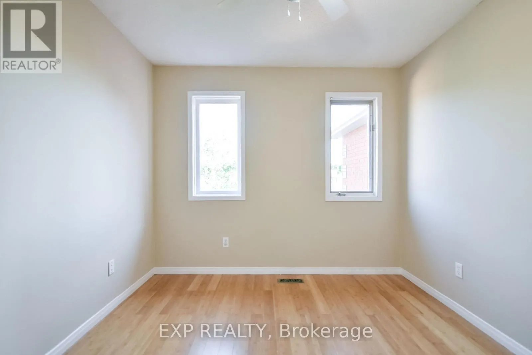
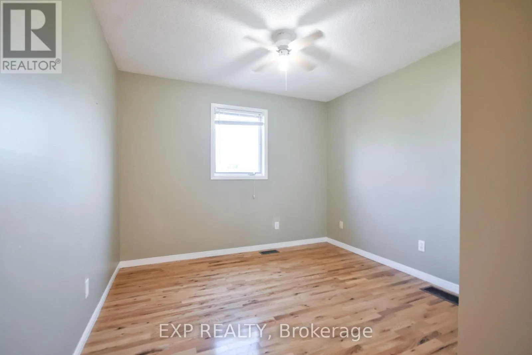
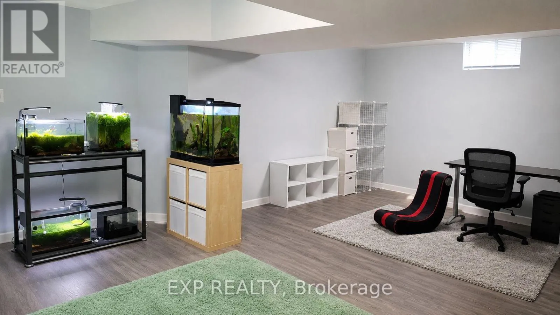
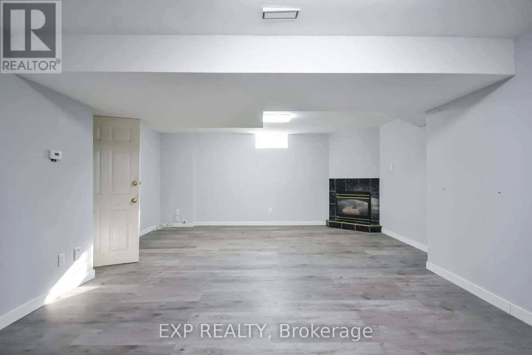
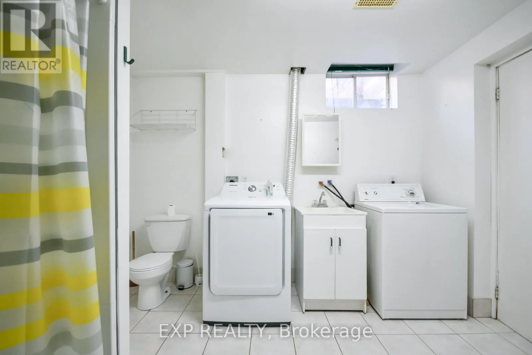
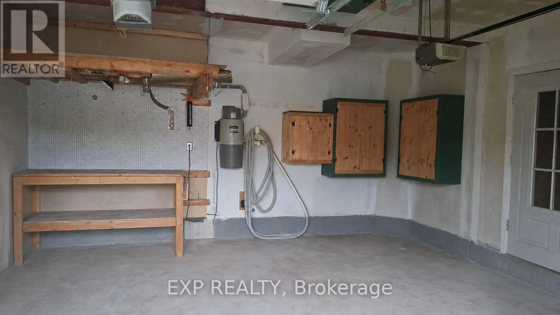
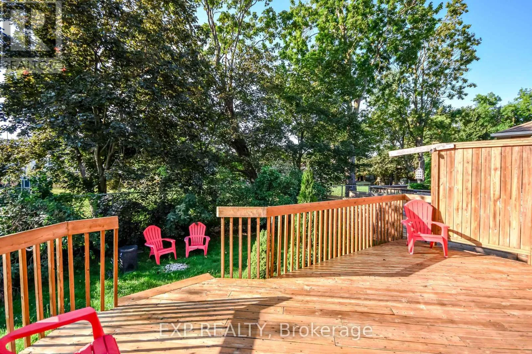
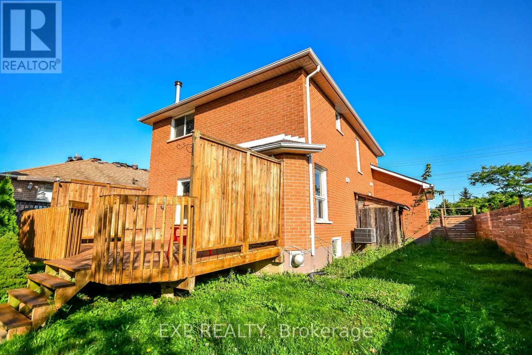
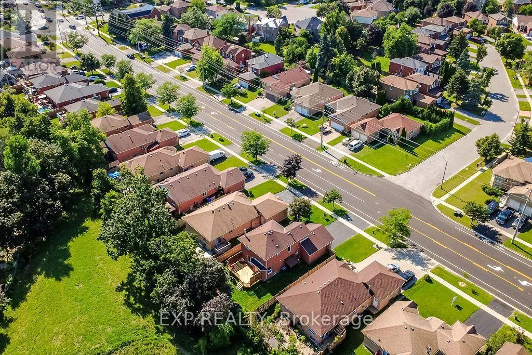
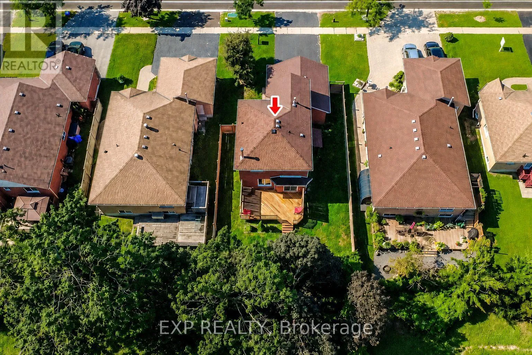
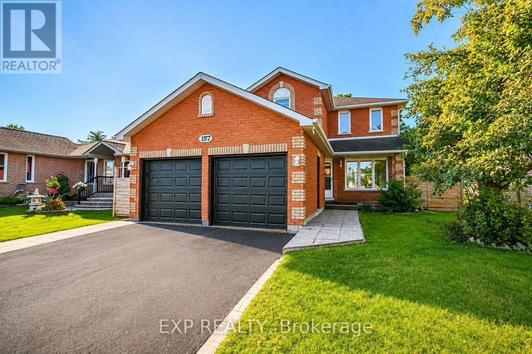
Cross Streets: Livingstone & Anne St. ** Directions: Livingstone St W & Anne St N. Welcome to 157 Livingstone Street West, a spacious 3-bedroom, 3-bathroom all-brick detached home offering comfort, privacy and exceptional value. Situated on a generous, fully fenced lot backing onto peaceful green space, this home features a double-car garage, hardwood flooring, elegant oak staircase and inviting living and dining areas with a cozy fireplace.The family-sized kitchen includes a separate breakfast area with a walkout to an expansive rear deck - perfect for summer entertaining, family gatherings or simply enjoying the private backyard setting.Upstairs, three comfortable bedrooms include a spacious primary retreat with a walk-in closet.The finished basement offers valuable additional living space, featuring a large recreation room, gas fireplace and 3-piece bathroom - ideal for movie nights, a home office or a growing family's needs.Conveniently located in an established Northwest Barrie neighbourhood, this beautifully presented home is ready for its next chapter. (id:27476)

Property Highlights

MLS® Number
S14090646
Type
Single Family
Community Name
Sunnidale
Ownership Type
Freehold
Land Size
49.2 x 111.7 FT
Parking Space Total
4

Building

Building Type
House
Storeys
2.00
Square Footage
1100 - 1500 sqft
Bathrooms Total
3
Bedrooms Above Ground
3
Bedrooms Total
3
Exterior Finish
Brick
Fireplace Present
Yes
Basement Type
N/A (Finished)
Basement Features
Building Heating Type
Forced air
Heating Fuel
Natural gas
Building Cooling Type
Central air conditioning

Utilities

Water
Municipal water
Utility Sewer
Sanitary sewer

Room Layout

Primary Bedroom
Second level
3.43 m x 4.83 m
Bedroom 2
Second level
2.89 m x 3.3 m
Bedroom 3
Second level
2.99 m x 3.04 m
Family room
Basement
5.08 m x 6.4 m
Living room
Ground level
3.32 m x 7.59 m
Kitchen
Ground level
3.04 m x 2.74 m
Eating area
Ground level
3.04 m x 2.43 m

Location

Learn more about this property
More info:
Sutton Group Innovative Realty Inc.
MLS® number:
S14090646
Agent:
Darya Strilyana
Phone:
*Indicates required field
Name is required
Email is required
Please enter a valid phone number (e.g., 416-111-1111).

Street Spotlight - For sale