43 Golden Meadow Road, Barrie, Ontario L4N 7G5

Listed for:
$799,000
5 beds
4 baths
Listed Today
House for rent: 43 Golden Meadow Road, Barrie, Ontario L4N 7G5

View all 50 photos

About

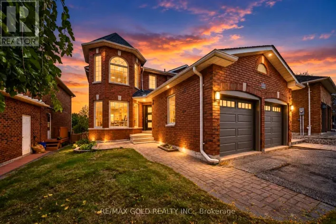
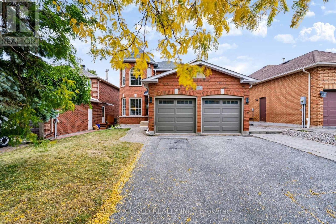
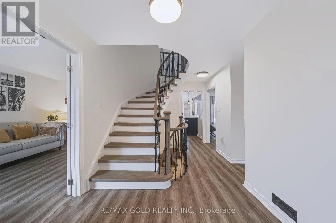
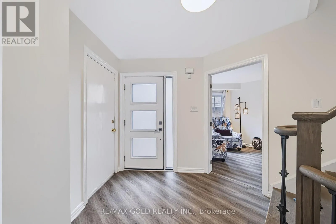
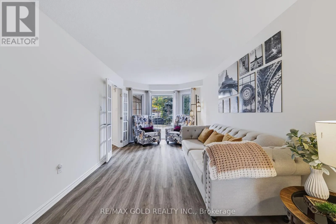
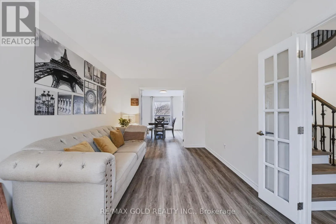
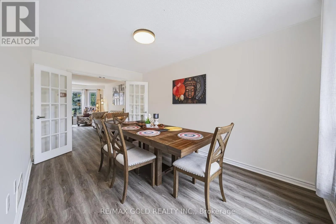
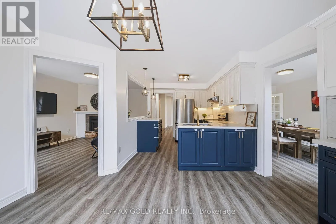
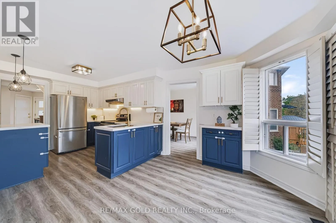
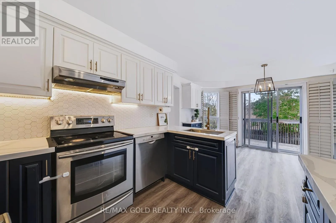
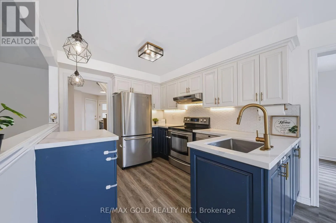
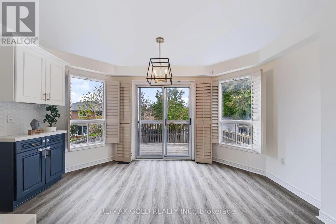
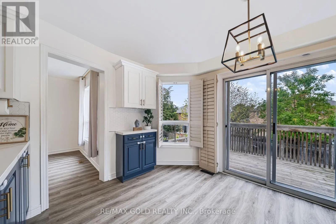
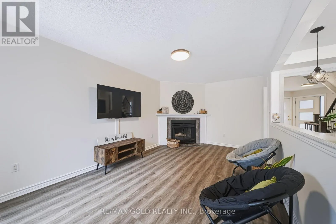
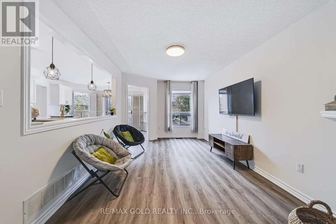
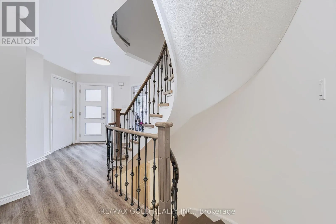
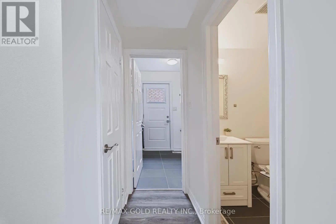
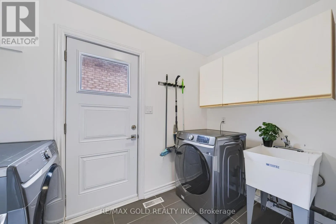
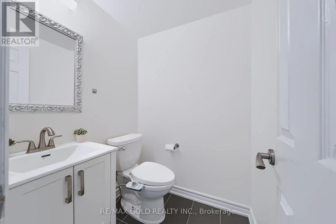
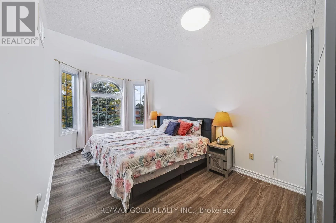
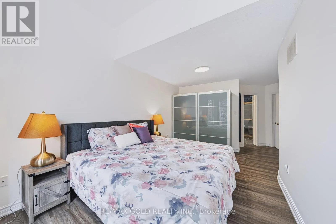
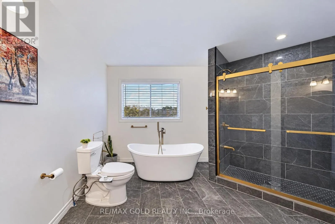
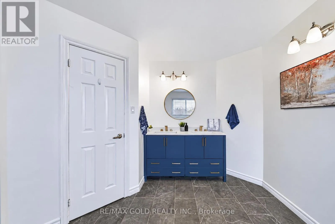
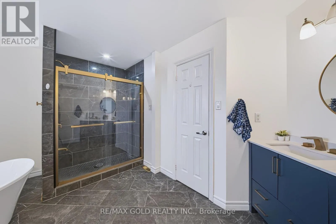
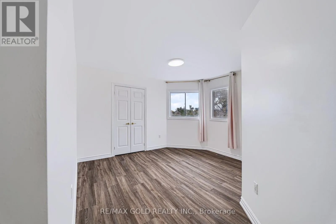
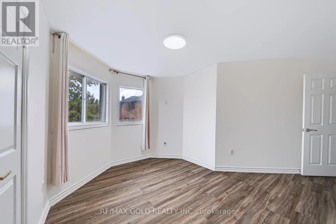
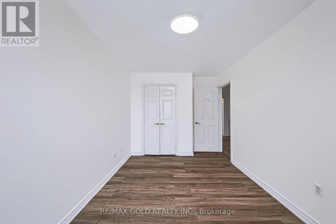
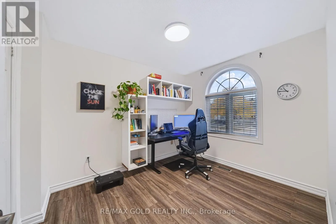
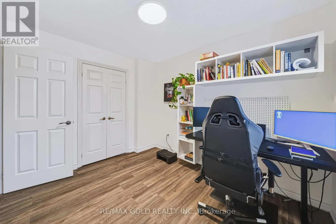
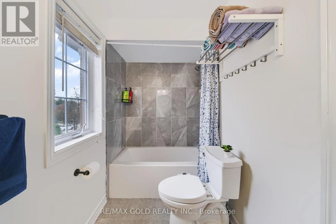
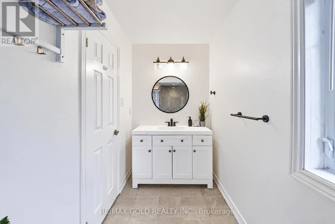
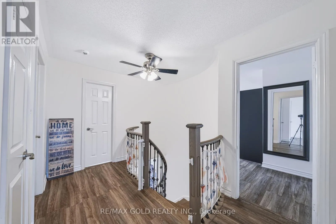
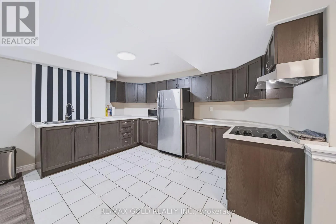
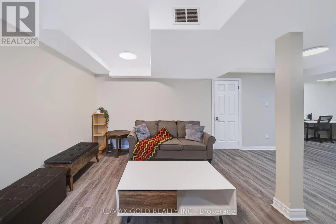
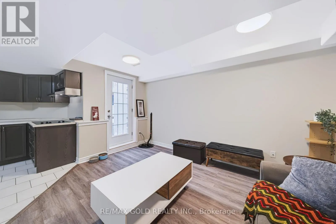
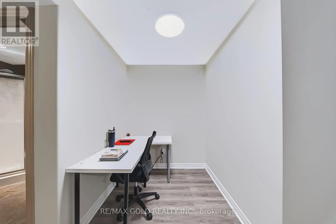
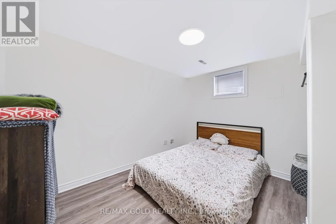
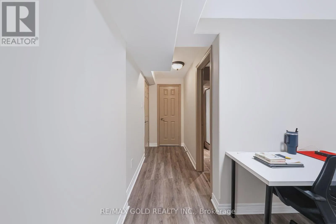
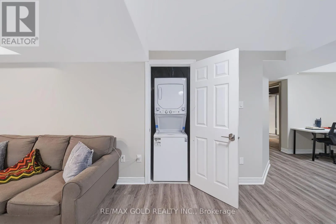
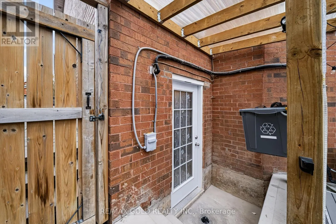
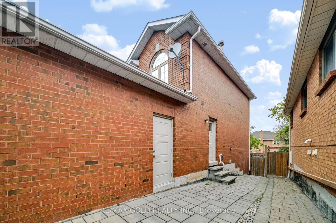
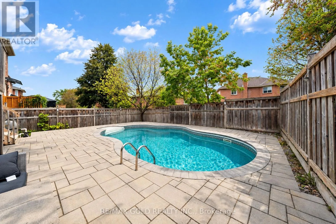
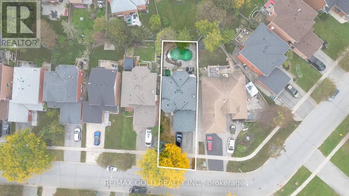
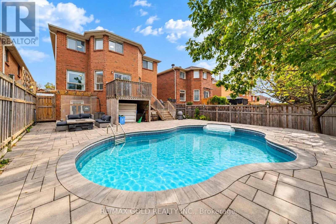
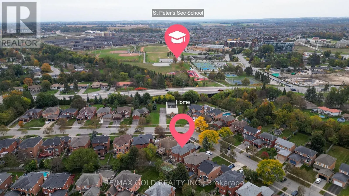
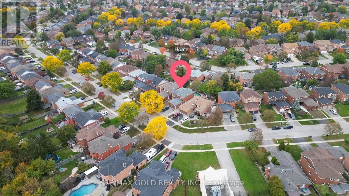
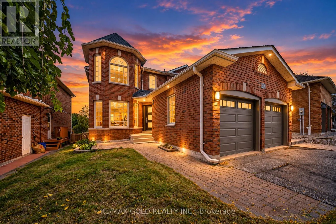
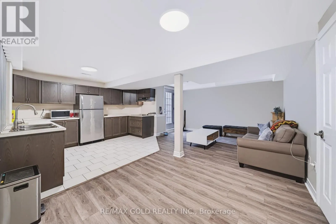
Big Bay Pt East To Grandforest **Welcome to Prestigious Kingswood Estates!** This beautifully upgraded, freshly painted and meticulously maintained all-brick home offers **4 bedrooms plus a finished 1-bedroom lookout basement, with 3,240 sq. ft. of total finished living space.** Featuring an **upgraded modern kitchen, beautifully renovated bathrooms, elegant light fixtures and carpet-free living throughout!** Enjoy the convenience of **brand-new laundry sets on both the main floor and in the basement.** Step outside to your own **private backyard oasis** featuring an in-ground saltwater pool, interlock patio, fire pit and beautiful landscaping. Located in the highly sought-after **Algonquin Ridge School District**, just steps from the lake, beach and scenic trails. **A perfect blend of luxury, comfort and resort-style living. A must-see!** (id:27476)

Property Highlights

MLS® Number
S14095768
Type
Single Family
Community Name
Bayshore
Ownership Type
Freehold
Land Size
45.5 x 118.4 FT
Parking Space Total
4

Building

Building Type
House
Storeys
2.00
Square Footage
2000 - 2500 sqft
Bathrooms Total
4
Bedrooms Above Ground
4
Bedrooms Total
5
Amenities
Fireplace(s)
Exterior Finish
Brick
Fireplace Present
Yes
Basement Type
N/A (Finished)
Basement Features
Building Heating Type
Forced air
Heating Fuel
Natural gas
Building Cooling Type
Central air conditioning

Utilities

Water
Municipal water
Utility Sewer
Sanitary sewer

Room Layout

Primary Bedroom
Second level
5.35 m x 3.9 m
Bedroom 2
Second level
3.86 m x 2.69 m
Bedroom 3
Second level
3.27 m x 2.69 m
Bedroom 4
Second level
3.8 m x 3.12 m
Bedroom
Basement
3.65 m x 3.04 m
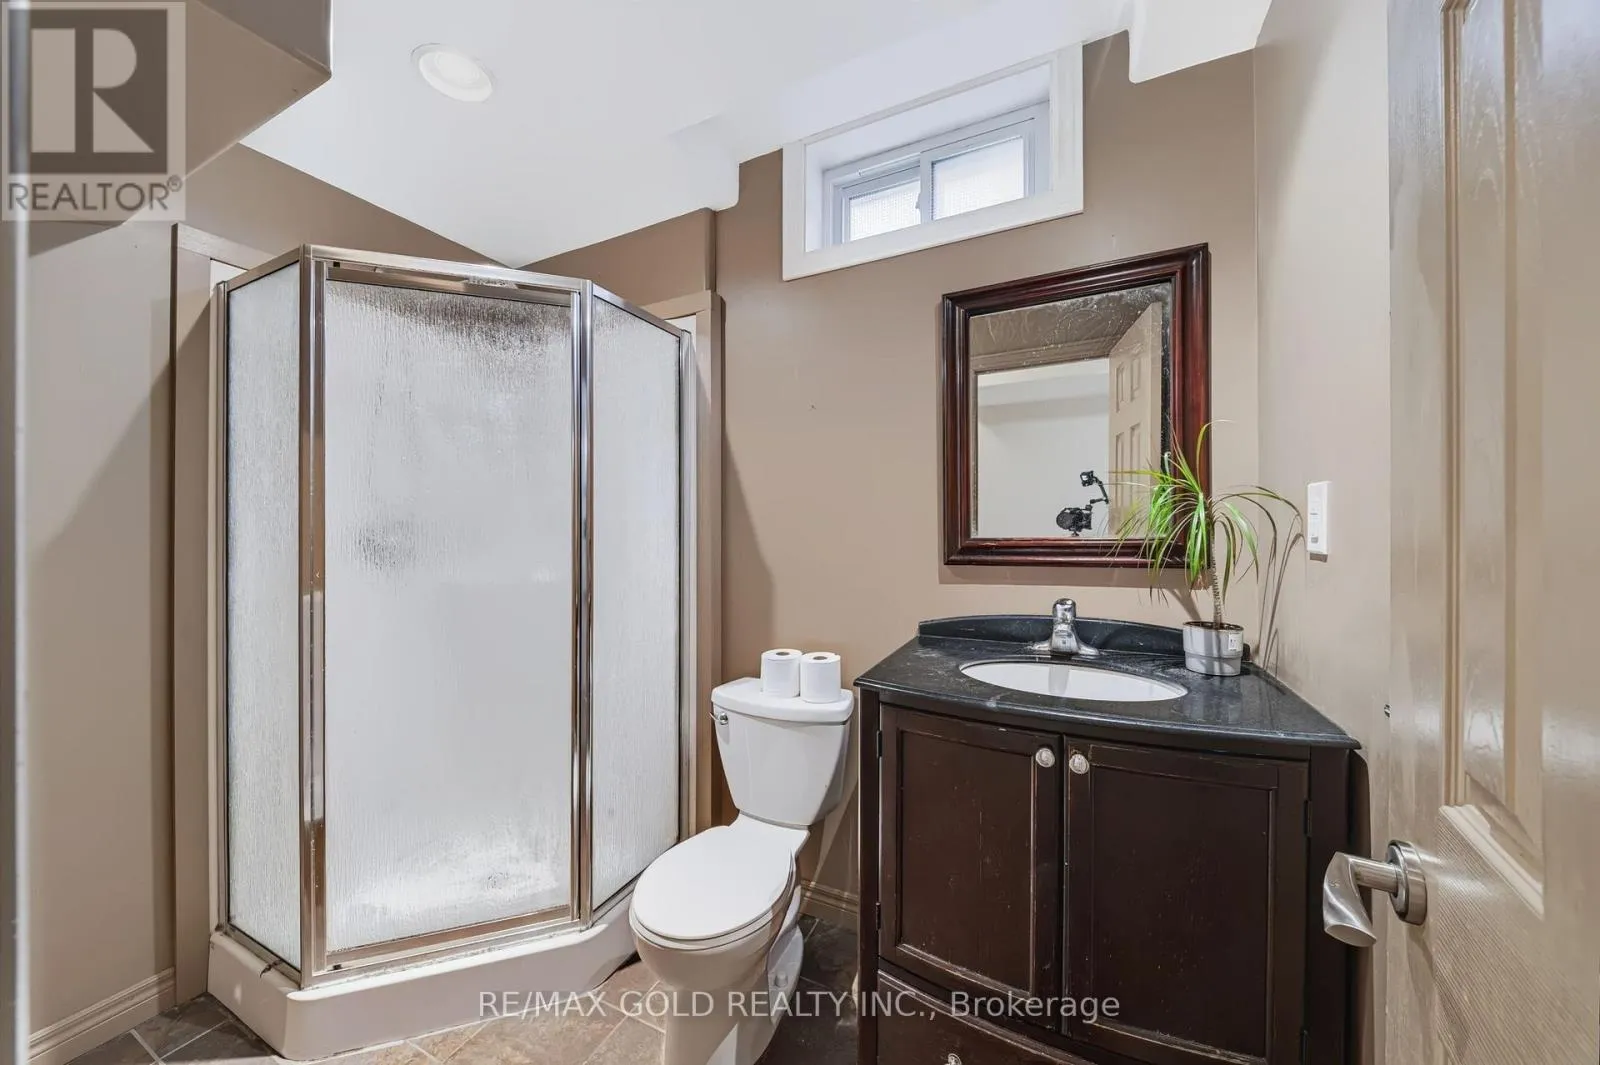
Bathroom
Basement
2.48 m x 1.6 m
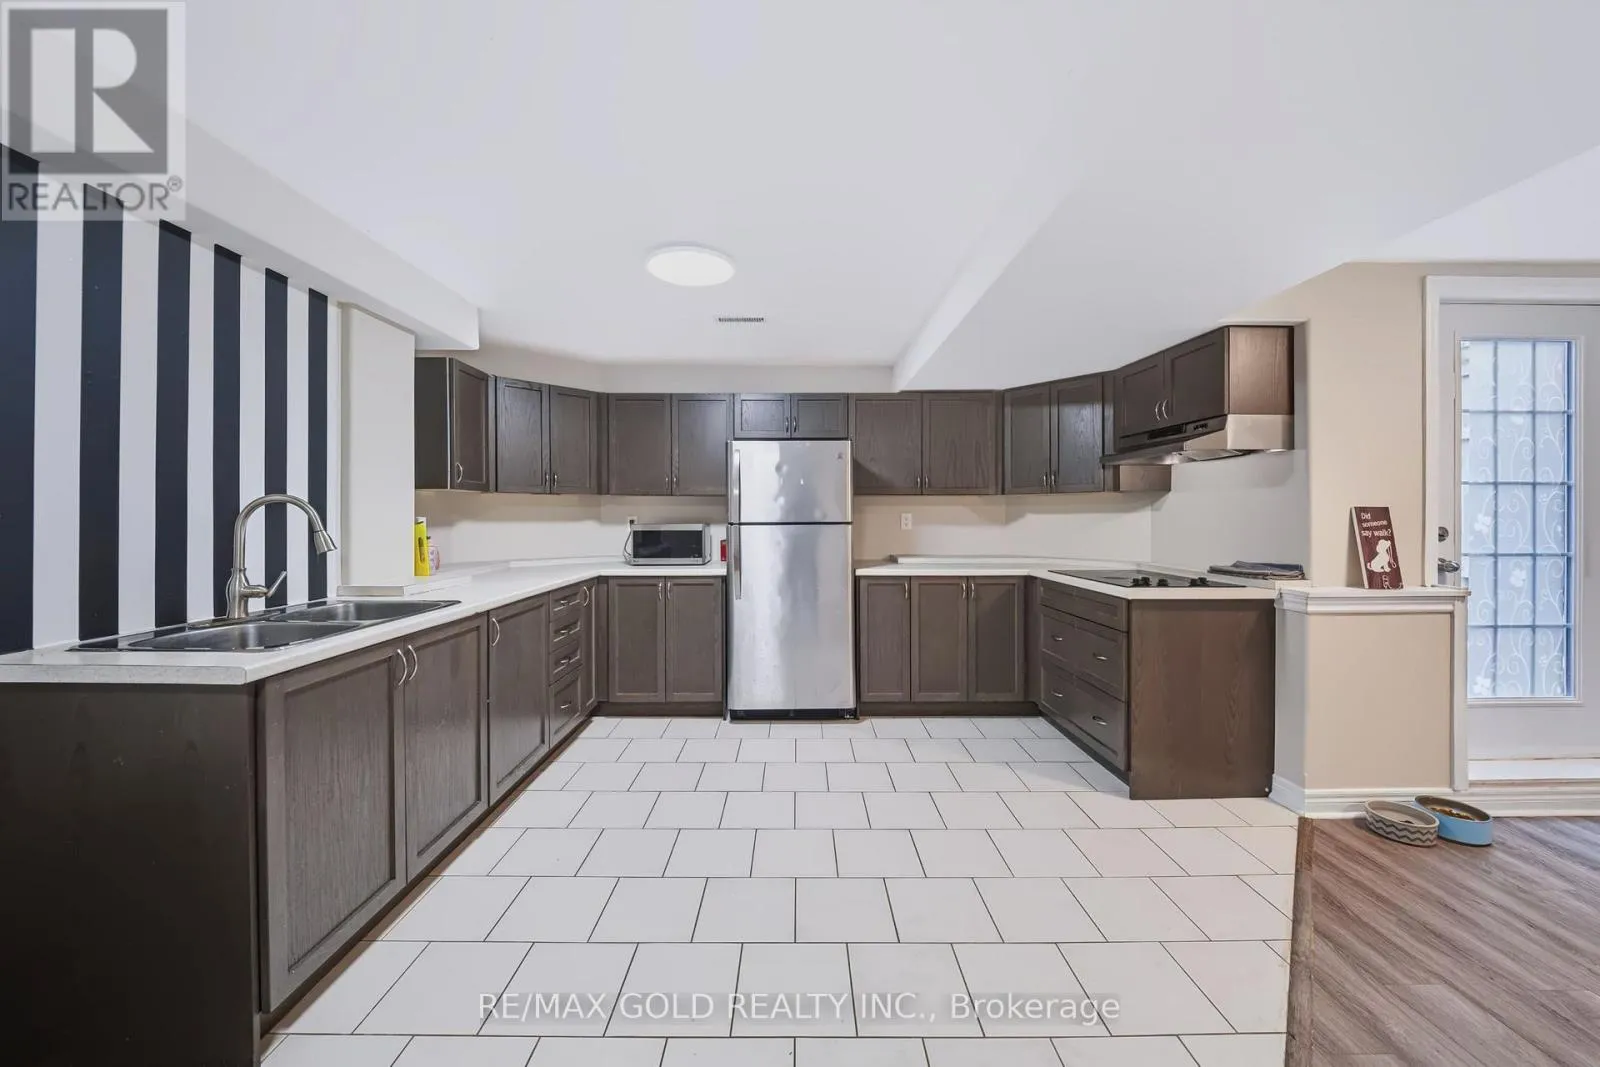
Kitchen
Basement
6.7 m x 5.94 m
Eating area
Main level
4.19 m x 2.89 m
Kitchen
Main level
3.17 m x 2.74 m
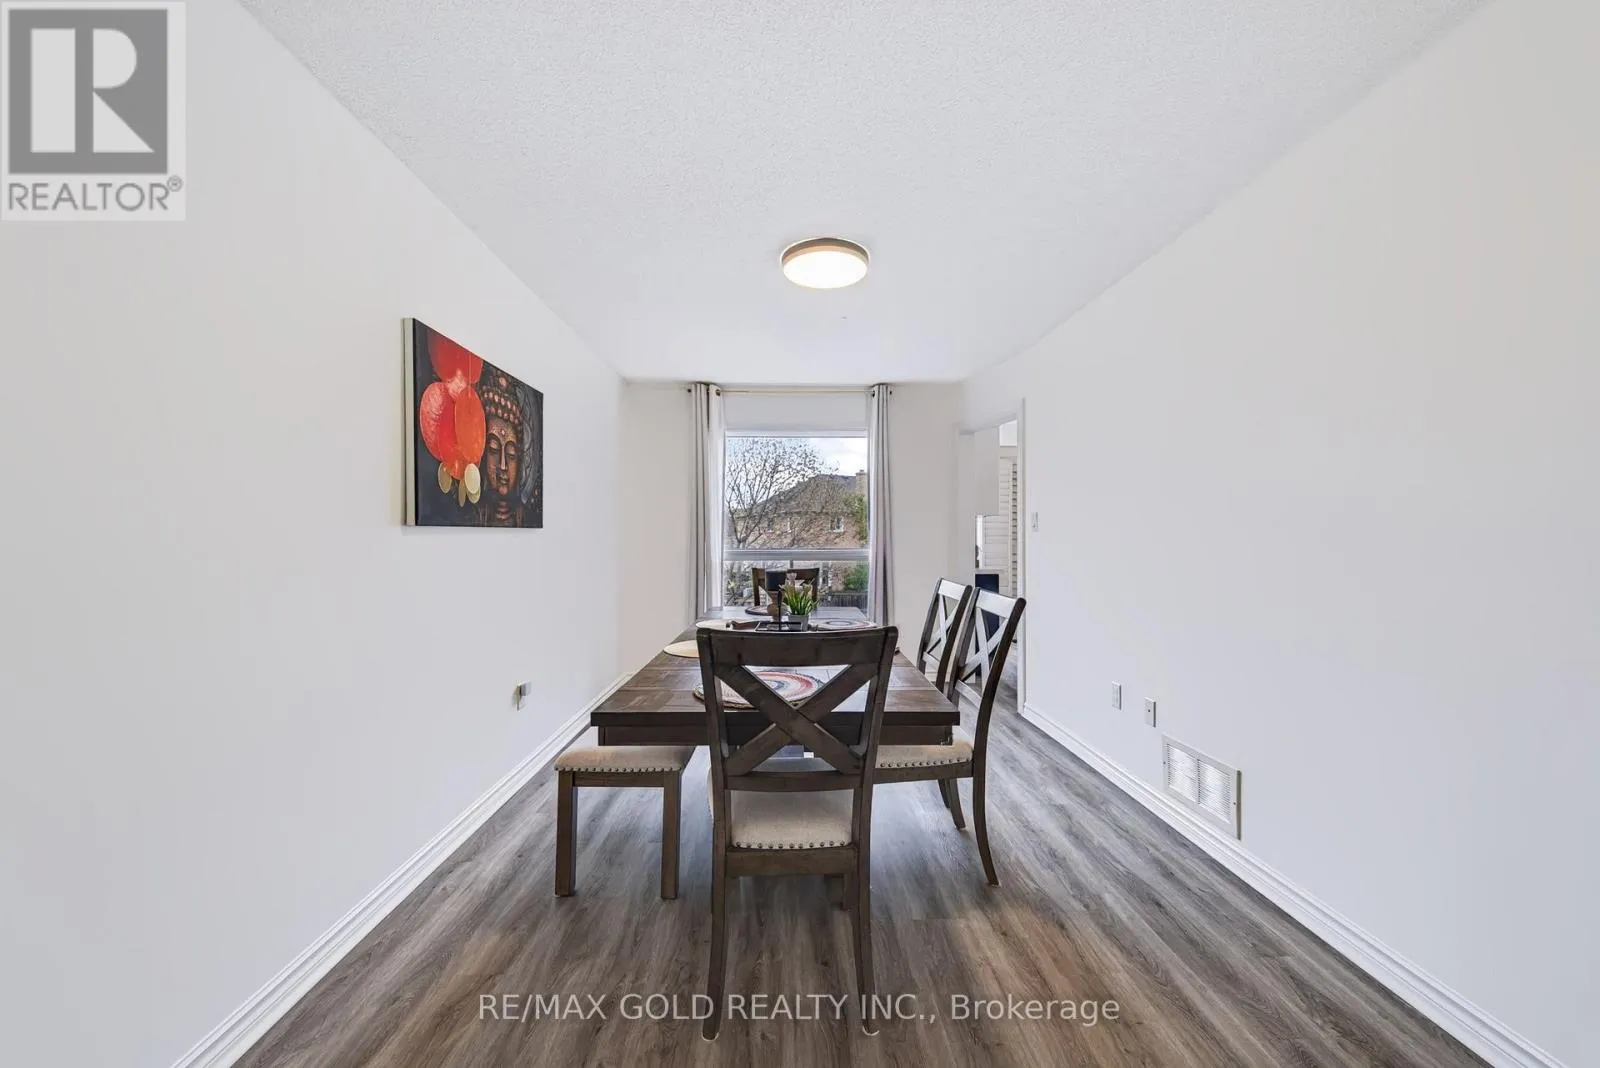
Dining room
Main level
4.34 m x 2.87 m
Living room
Main level
5.1 m x 2.92 m
Family room
Main level
5.35 m x 3.09 m
Laundry room
Main level
1 m x 1 m

Location

Learn more about this property
More info:
Sutton Group Innovative Realty Inc.
MLS® number:
S14095768
Agent:
Darya Strilyana
Phone:
*Indicates required field
Name is required
Email is required
Please enter a valid phone number (e.g., 416-111-1111).