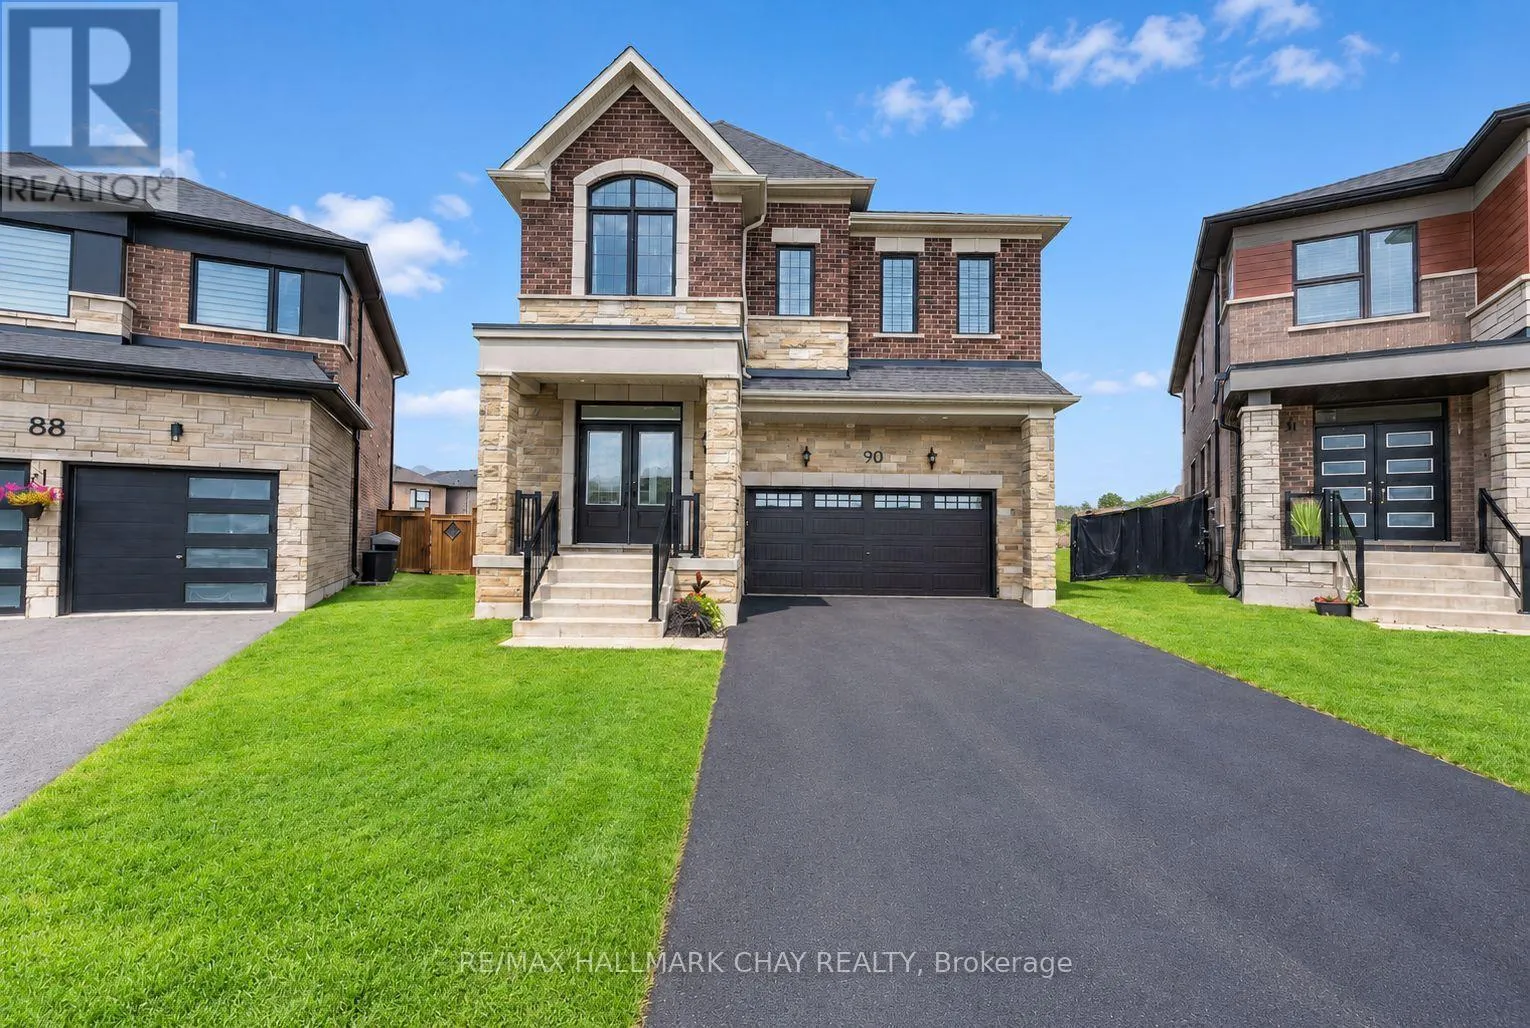
90 Mcbride Trail, Barrie, Ontario L9J 0Y6

Listed for:
$3,990
5 beds
4 baths
Listed 25 days ago
House for rent: 90 Mcbride Trail, Barrie, Ontario L9J 0Y6

View all 39 photos

About

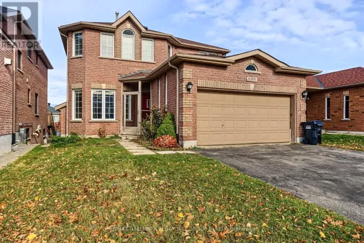
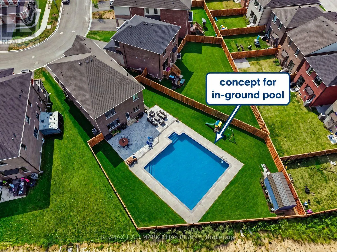
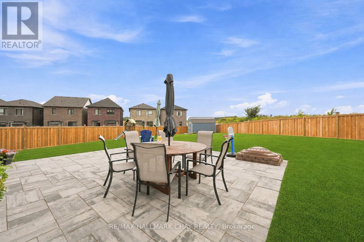
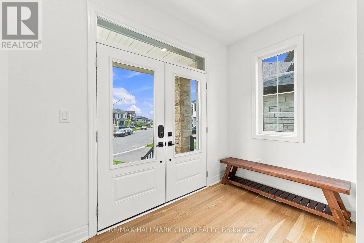
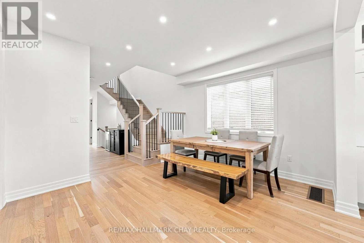
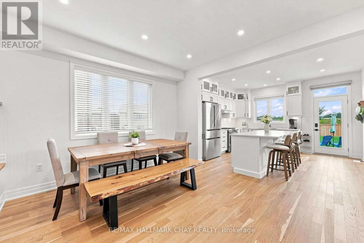
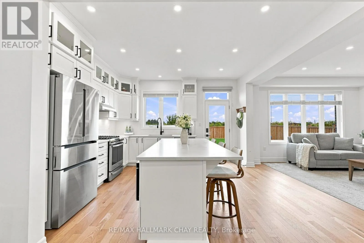
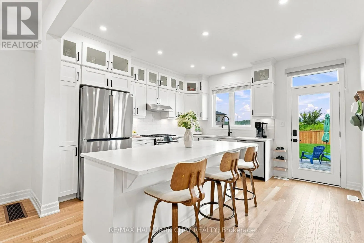
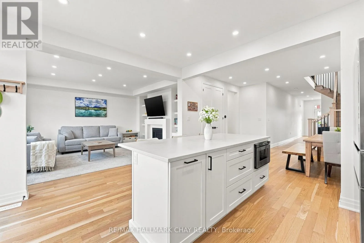
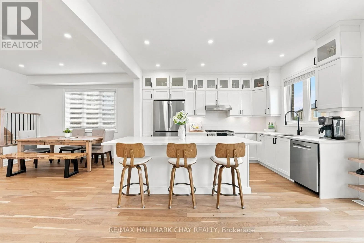
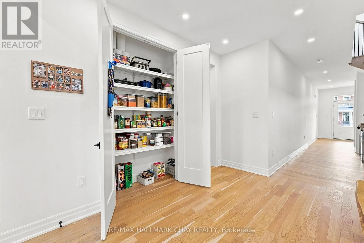
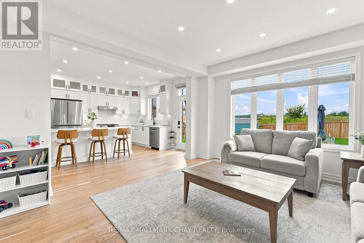
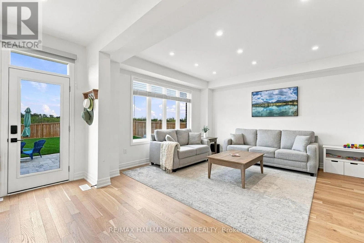
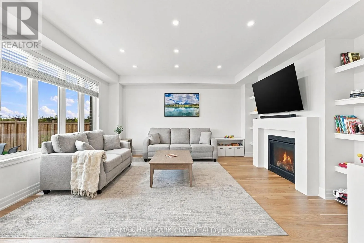
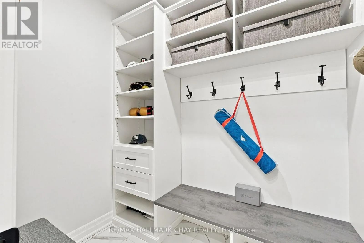
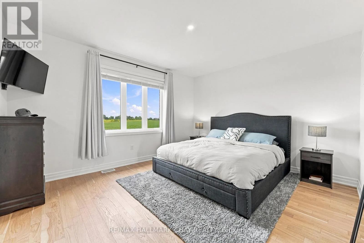
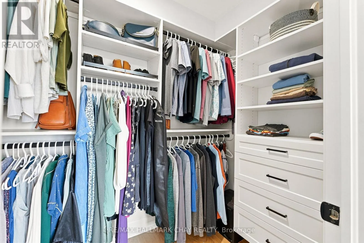
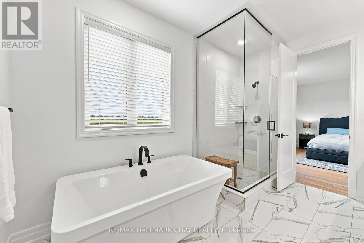
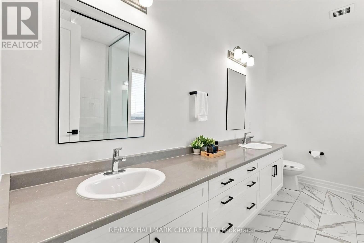
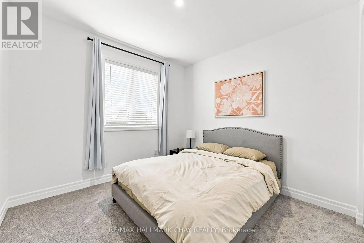
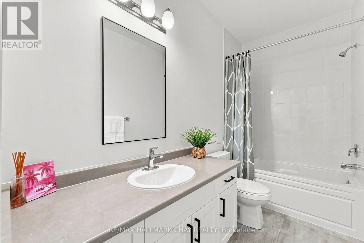
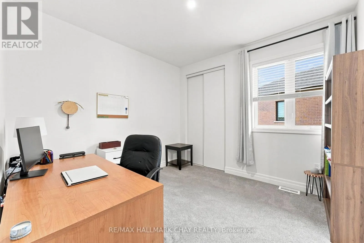
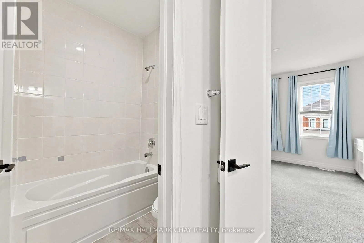
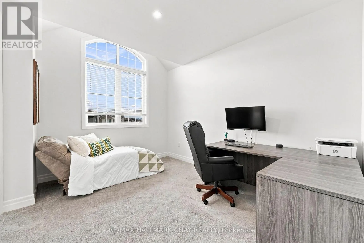
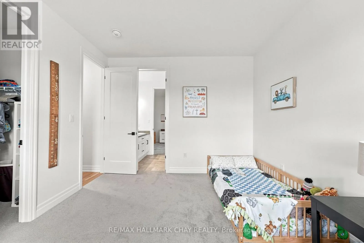
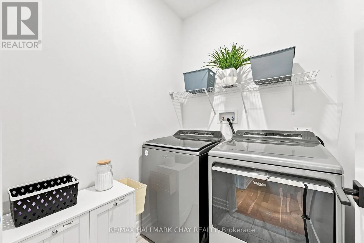
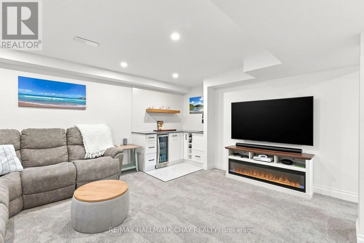
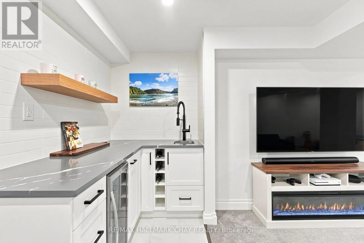
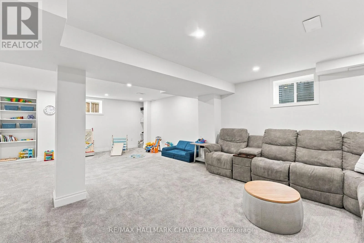
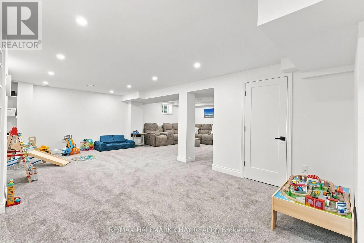
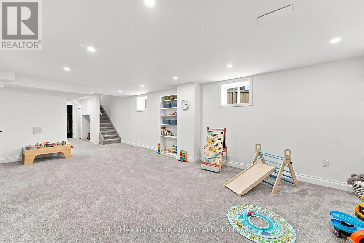
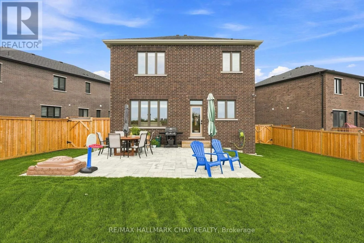
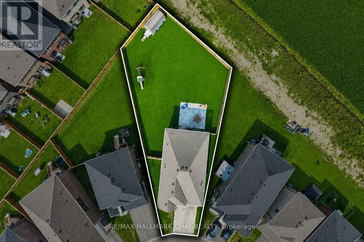
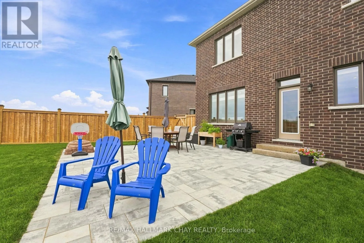
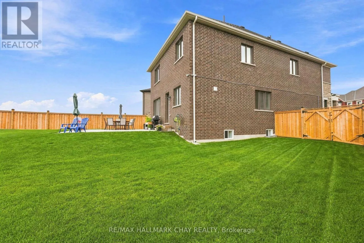
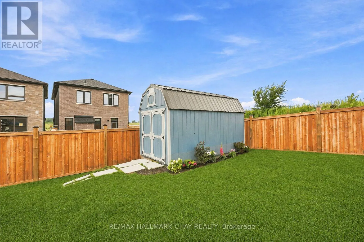
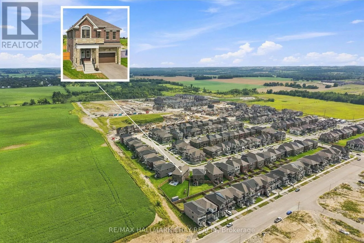
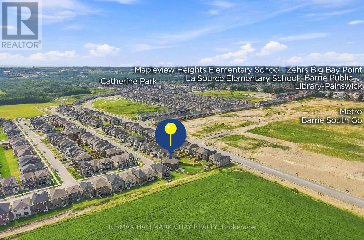
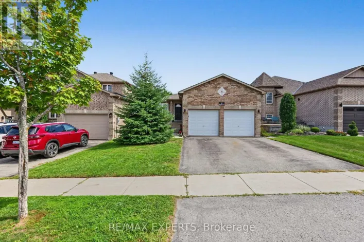
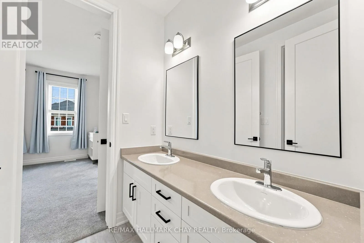
Mapleview Dr E & Yonge St Available For Lease In South Barrie! This two-year-new, Energy Star Rated home offers approximately 3,600 finished sq. ft. on a fully fenced, landscaped -acre lot backing onto a farmer's field. Bright and spacious, it features 9' ceilings, a chef's kitchen with an 8' island, quartz counters and premium appliances, plus five bedrooms, three full bathrooms and convenient top-floor laundry. The finished basement includes a wet bar/kitchenette, gym area and above-grade windows. Enjoy smart-home features, custom window coverings, a mudroom with built-in storage and a heated garage water tap. Walk to the GO Train, Mapleview, Park Place, shops and restaurants, with quick access to Yonge Street, Lake Simcoe and Highway 400. (id:27476)

Property Highlights

MLS® Number
S14101778
Type
Single Family
Community Name
Painswick South
Ownership Type
Freehold
Land Size
32.2 x 142 FT ; 47.92 ft x 142.60 ft x 10.71 ft x 10.71|under 1/2 acre
Parking Space Total
6

Building

Building Type
House
Storeys
2.00
Square Footage
2500 - 3000 sqft
Bathrooms Total
4
Bedrooms Above Ground
5
Bedrooms Total
5
Amenities
Fireplace(s) Park, Public Transit, Schools
Exterior Finish
Brick
Fireplace Present
Yes
Basement Type
Full (Finished)
Basement Features
Building Heating Type
Forced air, Heat Pump
Heating Fuel
Natural gas
Building Cooling Type
Central air conditioning

Utilities

Water
Municipal water
Utility Sewer
Sanitary sewer

Room Layout

Laundry room
Second level
2 m x 1.7 m
Primary Bedroom
Second level
4.41 m x 4.25 m
Bedroom 2
Second level
3.18 m x 3.28 m
Bedroom 3
Second level
3.28 m x 3.35 m
Bedroom 4
Second level
3.4 m x 4.08 m
Bedroom 5
Second level
3.34 m x 3.83 m
Family room
Basement
4.5 m x 3.8 m
Kitchen
Basement
2 m x 2 m
Exercise room
Basement
4.4 m x 3 m
Foyer
Main level
8.6 m x 1.9 m
Dining room
Main level
4.3 m x 3.9 m
Kitchen
Main level
4.8 m x 5 m
Family room
Main level
4.8 m x 5 m
Mud room
Main level
1.8 m x 2.2 m

Location

Learn more about this property
More info:
Sutton Group Innovative Realty Inc.
MLS® number:
S14101778
Agent:
Darya Strilyana
Phone:
*Indicates required field
Name is required
Email is required
Please enter a valid phone number (e.g., 416-111-1111).

Community Spotlight: Homes For rent in Your Neighborhood