108 John Street, Barrie, Ontario L4N 2K8

Listed for:
$499,999
3 beds
2 baths
Listed 24 days ago
Duplex for rent: 108 John Street, Barrie, Ontario L4N 2K8

View all 24 photos

About

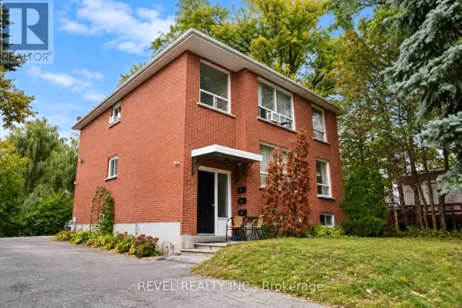
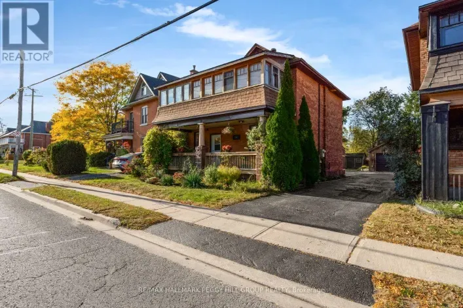
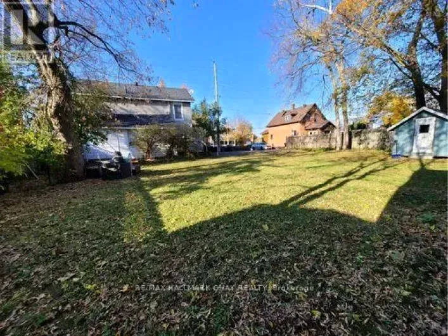
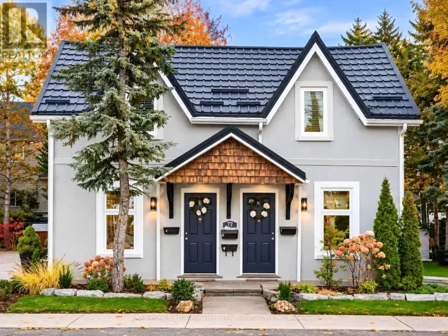
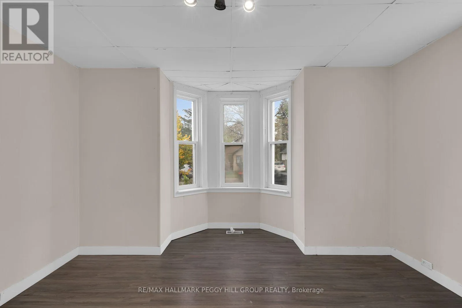
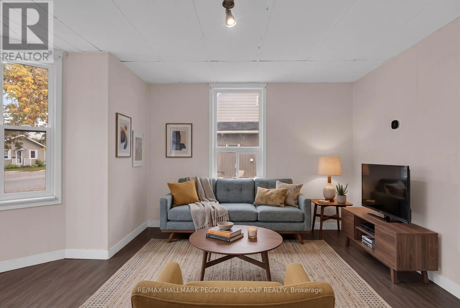
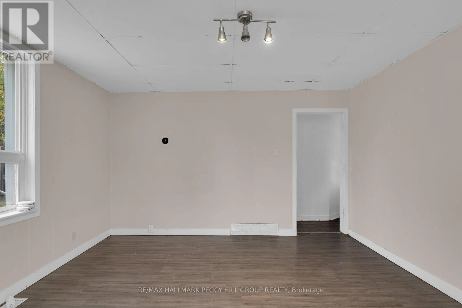
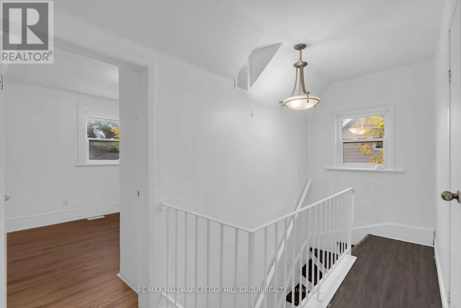
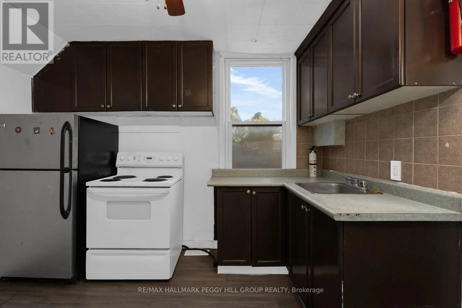
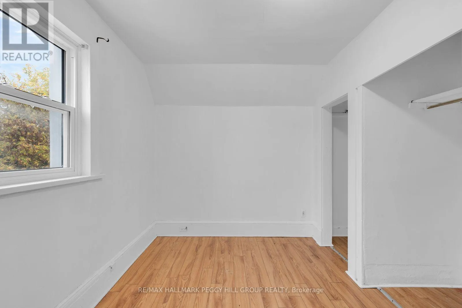
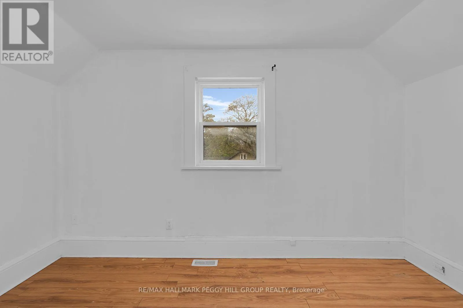
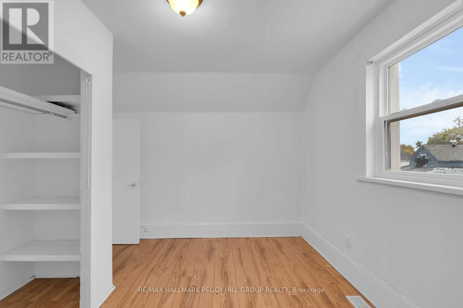
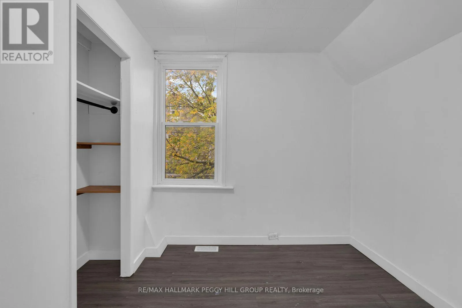
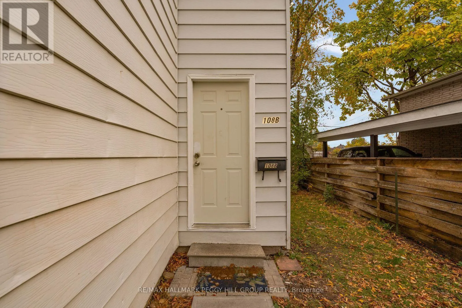
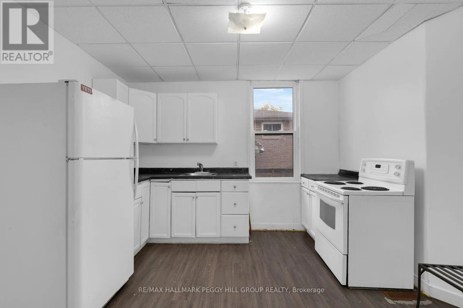
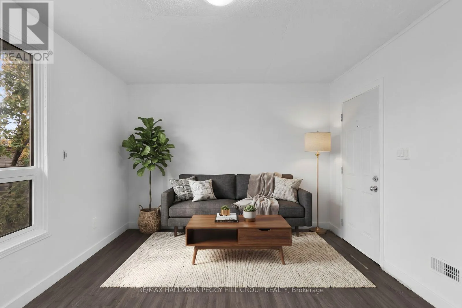
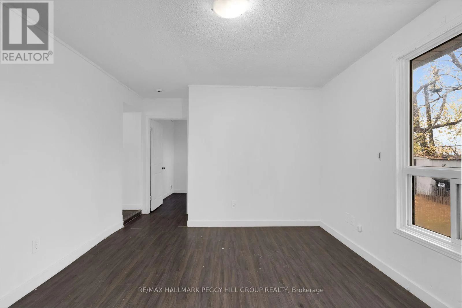
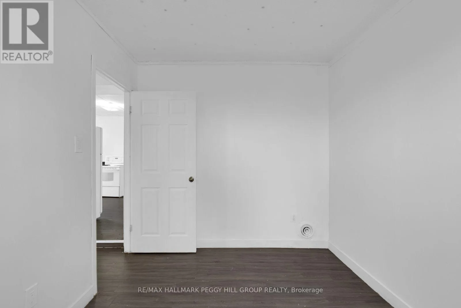
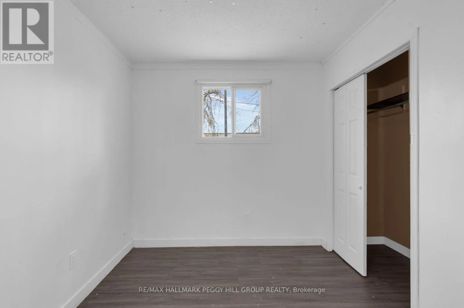
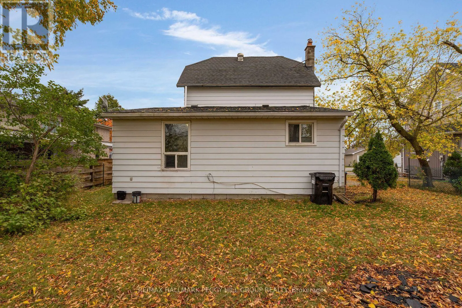
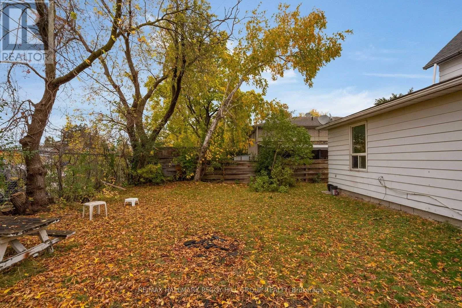
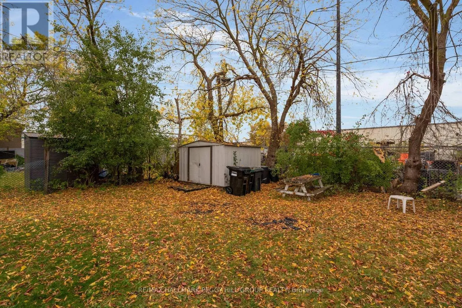
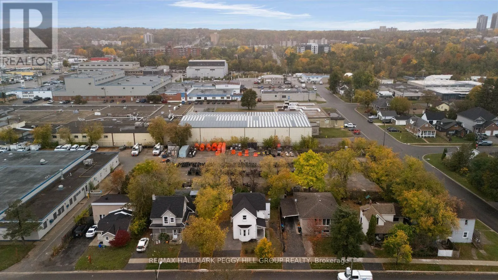
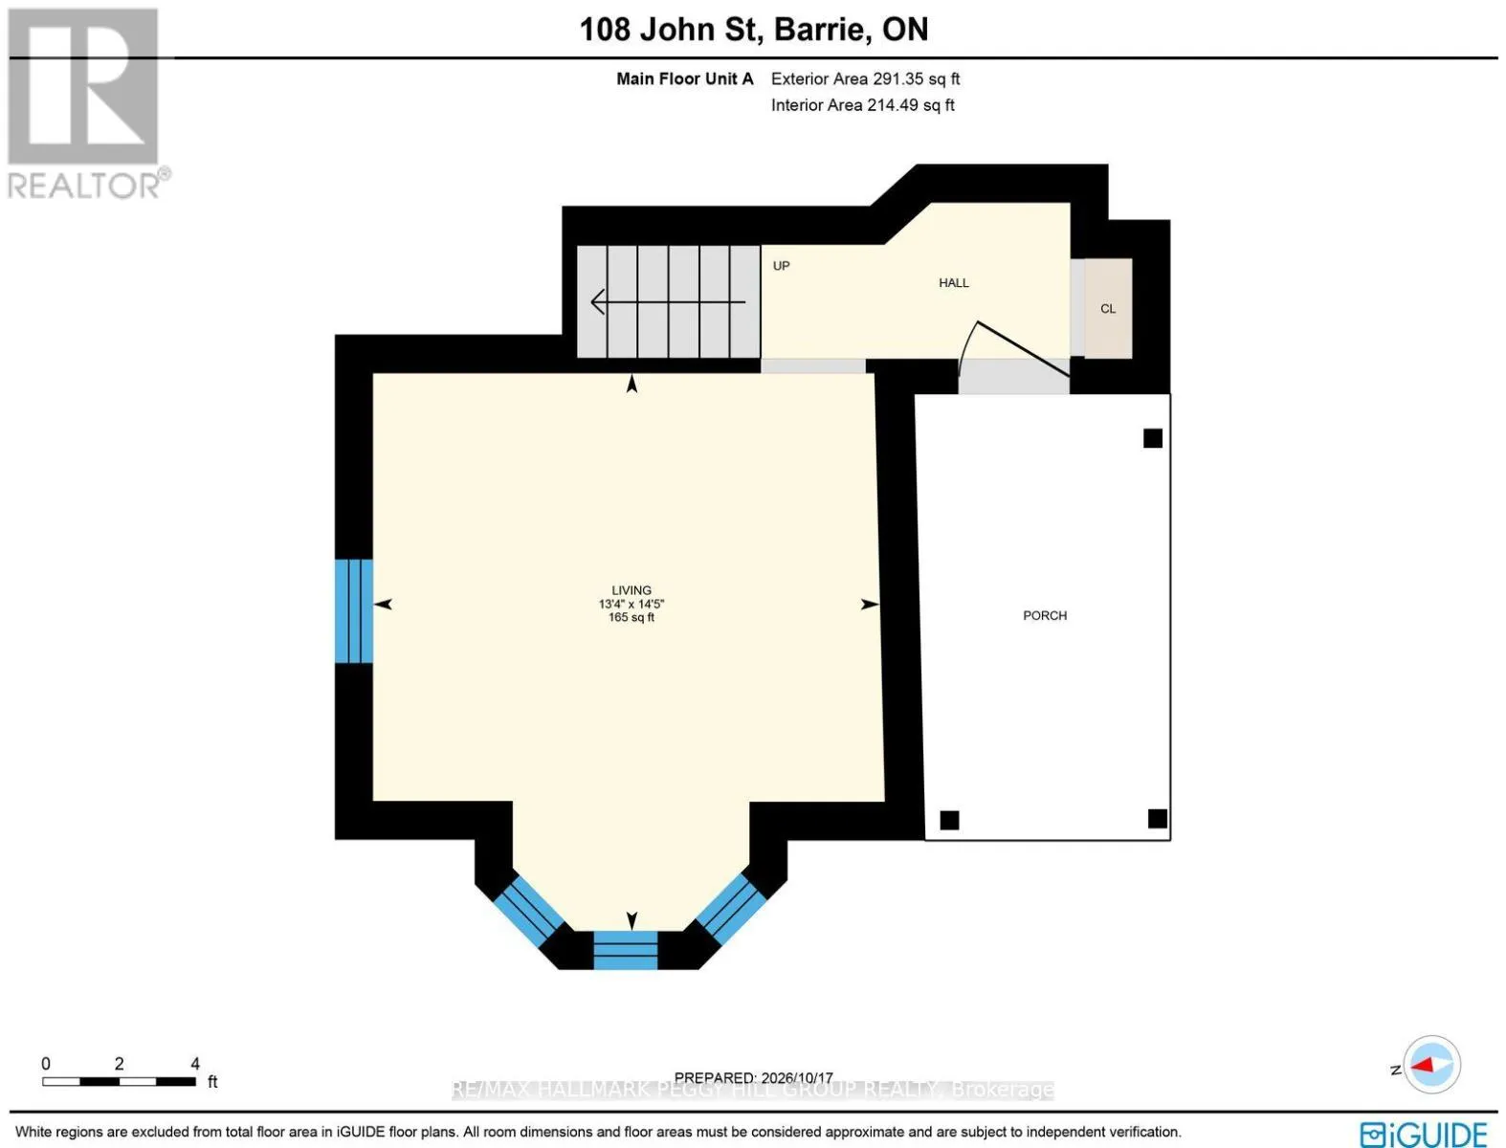
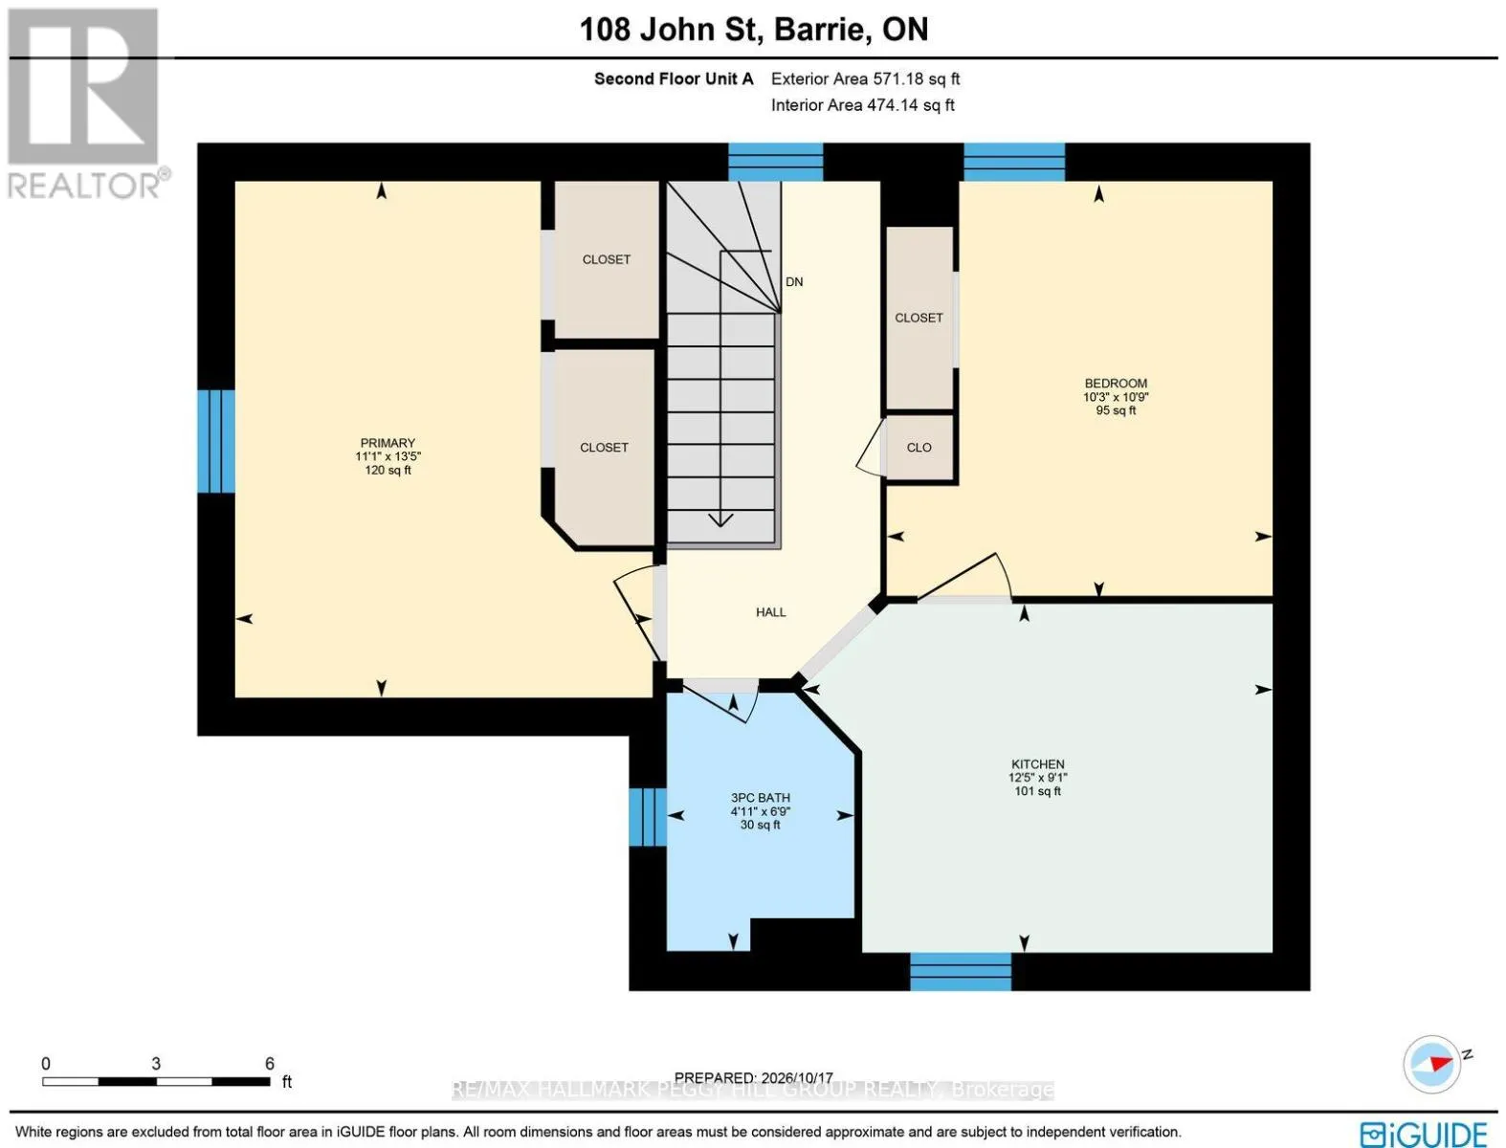
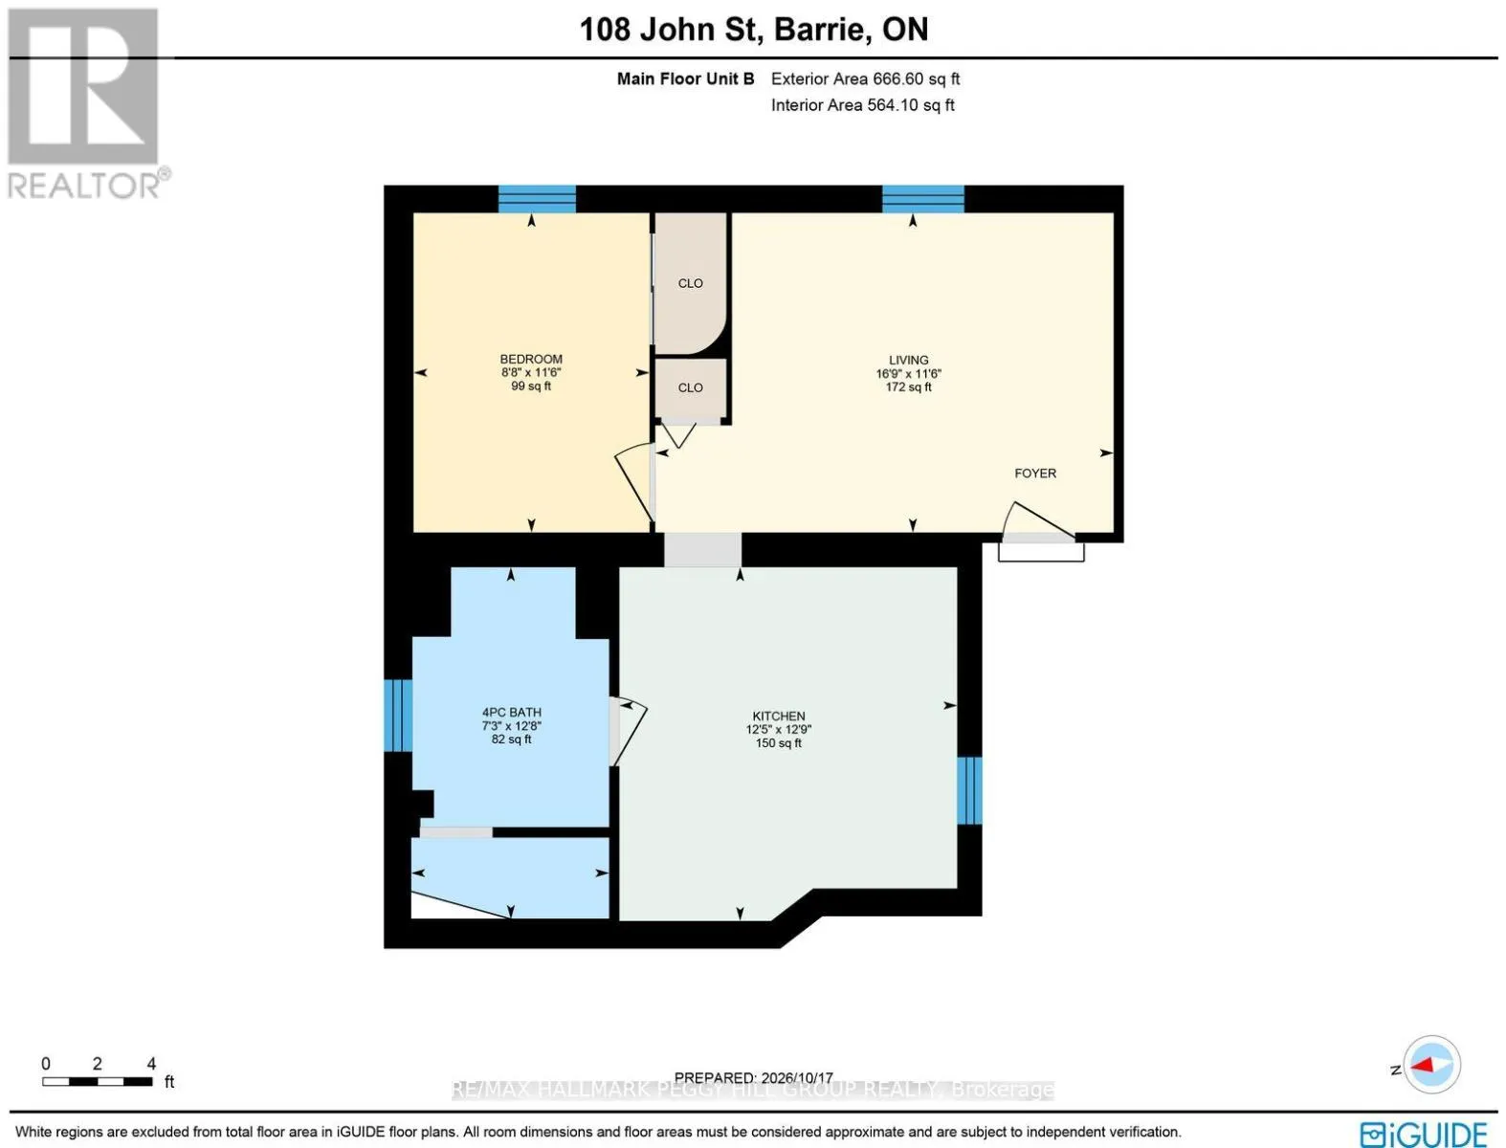
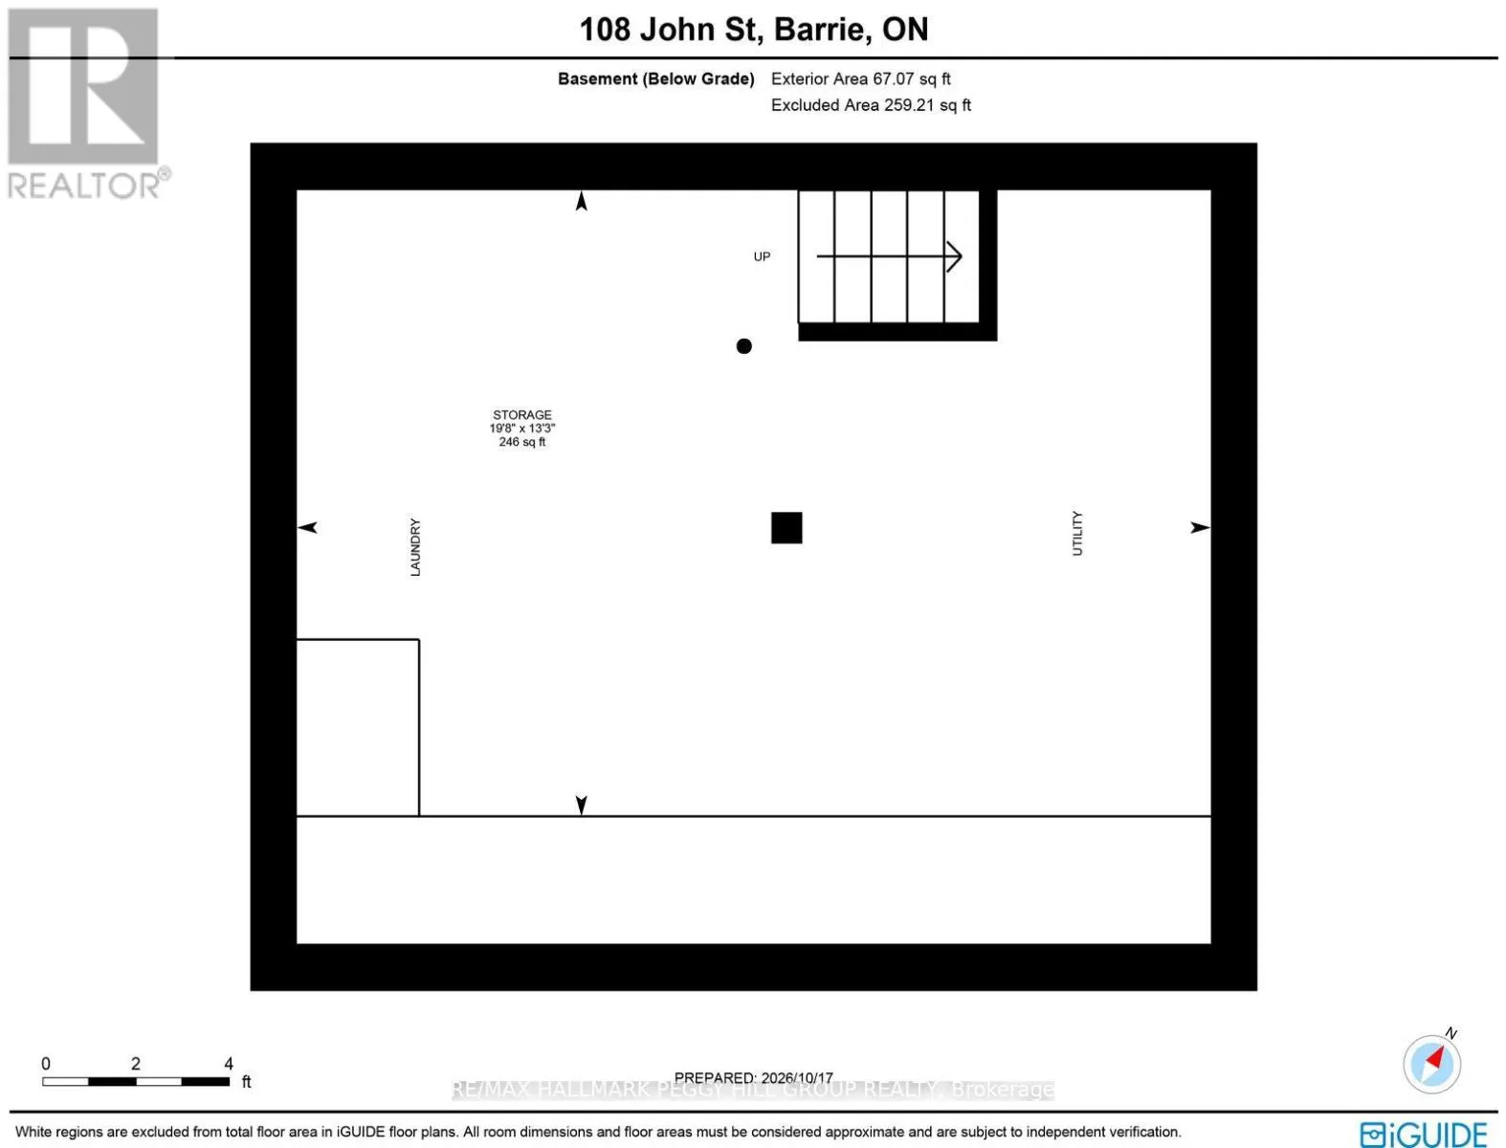
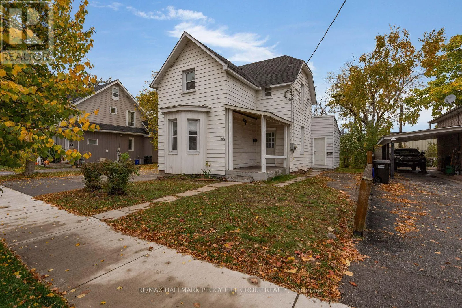
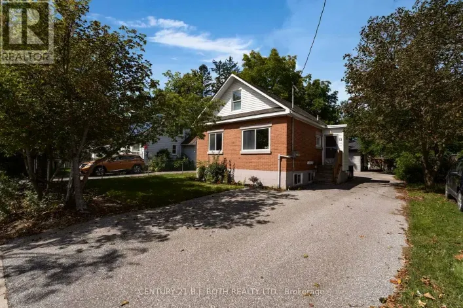
Cross Streets: Anne St S/John St. ** Directions: Hwy 400/Dunlop St W/Anne St S/John St. LEGAL DUPLEX WITH TWO VACANT UNITS, SEPARATE HYDRO METERS & UPDATED MECHANICALS! For investors looking to expand their portfolio, 108 John Street offers potential rental income, quick occupancy and the opportunity to establish new tenancies without assuming existing leases. Situated in Barrie's established Sanford neighbourhood, just minutes from downtown and the waterfront, the property is close to restaurants, shopping, Centennial Beach and Allandale Waterfront GO Station, with quick access to Highway 400. The two-storey home is configured into two self-contained units, each with its own kitchen and living room. Unit A occupies the main and second floors, offering two bedrooms and a 3-piece bathroom, while Unit B is located entirely on the main floor with one bedroom and a 4-piece bathroom. Both units have been freshly painted, while separate hydro meters allow electricity usage to be tracked individually. A newer furnace, air conditioning, washer and dryer are already in place, along with three parking spaces and a backyard storage shed. Rather than inheriting an established rental operation, investors have the freedom to determine how this property fits into their portfolio. (id:27476)

Property Highlights

MLS® Number
S14102230
Type
Multi-family
Community Name
Sanford
Land Size
50 x 92.3 FT|under 1/2 acre
Parking Space Total
3

Building

Building Type
Duplex
Storeys
2.00
Square Footage
1500 - 2000 sqft
Bathrooms Total
2
Bedrooms Above Ground
3
Bedrooms Total
3
Amenities
Park, Public Transit
Exterior Finish
Aluminum siding
Fireplace Present
No
Basement Type
N/A (Unfinished)
Basement Features
Building Heating Type
Forced air
Heating Fuel
Natural gas
Building Cooling Type
Central air conditioning

Utilities

Water
Municipal water
Utility Sewer
Sanitary sewer

Room Layout

Kitchen
Second level
2.76 m x 3.79 m
Primary Bedroom
Second level
4.09 m x 3.37 m
Bedroom 2
Second level
3.28 m x 3.12 m
Living room
Main level
4.06 m x 4.39 m
Kitchen
Main level
3.79 m x 3.88 m
Living room
Main level
5.11 m x 3.51 m
Bedroom 3
Main level
2.64 m x 3.51 m

Location

Learn more about this property
More info:
Sutton Group Innovative Realty Inc.
MLS® number:
S14102230
Agent:
Darya Strilyana
Phone:
*Indicates required field
Name is required
Email is required
Please enter a valid phone number (e.g., 416-111-1111).

Community Spotlight: Homes For sale in Your Neighborhood