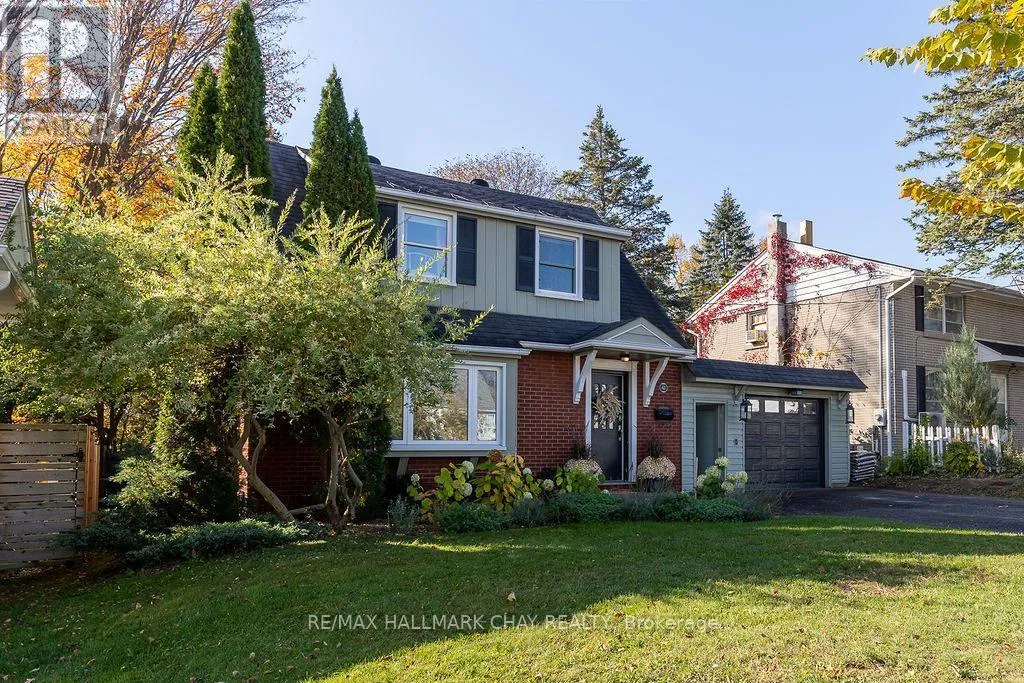
63 Napier Street, Barrie, Ontario L4M 1W3

Listed for:
$849,000
4 beds
2 baths
Listed 23 days ago
House for rent: 63 Napier Street, Barrie, Ontario L4M 1W3

View all 32 photos

About

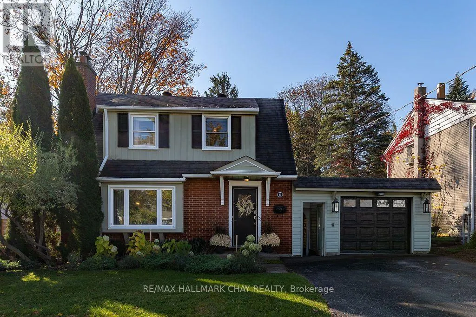
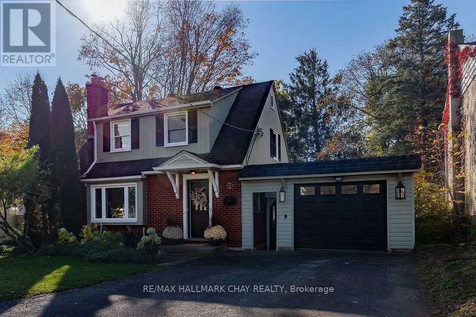
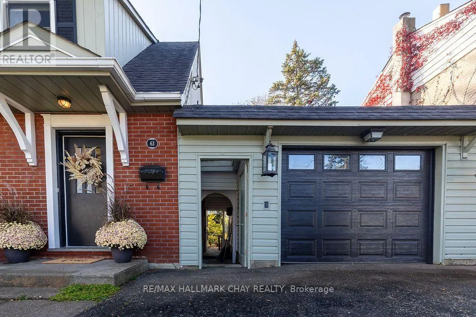
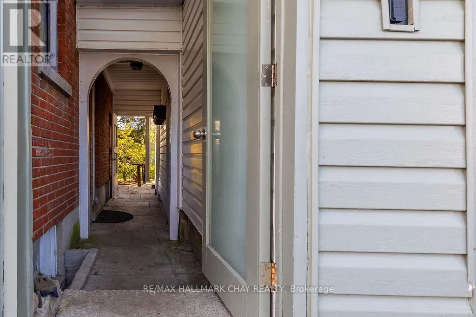
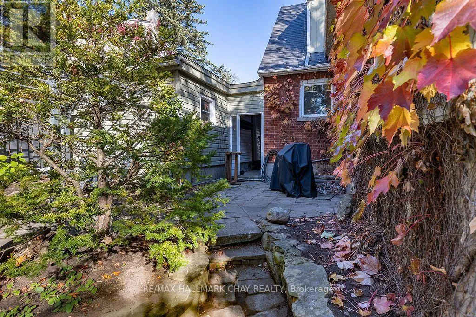
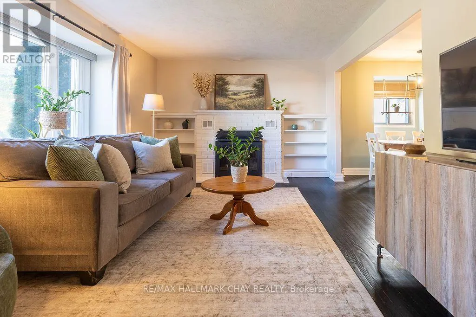
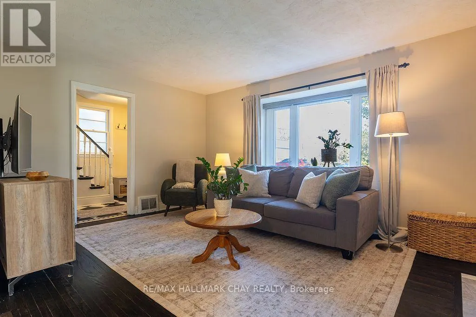
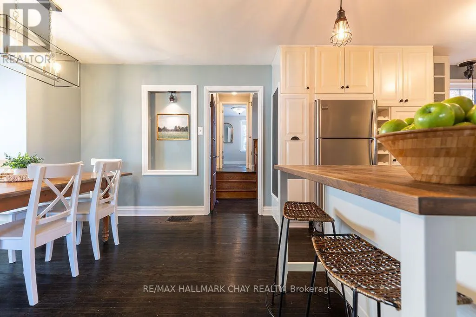
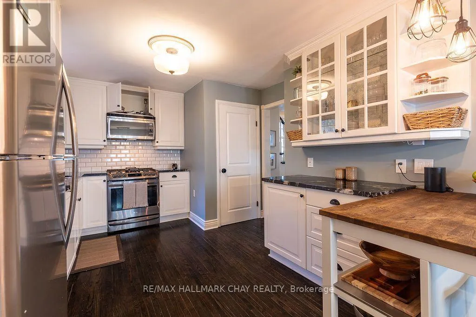
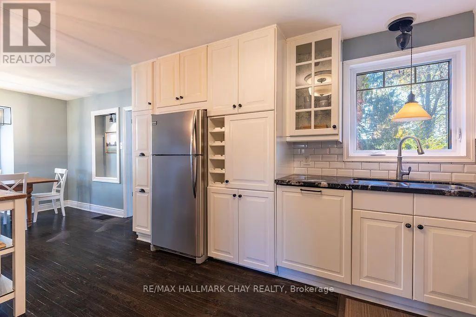
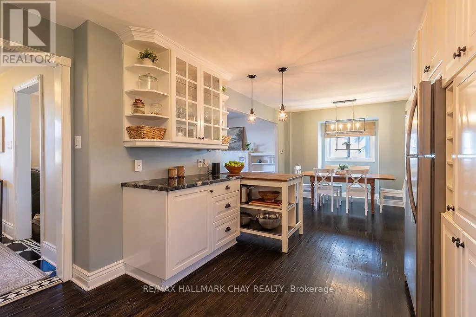
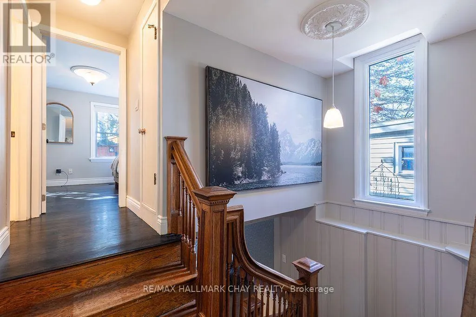
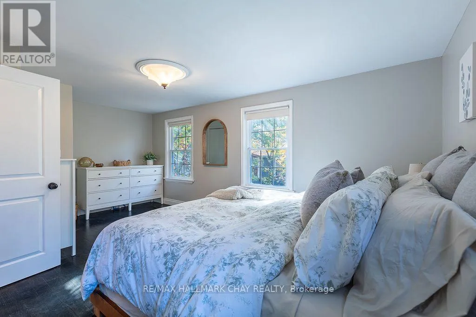
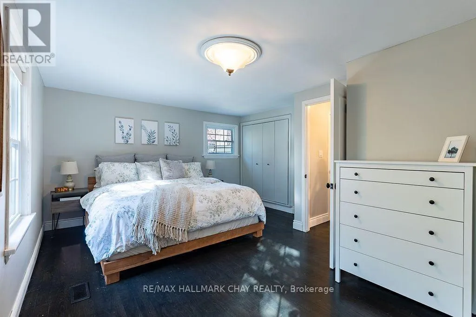
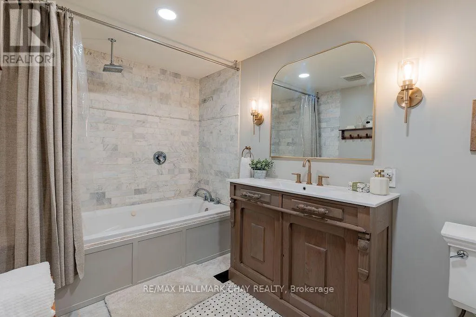
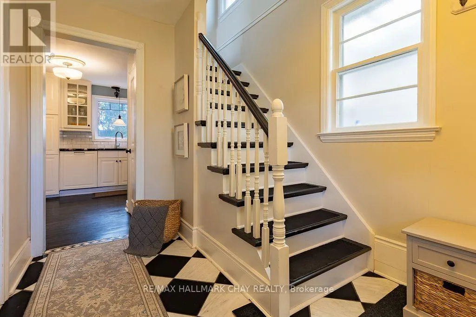
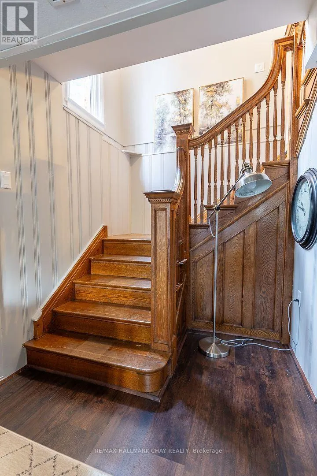
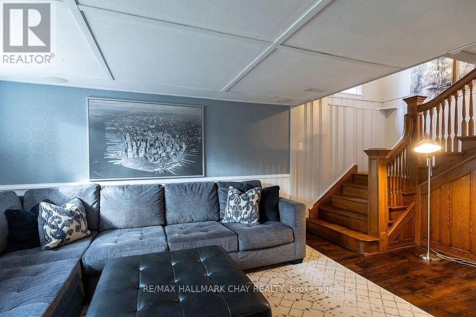
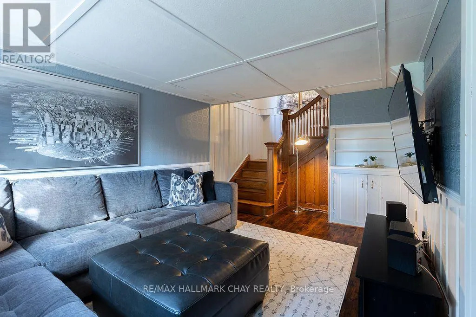
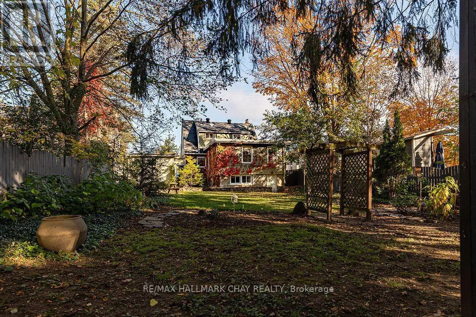
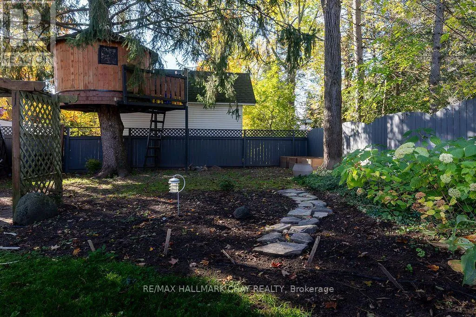
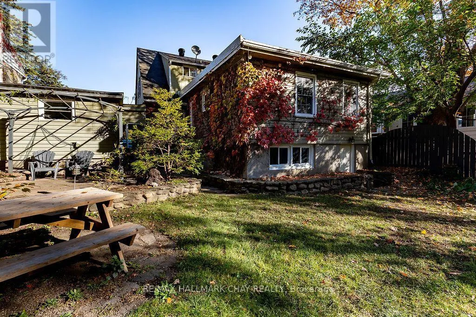
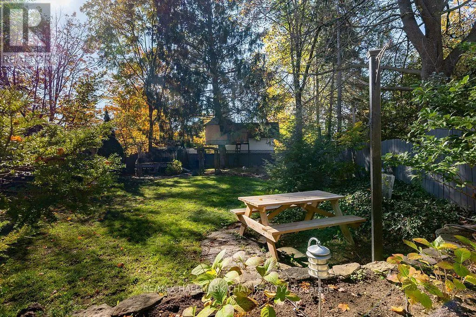
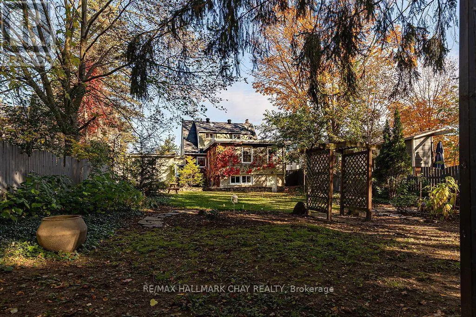
Cross Streets: Cook & Napier. ** Directions: Cook Street to Napier. A LITTLE NOSTALGIA, A LOT OF HEART! Welcome to 63 Napier Street, a character filled home where timeless charm meets everyday convenience. Built in 1952 and nestled among mature trees and established gardens, this distinctive four-bedroom, two-bathroom residence offers a refreshing departure from cookie-cutter living. With a unique floor plan, including a primary bedroom addition at the rear of the home, there's a wonderful sense of individuality throughout. Rich in vintage appeal and reminiscent of a simpler time, this inviting property offers warmth, personality with thoughtfully updated primary rooms. Furnace 2018, new light fixtures, updated ensuite and kitchen, paint re-fresh, and extensive landscaping. Conveniently located near schools, shopping and everyday amenities, this is a home for those who appreciate established neighbourhoods, mature surroundings and a little architectural character. NOT EVERY HOME HAS A STORY. THIS ONE CERTAINLY DOES! (id:27476)

Property Highlights

MLS® Number
S14109974
Type
Single Family
Community Name
Codrington
Ownership Type
Freehold
Land Size
50 x 150 FT
Parking Space Total
4

Building

Building Type
House
Storeys
1.50
Square Footage
1500 - 2000 sqft
Bathrooms Total
2
Bedrooms Above Ground
4
Bedrooms Total
4
Amenities
Fireplace(s) Public Transit, Park, Schools
Exterior Finish
Brick, Vinyl siding
Fireplace Present
Yes
Basement Type
N/A (Partially finished)
Basement Features
Building Heating Type
Forced air
Heating Fuel
Natural gas
Building Cooling Type
Central air conditioning

Utilities

Water
Municipal water
Utility Sewer
Sanitary sewer

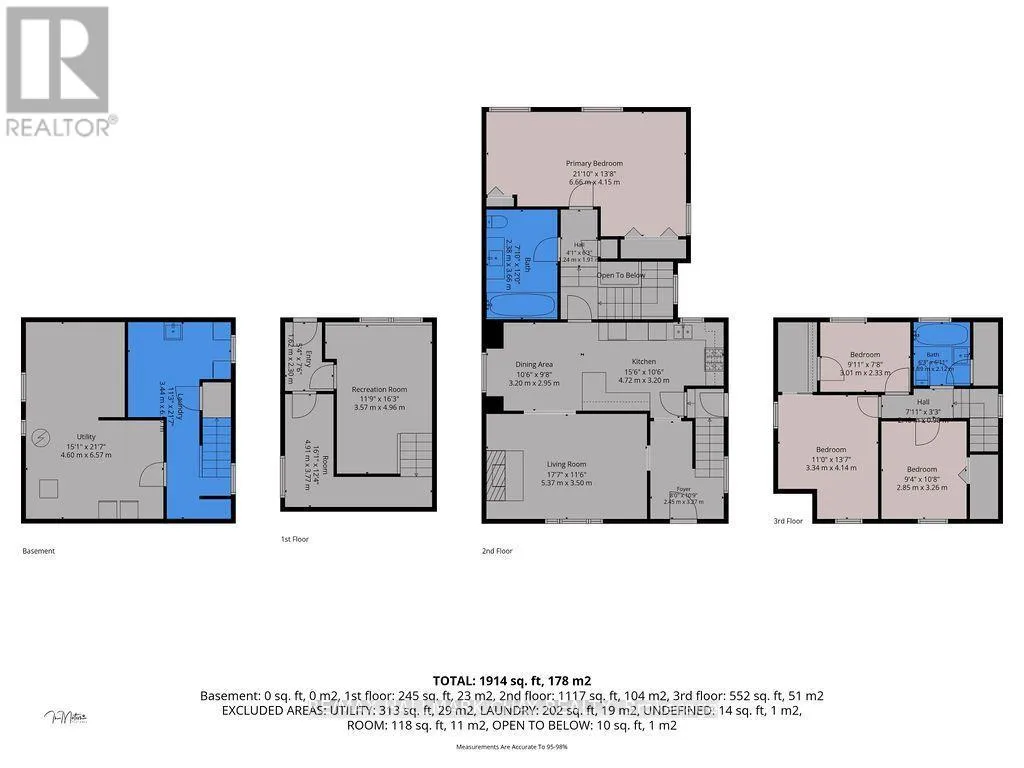
Room Layout

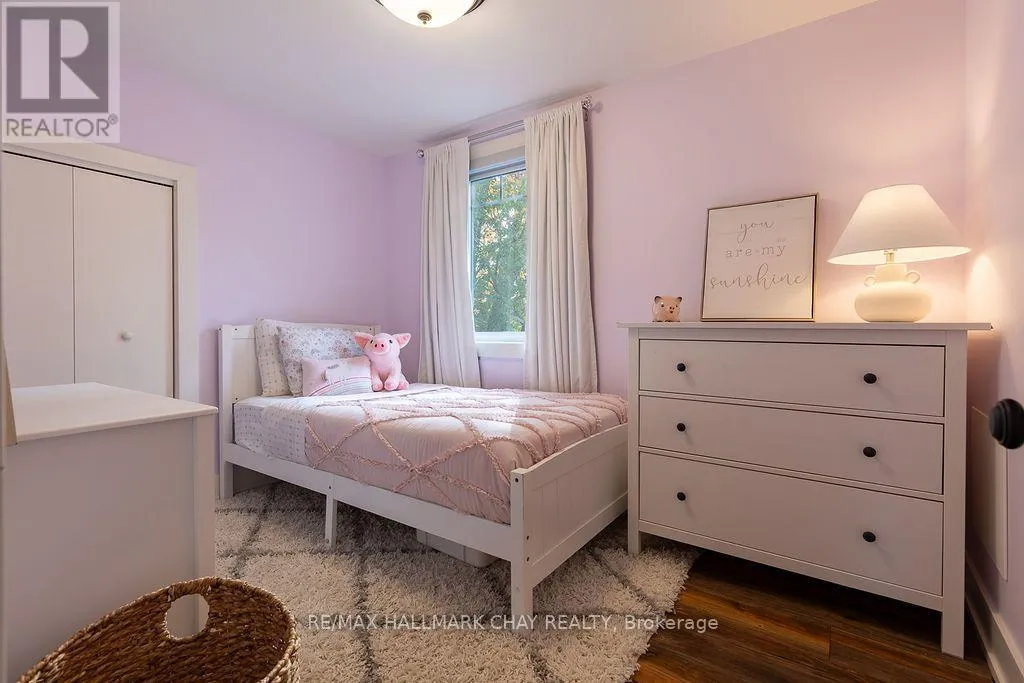
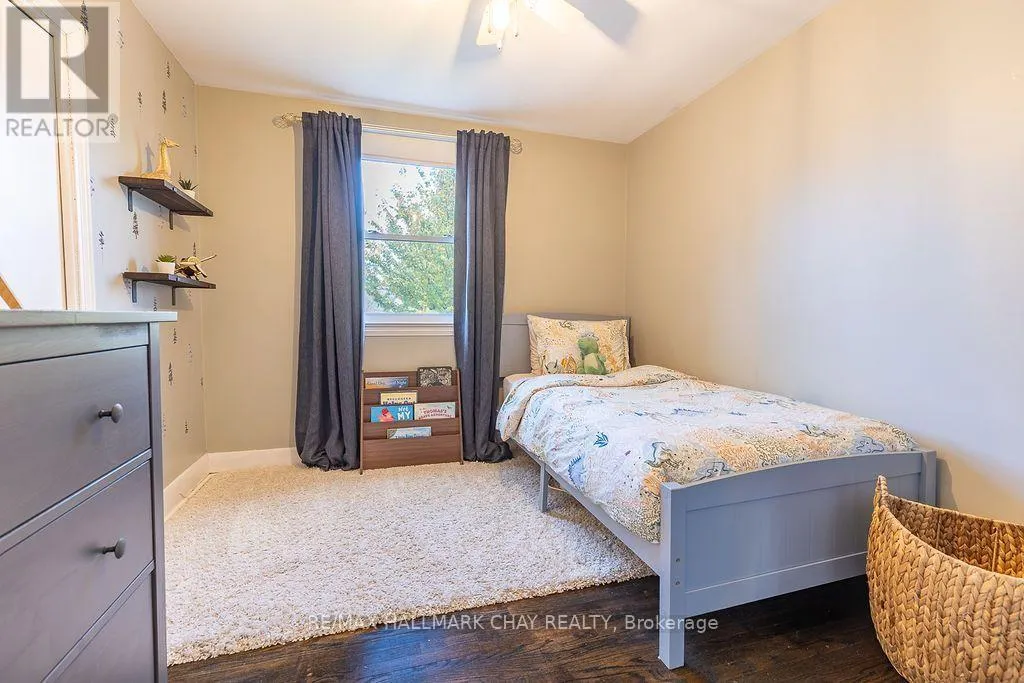
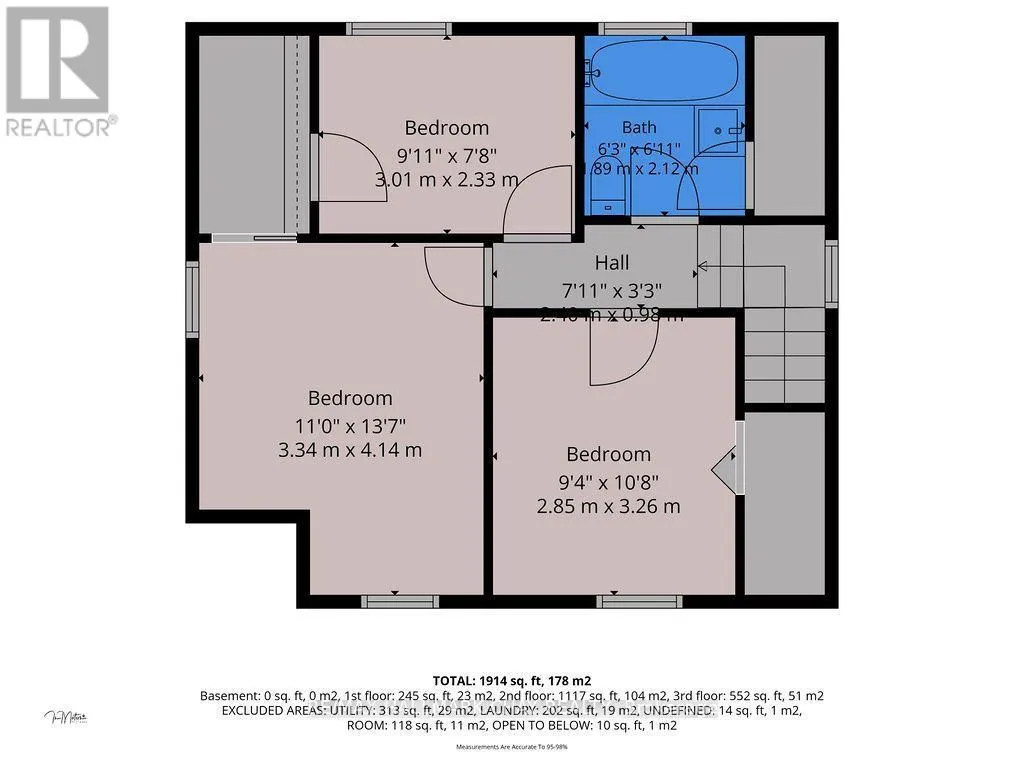
Bedroom 2
Second level
4.14 m x 3.34 m
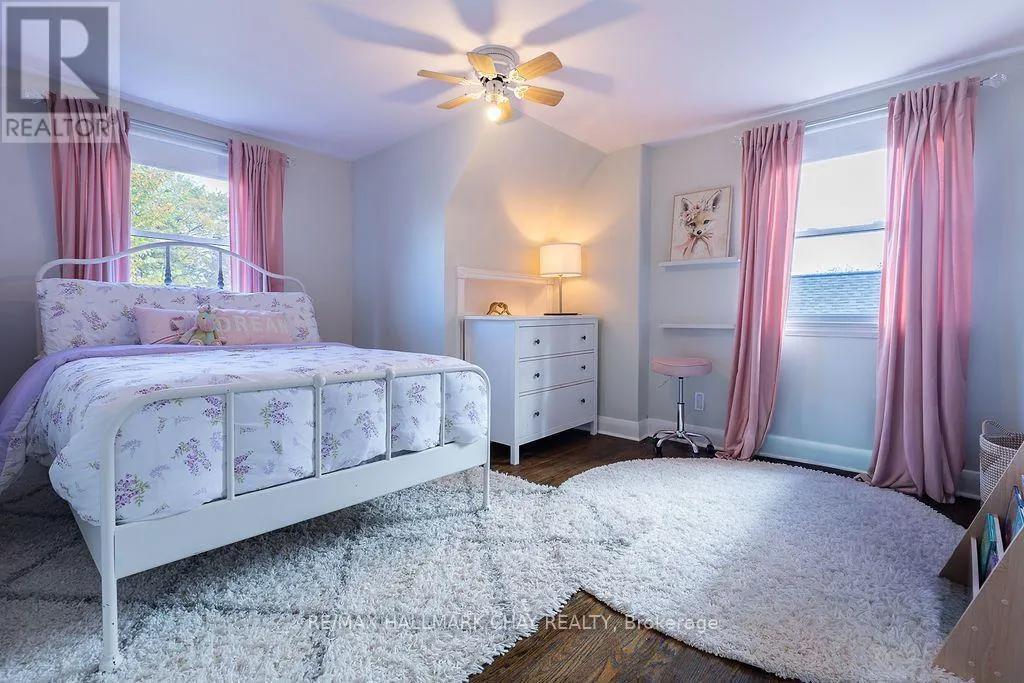
Bedroom 3
Second level
3.01 m x 2.33 m
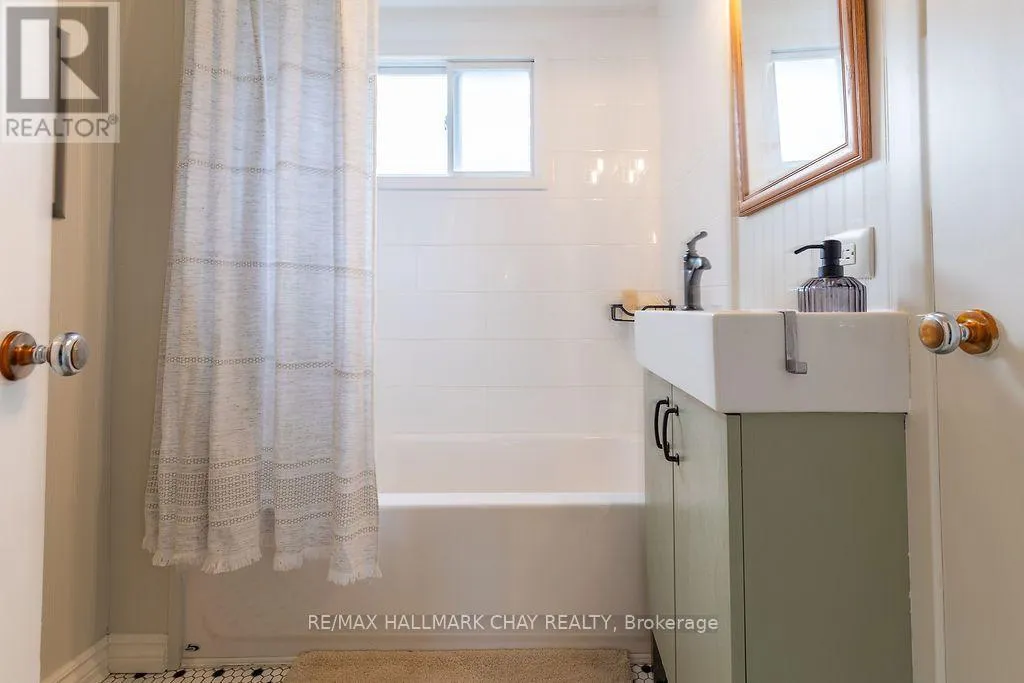
Bathroom
Second level
2.12 m x 1.8 m
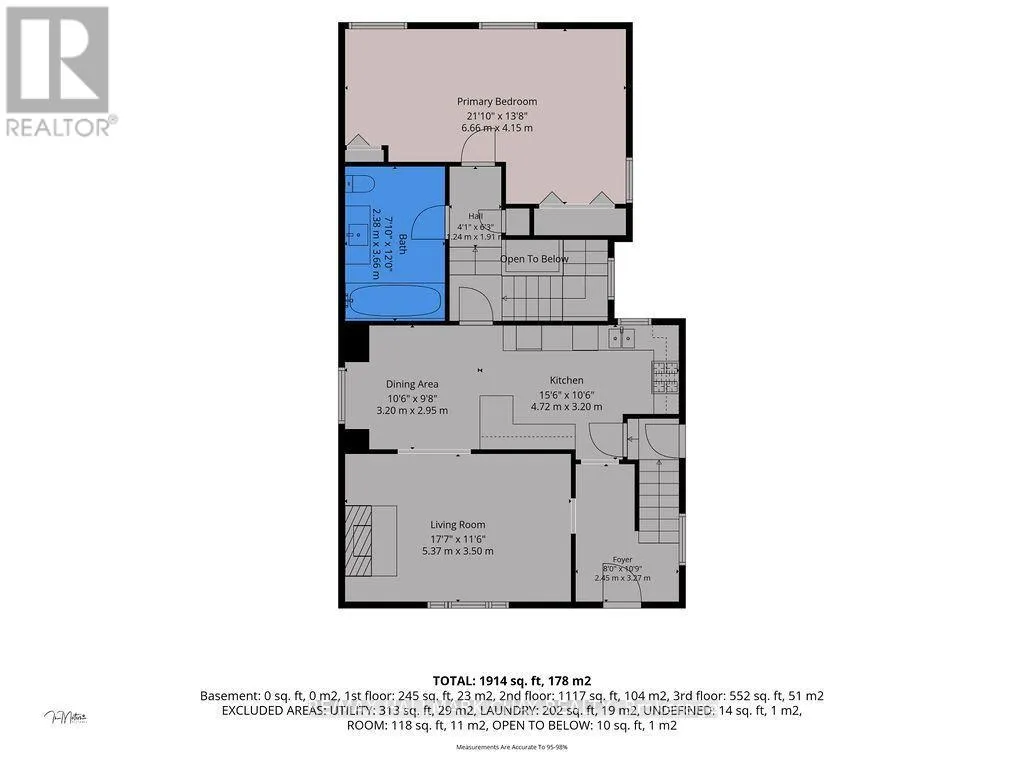
Living room
Main level
5.37 m x 3.5 m
Dining room
Main level
3.2 m x 2.95 m
Kitchen
Main level
4.72 m x 3.2 m
Primary Bedroom
In between
6.66 m x 4.15 m
Bathroom
In between
3.66 m x 2.38 m

Location

Learn more about this property
More info:
Sutton Group Innovative Realty Inc.
MLS® number:
S14109974
Agent:
Darya Strilyana
Phone:
*Indicates required field
Name is required
Email is required
Please enter a valid phone number (e.g., 416-111-1111).