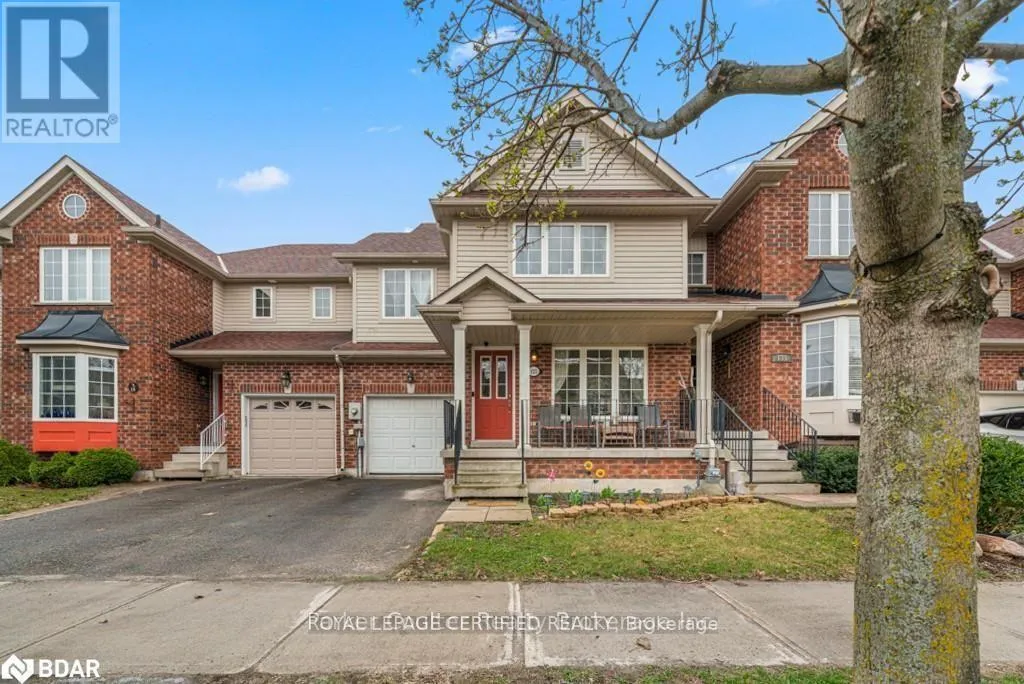
133 Thrushwood Drive, Barrie, Ontario L4N 0Z1

Listed for:
$659,900
3 beds
3 baths
Listed 23 days ago
Row / Townhouse for rent: 133 Thrushwood Drive, Barrie, Ontario L4N 0Z1

View all 23 photos

About

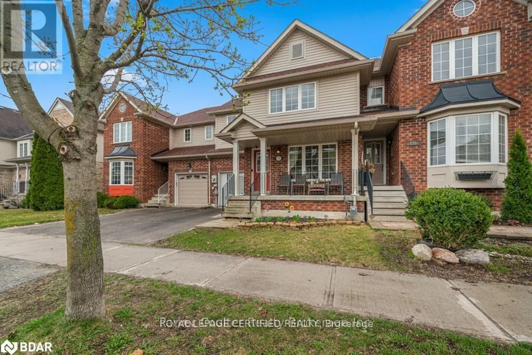
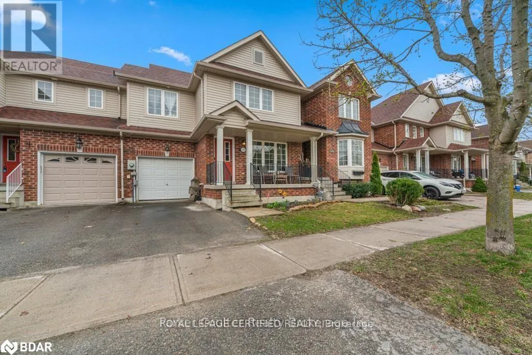
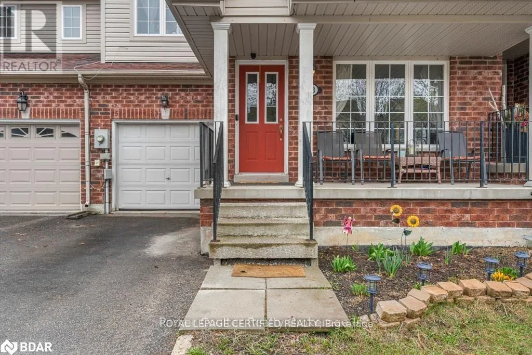
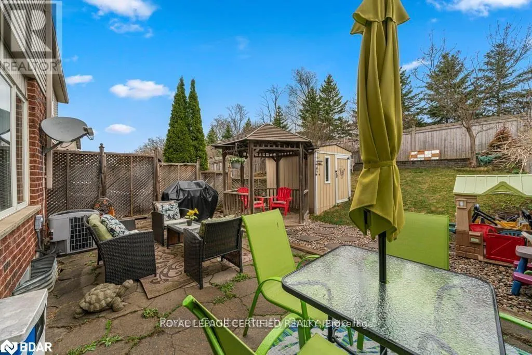
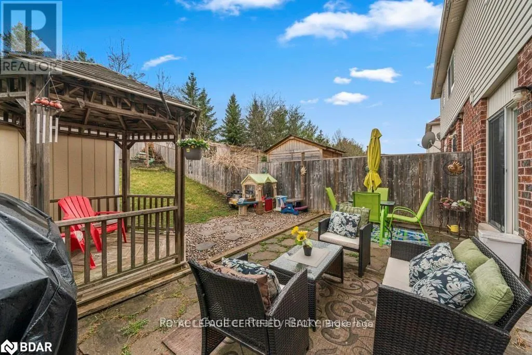
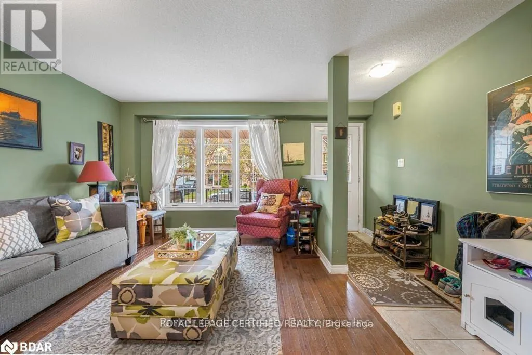
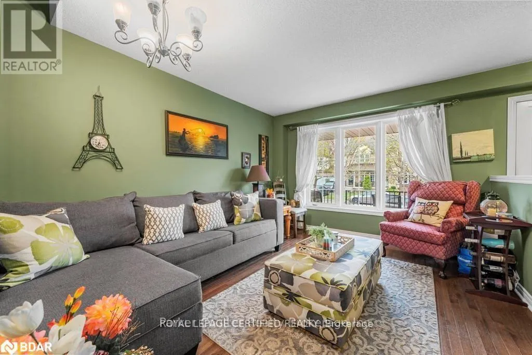
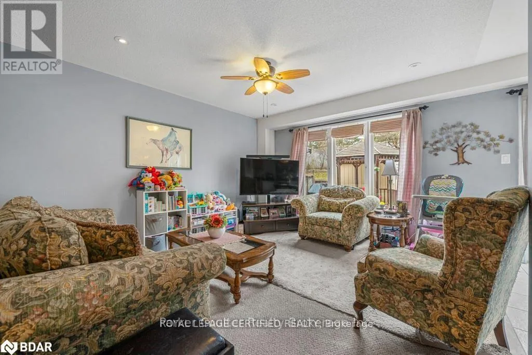
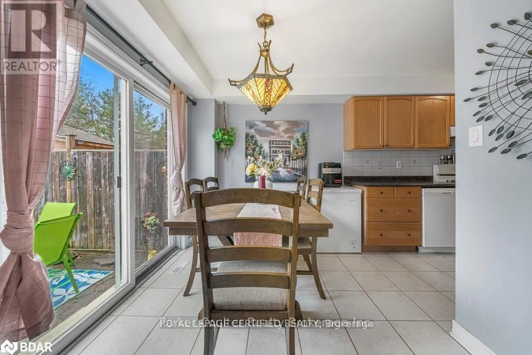
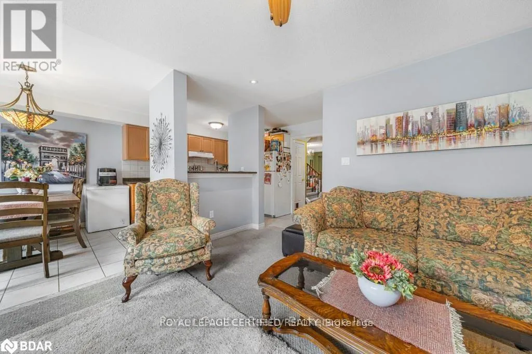
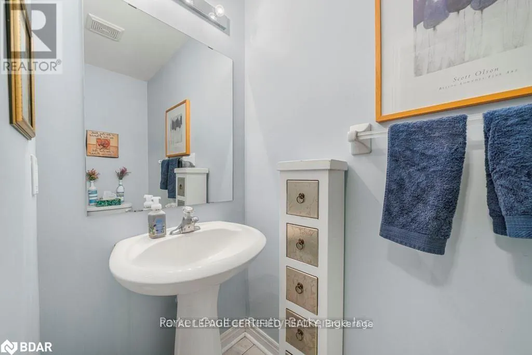
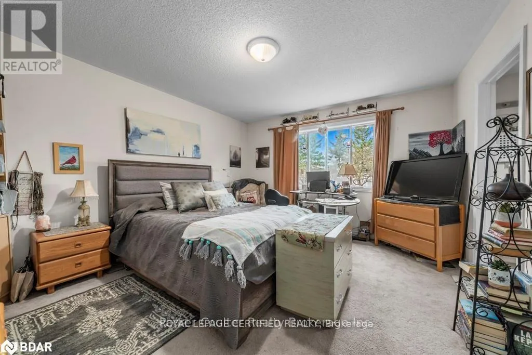
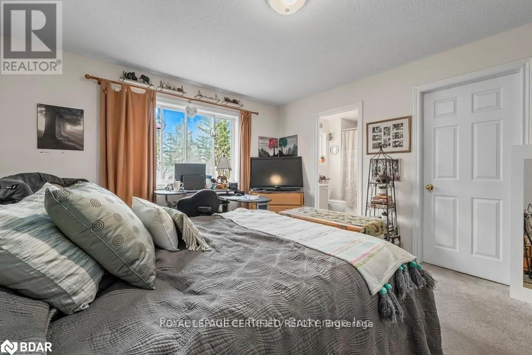
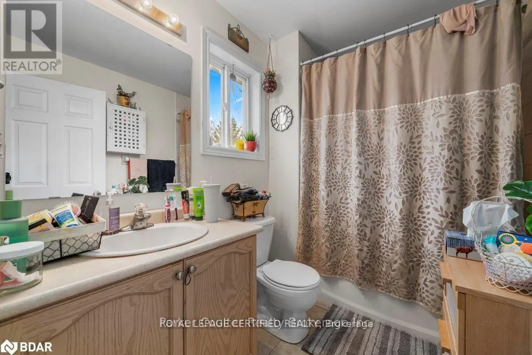
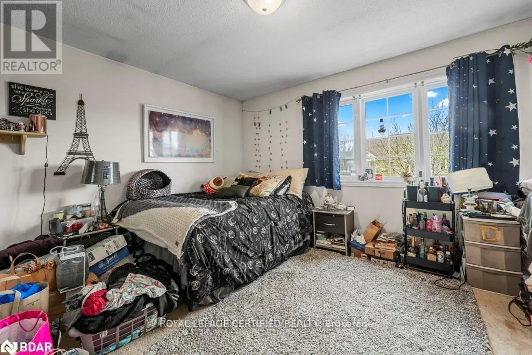
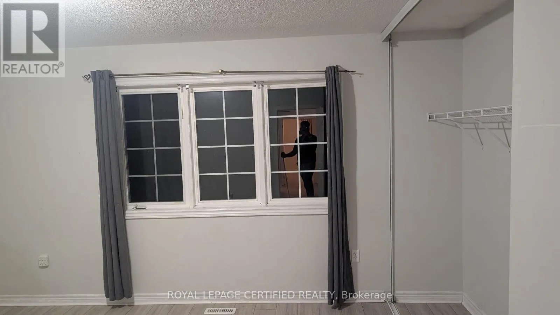
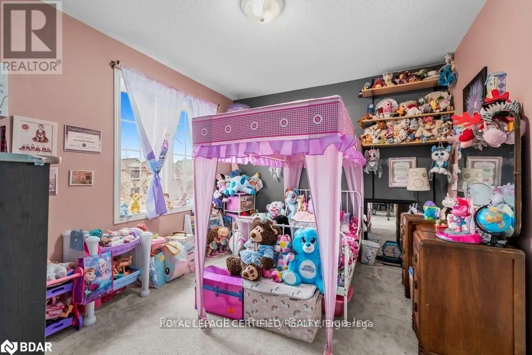
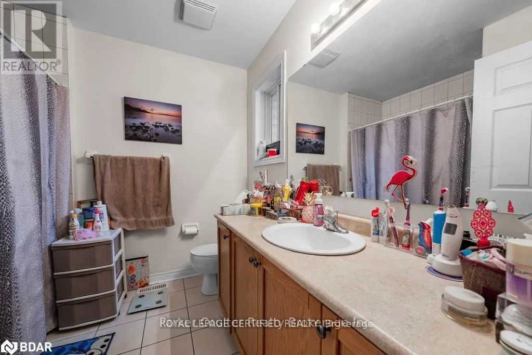
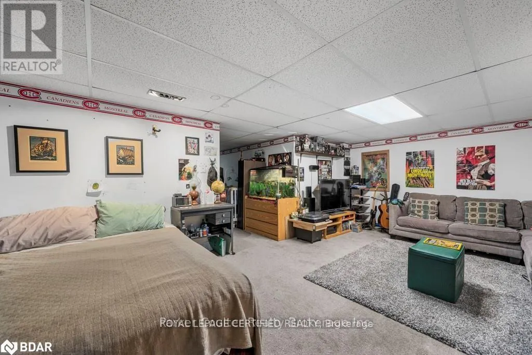
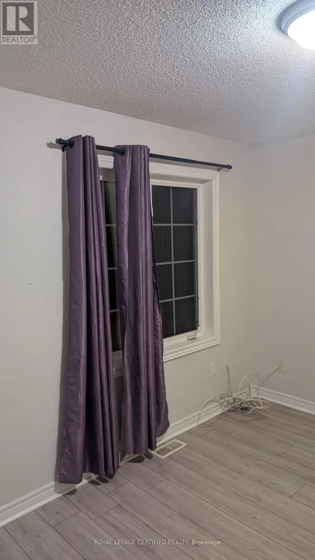
Cross Streets: 133 Thrushwood Drive, Barrie. ** Directions: VETERAN/BROOKWOOD. Welcome home to 133 Thrushwood Drive, a beautifully maintained 3-bedroom, 3-bathroom turn-key townhome in Barrie's highly sought-after community. Spanning above grade 1,742 square feet of bright, functional living space, this property features an inviting main floor with a separate dining area, a spacious family room, and a walk-out kitchen leading to a fully fenced, private backyard perfect for summer entertaining. The upper level offers three generously sized bedrooms, including a peaceful primary retreat, two full 4-piece baths, and a convenient laundry Room and nook, while the basement provides a versatile recreation room and ample storage. Ideally situated in a quiet, family-friendly enclave, you are just minutes away from top-rated schools, parks, shopping, and major commuter routes including Highway 400. (id:27476)

Property Highlights

MLS® Number
S14110304
Type
Single Family
Community Name
400 West
Ownership Type
Freehold
Land Size
26.3 x 115.6 FT|under 1/2 acre
Parking Space Total
2

Building

Building Type
Row / Townhouse
Storeys
2.00
Square Footage
1500 - 2000 sqft
Bathrooms Total
3
Bedrooms Above Ground
3
Bedrooms Total
3
Exterior Finish
Vinyl siding, Brick
Fireplace Present
No
Basement Type
Full (Finished)
Basement Features
Building Heating Type
Forced air
Heating Fuel
Natural gas
Building Cooling Type
Central air conditioning

Utilities

Water
Municipal water
Utility Sewer
Sanitary sewer

Room Layout

Primary Bedroom
Second level
4.34 m x 3.86 m
Bedroom
Second level
3.71 m x 3.05 m
Bedroom
Second level
3.56 m x 4.01 m
Laundry room
Second level
1.7 m x 2.15 m
Recreational, Games room
Basement
3.66 m x 5.01 m
Living room
Main level
3.53 m x 4.27 m
Kitchen
Main level
2.74 m x 5.72 m
Family room
Main level
3.66 m x 4.27 m
Dining room
Main level
5.72 m x 2.74 m

Location

Learn more about this property
More info:
Sutton Group Innovative Realty Inc.
MLS® number:
S14110304
Agent:
Darya Strilyana
Phone:
*Indicates required field
Name is required
Email is required
Please enter a valid phone number (e.g., 416-111-1111).

Community Spotlight: Homes For sale in Your Neighborhood