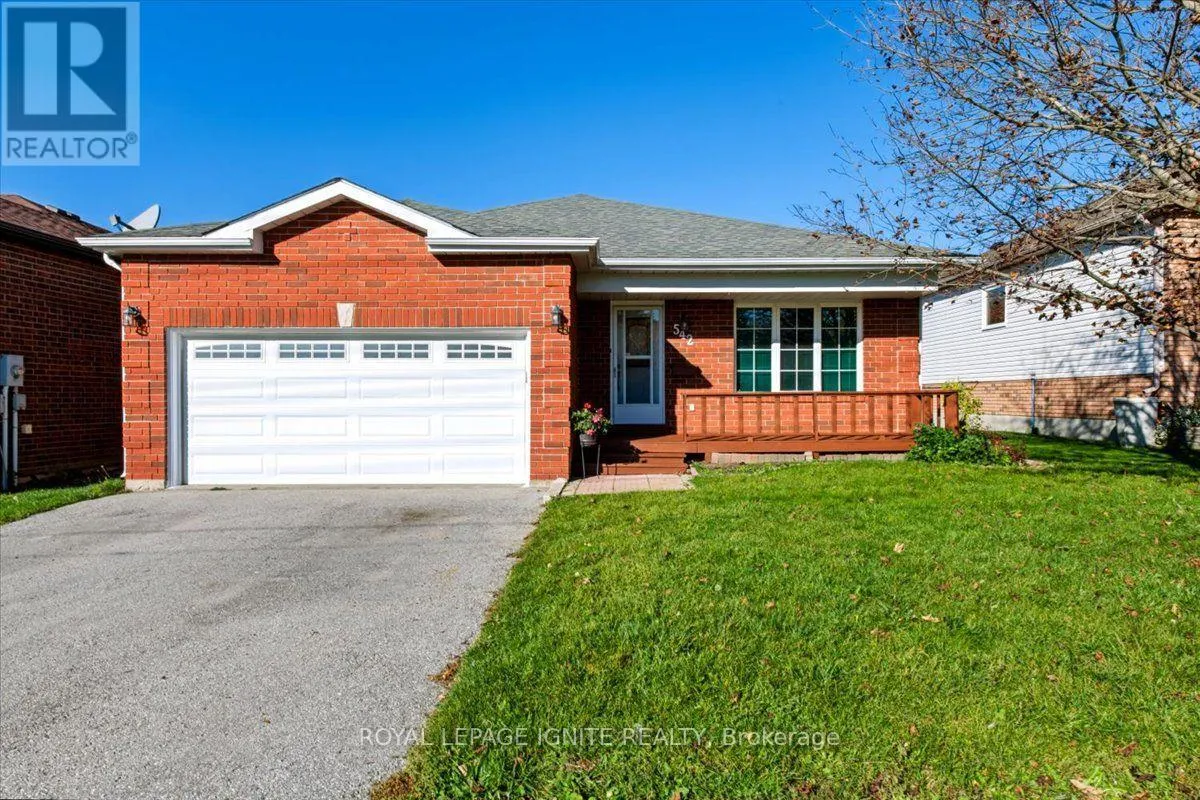
542 Grove Street, Barrie, Ontario L4M 5Y2

Listed for:
$695,000
5 beds
2 baths
Listed 17 days ago
House for rent: 542 Grove Street, Barrie, Ontario L4M 5Y2

View all 22 photos

About

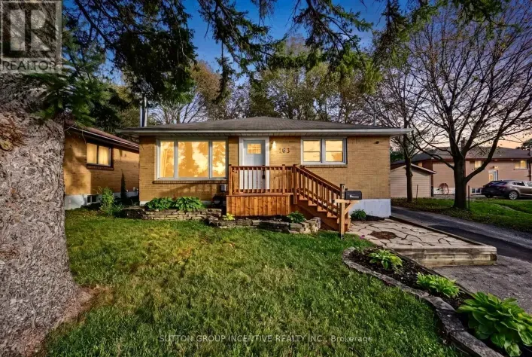
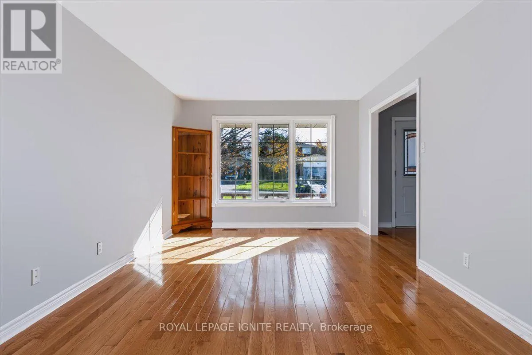
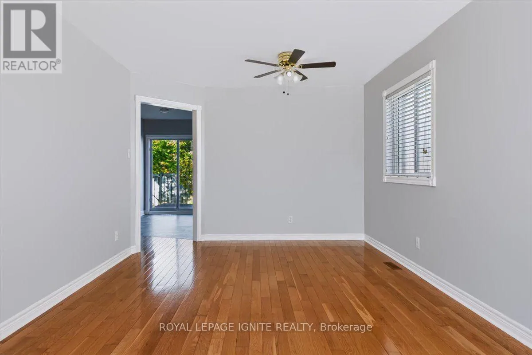
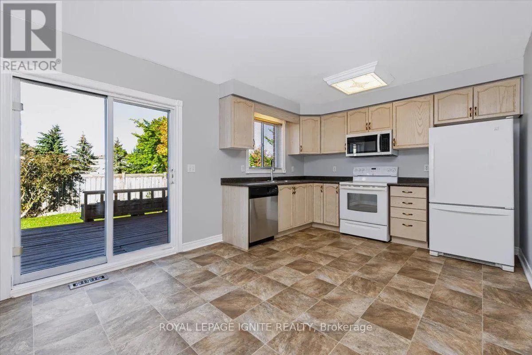
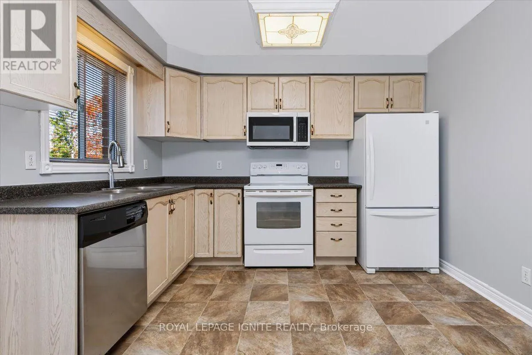
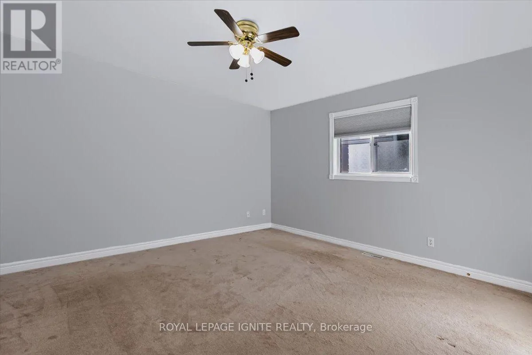
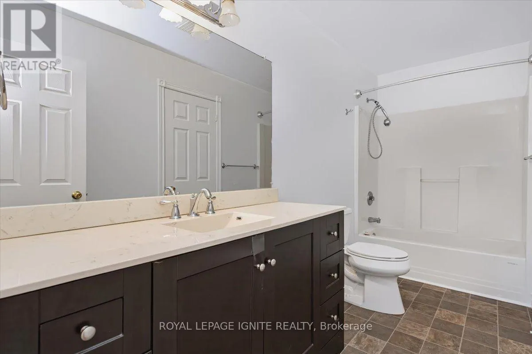
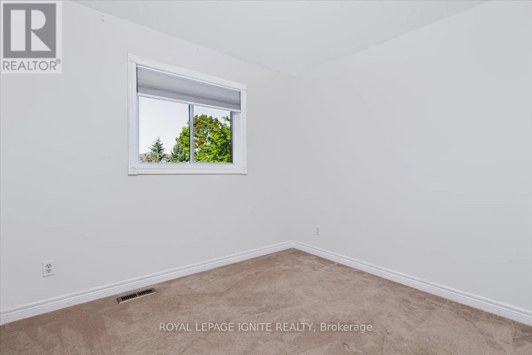
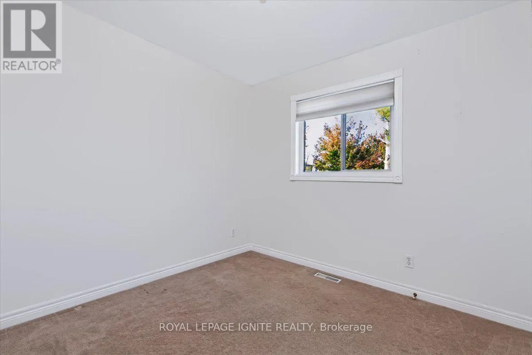
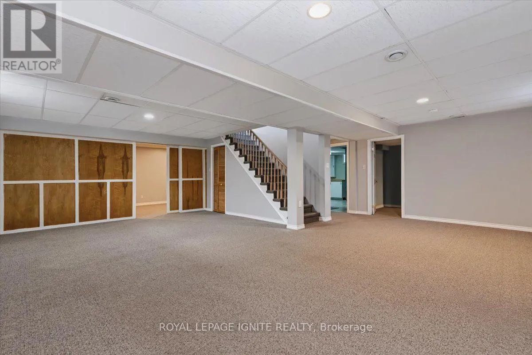
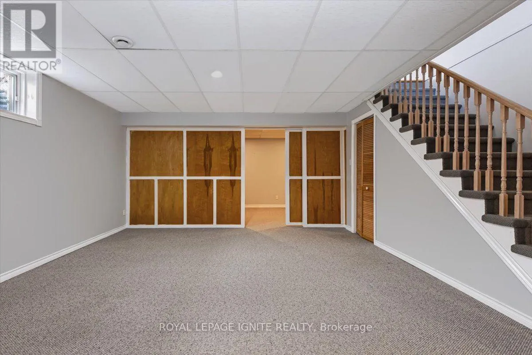
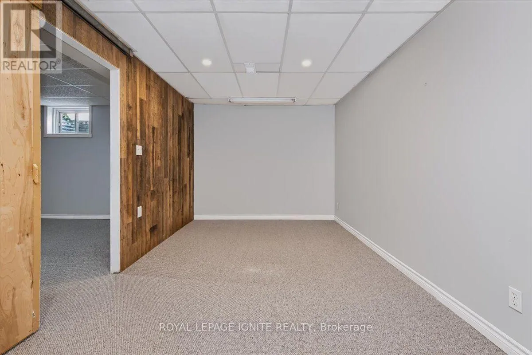
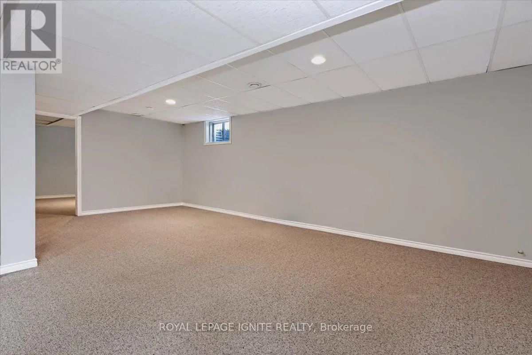
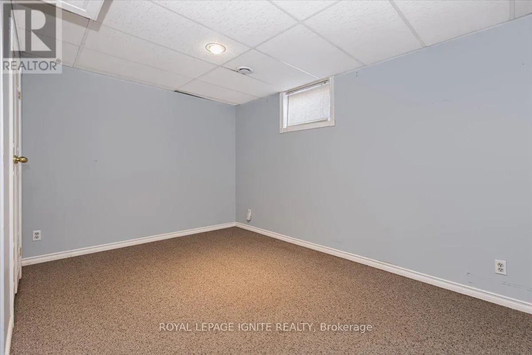
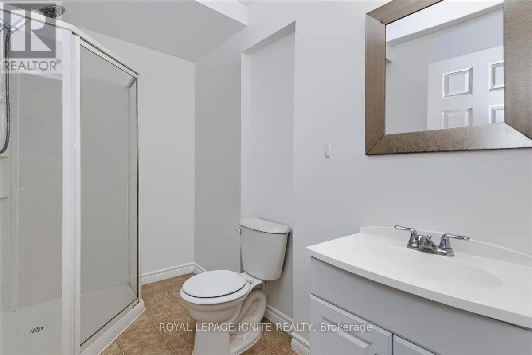
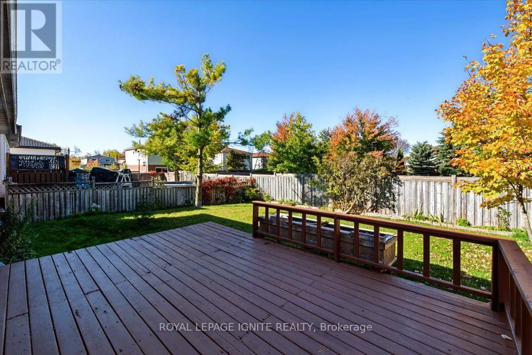
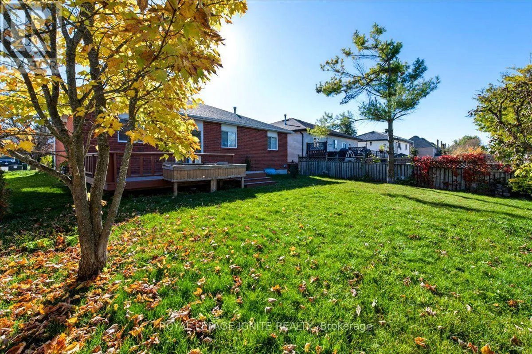
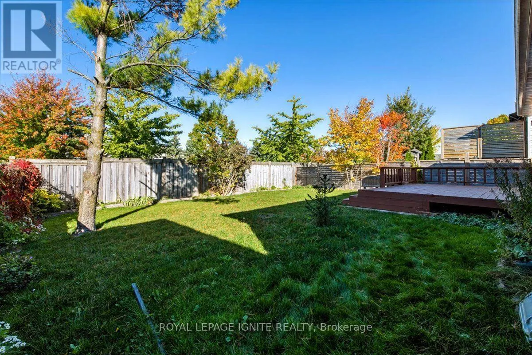
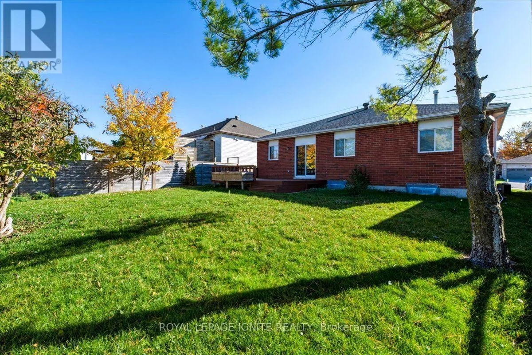
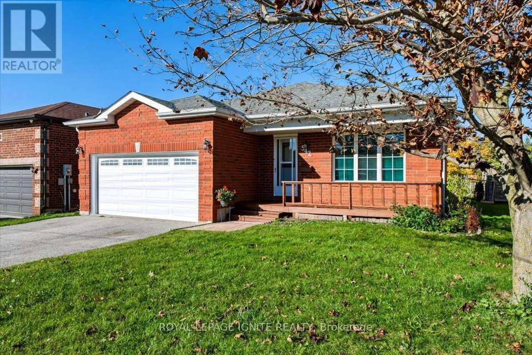
Grove St E/Duckworth St Welcome To This Beautifully Maintained 3+2 Bedroom Brick Bungalow In A Desirable, Family-Friendly Neighbourhood. Ideal For Families Seeking The Ease Of Bungalow Living, This Move-In-Ready Home Features Gleaming Hardwood Floors, A Bright & Functional Layout, & A Welcoming Breakfast Area With Walkout To A Cedar Deck, Perfect For Outdoor Dining & Entertaining. The Fully Finished Basement Provides A Spacious Recreation Room, 2 Additional Bedrooms, & A Bathroom, Offering Flexibility For Extended Family, Guests, Or A Home Office. Enjoy The Charming Covered Front Porch, Perfect For Relaxing Outdoors. Ideally Situated Close To Georgian College, Schools, Hospital, Parks, Scenic Walking Trails, Shopping, & Major Commuter Routes, This Home Offers The Space & Lifestyle To Suit Your Needs, Both Today & For Years To Come! (id:27476)

Property Highlights

MLS® Number
S14121434
Type
Single Family
Community Name
Grove East
Ownership Type
Freehold
Land Size
50 x 110 FT ; Level
Parking Space Total
6

Building

Building Type
House
Storeys
1.00
Square Footage
1100 - 1500 sqft
Bathrooms Total
2
Bedrooms Above Ground
3
Bedrooms Total
5
Amenities
Hospital, Park, Place of Worship, Schools, Public Transit
Exterior Finish
Brick
Fireplace Present
No
Basement Type
N/A (Finished)
Basement Features
Building Heating Type
Forced air
Heating Fuel
Natural gas
Building Cooling Type
Central air conditioning

Utilities

Water
Municipal water
Utility Sewer
Sanitary sewer

Room Layout

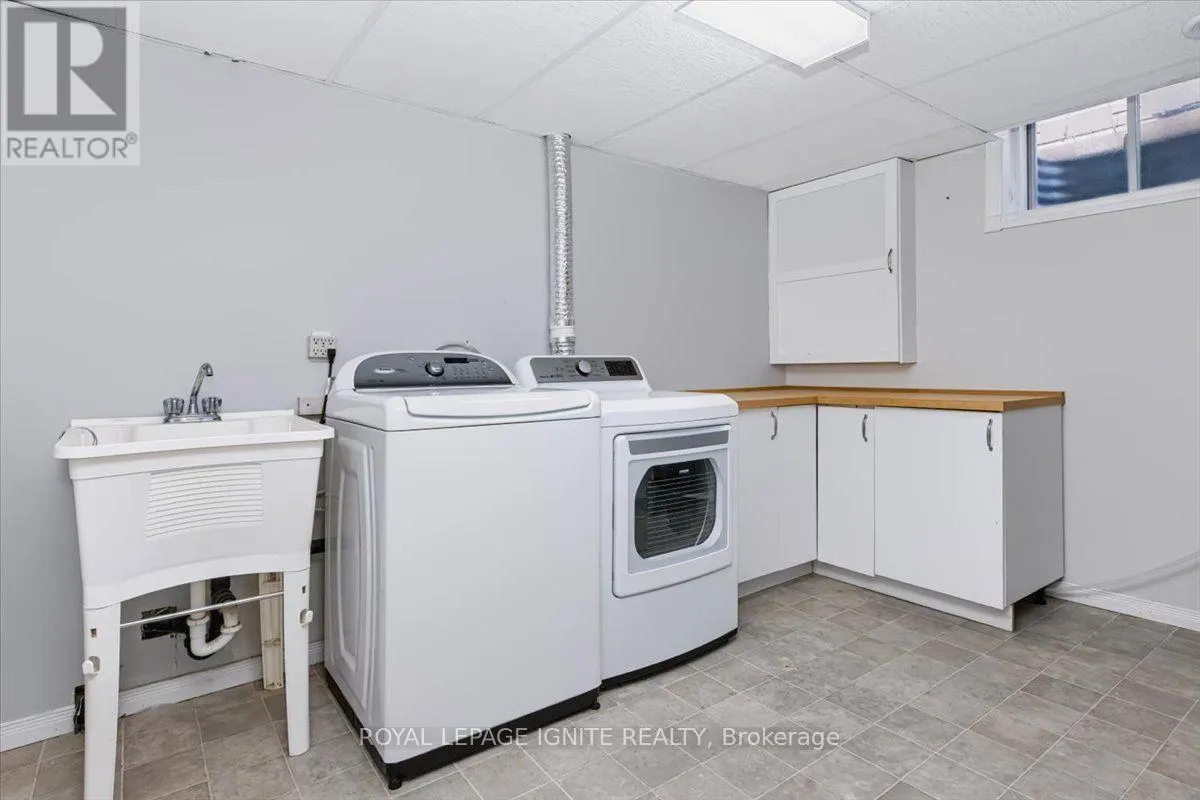
Laundry room
Lower level
3.98 m x 3.61 m
Recreational, Games room
Lower level
7.11 m x 7.75 m
Bedroom 4
Lower level
3.98 m x 3.66 m
Bedroom 5
Lower level
5.38 m x 2.95 m
Living room
Main level
3.38 m x 7.44 m
Dining room
Main level
3.38 m x 7.44 m
Kitchen
Main level
4.57 m x 3.35 m
Eating area
Main level
4.57 m x 3.35 m
Primary Bedroom
Main level
4.06 m x 3.81 m
Bedroom 2
Main level
2.92 m x 2.69 m
Bedroom 3
Main level
2.87 m x 2.69 m

Location

Learn more about this property
More info:
Sutton Group Innovative Realty Inc.
MLS® number:
S14121434
Agent:
Darya Strilyana
Phone:
*Indicates required field
Name is required
Email is required
Please enter a valid phone number (e.g., 416-111-1111).

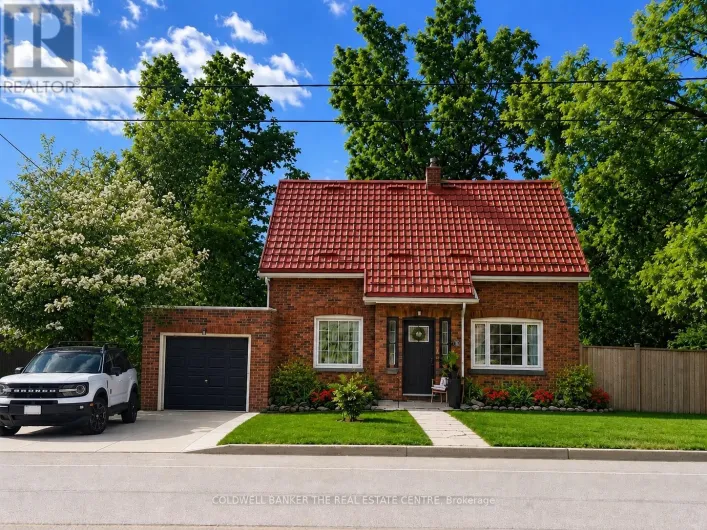
Street Spotlight - For sale