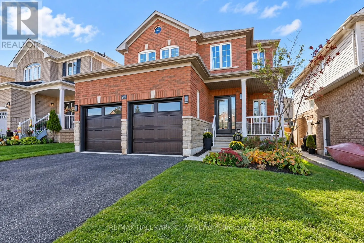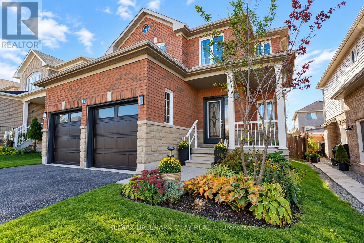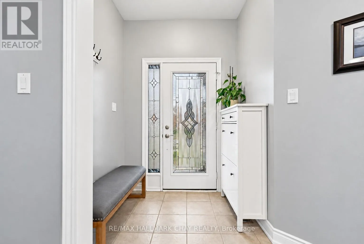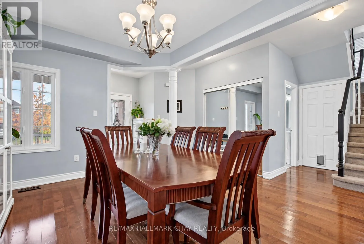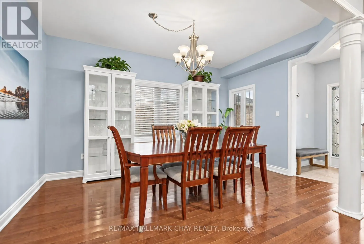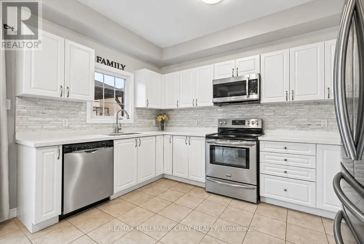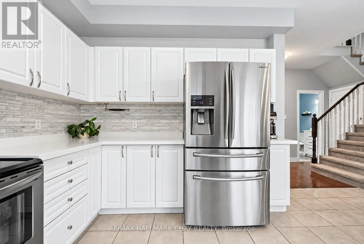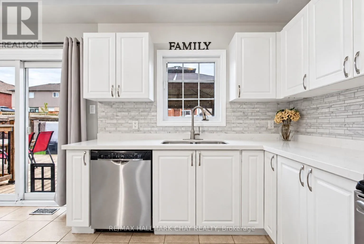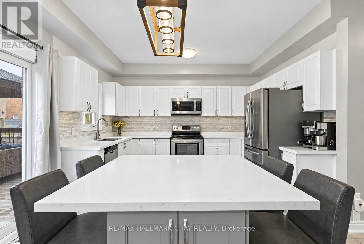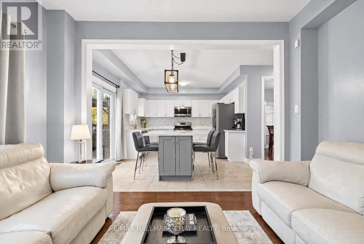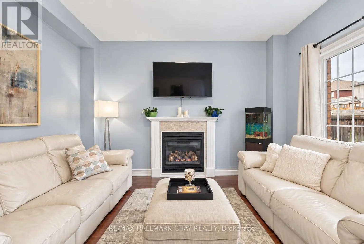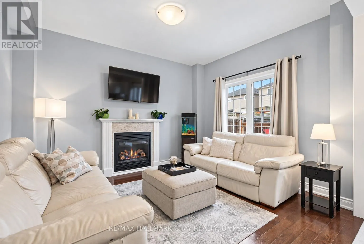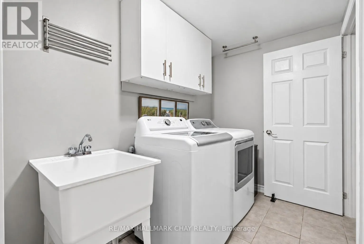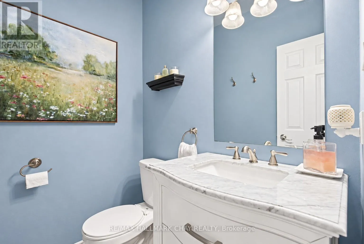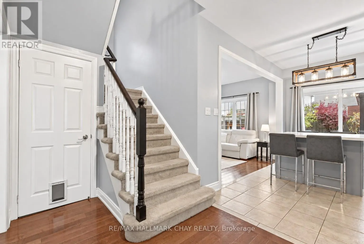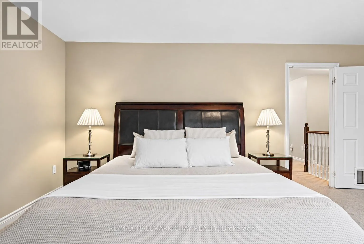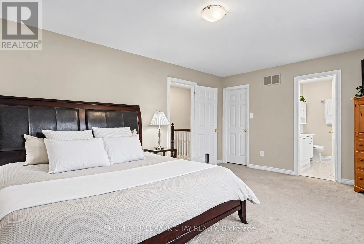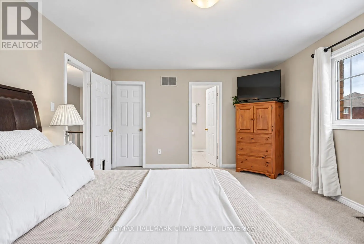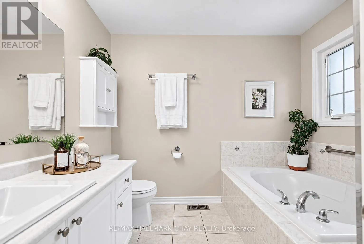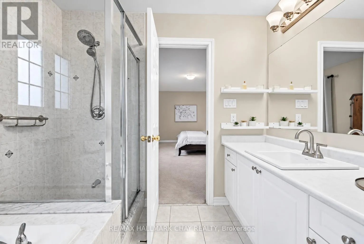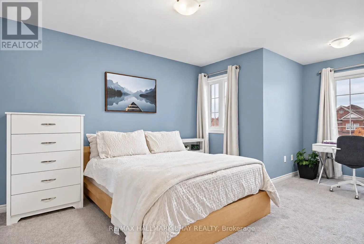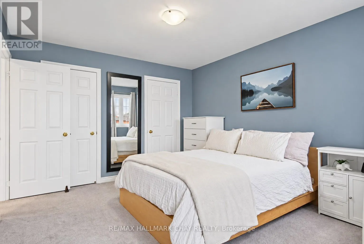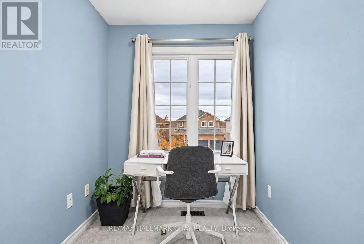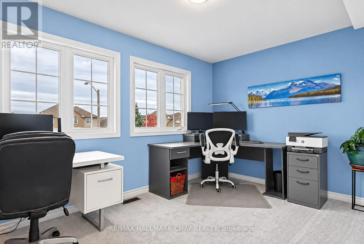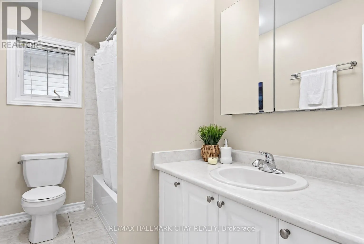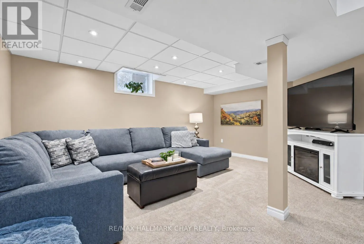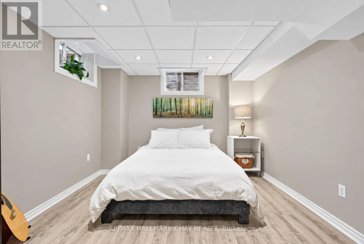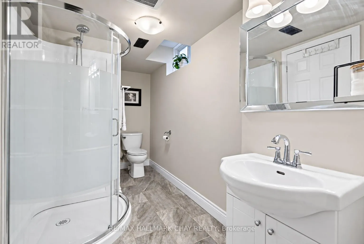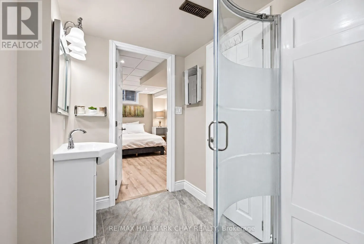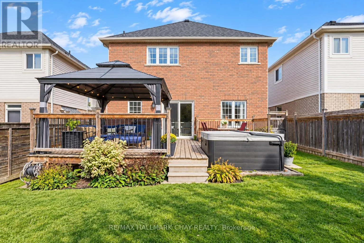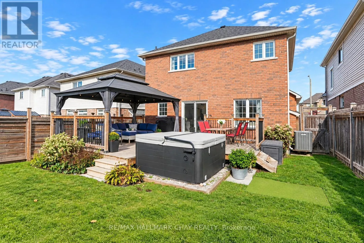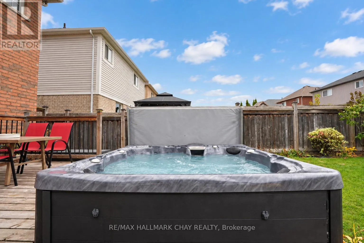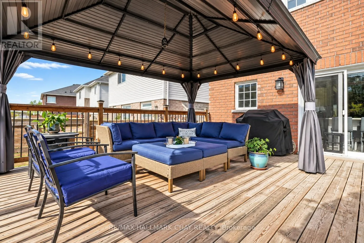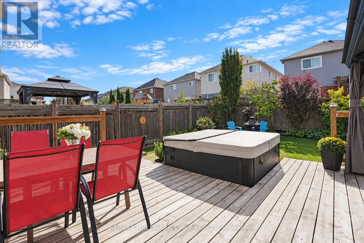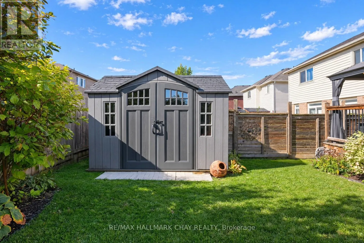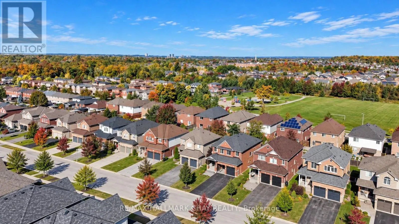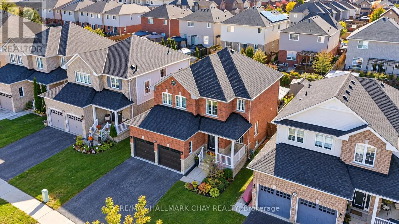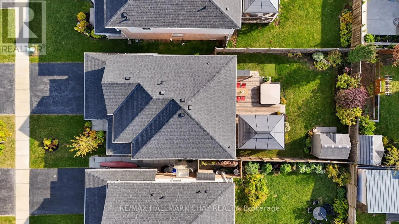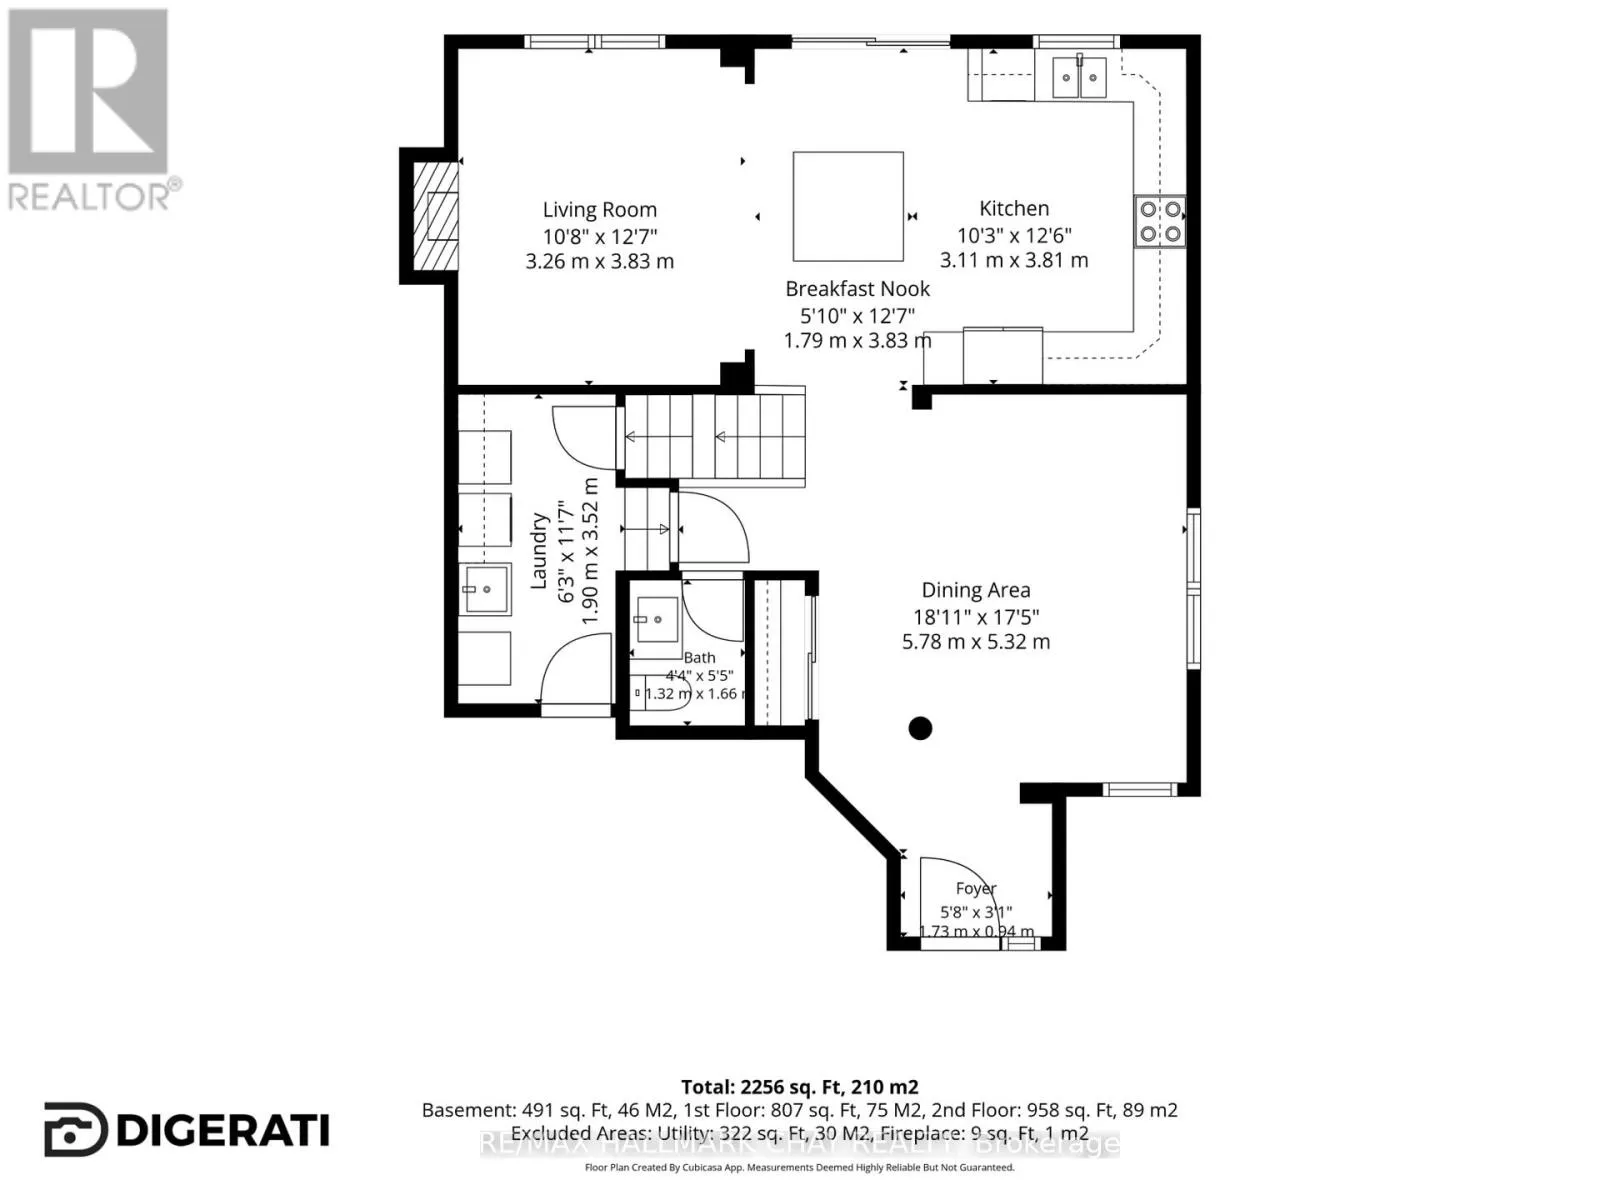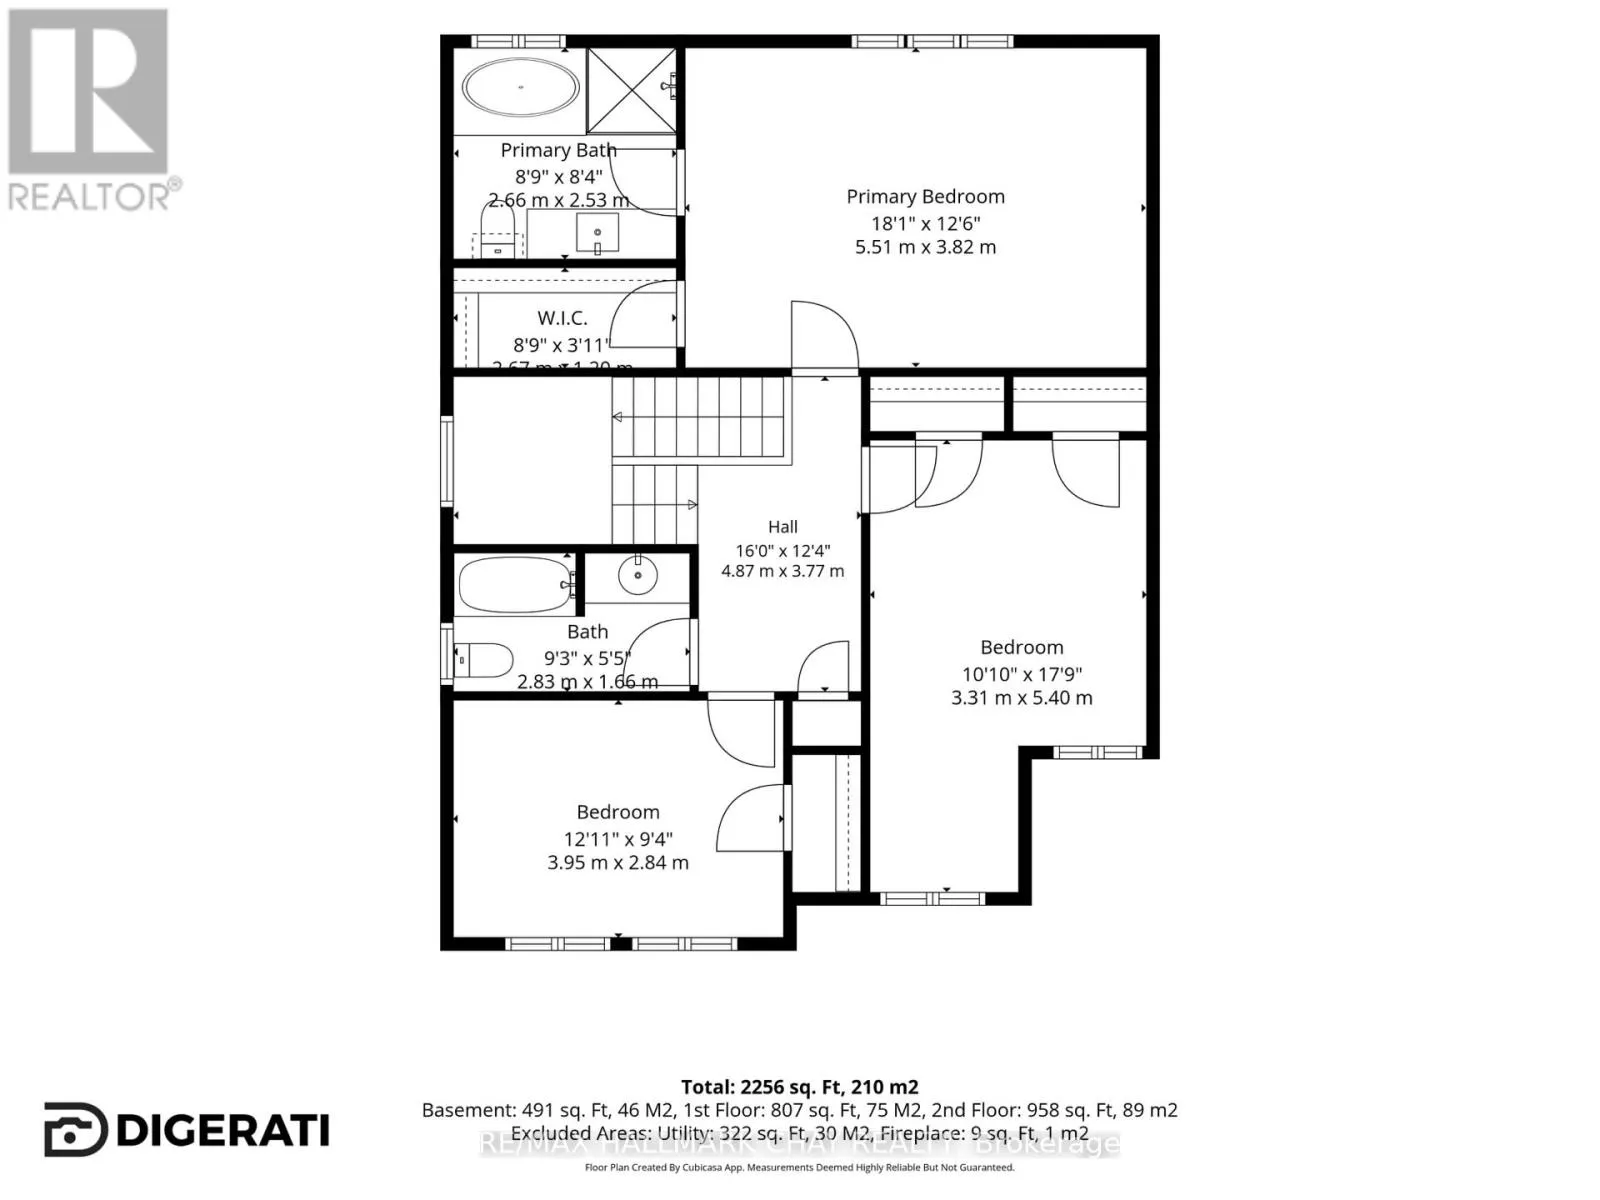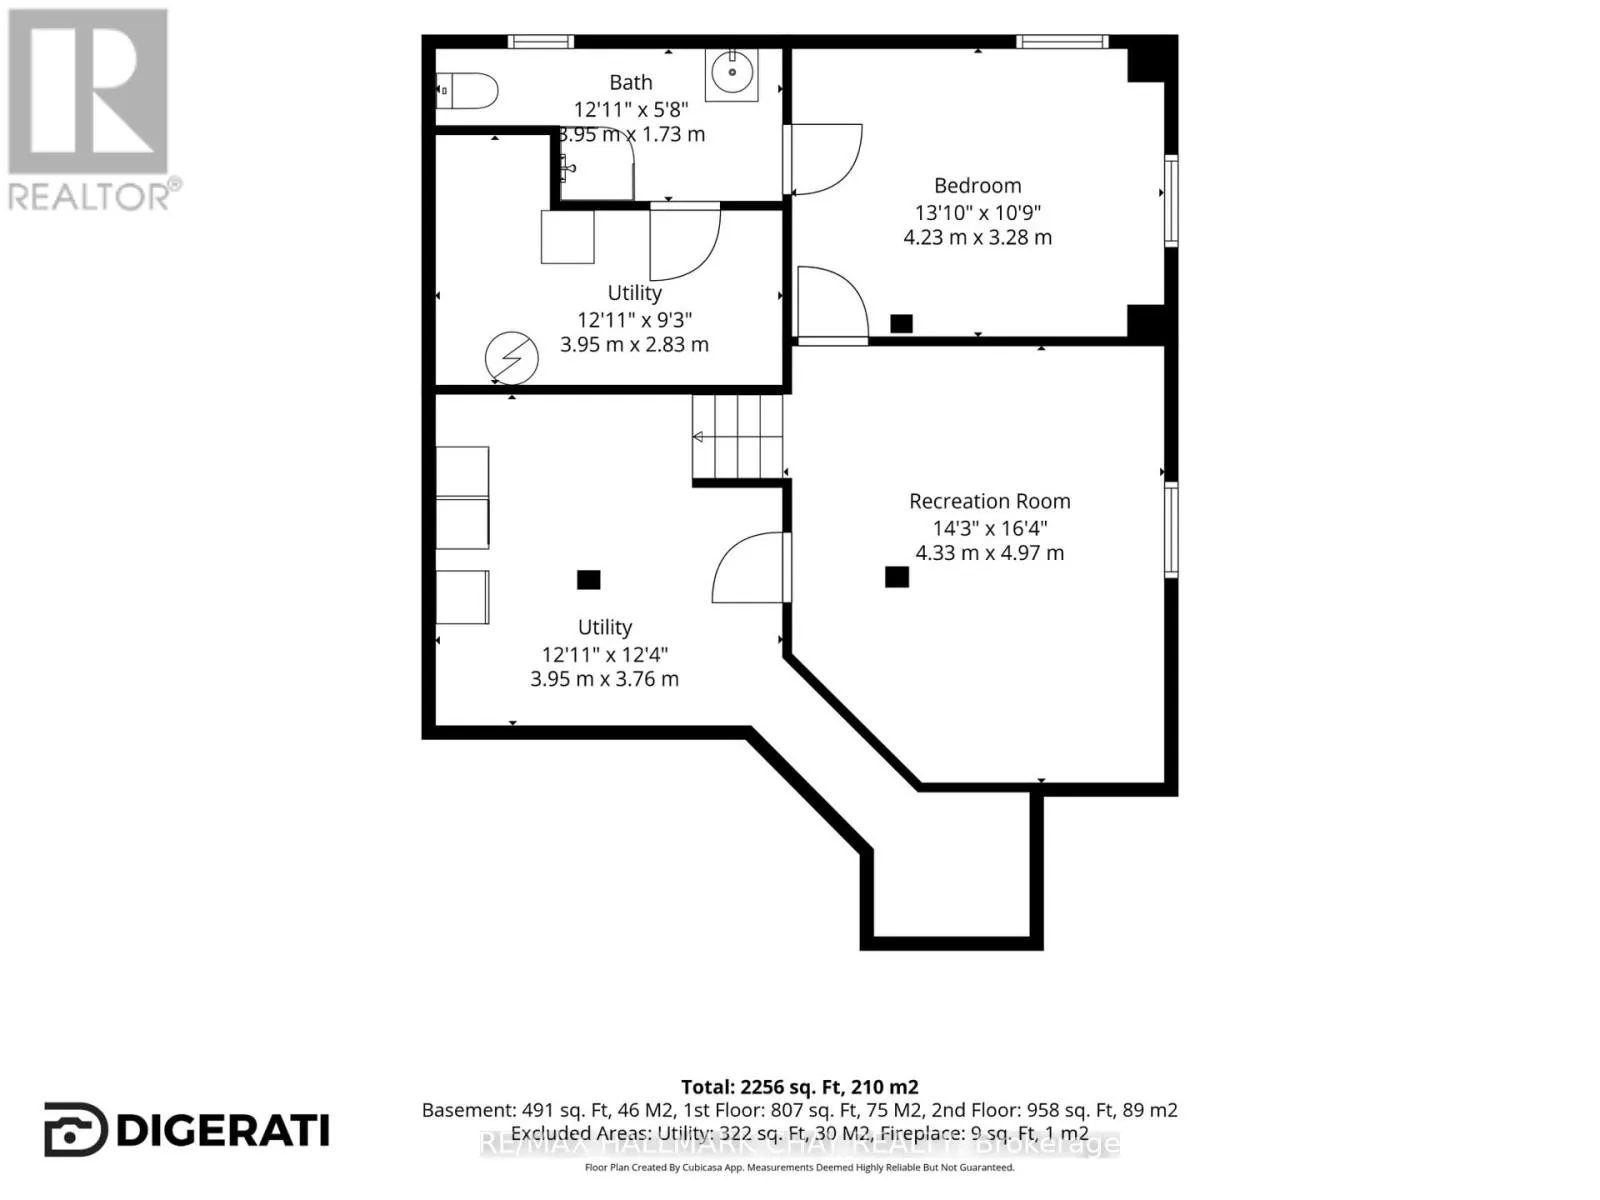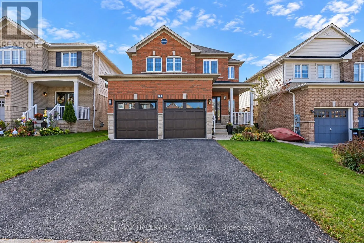
Cross Streets: Prince William Way/Coronation Parkway. ** Directions: Prince William Way-Coronation Parkway- Monarchy St. Welcome to 91 Monarchy Street, a spacious and beautifully maintained 2-storey detached home in one of Barrie's most family-friendly pockets. With 3+1 bedrooms, 3.5 bathrooms and a finished basement, this home delivers the space and flexibility to fit your lifestyle.The main floor features an inviting kitchen that flows into the dining and living areas, creating a welcoming space for everyday living and entertaining. A cozy gas fireplace adds warmth and character.Step outside to your fully fenced backyard, complete with hot tub and a large deck, providing space to lounge and dine outdoors - your own private retreat for relaxing or entertaining.The finished basement provides approximately 491 sq. ft. of additional living space, including a living room, a fourth bedroom and full bathroom, ideal for guests, a home office or recreation.Major improvements offer added peace of mind, including roof and garage door replacements in 2021 and an upgraded 200-amp electrical panel. The lower level is protected by a new 2021 sump pump with a water-powered backup that keeps running, even when the power goes out. The attached double garage and driveway provide four parking spaces.With generous living space, a welcoming outdoor retreat and important upgrades already completed, this home offers an exceptional combination of comfort, flexibility and convenience.Enjoy a location close to schools, parks, trails, golf, shopping and transit, with Barrie South GO Station nearby. (id:27476)