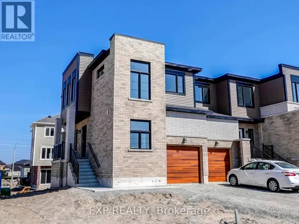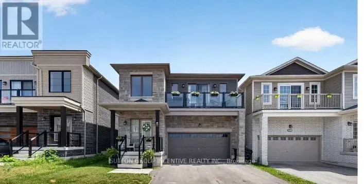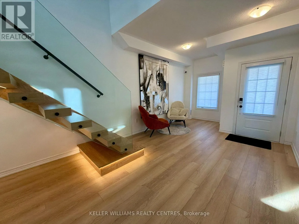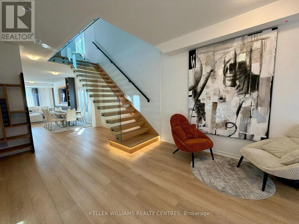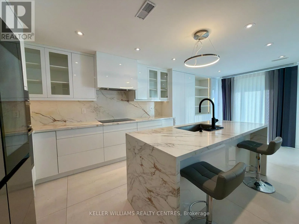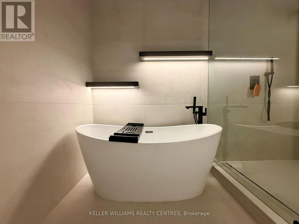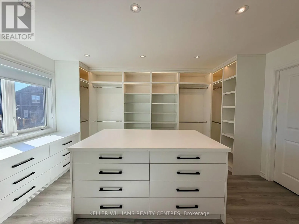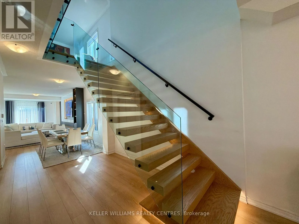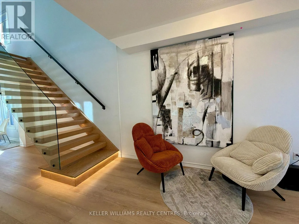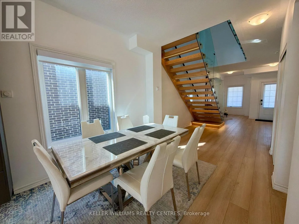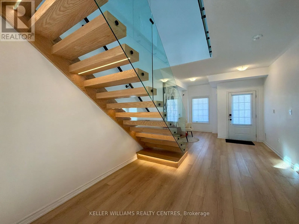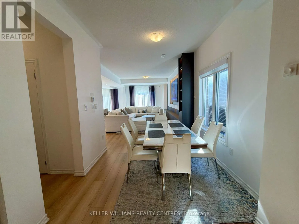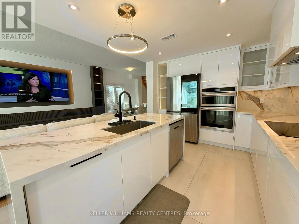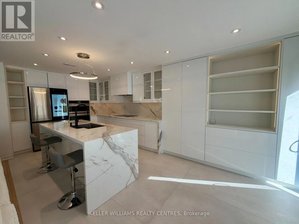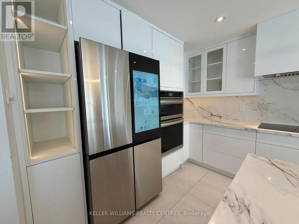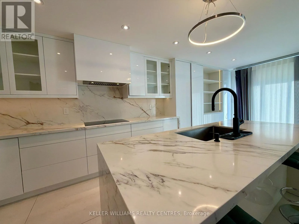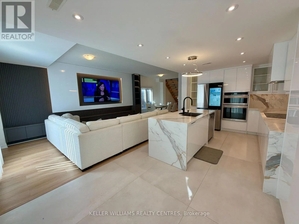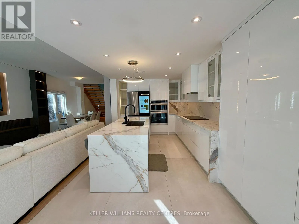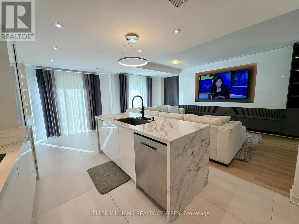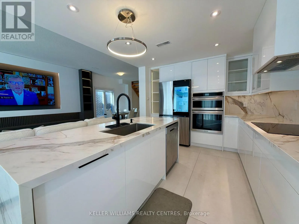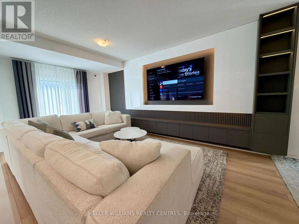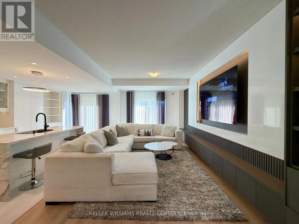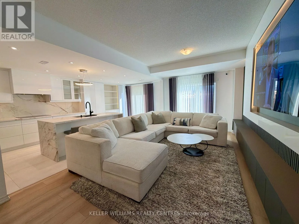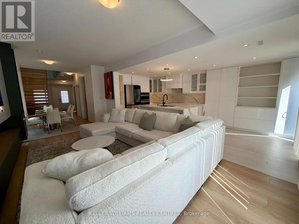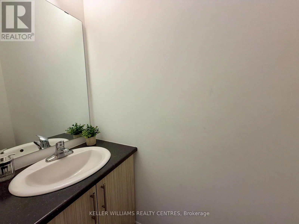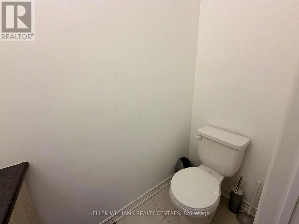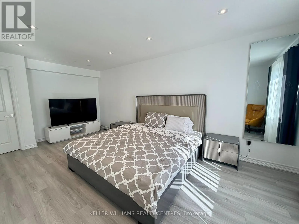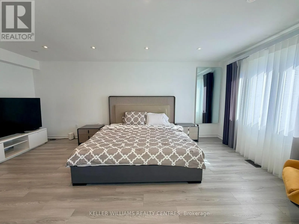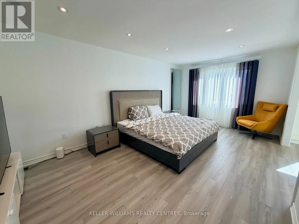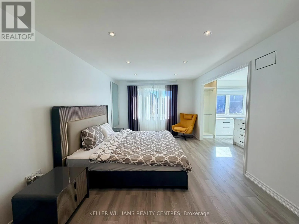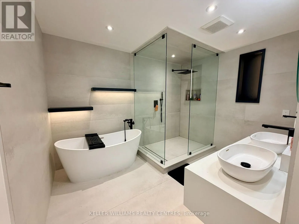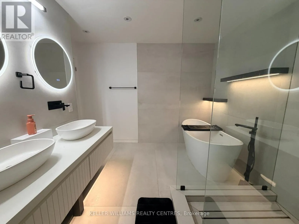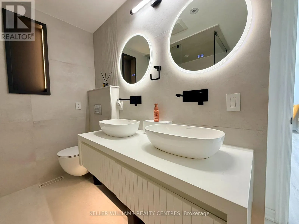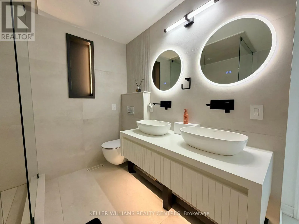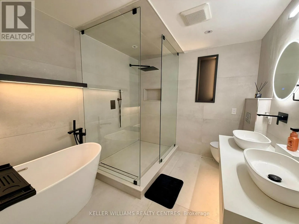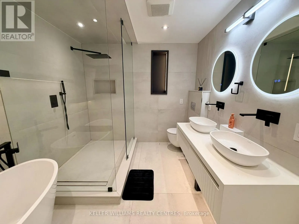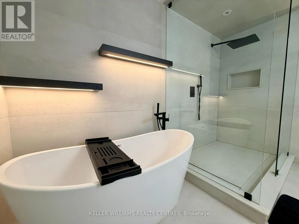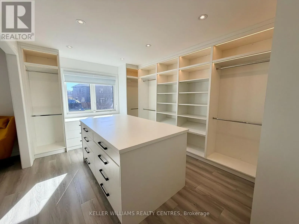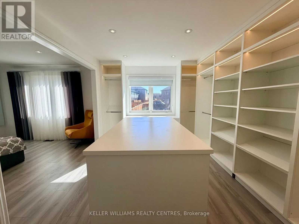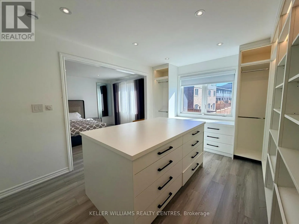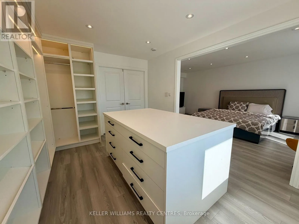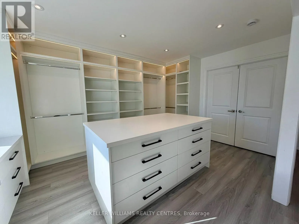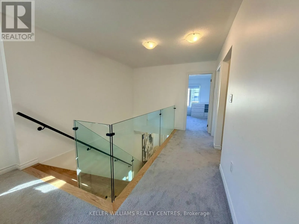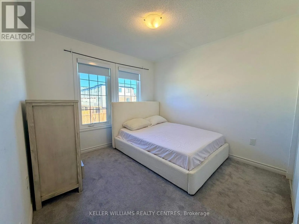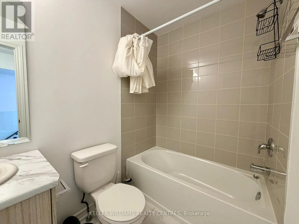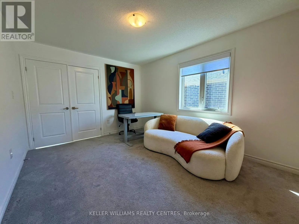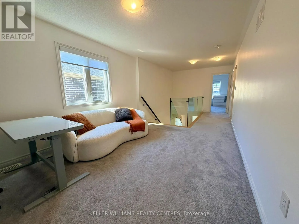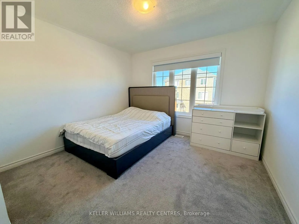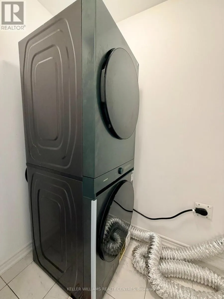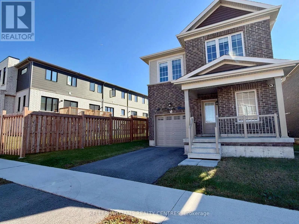
Cross Streets: Mapleview Dr E/Prince William Way. ** Directions: Mapleview Dr E/Prince William Way/Wheatfield Rd. Welcome to modern luxury living at its finest! This fully furnished, move-in ready home has been completely renovated and upgraded with ultra-high-end finishes from top to bottom. Step inside to an open-concept main floor featuring light-toned flooring, sleek architectural details, and a stunning architectural floating staircase with integrated LED accent lighting and glass railings.The dream chef's kitchen is a true centerpiece, featuring custom floor-to-ceiling cabinetry, high-end built-in stainless steel appliances-including a double wall oven and smart touchscreen refrigerator-alongside elegant marble-look waterfall countertops, matching full-slab backsplash, and a large center island with undersink seating. Adjacent to the kitchen, the light-filled living area offers a custom media feature wall with ambient lighting and slatted accent paneling.Upstairs, the home boasts 3 spacious bedrooms and 3 exquisitely designed bathrooms (including a 5-piece primary ensuite, 4-piece bath, and main-floor powder room). The primary retreat features a magazine-worthy, full-size custom walk-in closet complete with a central island dresser, built-in shelving, and LED lighting. Step into the spa-inspired primary ensuite featuring floating double-vessel vanities with illuminated LED mirrors, a freestanding soaking tub, matte black fixtures, integrated wall-hung toilet, and a glass-enclosed walk-in shower.For ultimate everyday convenience, enjoy upper-level laundry. Offered fully furnished with designer pieces throughout-simply move in and enjoy luxury living! (id:27476)