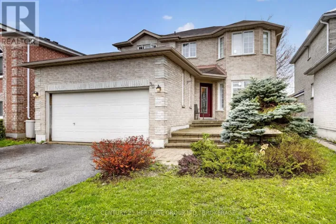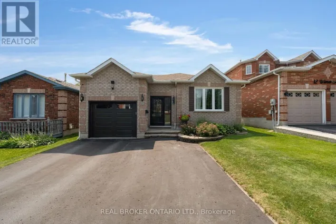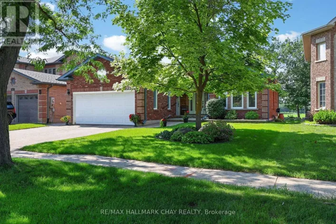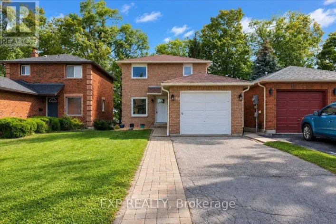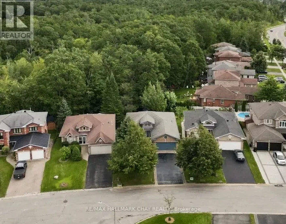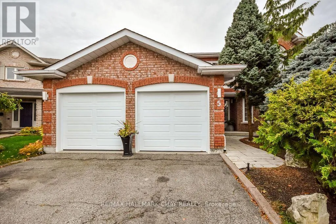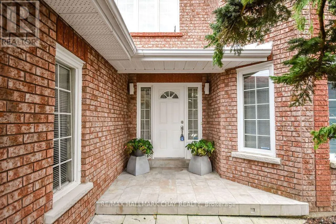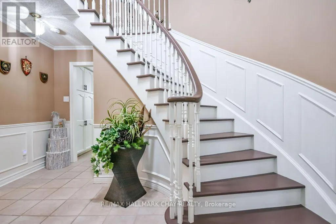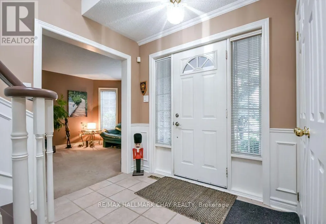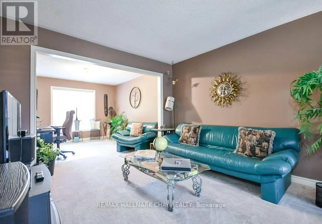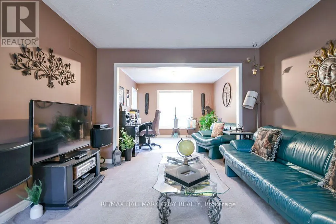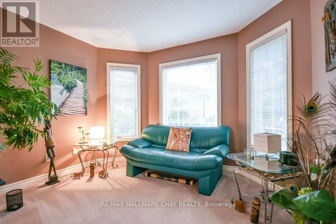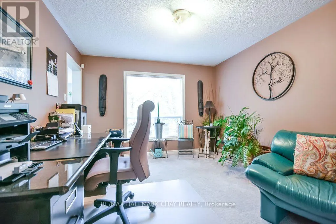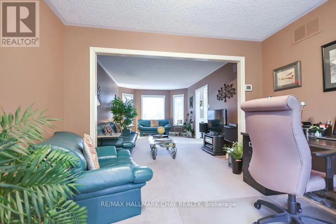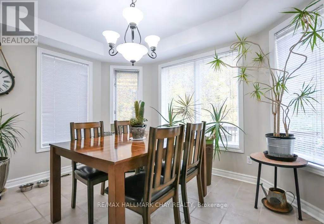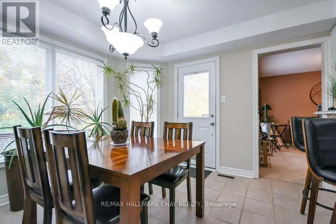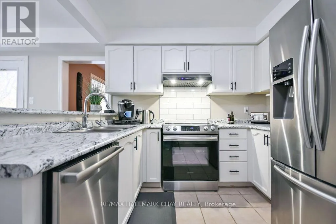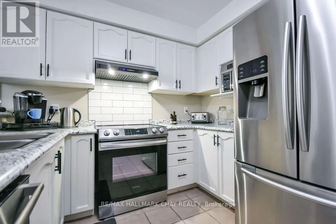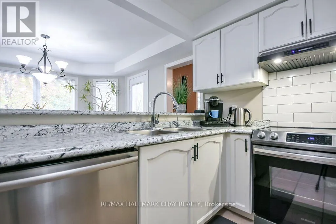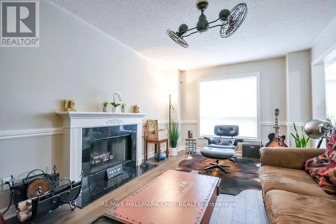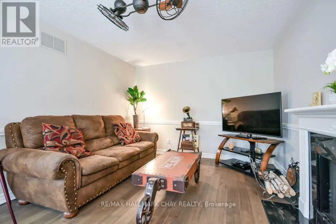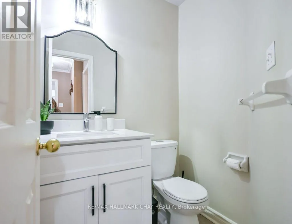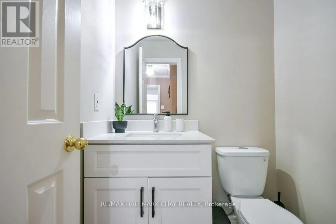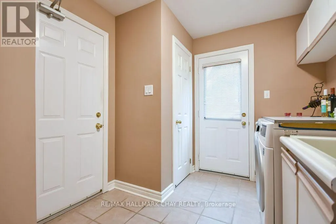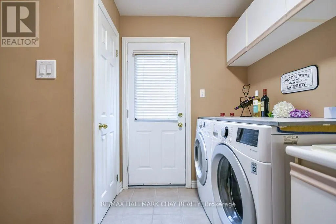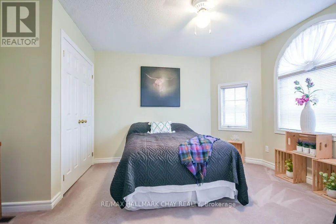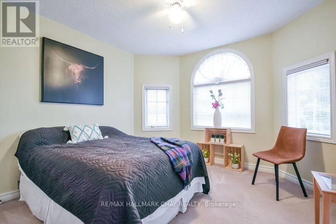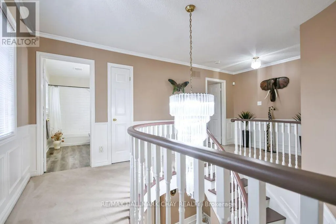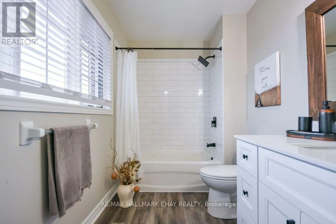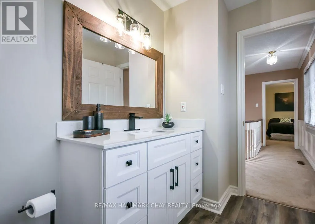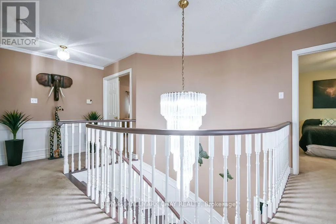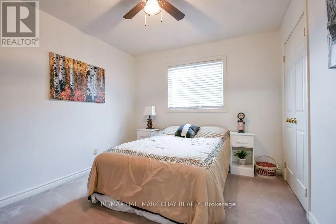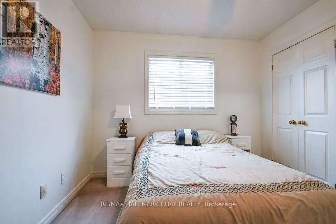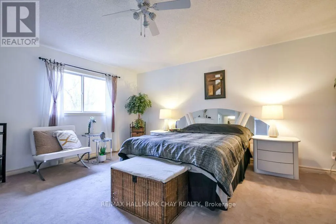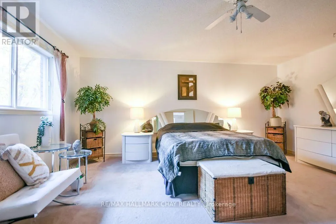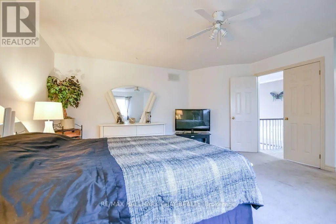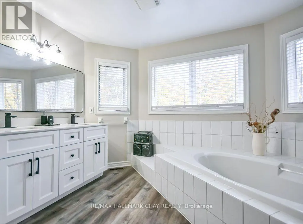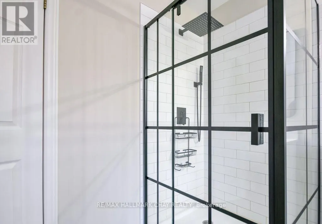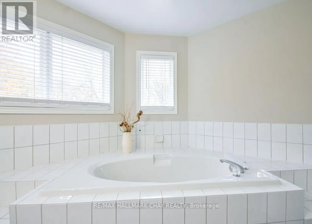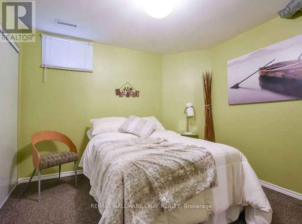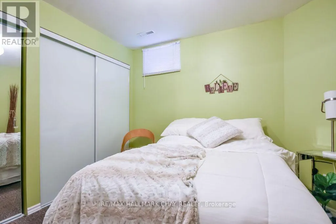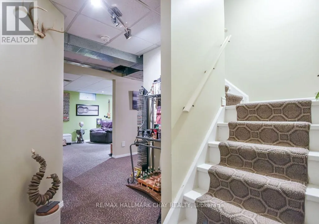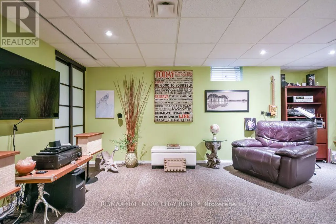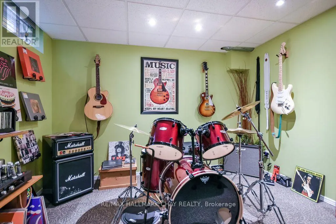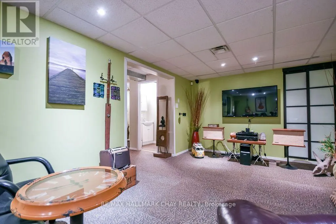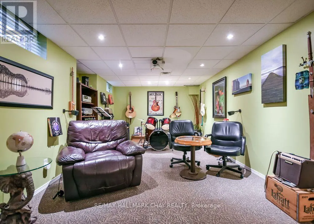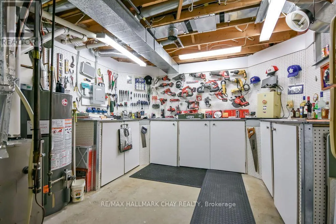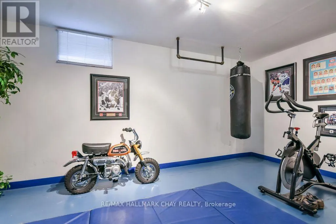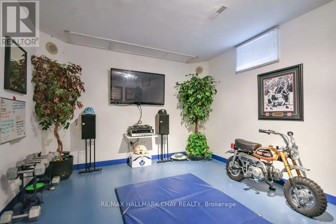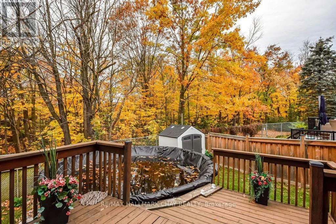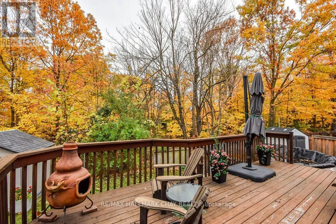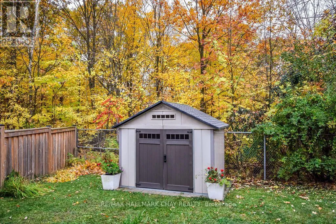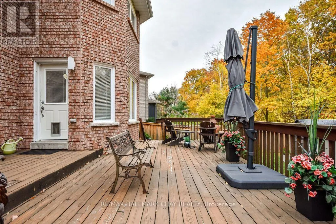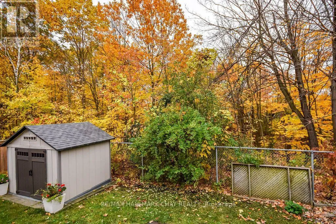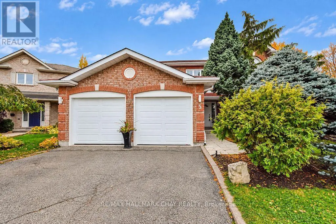
Cross Streets: Cundles Road West and McCutcheon. ** Directions: Livingston St. West to Cundles Road West to 5 McCutcheon Court. Welcome to 5 McCutcheon Court, an impressive solid-brick family home situated on a quiet court in on of Barrie's most sought-after neighborhoods. Backing onto serene greenspace, this beautiful maintained property offers outstanding privacy with no rear neighbors. Step inside through the grand entrance, where an updated staircase leads to a bright and thoughtfully designed interior. The renovated eat-in kitchen features stainless steel appliances, updated fixtures, along with beautiful views of the backyard and forest. The family room is warm and inciting, complete with new flooring and a wood-burning fireplace, while main-floor laundry provides added convenience. Upstairs, the spacious primary bedroom includes a large walk-in closet and an elegant five-piece ensuite. Three tastefully updated bathrooms on this floor and 3 generously sized bedrooms provide comfort for the entire family. The fully finished basement expands the home's living space with a bedroom, exercise room, a bathroom, workshop, and recreation room wired for an entertainment system. Outdoors, the private backyard is made for relaxing and entertaining. Enjoy the large deck, 2 year old above-ground pool, mature trees, and tranquil greenspace beyond. Pool equipment is conveniently protected inside the shed, and in-ground sprinkler system helps maintain the professionally landscaped grounds. The double garage is insulated and heated by a 40,000 BTU furnace and driveway parking for four additional vehicles add further value. Ideally located minutes shopping, restaurants, Highway 400, schools, parks, public transit, golf courses, and Snow Valley Ski Resort. Book your viewing today, you will be glad you did! (id:27476)