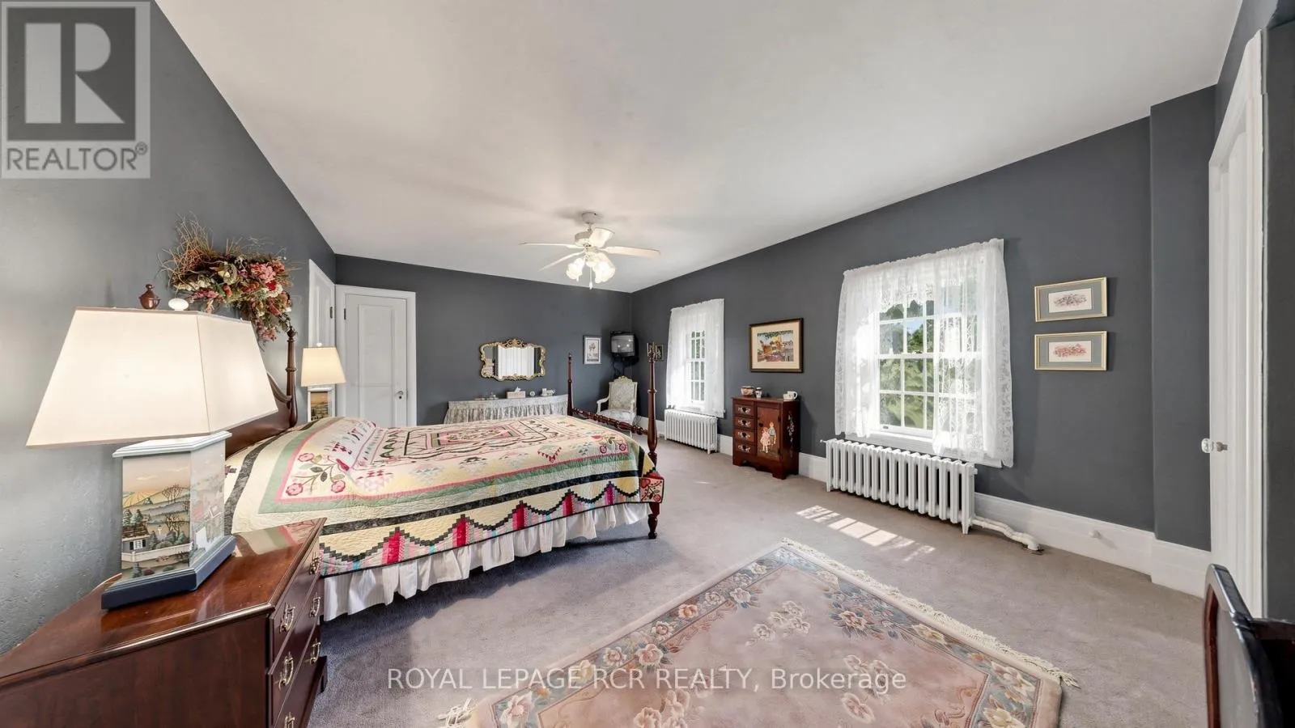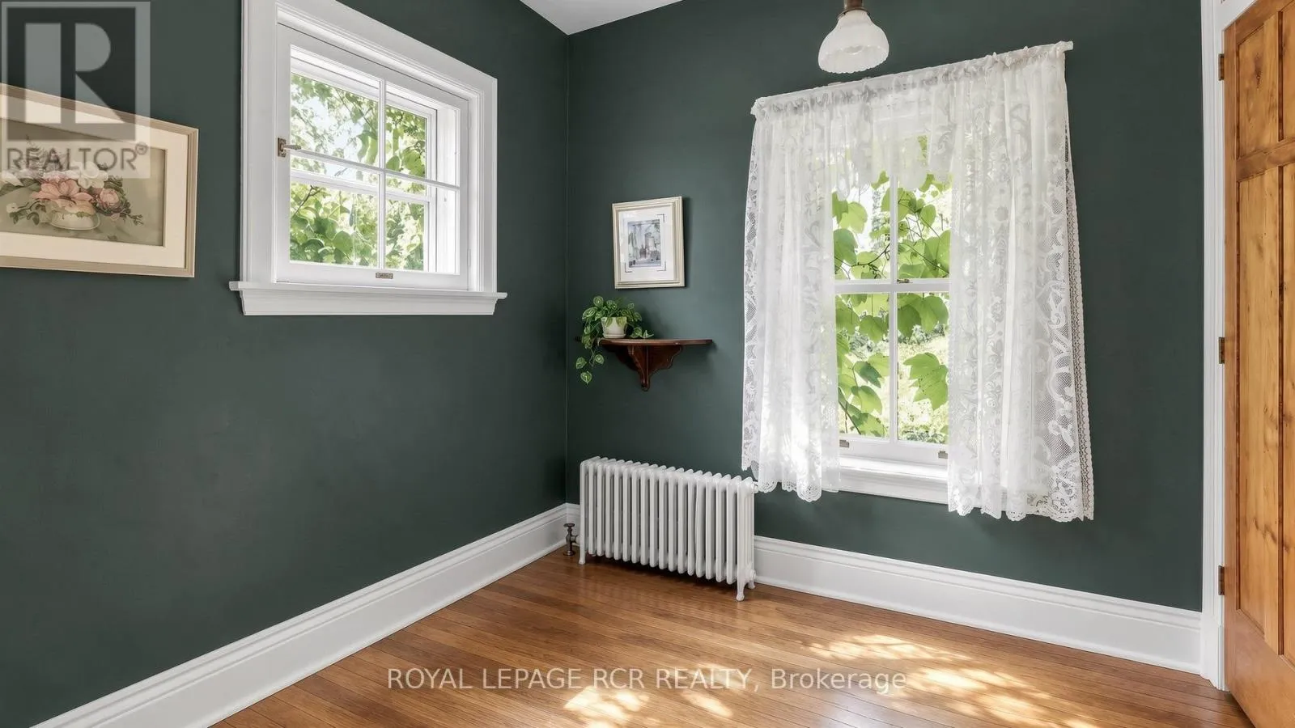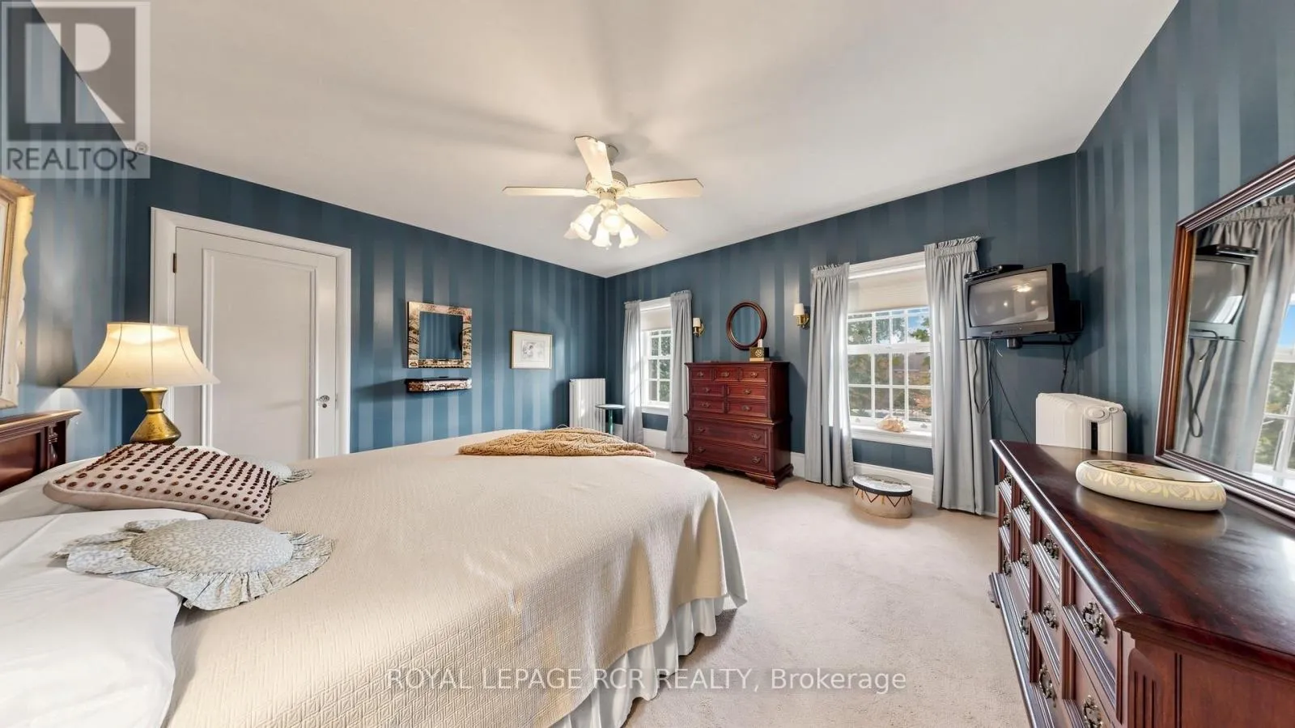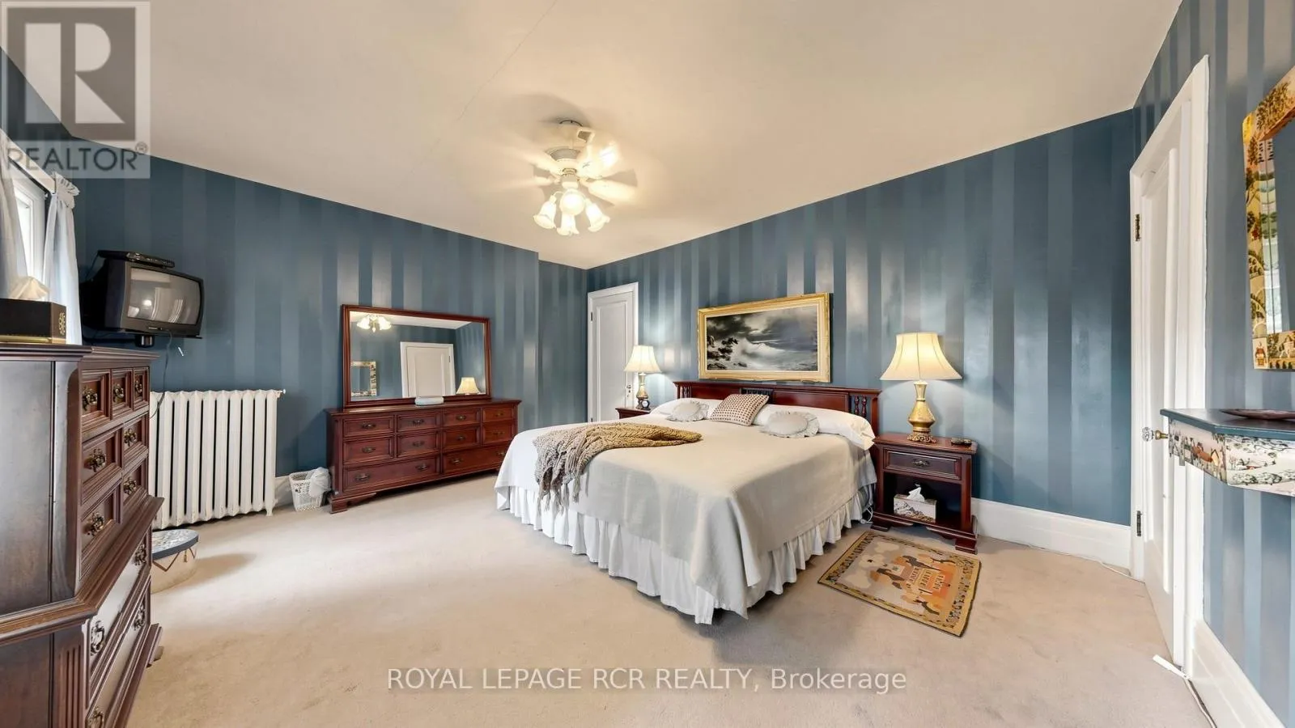
16 Blake Street, Barrie, Ontario L4M 1J6

Listed for:
$1,400,000
7 beds
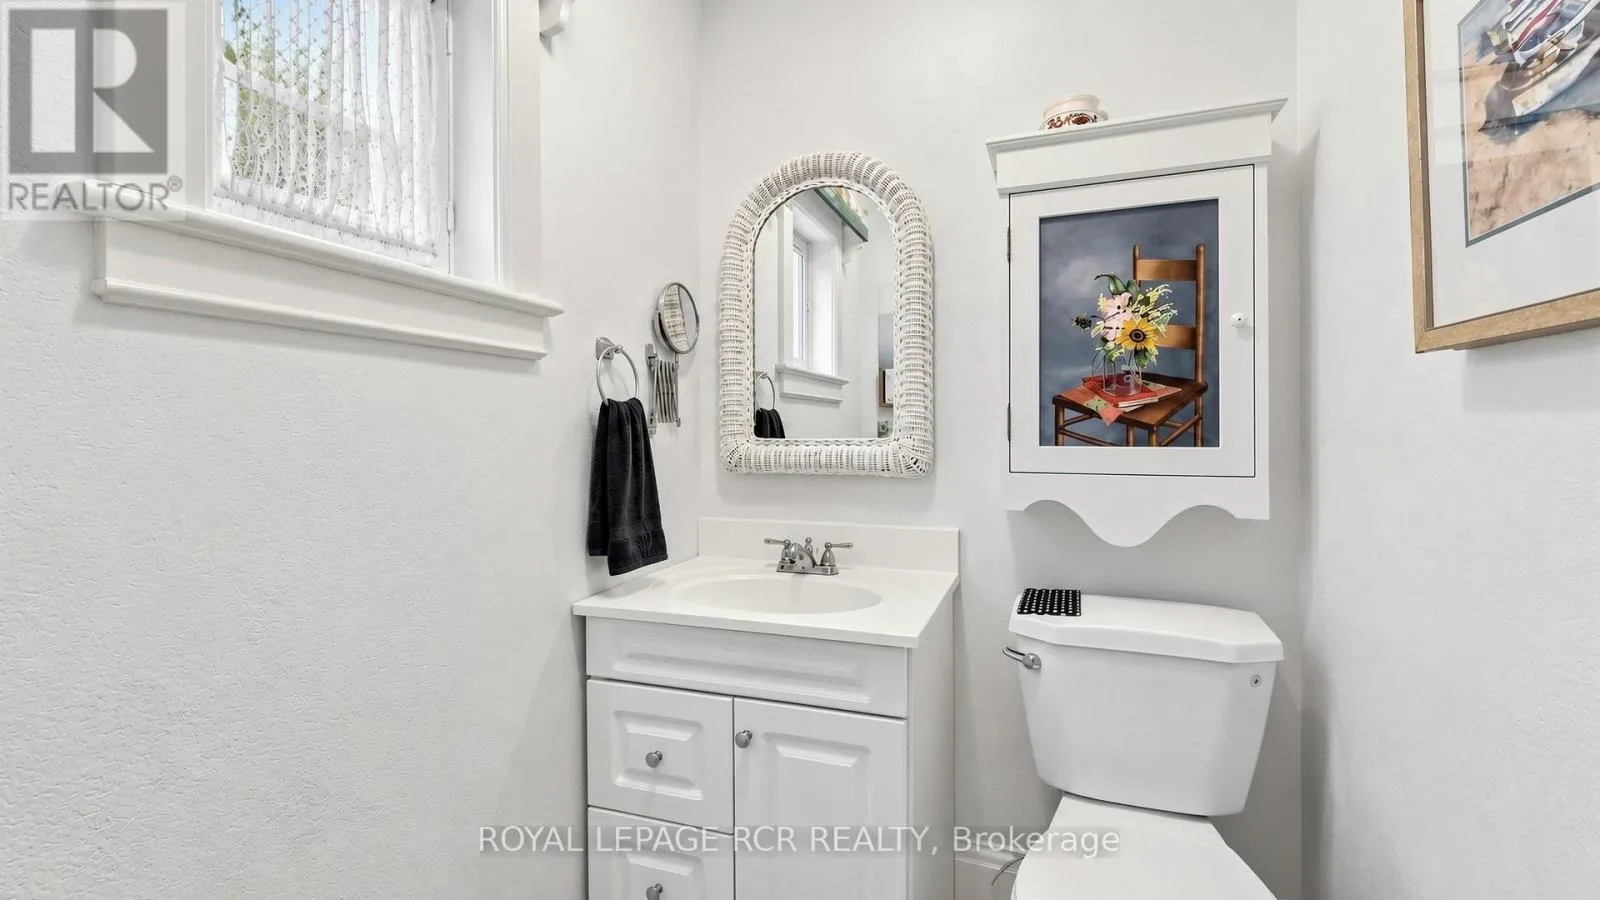
3 baths
Listed 15 days ago
House for rent: 16 Blake Street, Barrie, Ontario L4M 1J6

View all 49 photos

About

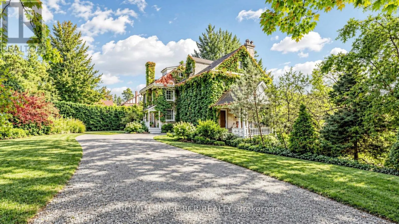
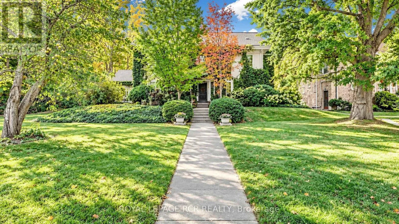
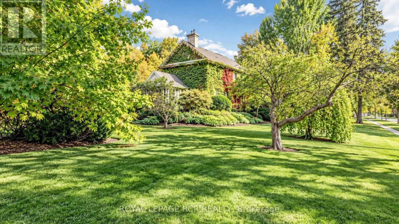
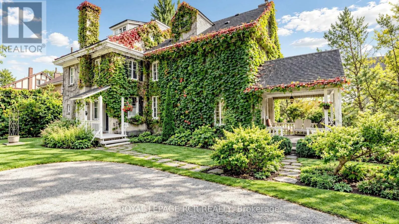
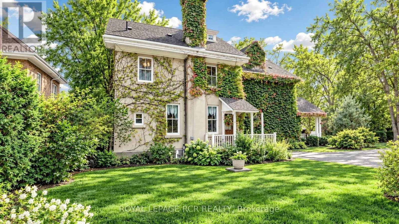
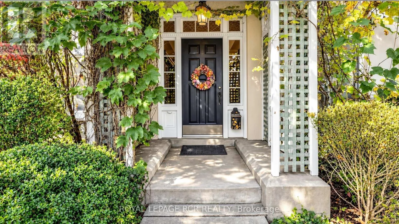
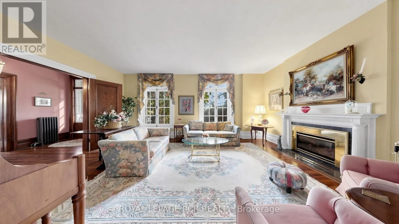
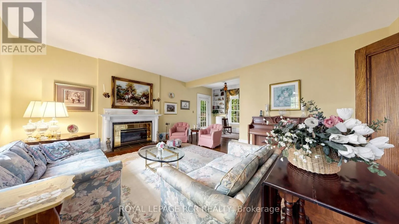
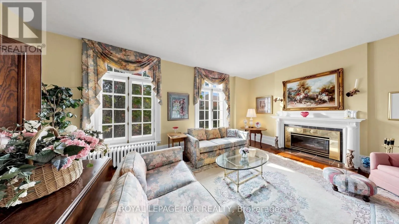
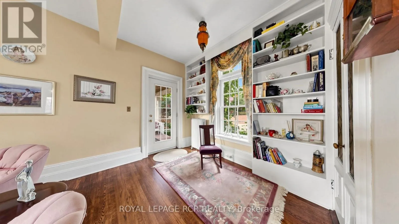
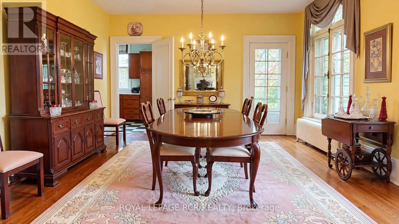
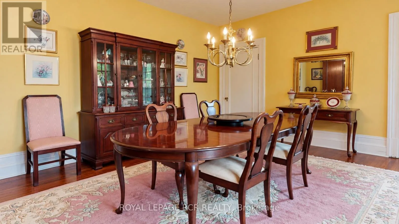
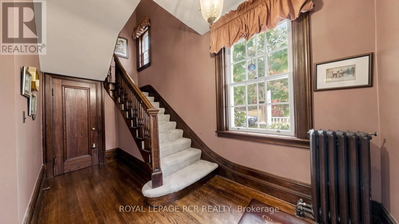
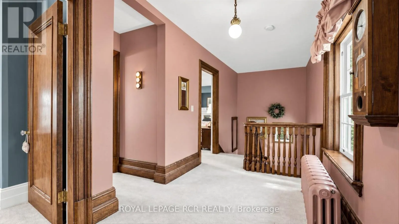
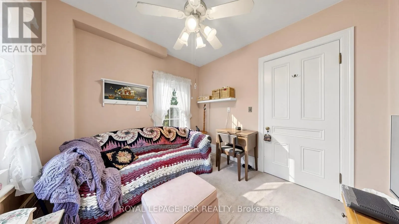
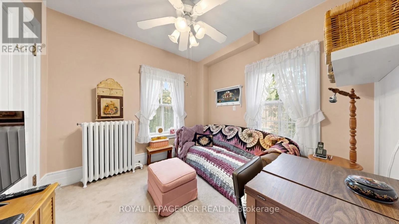
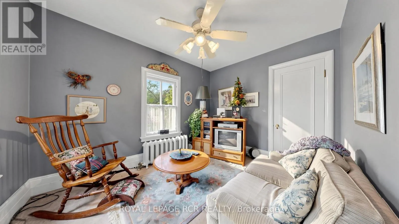
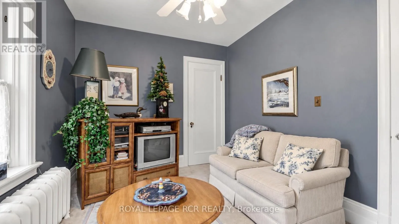
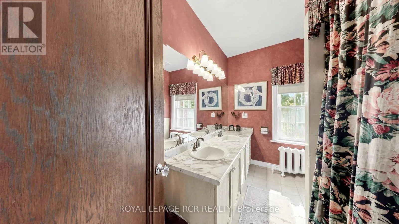
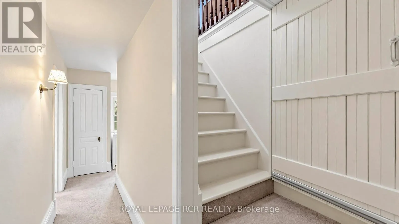
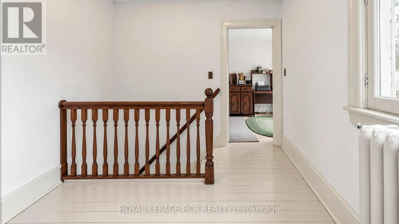
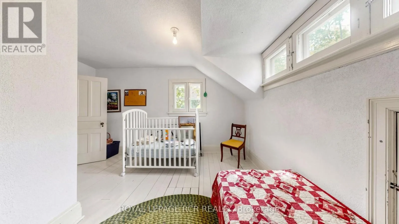
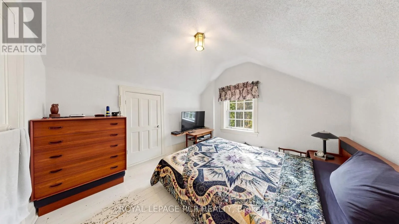
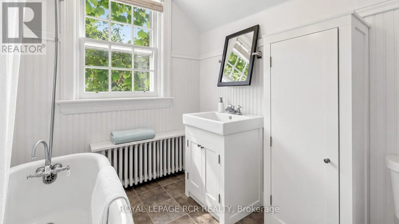
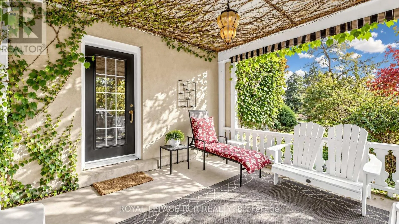
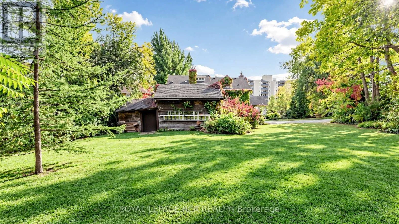
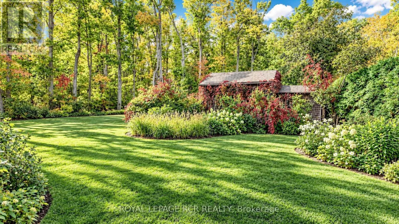
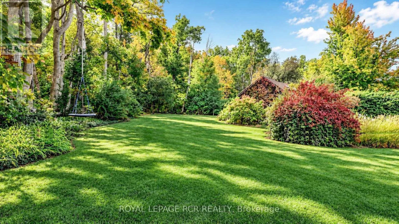
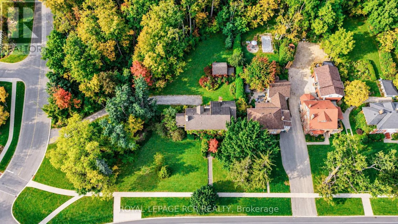
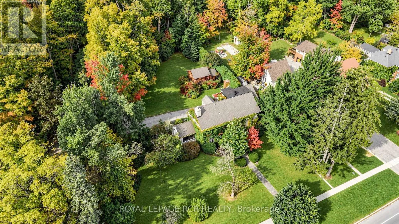
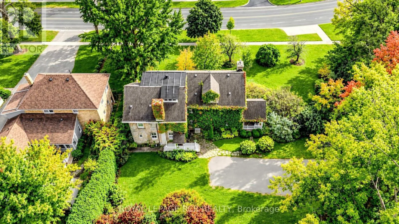
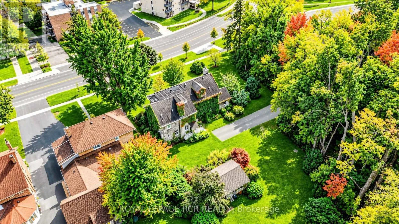
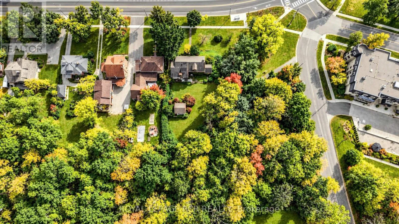
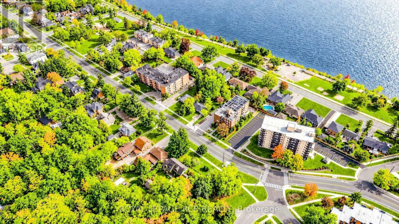
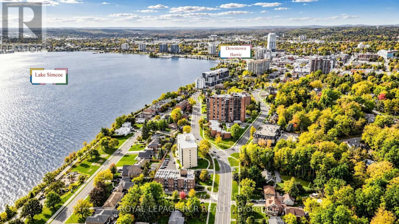
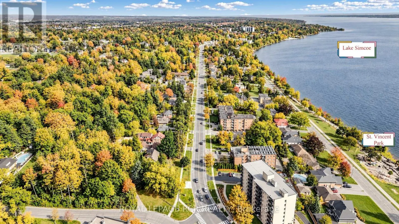
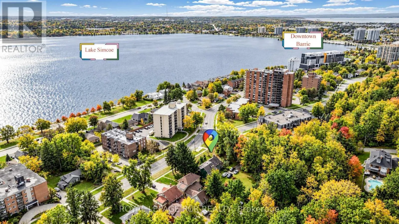
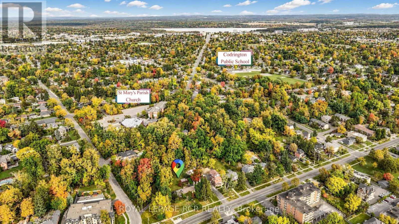
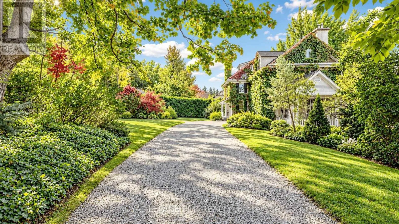
Blake St. / Dundonald St. Discover one of Barrie's most extraordinary properties at 16 Blake Street, a breathtaking blend of historic grandeur, remarkable space and enchanting privacy. Known historically as "Foxley", this distinguished 1916 residence is rich in character, offering a sense of presence and timeless beauty that makes it truly unforgettable. With 7 bedrooms, 3 bathrooms, and 4,446 sq. ft. above grade, its generous proportions create an exceptional setting for everyday living, memorable celebrations and hosting the people you love. Set on an impressive 188 ft. x 270 ft. lot, the grounds are nothing short of magical. Towering mature trees and remarkable privacy surround you with the feeling of your own secluded woodland retreat, where peaceful mornings, long summer evenings, and spectacular seasonal colours become part of daily life. Yet downtown Barrie, Kempenfelt Bay, waterfront trails, parks, restaurants, and cultural attractions are all within easy reach. Grand in scale, captivating in character, and extraordinary in setting. Foxley offers a rare opportunity to own a treasured piece of Barrie's history, and make it the backdrop for your most beautiful memories. (id:27476)

Property Highlights

MLS® Number
S14131424
Type
Single Family
Community Name
North Shore
Ownership Type
Freehold
Land Size
188 x 270 FT
Parking Space Total
6

Building

Building Type
House
Storeys
2.50
Square Footage
3500 - 5000 sqft
Bathrooms Total
3
Bedrooms Above Ground
7
Bedrooms Total
7
Amenities
Fireplace(s) Beach, Park, Public Transit, Schools
Exterior Finish
Concrete
Fireplace Present
Yes
Basement Type
N/A (Unfinished)
Basement Features
Building Heating Type
Radiant heat
Heating Fuel
Natural gas
Building Cooling Type
Wall unit

Utilities

Water
Municipal water
Utility Sewer
Sanitary sewer

Room Layout

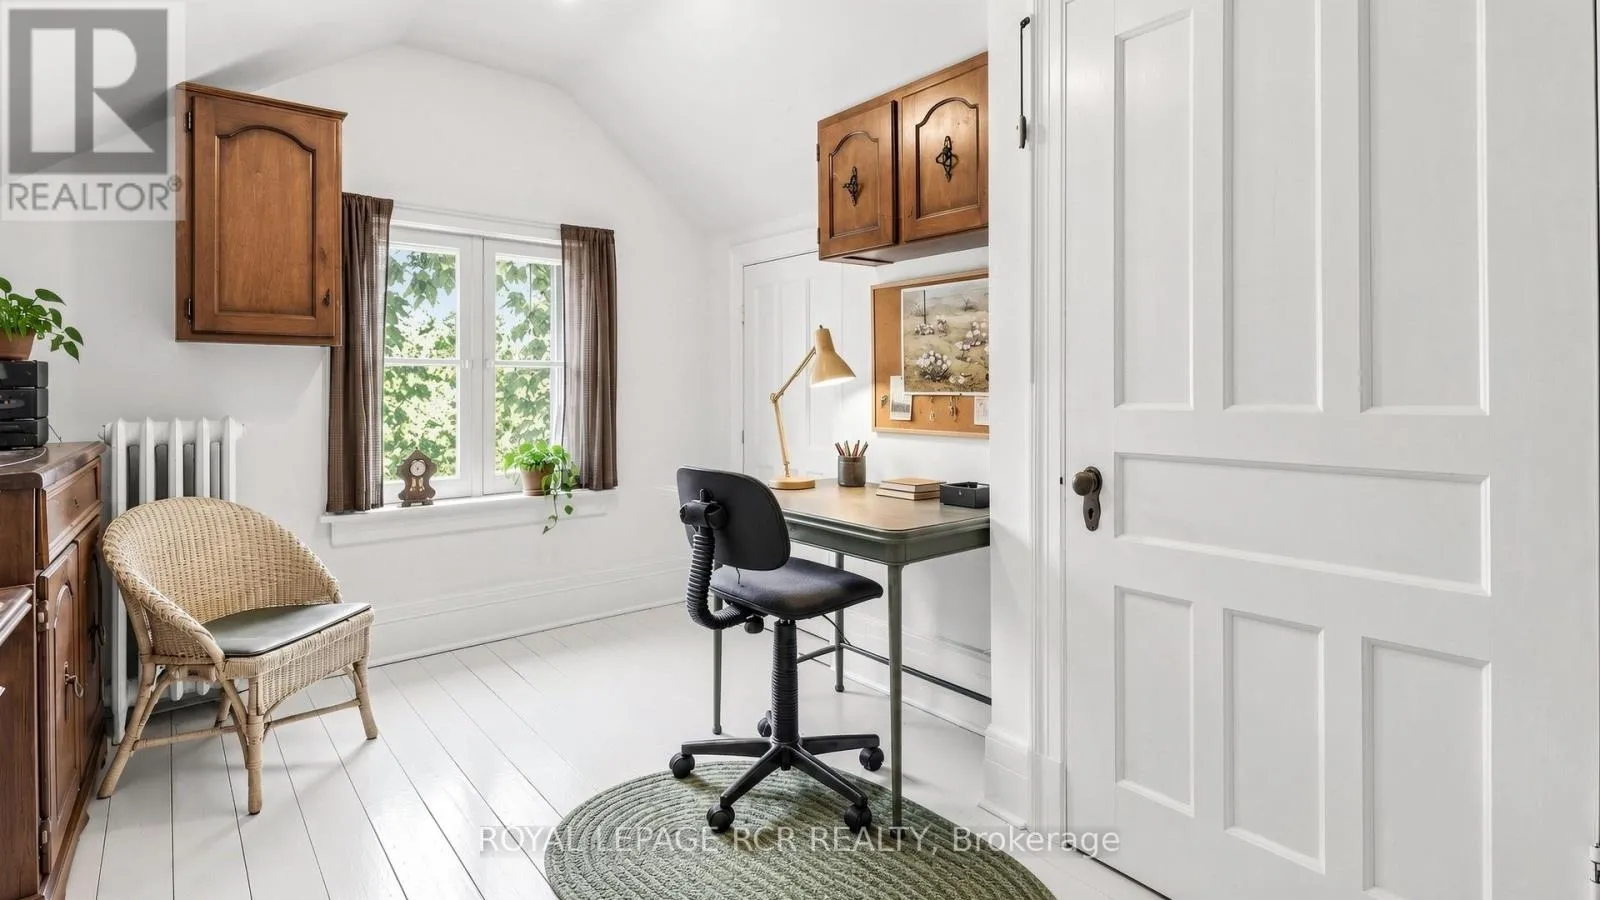
Primary Bedroom
Second level
6.32 m x 4.27 m
Bedroom
Second level
4.85 m x 4.27 m
Bedroom
Second level
3.63 m x 2.92 m
Bedroom
Second level
2.92 m x 3.05 m
Laundry room
Basement
3.5 m x 3.23 m
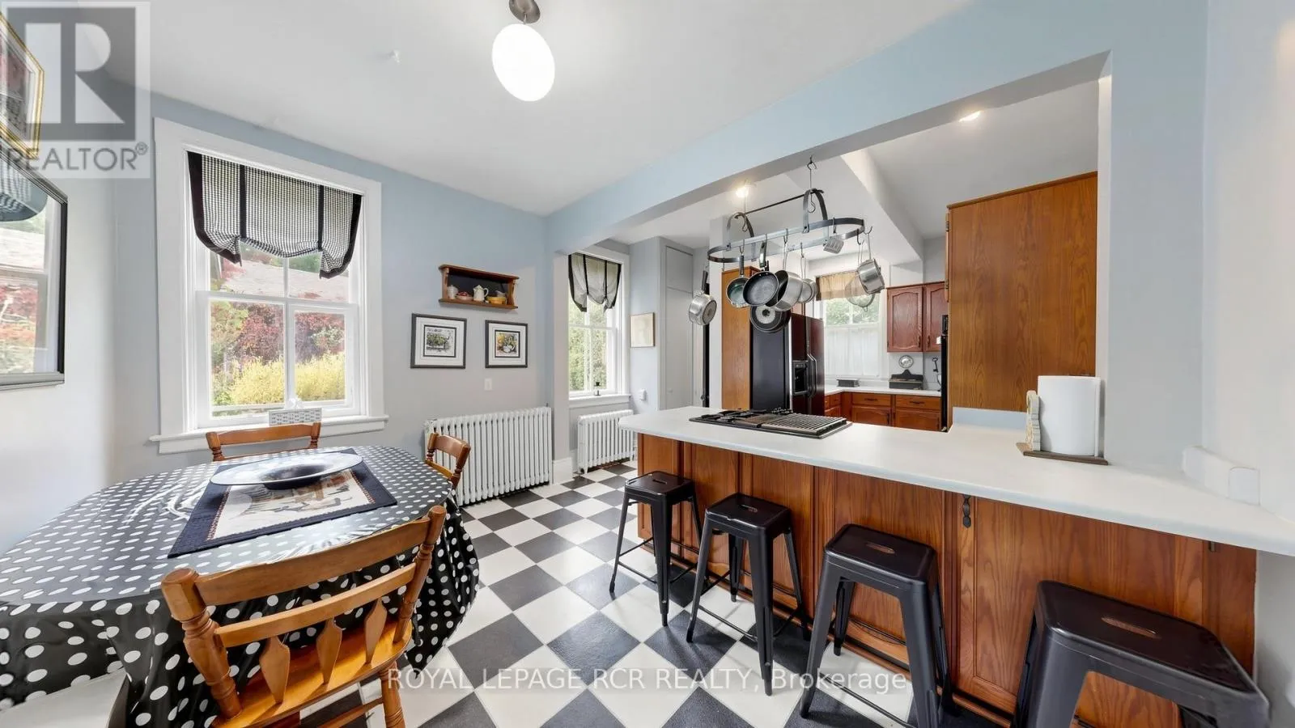
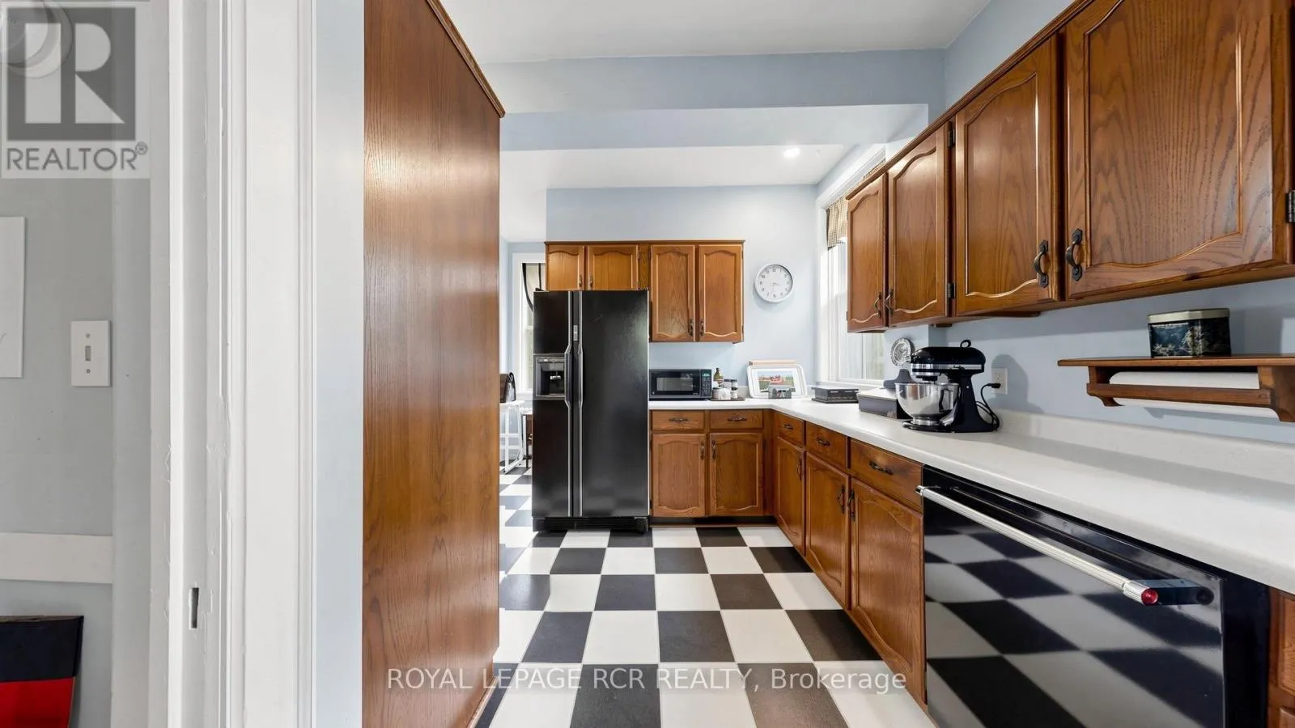
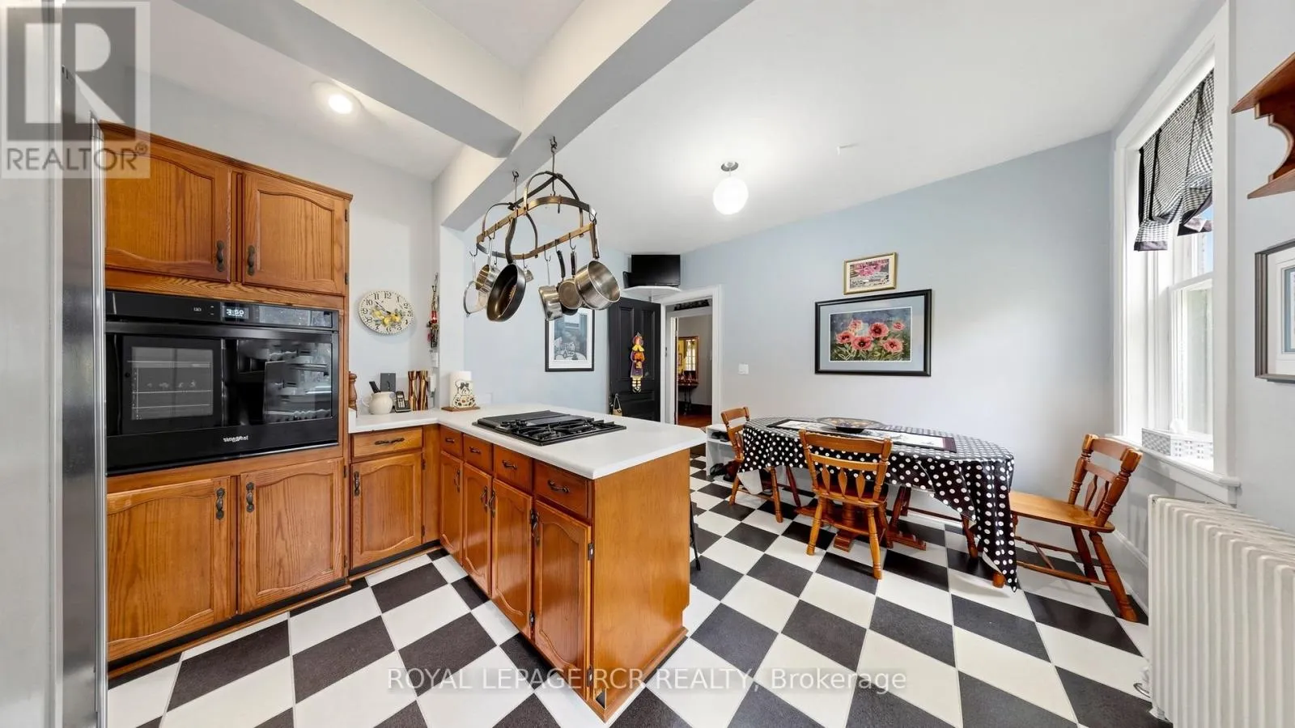
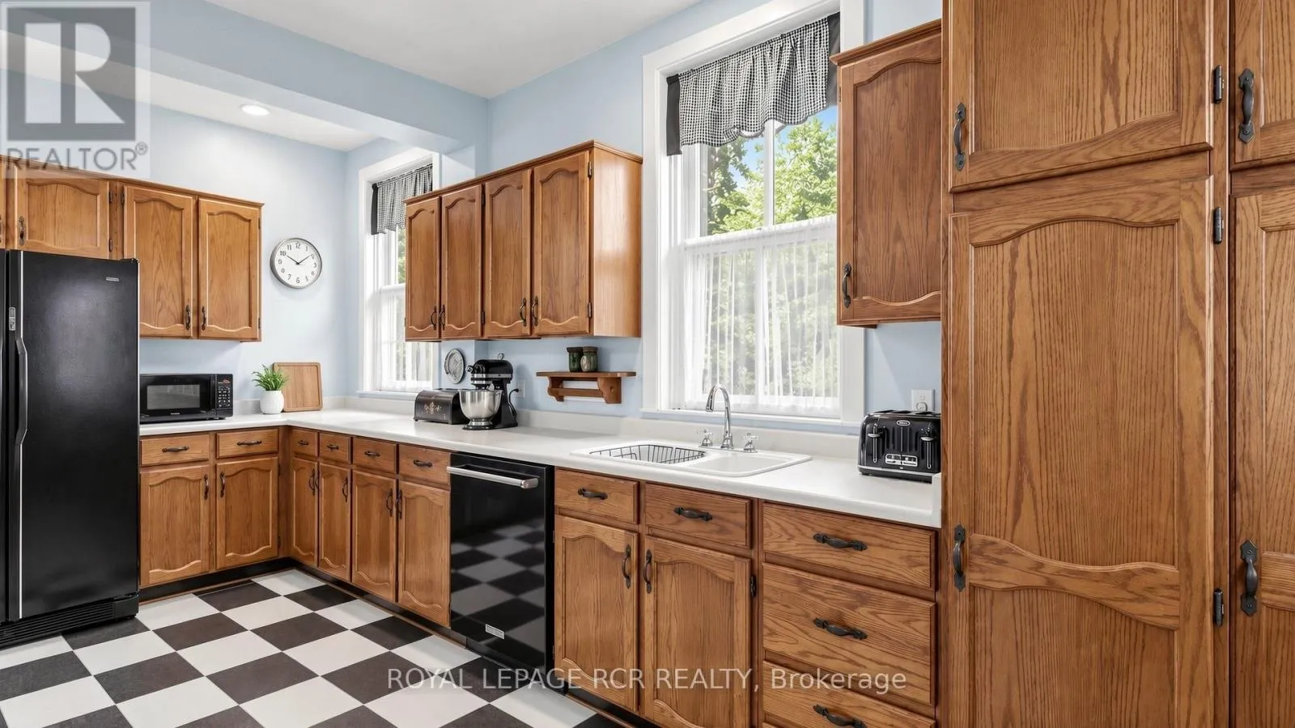
Kitchen
Main level
5.16 m x 4.34 m
Living room
Main level
6.65 m x 6.12 m
Dining room
Main level
5.28 m x 4.42 m
Dining room
Main level
3.94 m x 2.01 m
Bedroom
Upper Level
3.63 m x 4.27 m
Bedroom
Upper Level
4.04 m x 2.82 m
Bedroom
Upper Level
3.28 m x 3.1 m

Location

Learn more about this property
More info:
Sutton Group Innovative Realty Inc.
MLS® number:
S14131424
Agent:
Darya Strilyana
Phone:
*Indicates required field
Name is required
Email is required
Please enter a valid phone number (e.g., 416-111-1111).

Street Spotlight - For sale