79 Pickett Crescent, Barrie, Ontario L4N 8C1

Listed for:
$599,999
3 beds
3 baths
Listed 12 days ago
Row / Townhouse for rent: 79 Pickett Crescent, Barrie, Ontario L4N 8C1

View all 31 photos

About

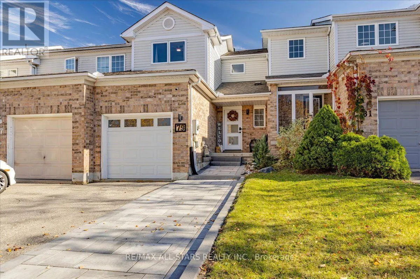
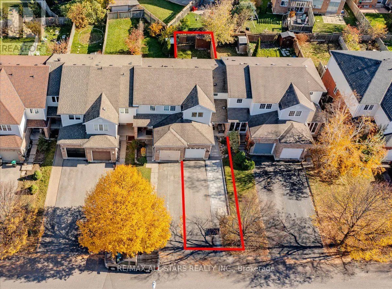
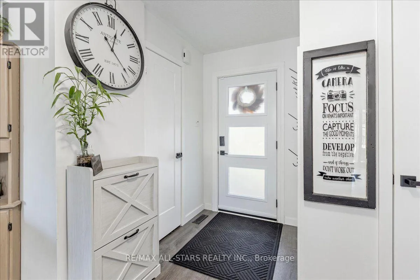
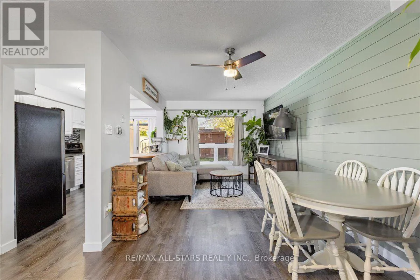
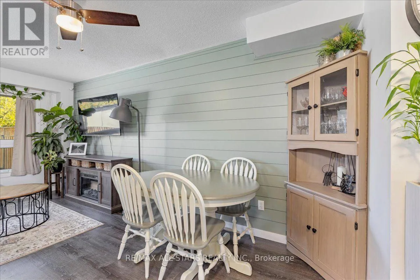
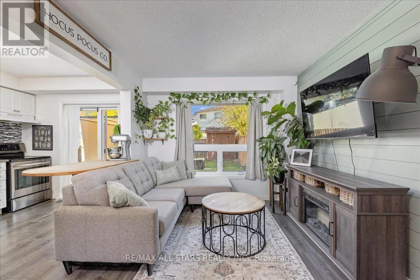
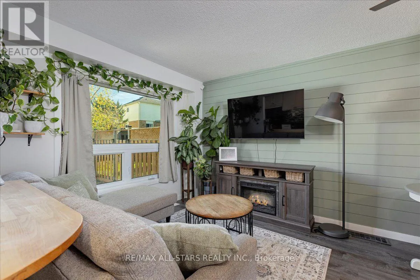
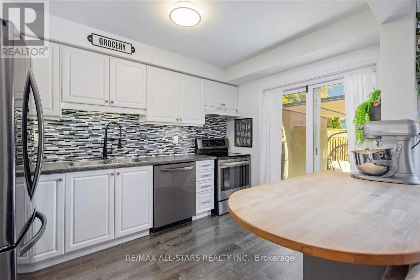
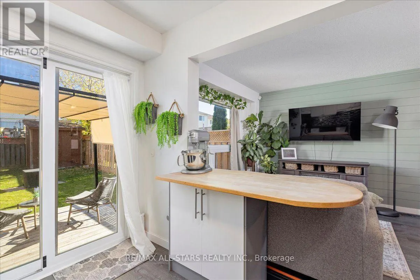
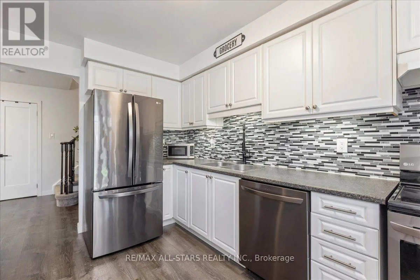
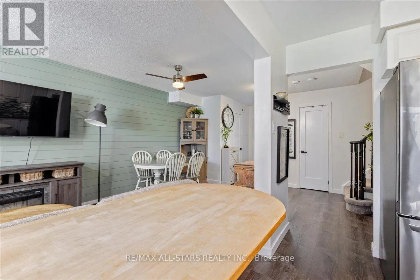
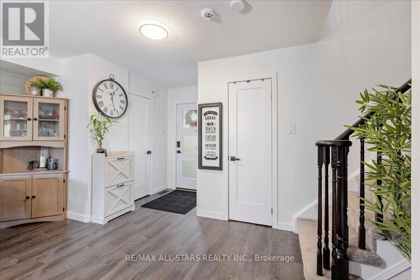
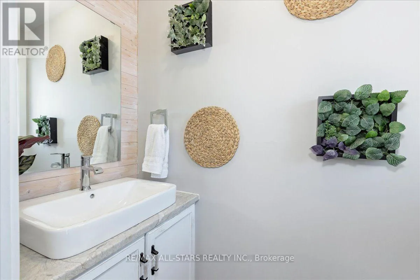
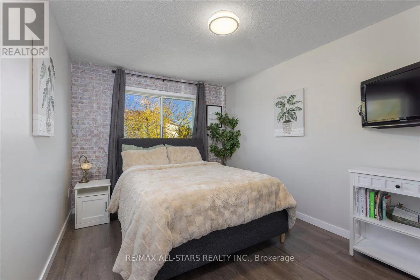
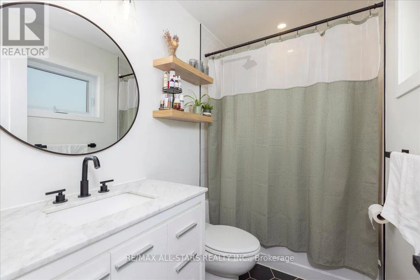
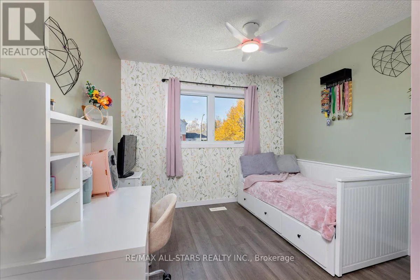
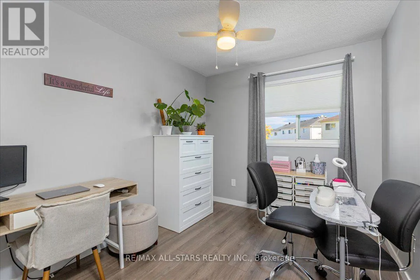
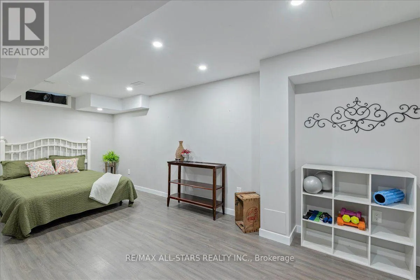
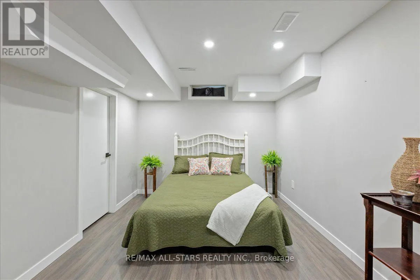
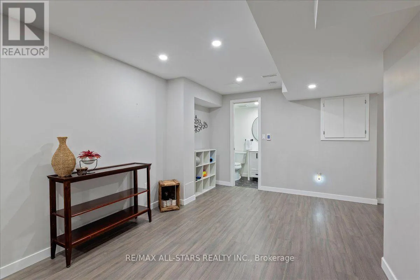
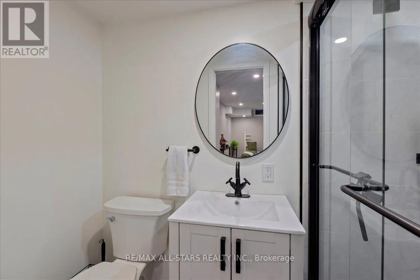
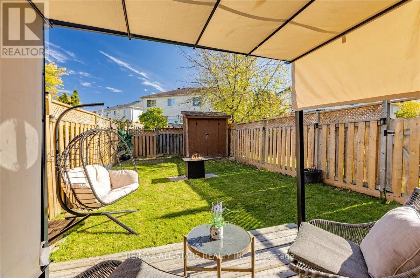
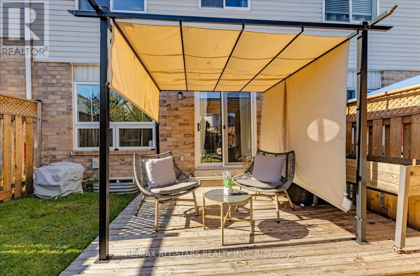
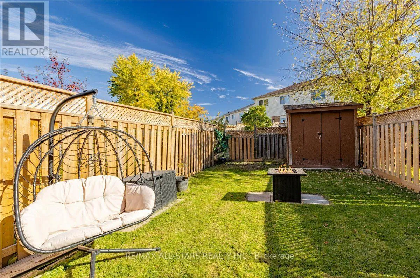
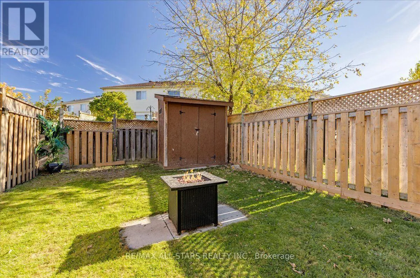
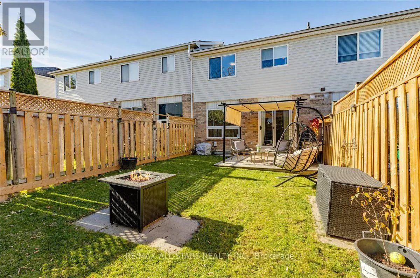
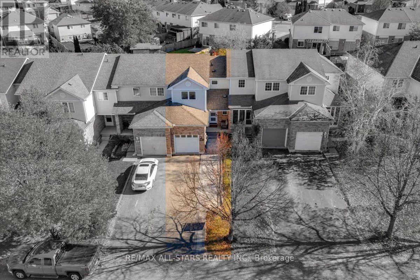
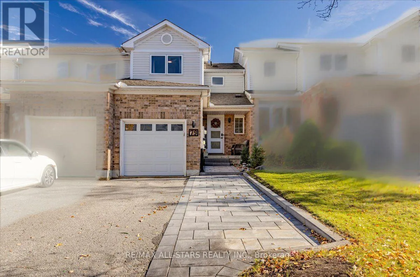
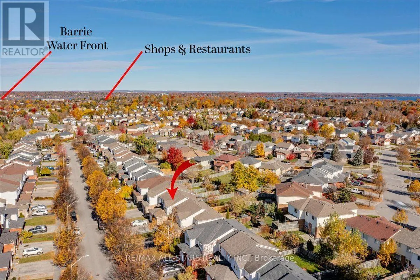
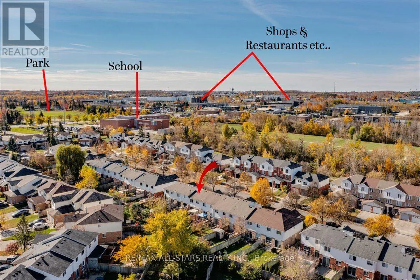
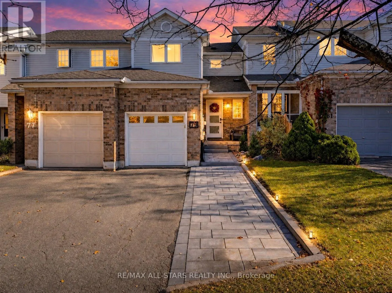
Cross Streets: Big Bay Point Rd & Leggott Ave. ** Directions: Big Bay Point Rd, North on Leggott Ave. Turn left onto Pickett Cres. Welcome to this beautifully updated two-storey townhouse in Barrie's desirable south end, offering modern style, functional living, and true move-in-ready convenience. Featuring three bedrooms and three bathrooms, this home showcases clean lines, contemporary finishes, and durable laminate flooring throughout. Enjoy the comfort of heated floors in both the upper and lower bathrooms, adding a touch of everyday luxury. The bright kitchen offers a walkout to the fully fenced backyard, perfect for summer BBQs, entertaining, or providing a safe space for children and pets to play. The finished basement adds valuable living space with a spacious recreation area and plenty of storage. A newly completed front walkway (2025) provides the added bonus of an extra parking space. Situated in a fantastic family-friendly neighbourhood close to schools, parks, shopping, restaurants, transit, and commuter routes, this exceptional home is ready for you to move in and enjoy! (id:27476)

Property Highlights

MLS® Number
S14137698
Type
Single Family
Community Name
Painswick North
Ownership Type
Freehold
Land Size
19.7 x 111.8 FT
Parking Space Total
3

Building

Building Type
Row / Townhouse
Storeys
2.00
Square Footage
1100 - 1500 sqft
Bathrooms Total
3
Bedrooms Above Ground
3
Bedrooms Total
3
Amenities
Public Transit, Place of Worship, Schools
Exterior Finish
Brick, Vinyl siding
Fireplace Present
No
Basement Type
N/A (Finished)
Basement Features
Building Heating Type
Forced air
Heating Fuel
Natural gas
Building Cooling Type
Central air conditioning

Utilities

Water
Municipal water
Utility Sewer
Sanitary sewer

Room Layout

Primary Bedroom
Second level
3.16 m x 2.64 m
Bedroom 2
Second level
3.16 m x 2.64 m
Bedroom 3
Second level
3.06 m x 3.52 m
Recreational, Games room
Basement
6.12 m x 3.73 m
Laundry room
Basement
2.9 m x 2.71 m
Kitchen
Main level
3.7 m x 2.55 m
Living room
Main level
5.65 m x 2.98 m
Dining room
Main level
2.98 m x 5.65 m

Location

Learn more about this property
More info:
Sutton Group Innovative Realty Inc.
MLS® number:
S14137698
Agent:
Darya Strilyana
Phone:
*Indicates required field
Name is required
Email is required
Please enter a valid phone number (e.g., 416-111-1111).