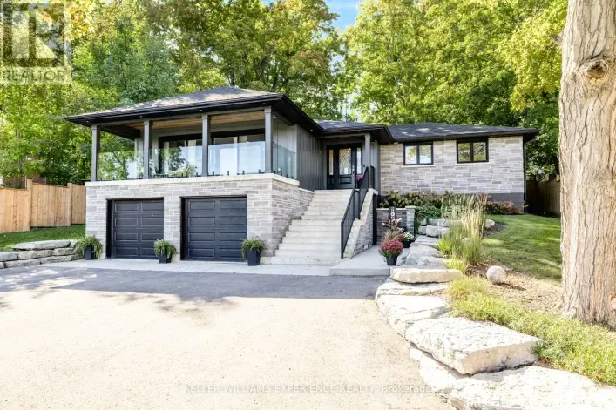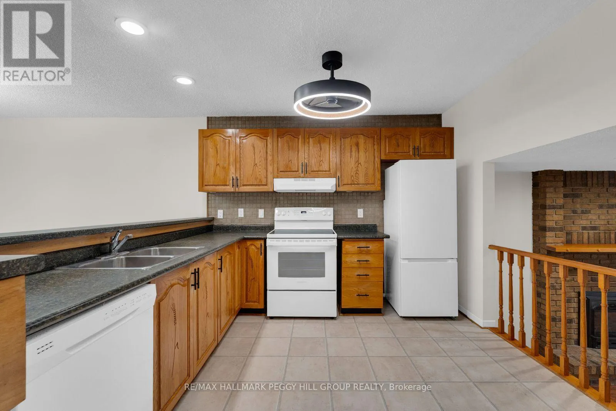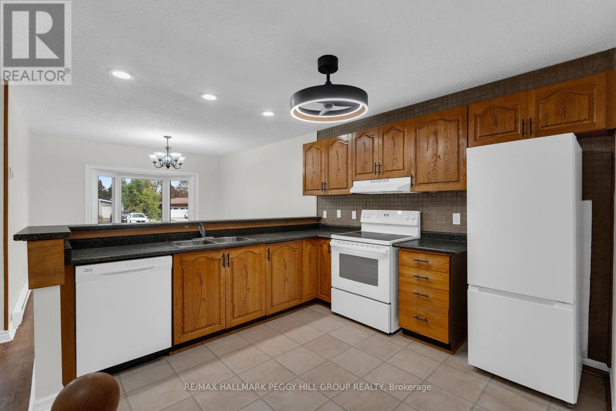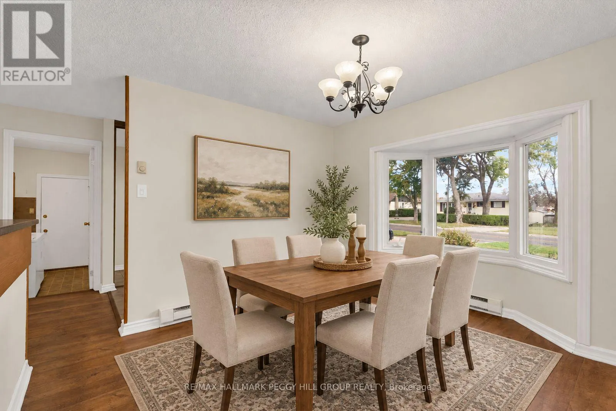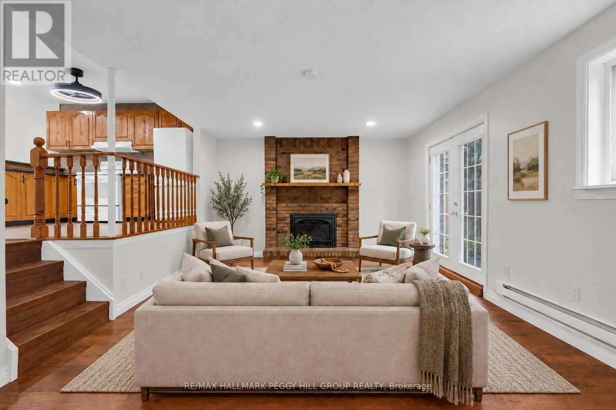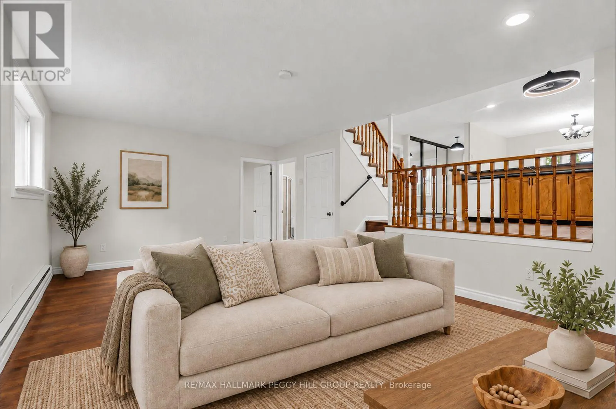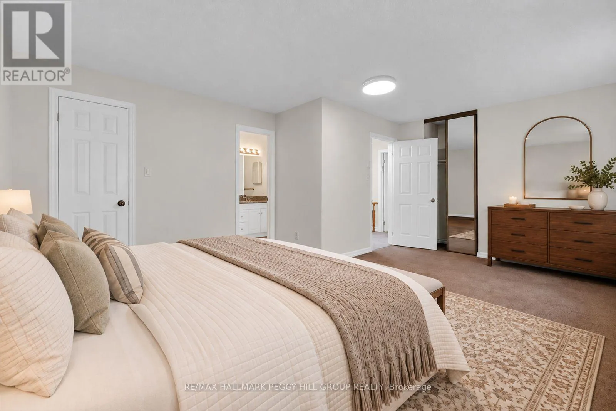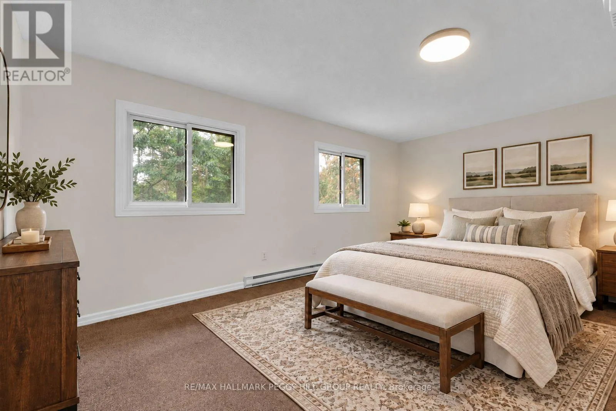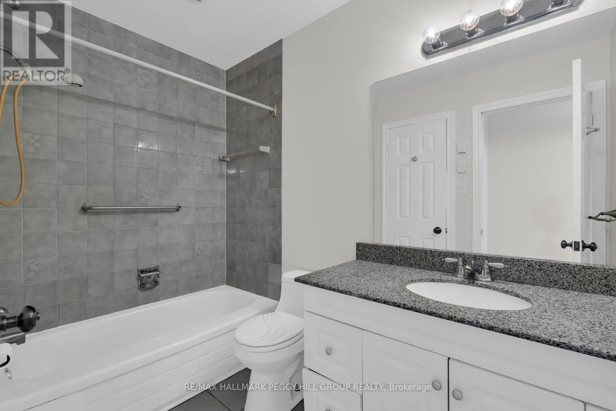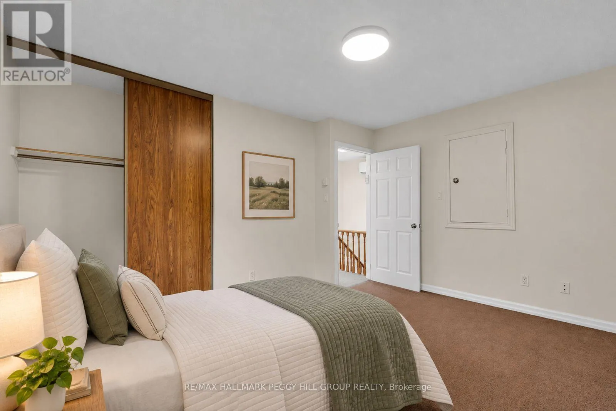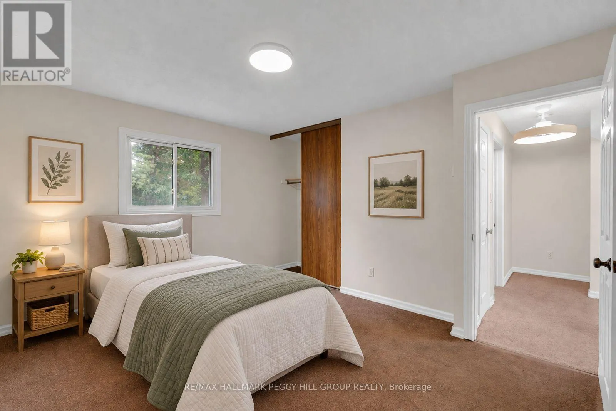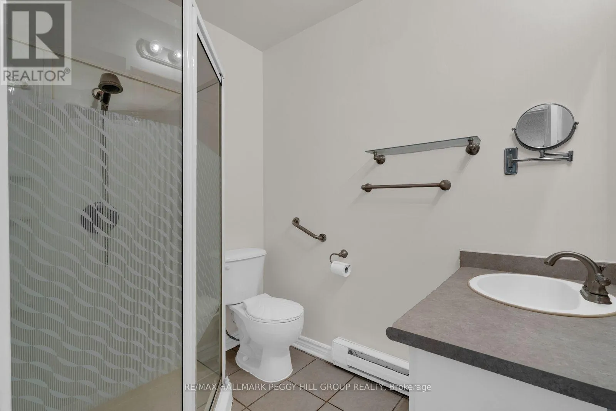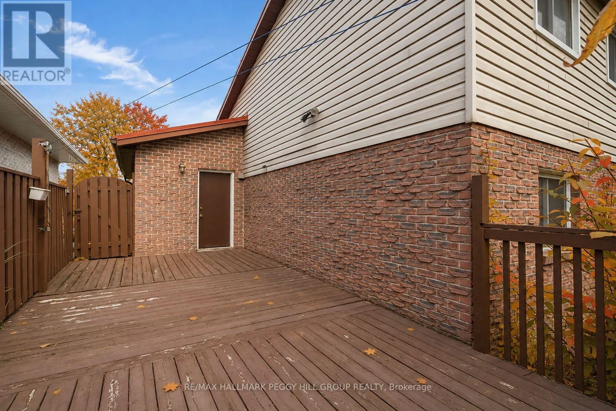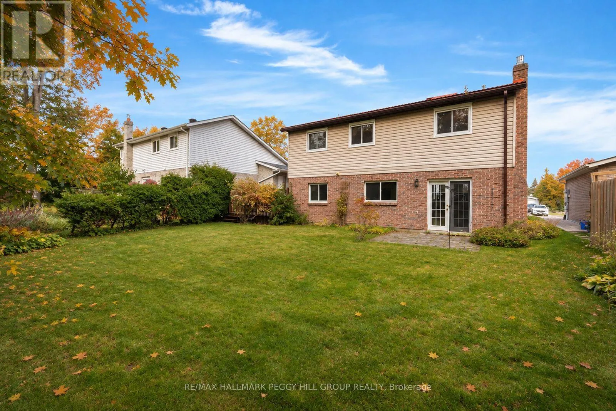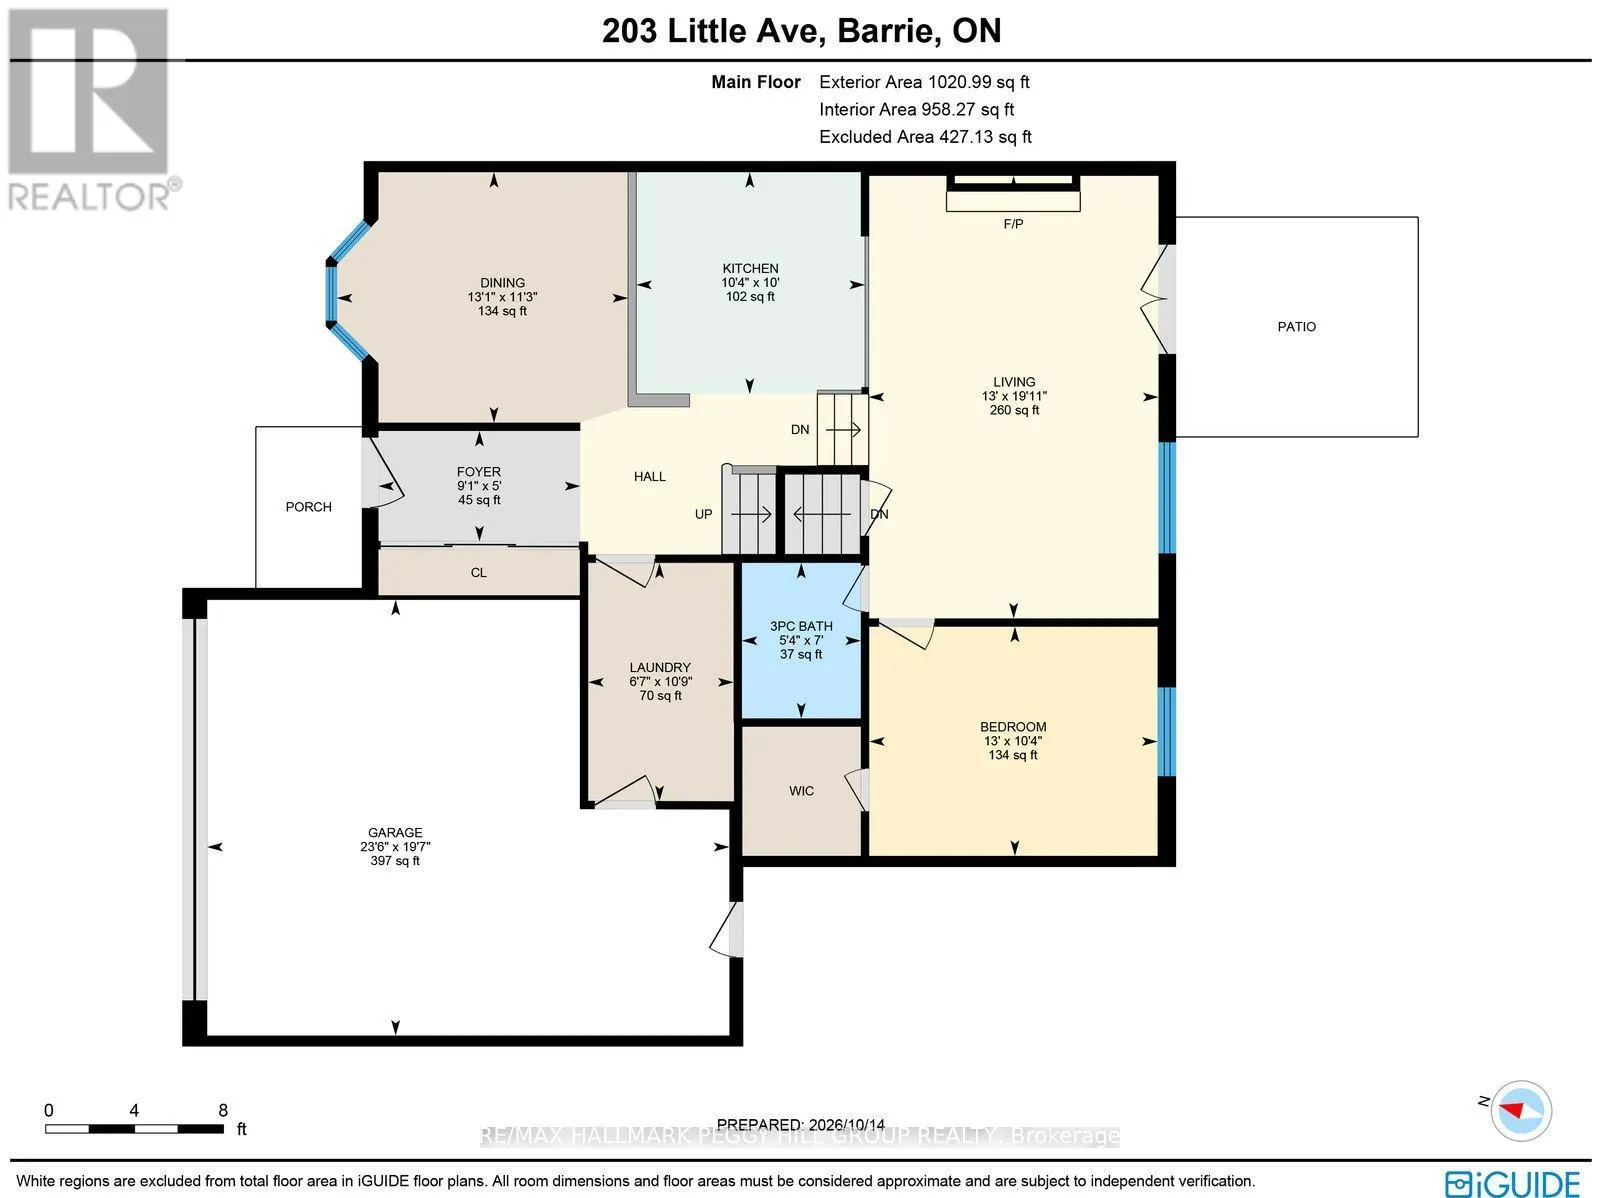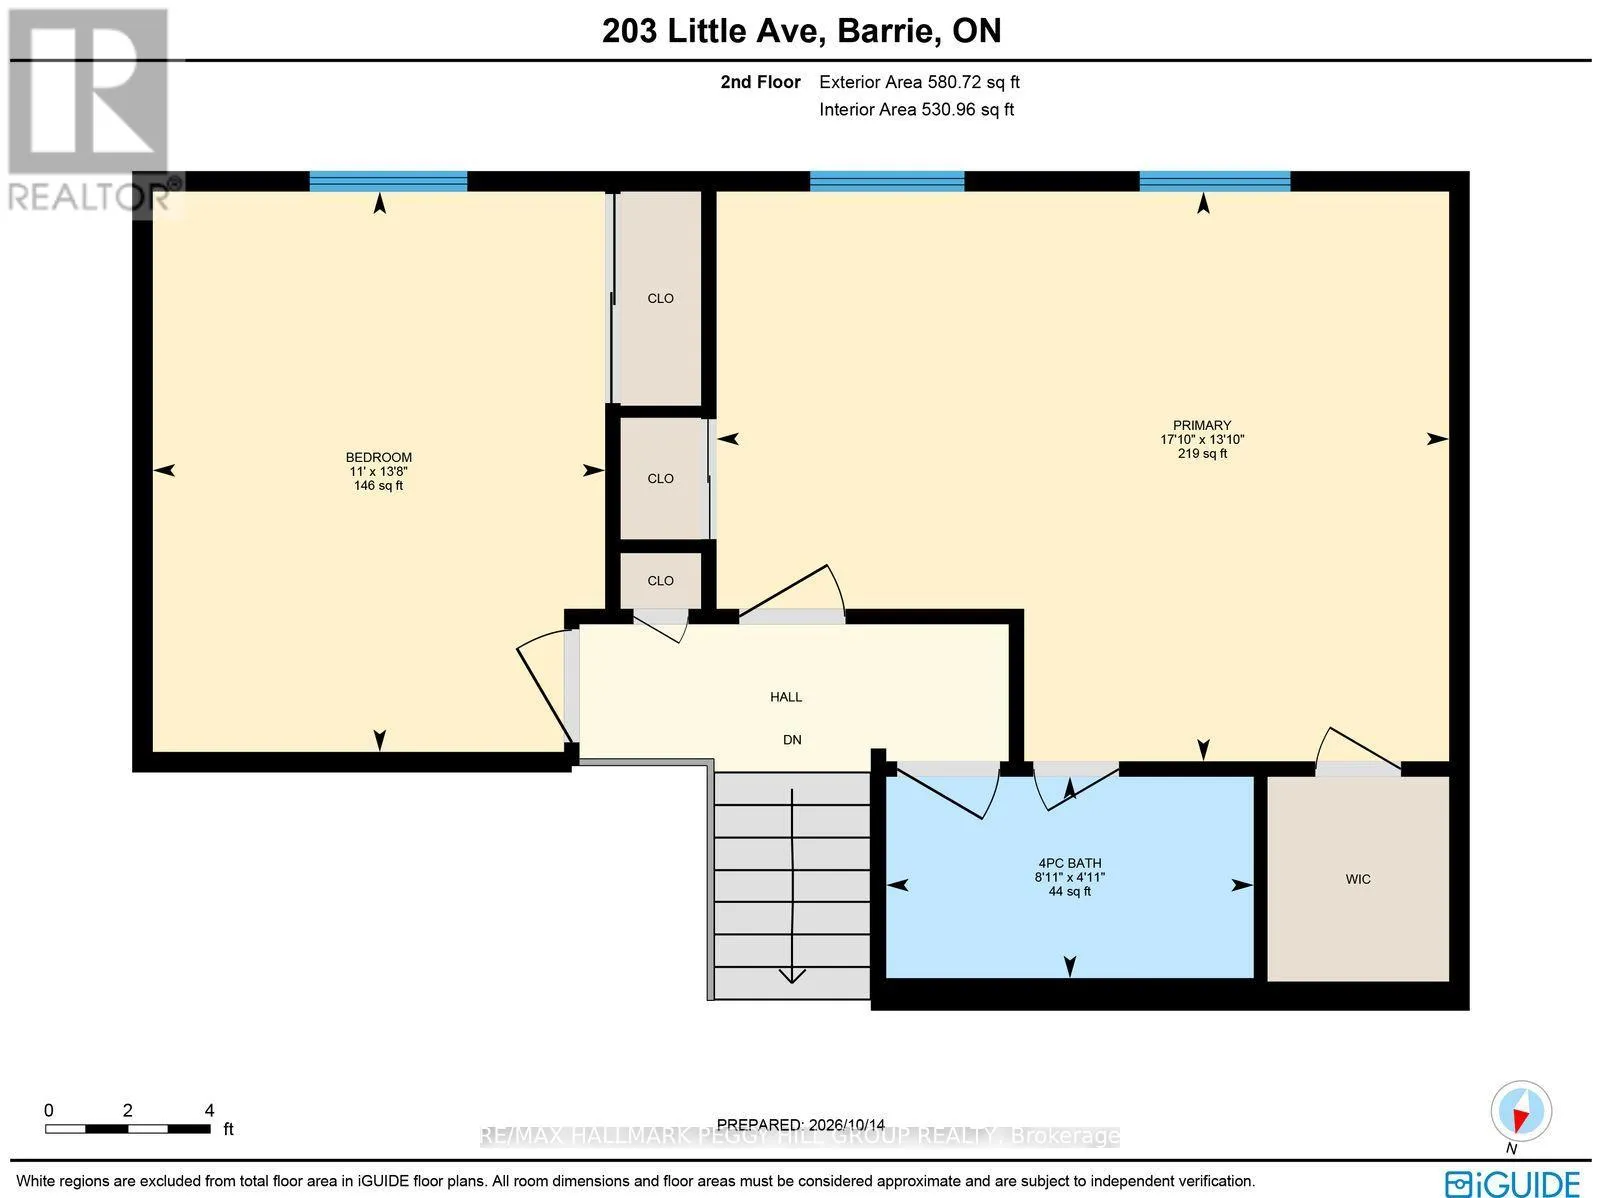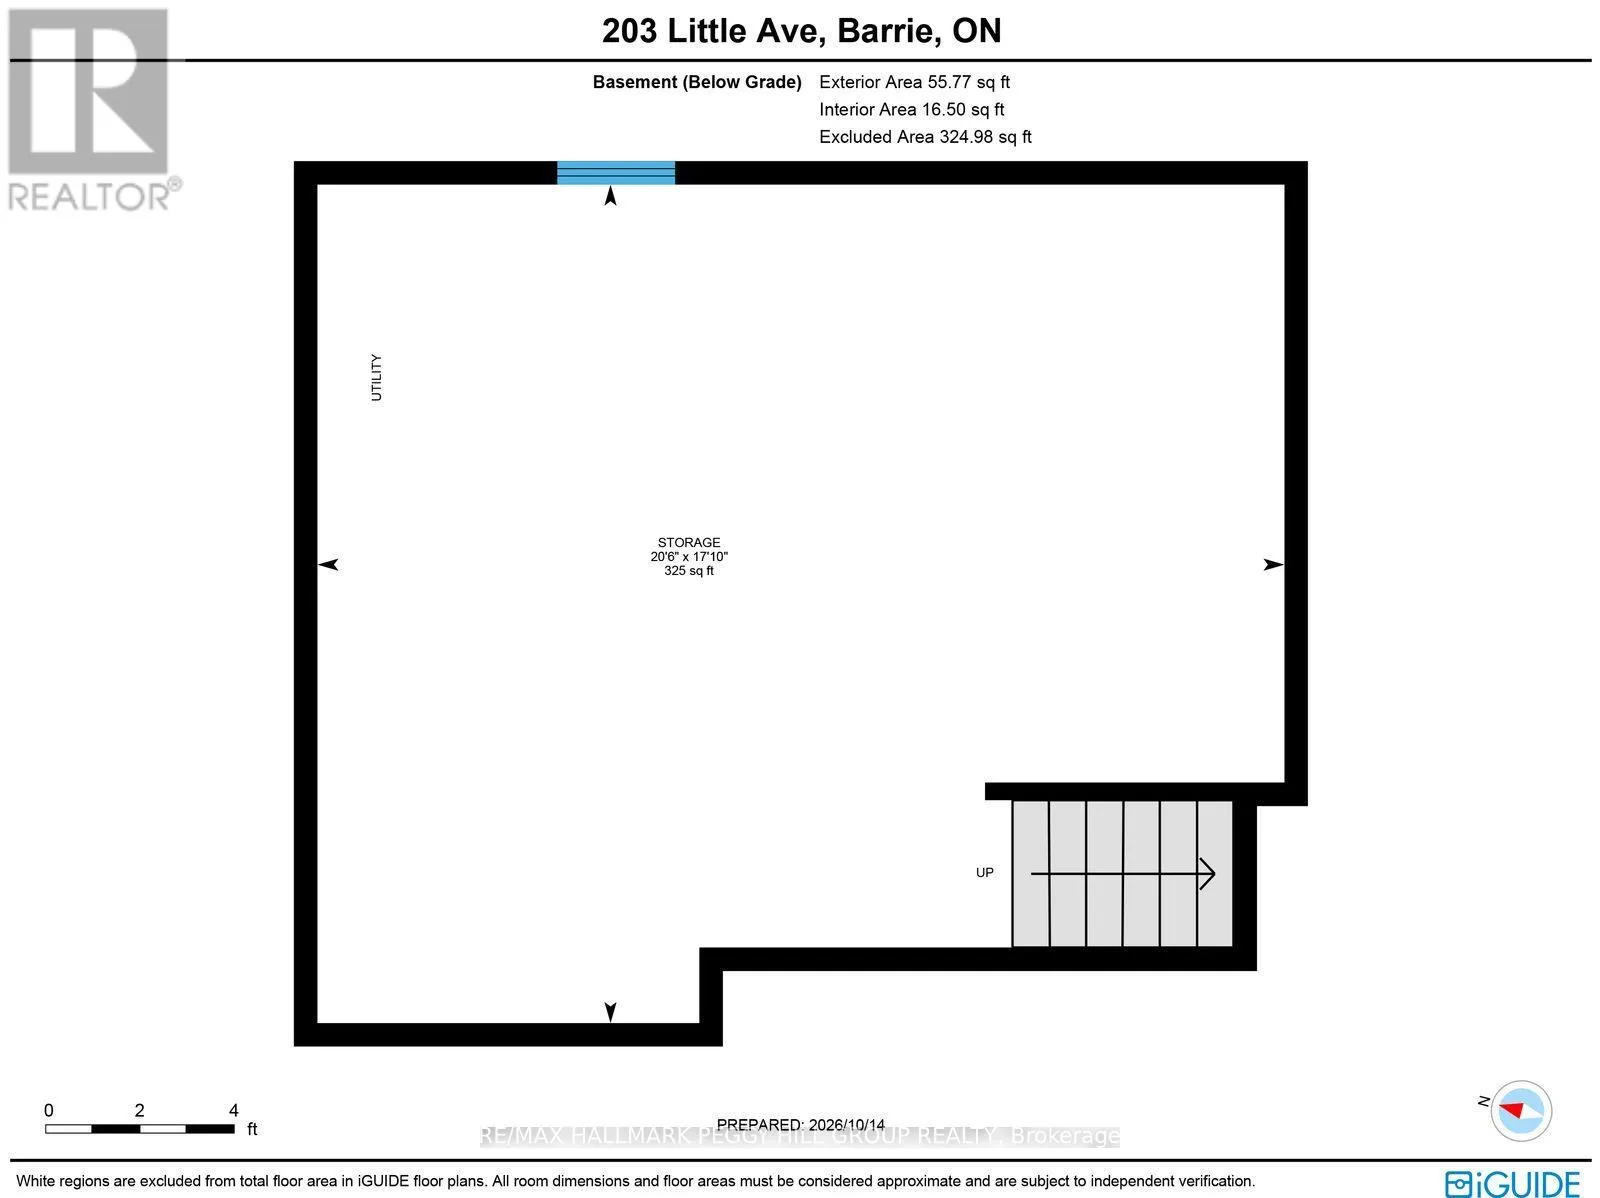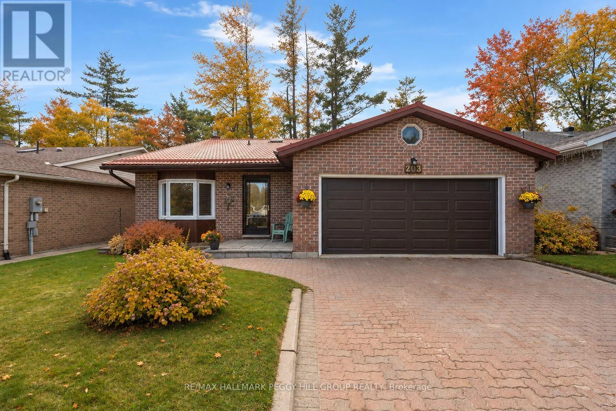
Cross Streets: Bayview Dr/Little Ave. ** Directions: Hwy 400 N/Essa Rd/Fairview Rd/Little Ave. A BEAUTIFUL WOODED BACKDROP, NO DIRECT REAR NEIGHBOURS & OVER 1,500 SQ. FT. OF LIVING SPACE! Backing onto environmentally protected land, this inviting three-bedroom backsplit sits on a 50 x 140 ft lot in Barrie's established Allandale Heights neighbourhood, within walking distance of schools, parks and Allandale Recreation Centre. Mature trees frame the private backyard, complete with gardens, a spacious lawn, patio and side deck-ideal for entertaining or relaxing outdoors. The brick-front exterior, metal roof, landscaped gardens, Unilock driveway and stone entrance create attractive curb appeal. An attached double-car garage offers inside entry through the main-floor laundry room. Freshly painted throughout, the home features a practical backsplit layout with distinct yet connected living spaces. An energy-efficient heat pump provides year-round heating and cooling. A bright dining area with a front-facing bay window opens to a kitchen featuring wood cabinetry, backsplash, double sink and sightlines to the living room below. A few steps down, the generous living room offers a gas fireplace with brick surround and French doors leading directly to the backyard patio. This level also includes a spacious bedroom with a walk-in closet, conveniently located beside a 3-piece bathroom-ideal for guests, extended family or a home office. Upstairs are two more generously sized bedrooms. The primary features a walk-in closet and semi-ensuite access to a 4-piece bathroom, while the second bedroom boasts both a walk-in closet and an additional closet. Minutes from Allandale Waterfront GO Station, Centennial Park, Park Place, Highway 400 and Barrie's waterfront, this home pairs a peaceful setting with everyday convenience. (id:27476)