274 Edgehill Drive, Barrie, Ontario L4N 7W9

Listed for:
$869,000
5 beds
3 baths
Listed 11 days ago
House for rent: 274 Edgehill Drive, Barrie, Ontario L4N 7W9

View all 37 photos

About

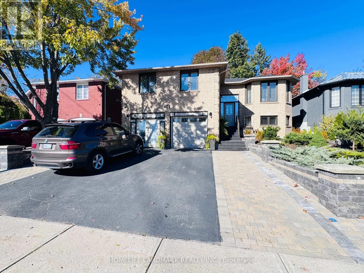
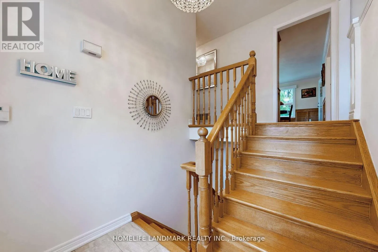
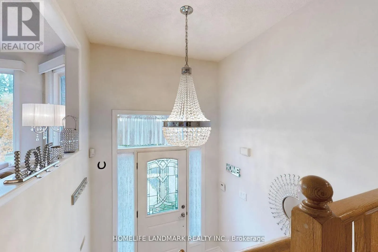
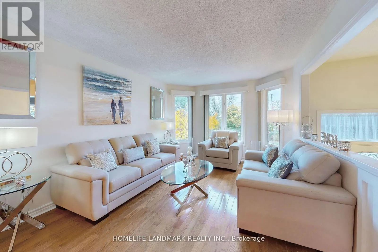
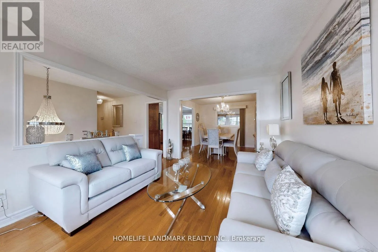
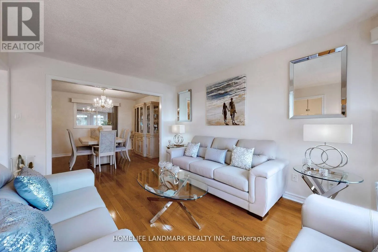
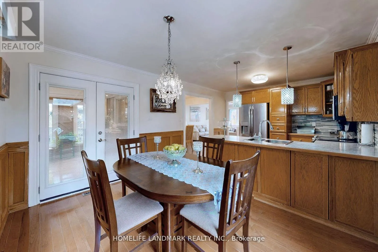
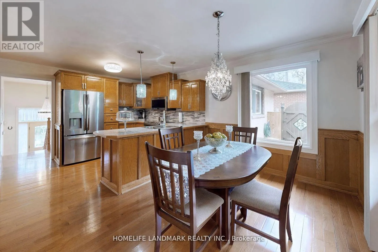
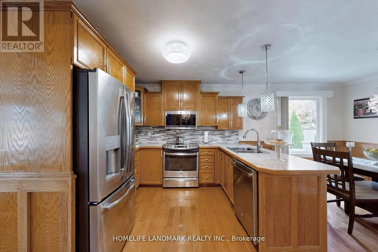
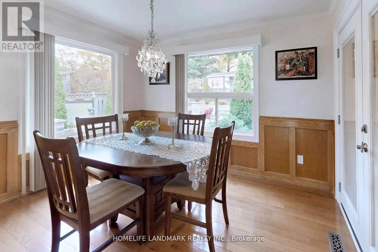
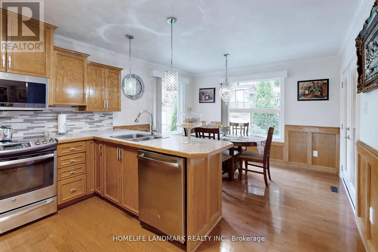
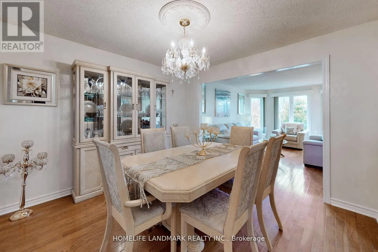
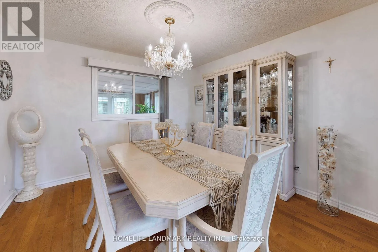
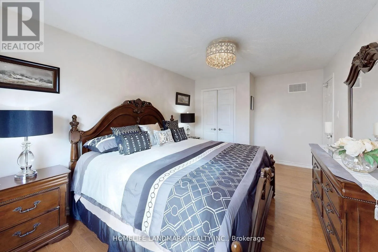
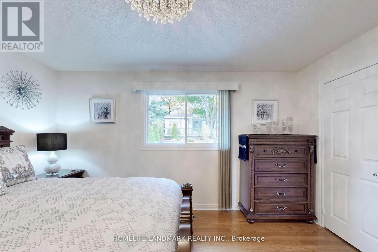
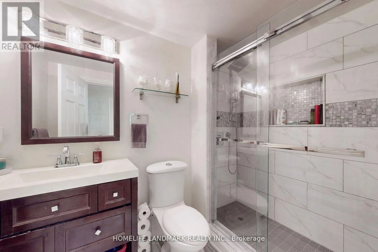
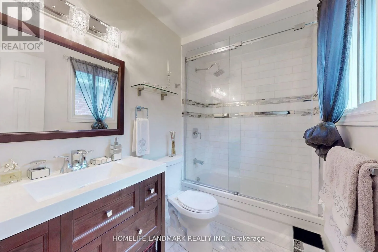
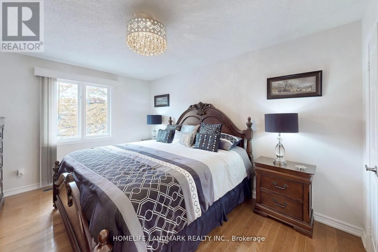
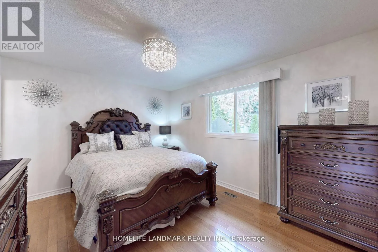
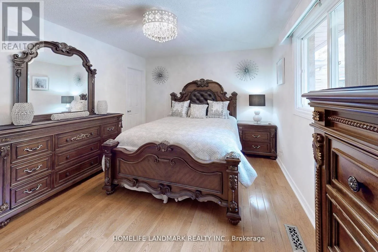
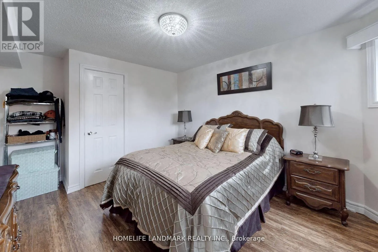
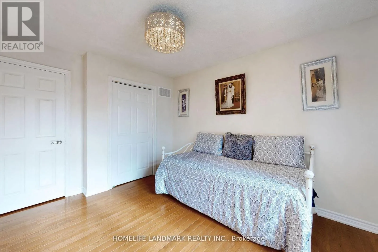
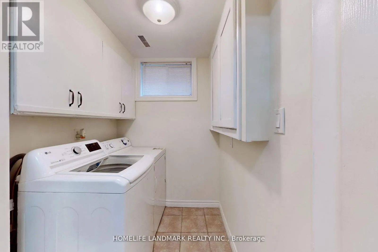
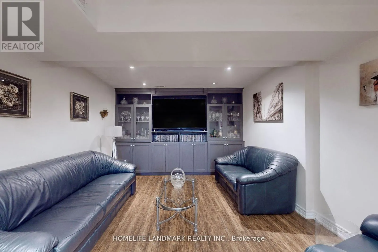
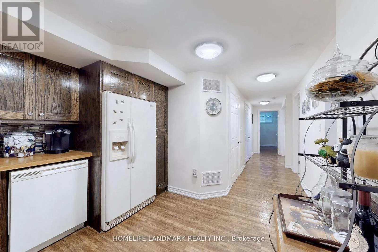
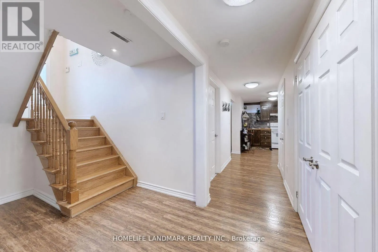
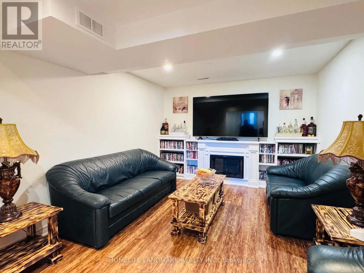
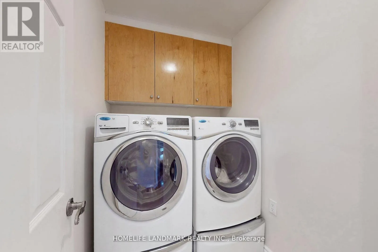
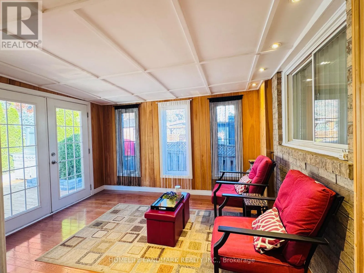
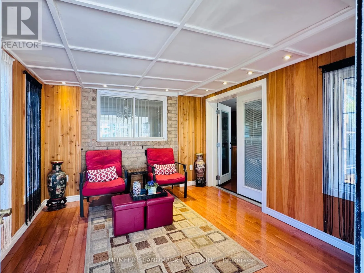
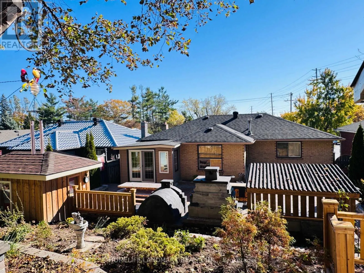
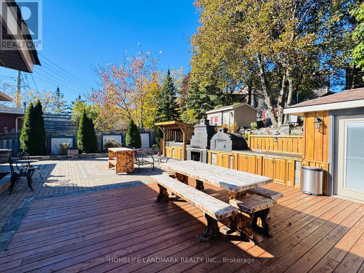
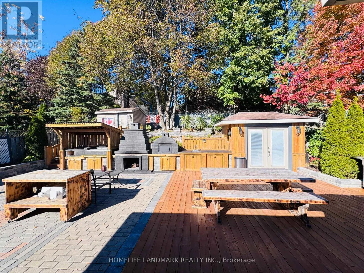
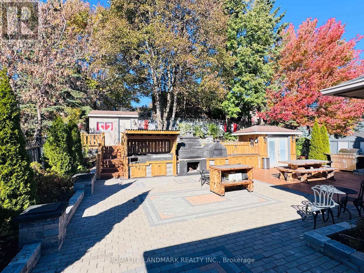
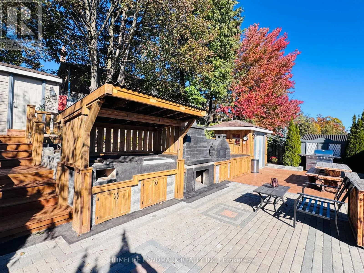
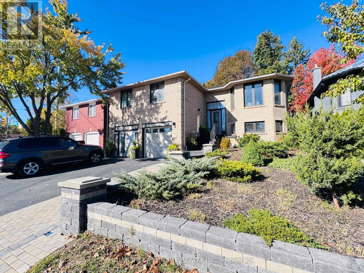
Cross Streets: FERNDALE DR TO EDGE HILL DR. ** Directions: Fernddale/Edge hill. Welcome to 274 Edgehill, a beautifully updated bungalow offering over 2,500 sq. ft. of living space in the heart of Barrie. Renovated throughout, this home features solid wood flooring, oak baseboards, updated bathrooms, new light fixtures and a newer roof. A separate entrance and two laundry areas offer flexibility for extended family living and potential in-law accommodation.The thoughtfully landscaped backyard is a standout, featuring extensive interlocking stonework, a colourful garden and a newly built sunroom. A dedicated BBQ room and a versatile shed with workshop potential add space to entertain, unwind and enjoy your favourite projects.With generous living space, thoughtful updates and a distinctive outdoor setting, this home is a must-see. (id:27476)

Property Highlights

MLS® Number
S14142710
Type
Single Family
Community Name
Ardagh
Ownership Type
Freehold
Land Size
49.2 x 119.8 FT ; IRREGULAR|under 1/2 acre
Parking Space Total
4

Building

Building Type
House
Storeys
1.00
Square Footage
1500 - 2000 sqft
Bathrooms Total
3
Bedrooms Above Ground
3
Bedrooms Total
5
Amenities
Park, Place of Worship, Public Transit, Schools
Exterior Finish
Brick
Fireplace Present
No
Basement Type
N/A (Finished), N/A
Basement Features
Walk out, Separate entrance
Building Heating Type
Forced air
Heating Fuel
Natural gas
Building Cooling Type
Central air conditioning

Utilities

Water
Municipal water
Utility Sewer
Sanitary sewer

Room Layout

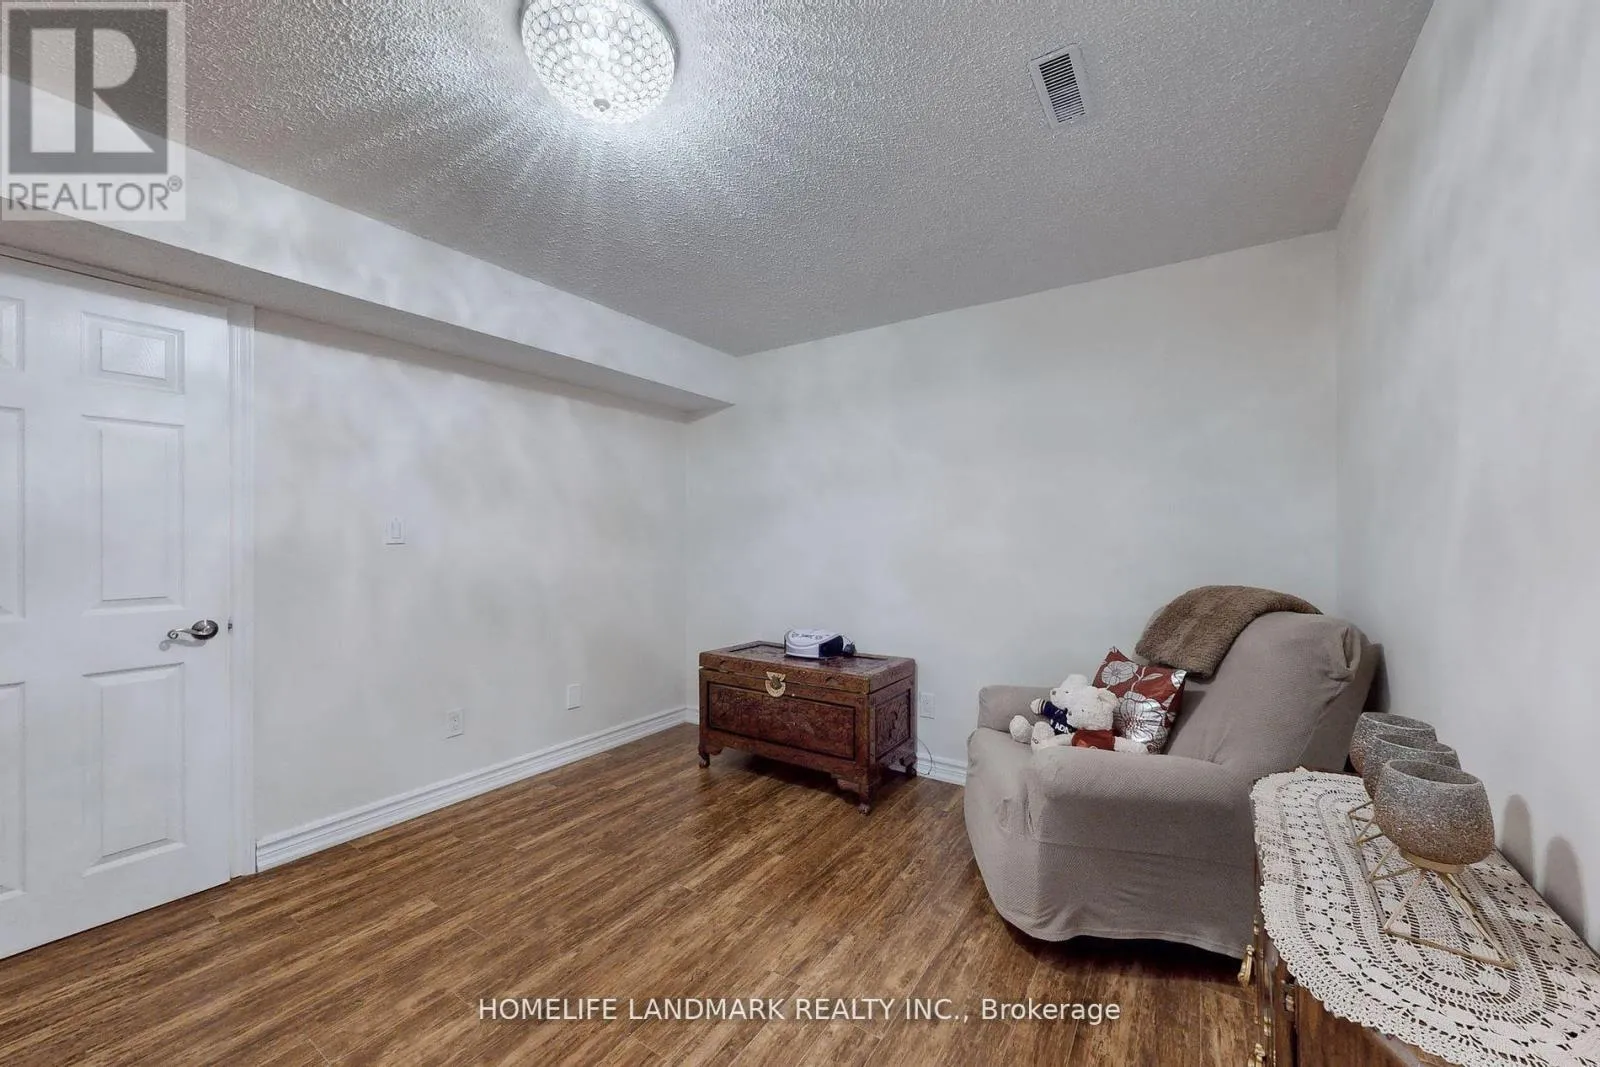
Bedroom
Lower level
3.66 m x 3.35 m
Living room
Lower level
3.81 m x 4.57 m
Bedroom
Lower level
3.66 m x 4.88 m
Kitchen
Main level
3.35 m x 3.38 m
Dining room
Main level
5.79 m x 3.66 m
Living room
Main level
4.57 m x 3.35 m
Bathroom
Main level
2.74 m x 1.52 m
Bedroom
Main level
2.74 m x 1 m
Bedroom 2
Main level
3.2 m x 4.88 m
Bedroom 3
Main level
3.81 m x 3.05 m
Bathroom
Main level
2.74 m x 1.52 m
Laundry room
Main level
1.98 m x 1 m

Location

Learn more about this property
More info:
Sutton Group Innovative Realty Inc.
MLS® number:
S14142710
Agent:
Darya Strilyana
Phone:
*Indicates required field
Name is required
Email is required
Please enter a valid phone number (e.g., 416-111-1111).