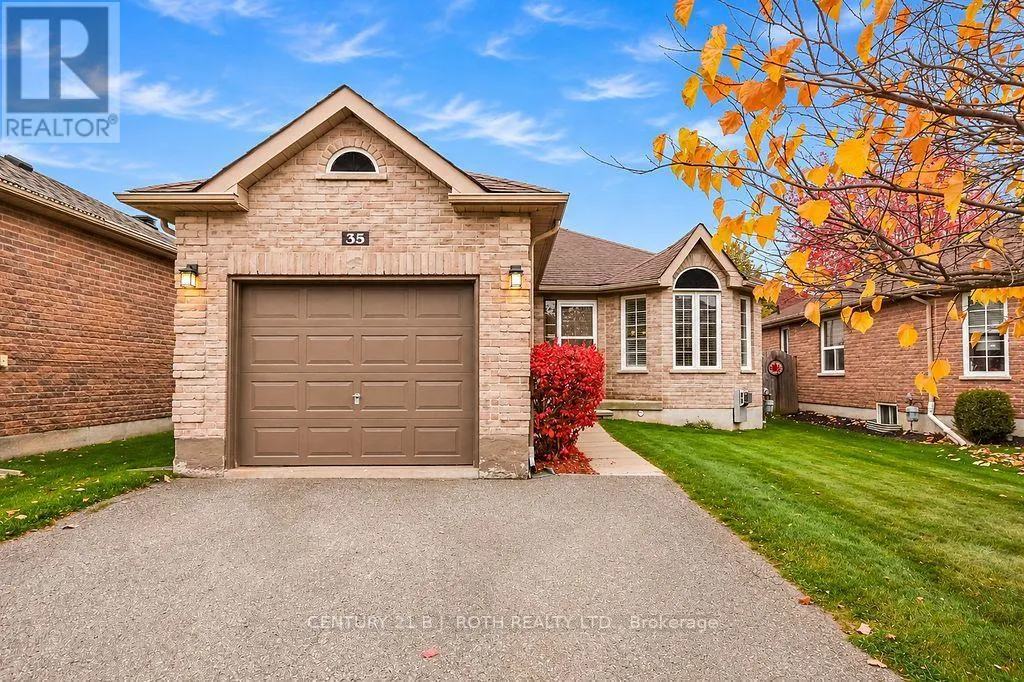
35 Stephanie Lane, Barrie, Ontario L4N 0V1

Listed for:
$620,000
3 beds
1 baths
Listed 11 days ago
House for rent: 35 Stephanie Lane, Barrie, Ontario L4N 0V1

View all 28 photos

About

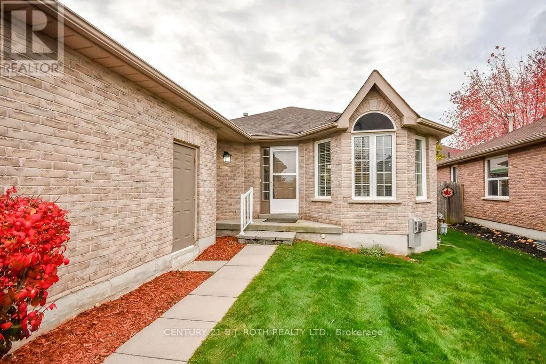
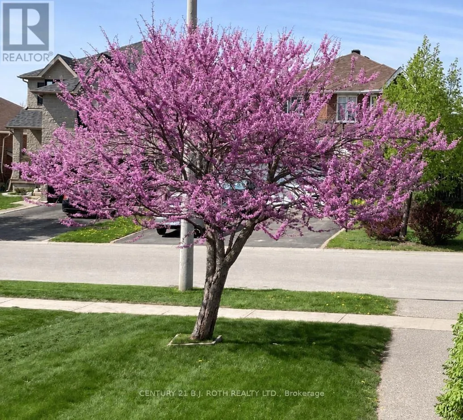
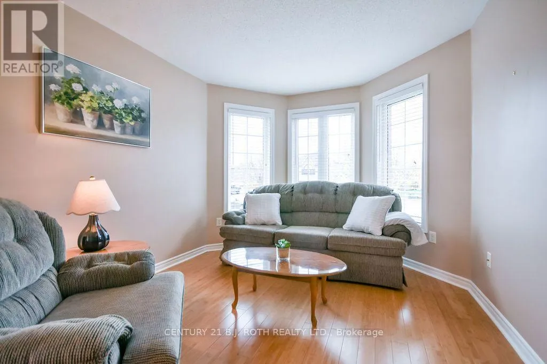
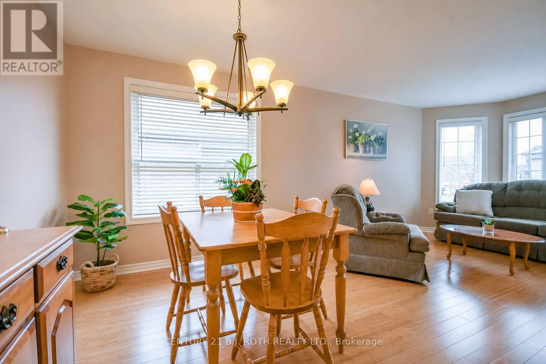
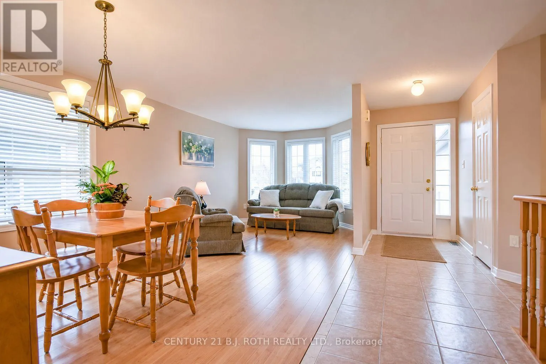
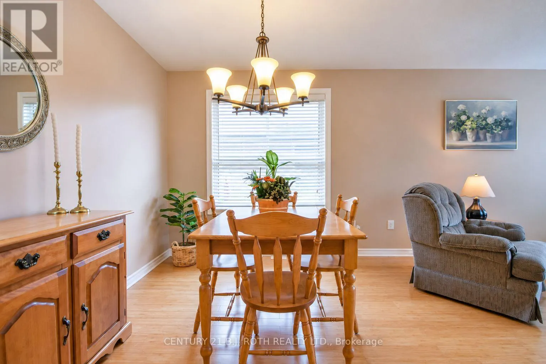
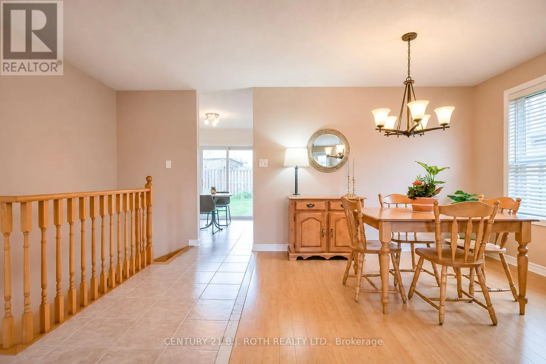
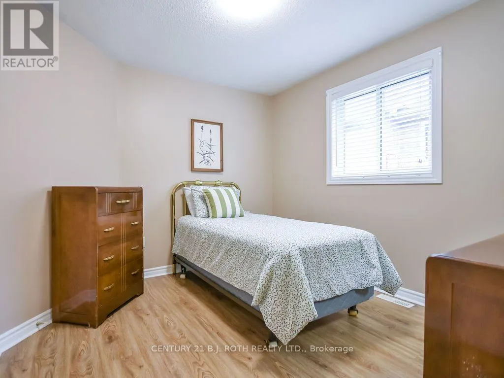
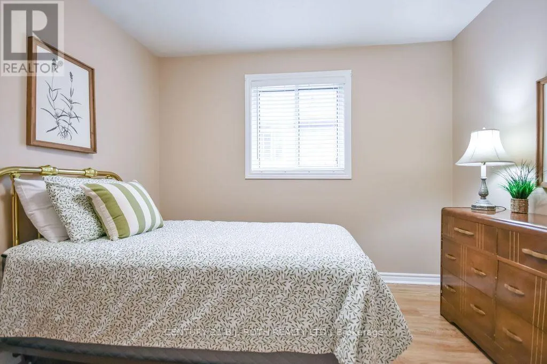
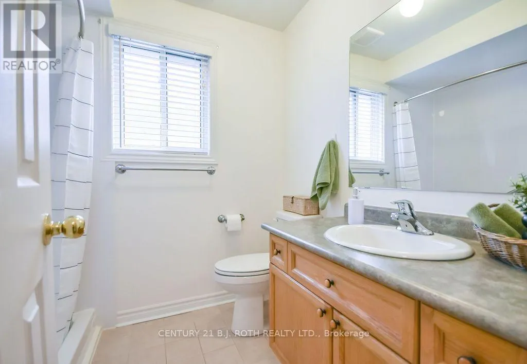
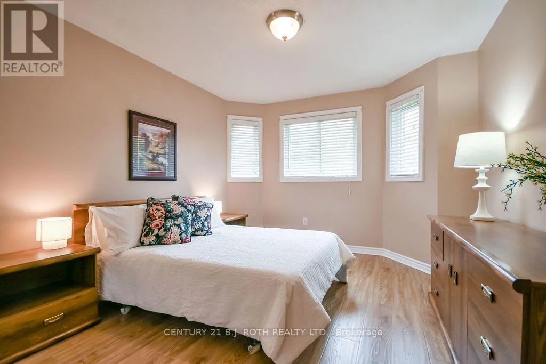
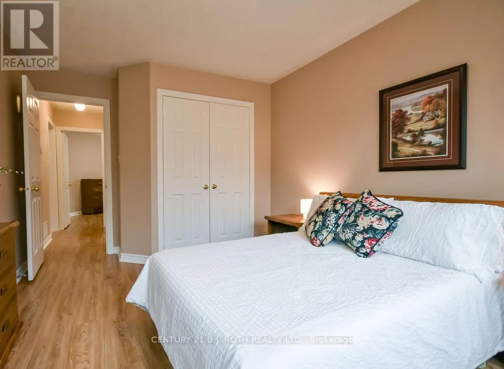
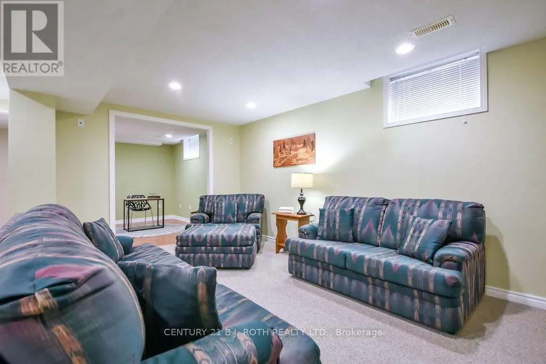
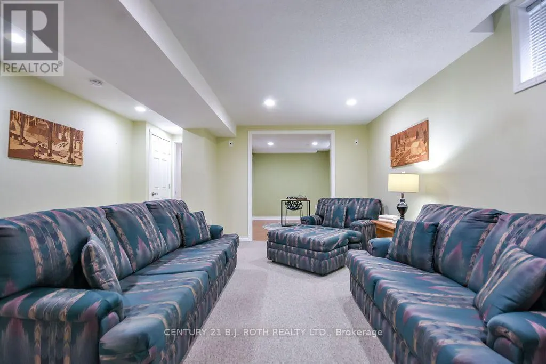
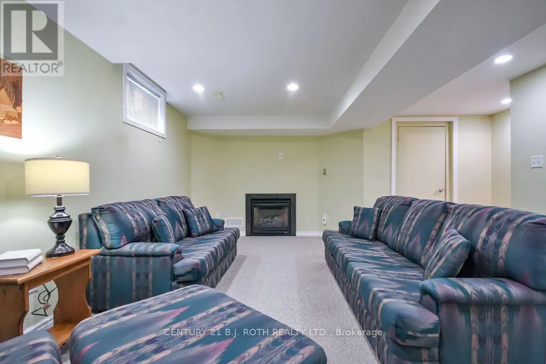
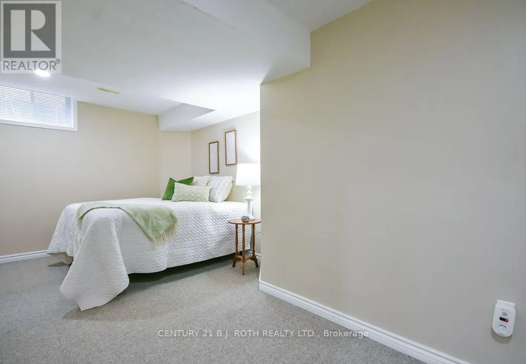
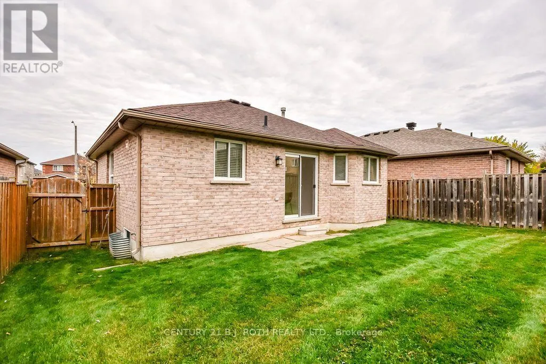
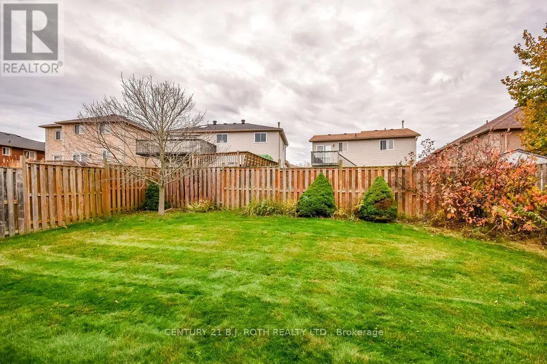
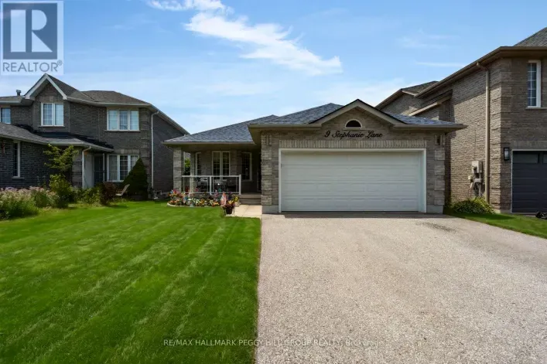
Cross Streets: Mapleview To Madeline Right On. ** Directions: Mapleview, Dr E, to Madelaine Dr, to Stephanie Ln. Welcome to 35 Stephanie Lane, a charming detached bungalow nestled in Barrie's desirable Painswick neighbourhood! Offering 2+1 bedrooms and a bathroom featuring a walk-in shower, this home is a great opportunity for first-time buyers, downsizers or those looking for the convenience of bungalow living. Several important updates have already been completed, including the furnace and central air conditioning (2021) . Adding to the property's charm is a beautiful Cercis tree, showcasing stunning purple blooms each spring. Situated in a well-established neighbourhood, you'll enjoy being just minutes from the GO train, shopping, restaurants, schools, the library and a variety of everyday amenities. With its convenient location, practical layout and inviting neighbourhood setting, 35 Stephanie Lane is a wonderful place to call home! (id:27476)

Property Highlights

MLS® Number
S14145548
Type
Single Family
Community Name
Painswick South
Ownership Type
Freehold
Land Size
11.6 x 34.1 M|under 1/2 acre
Parking Space Total
3

Building

Building Type
House
Storeys
1.00
Square Footage
700 - 1100 sqft
Bathrooms Total
1
Bedrooms Above Ground
2
Bedrooms Total
3
Amenities
Fireplace(s) Park, Public Transit
Exterior Finish
Brick
Fireplace Present
Yes
Basement Type
Full (Finished)
Basement Features
Building Heating Type
Forced air
Heating Fuel
Natural gas
Building Cooling Type
Central air conditioning

Utilities

Water
Municipal water
Utility Sewer
Sanitary sewer

Room Layout

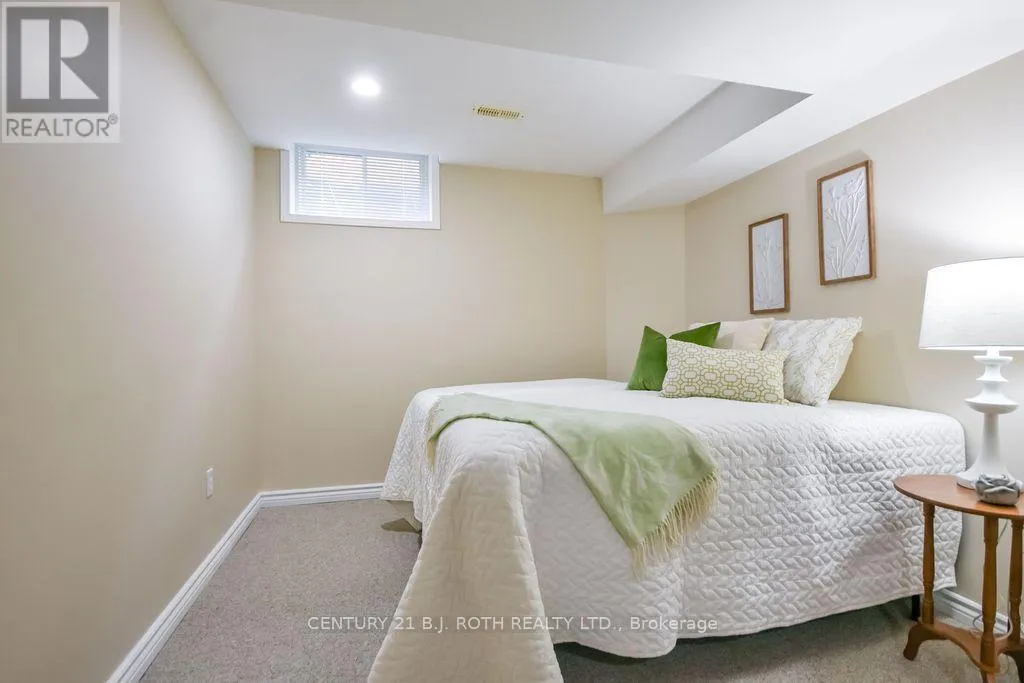
Bedroom 3
Basement
5.16 m x 3.17 m
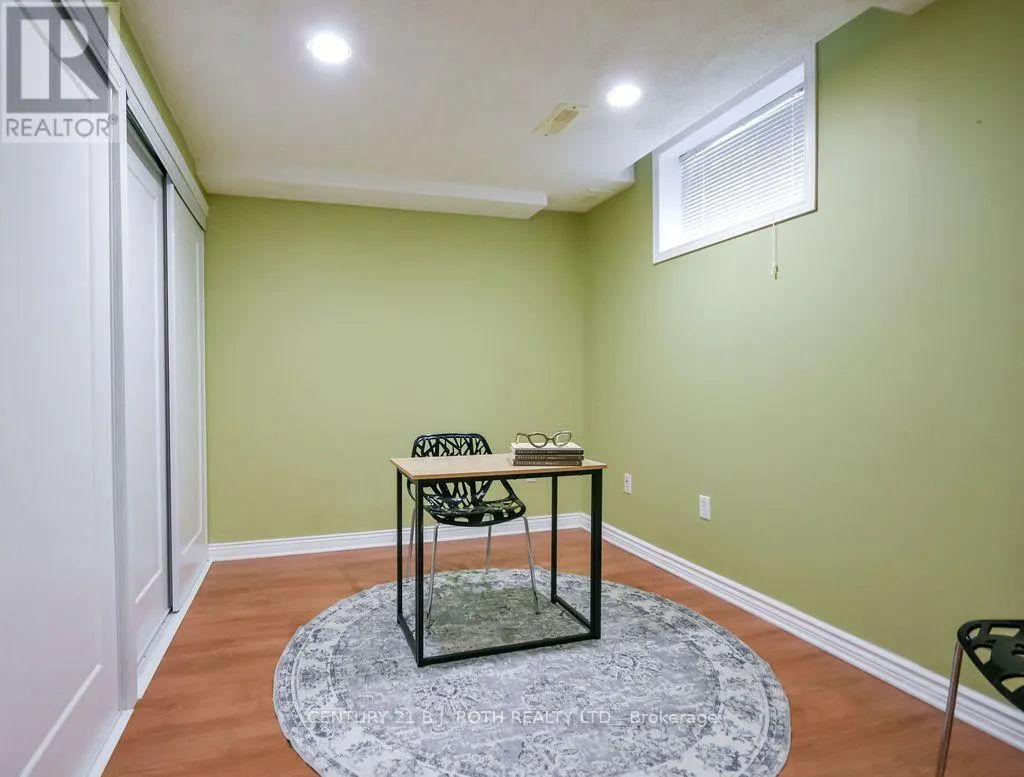
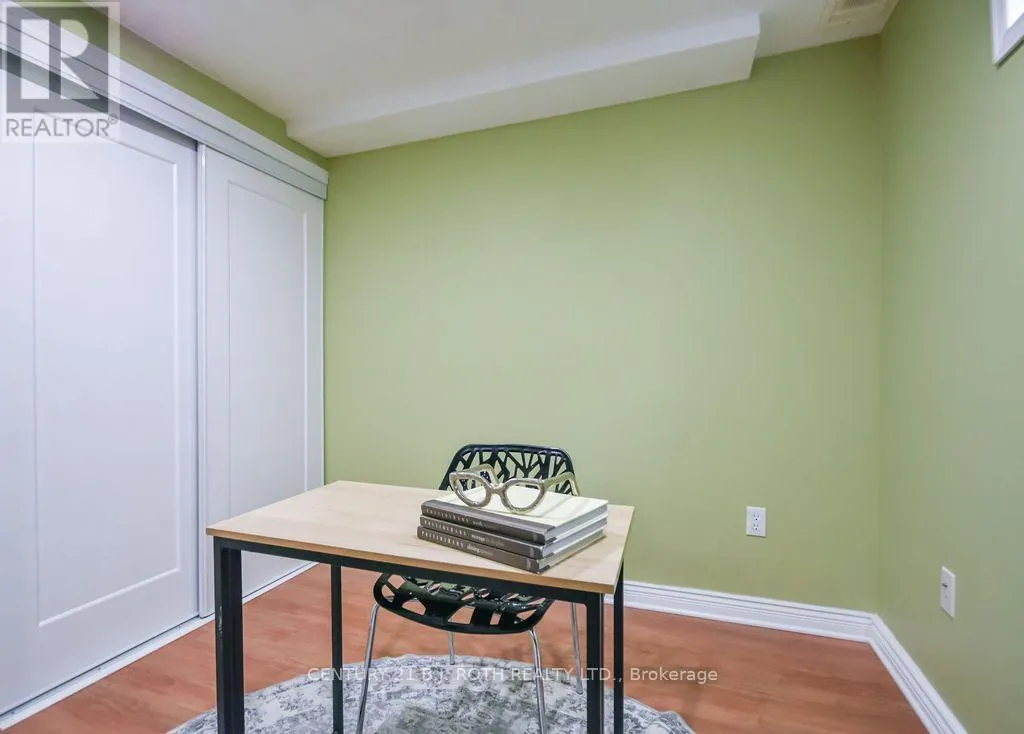
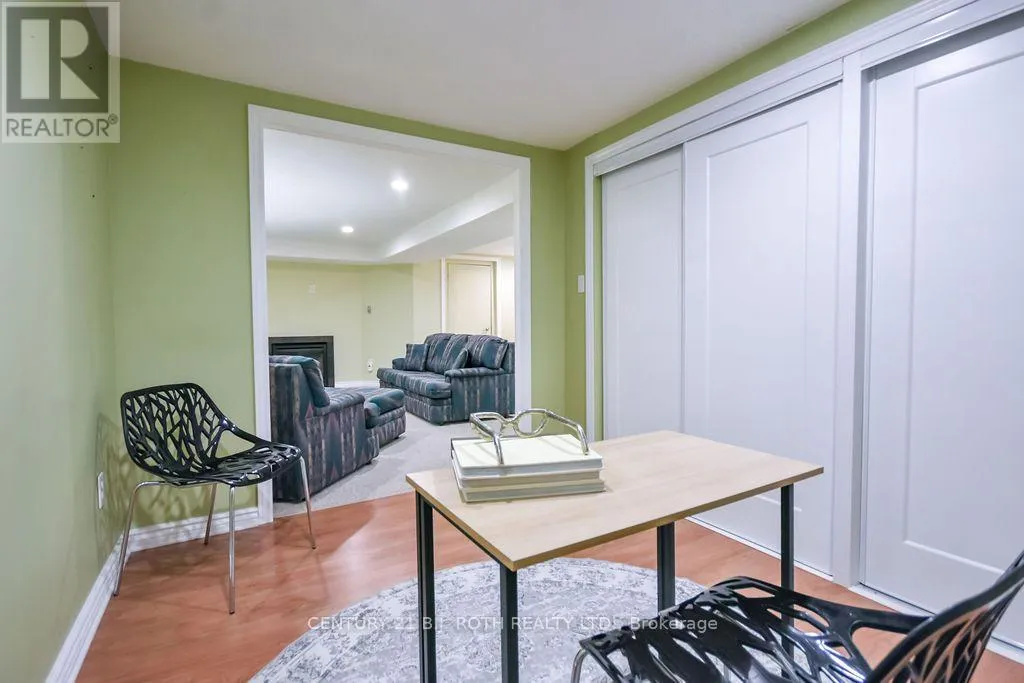
Office
Basement
2.48 m x 3.33 m
Recreational, Games room
Basement
5.25 m x 5.46 m
Bathroom
Main level
1.93 m x 2.22 m
Bedroom
Main level
3.05 m x 3.09 m
Eating area
Main level
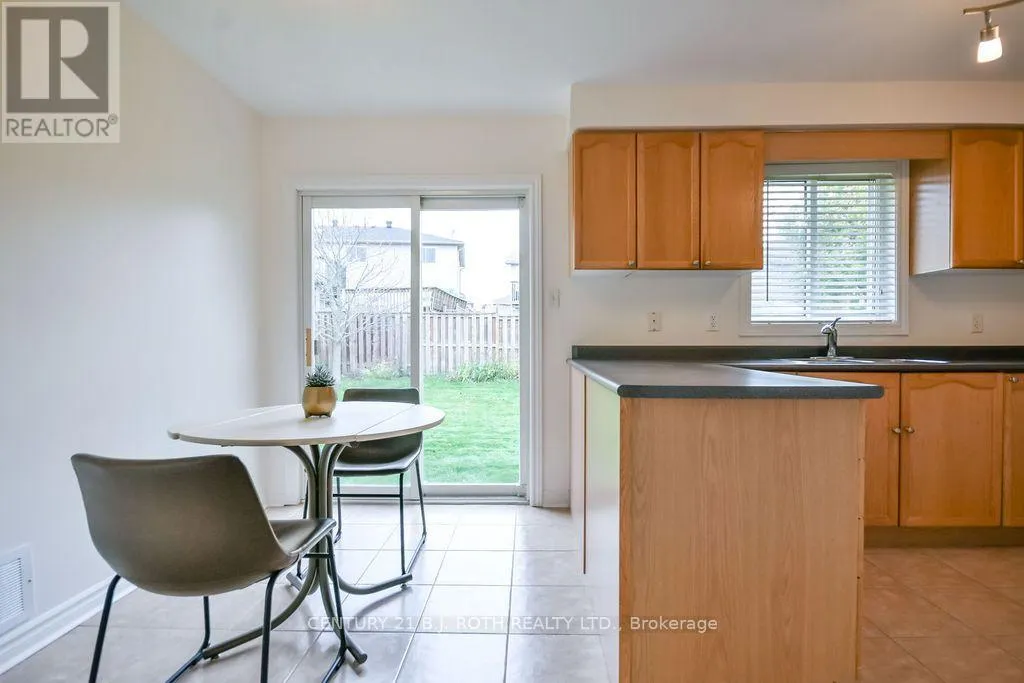
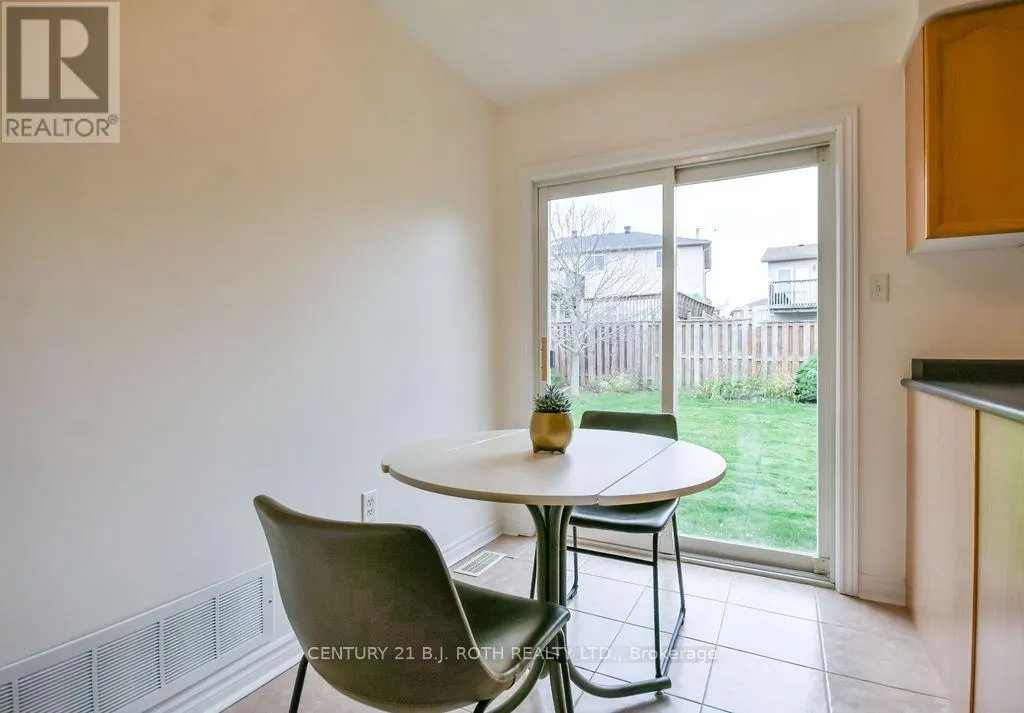
1.91 m x 2.84 m
Dining room
Main level
3.24 m x 2.58 m
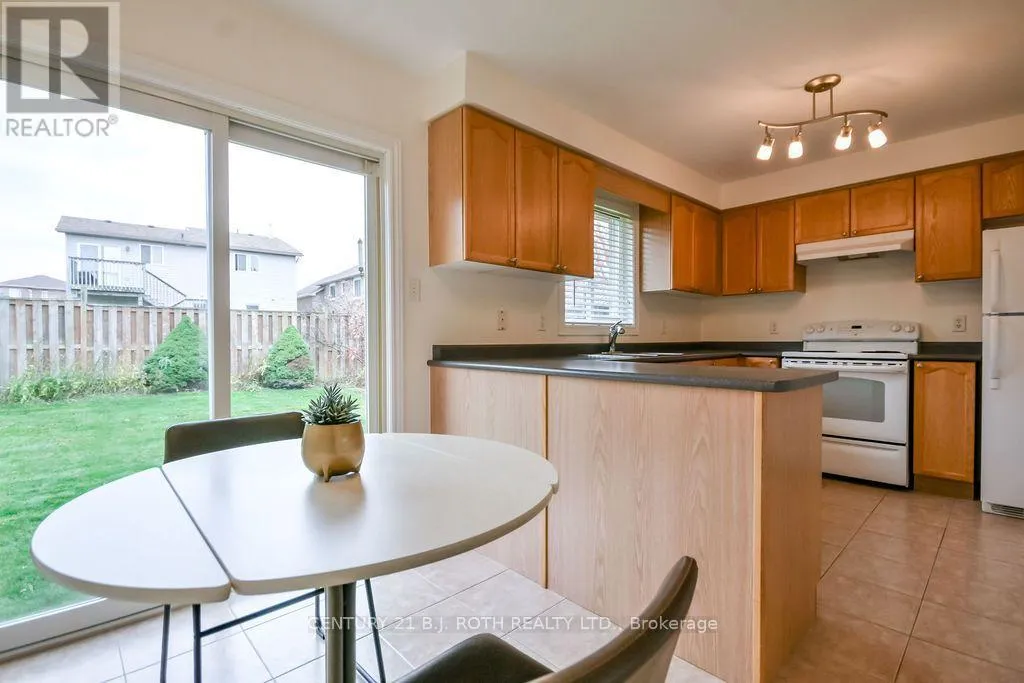
Kitchen
Main level
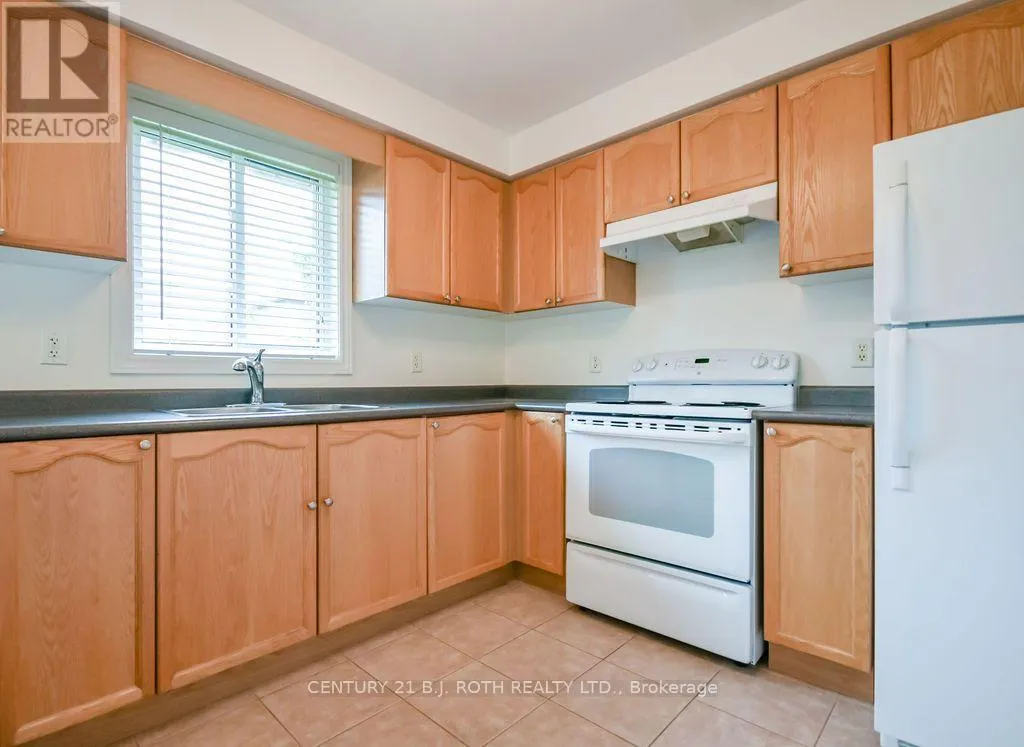
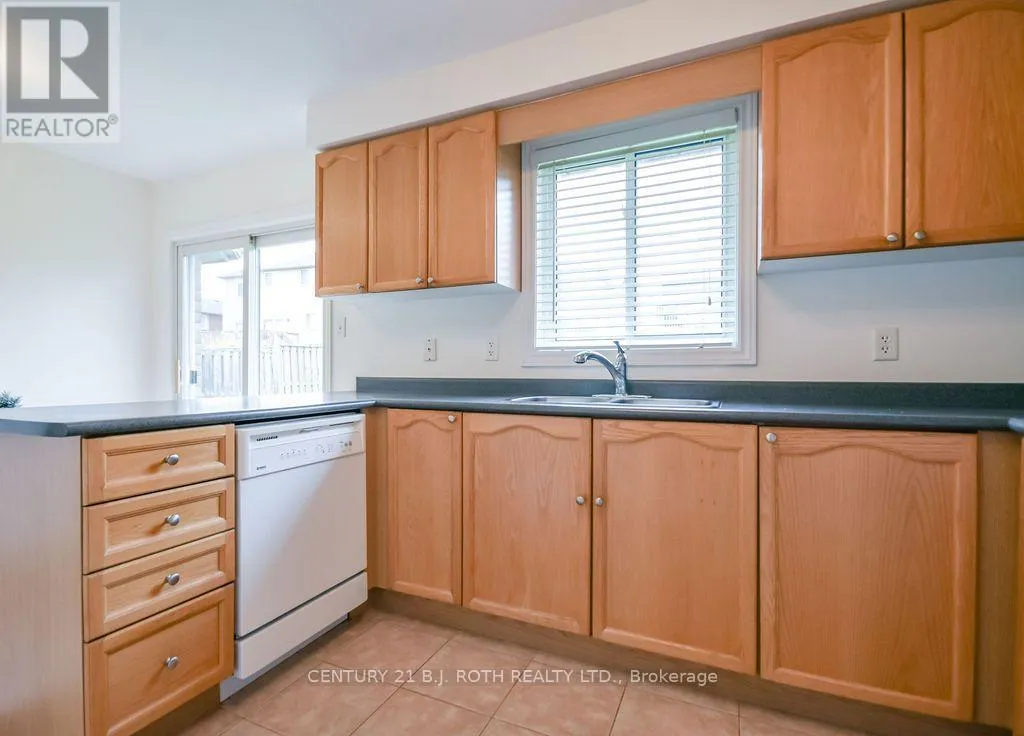
3.24 m x 2.9 m
Primary Bedroom
Main level
3.28 m x 4.56 m

Location

Learn more about this property
More info:
Sutton Group Innovative Realty Inc.
MLS® number:
S14145548
Agent:
Darya Strilyana
Phone:
*Indicates required field
Name is required
Email is required
Please enter a valid phone number (e.g., 416-111-1111).