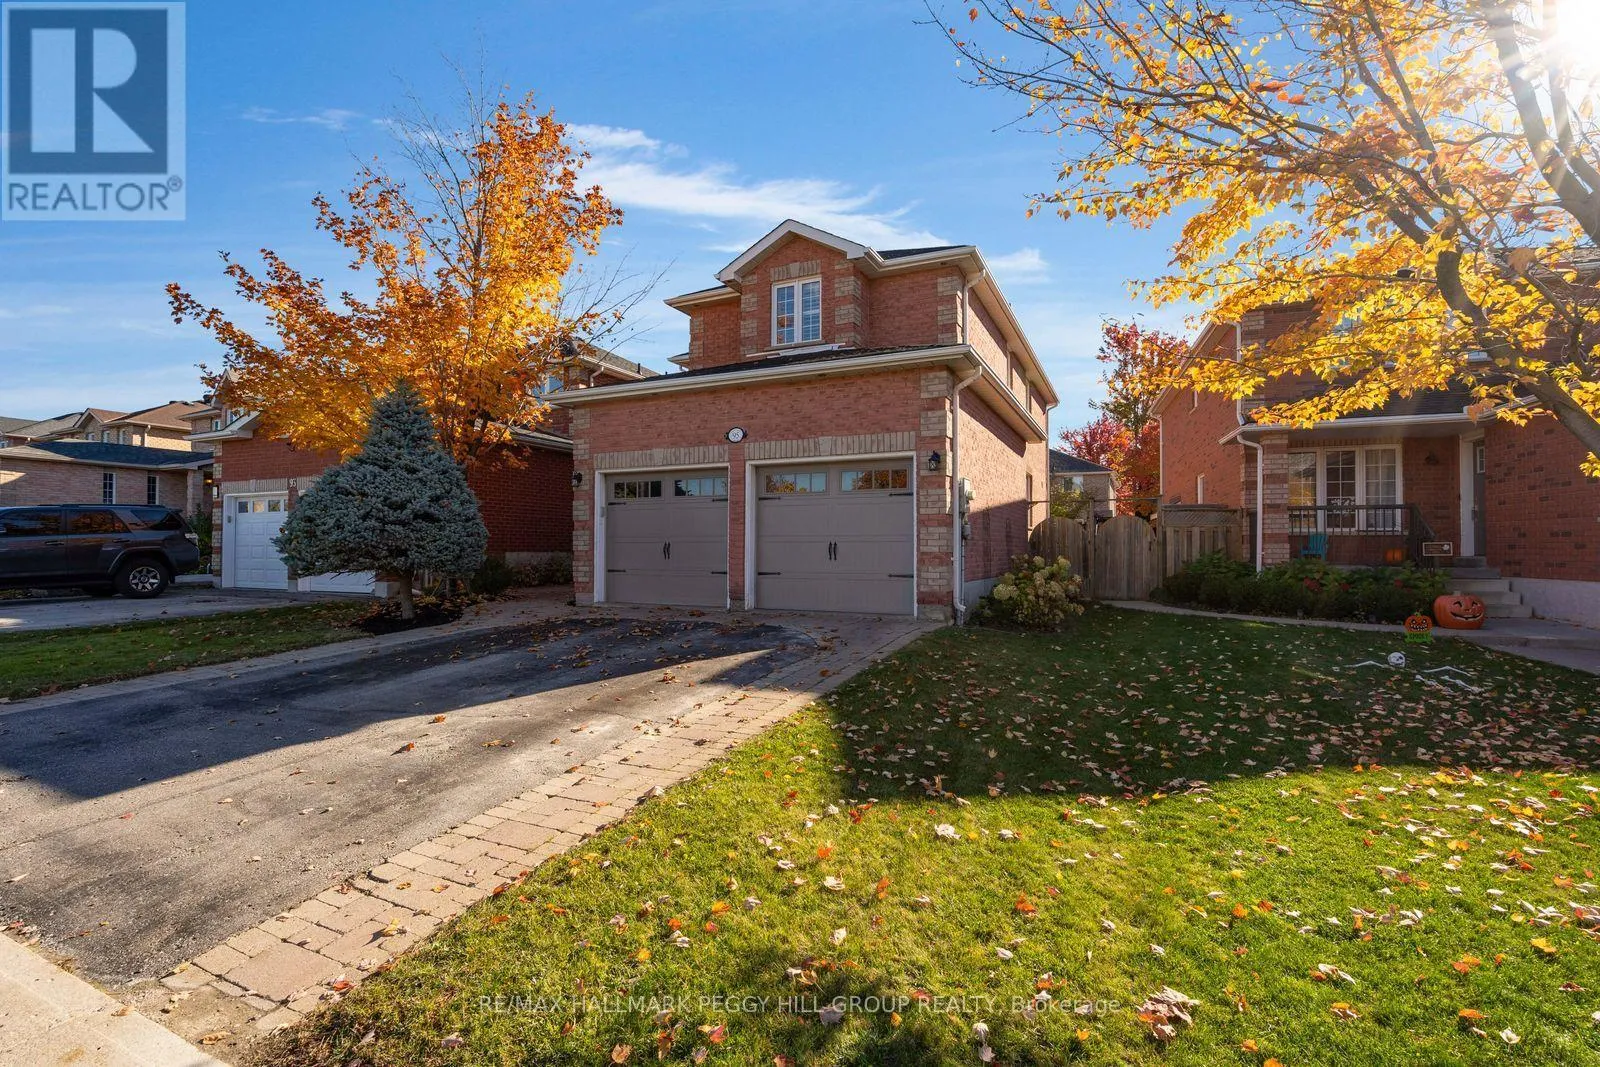
95 Madelaine Drive, Barrie, Ontario L4N 9T2

Listed for:
$815,000
5 beds
4 baths
Listed 11 days ago
House for rent: 95 Madelaine Drive, Barrie, Ontario L4N 9T2

View all 26 photos

About

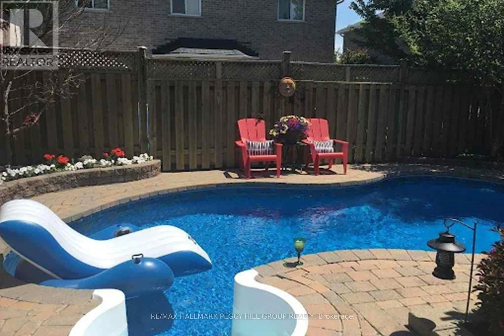
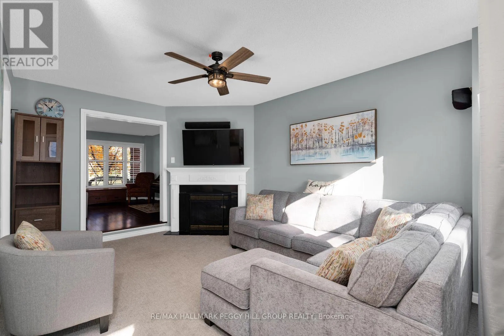
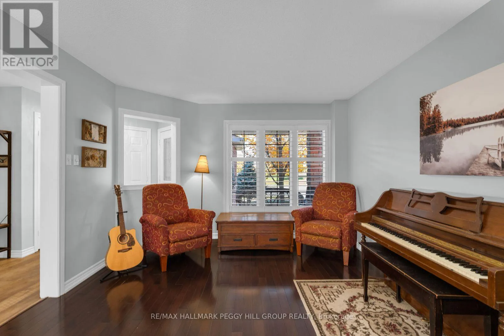
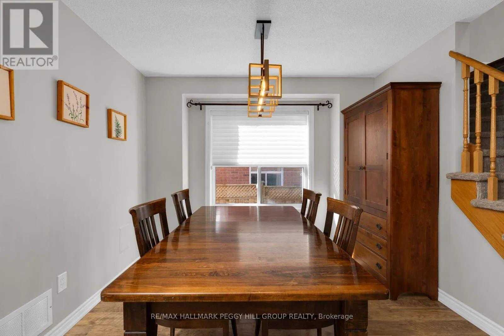
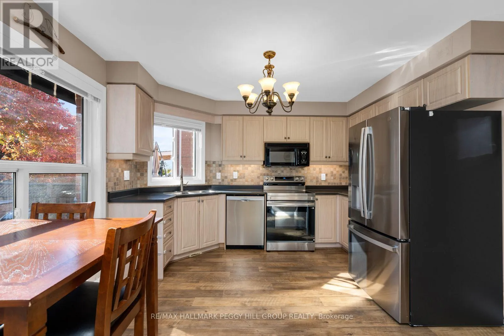
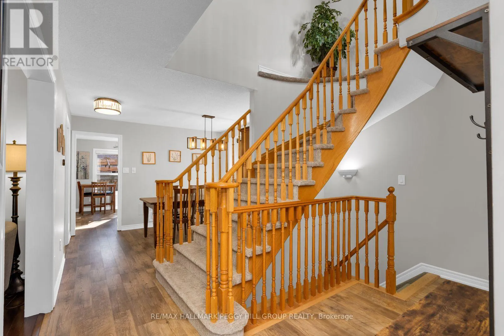
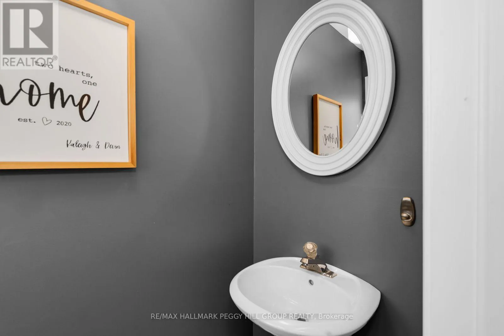
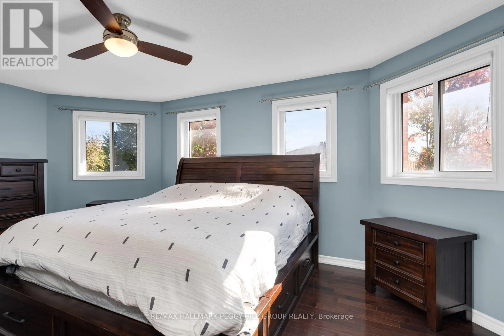
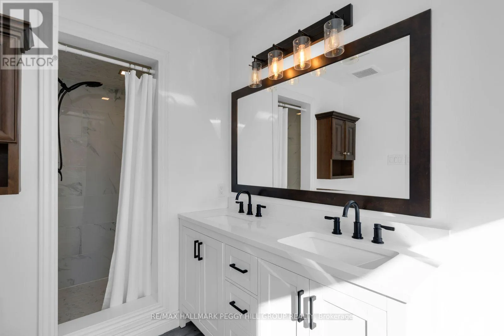
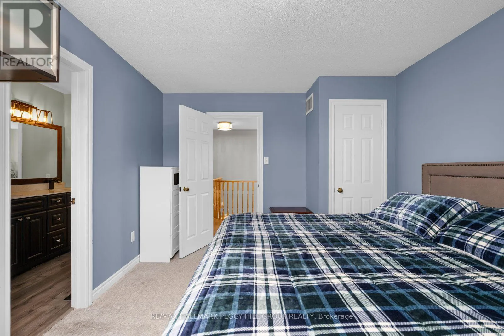
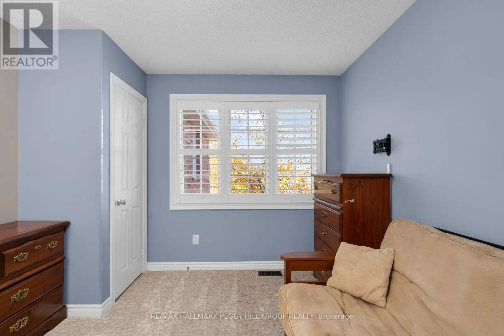
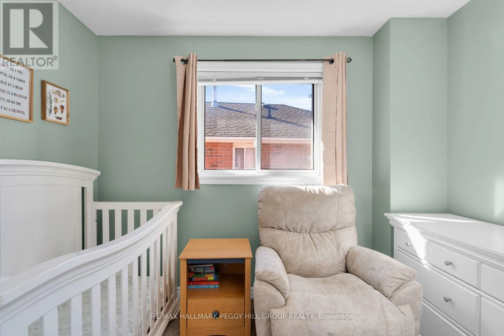
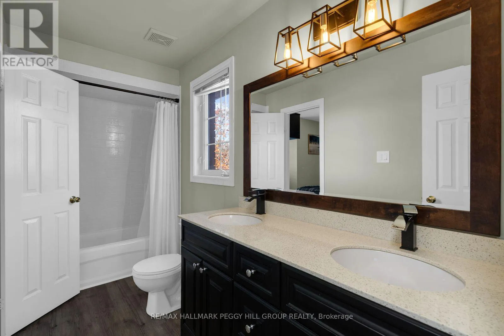
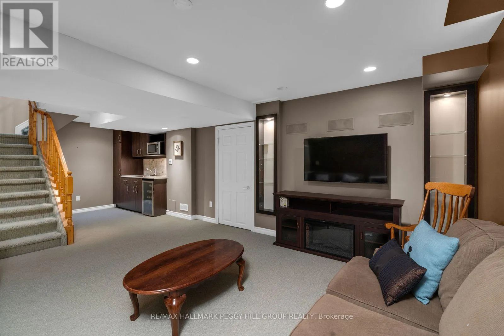
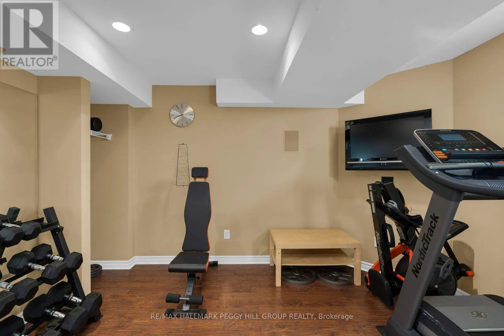
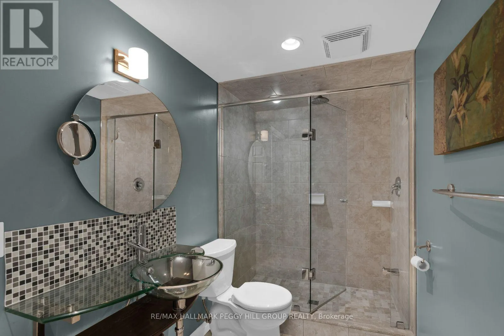
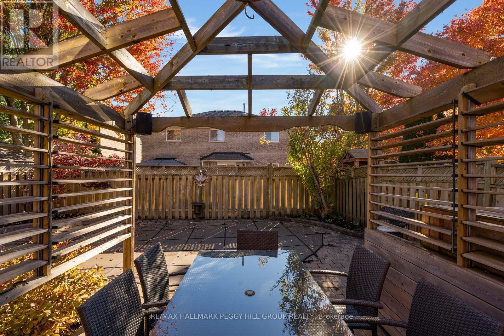
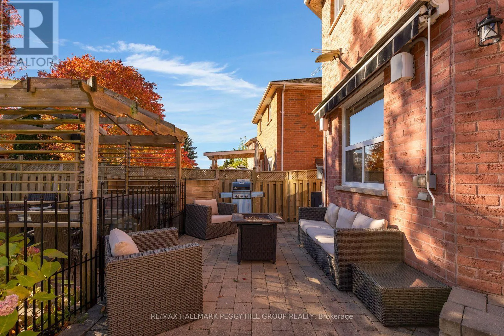
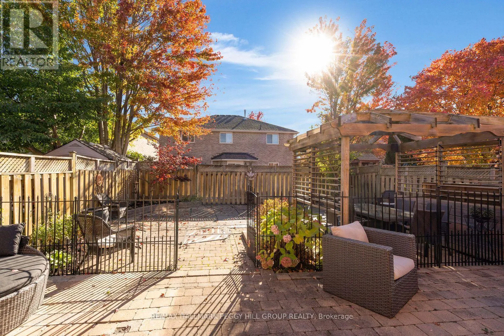
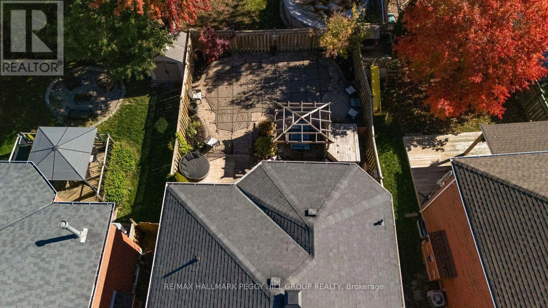
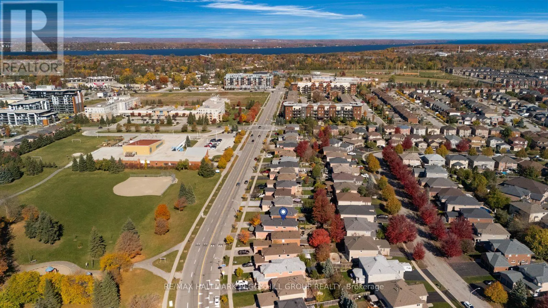
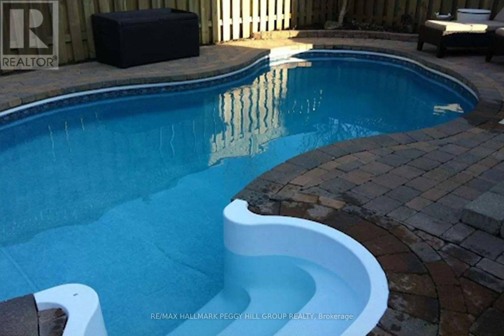
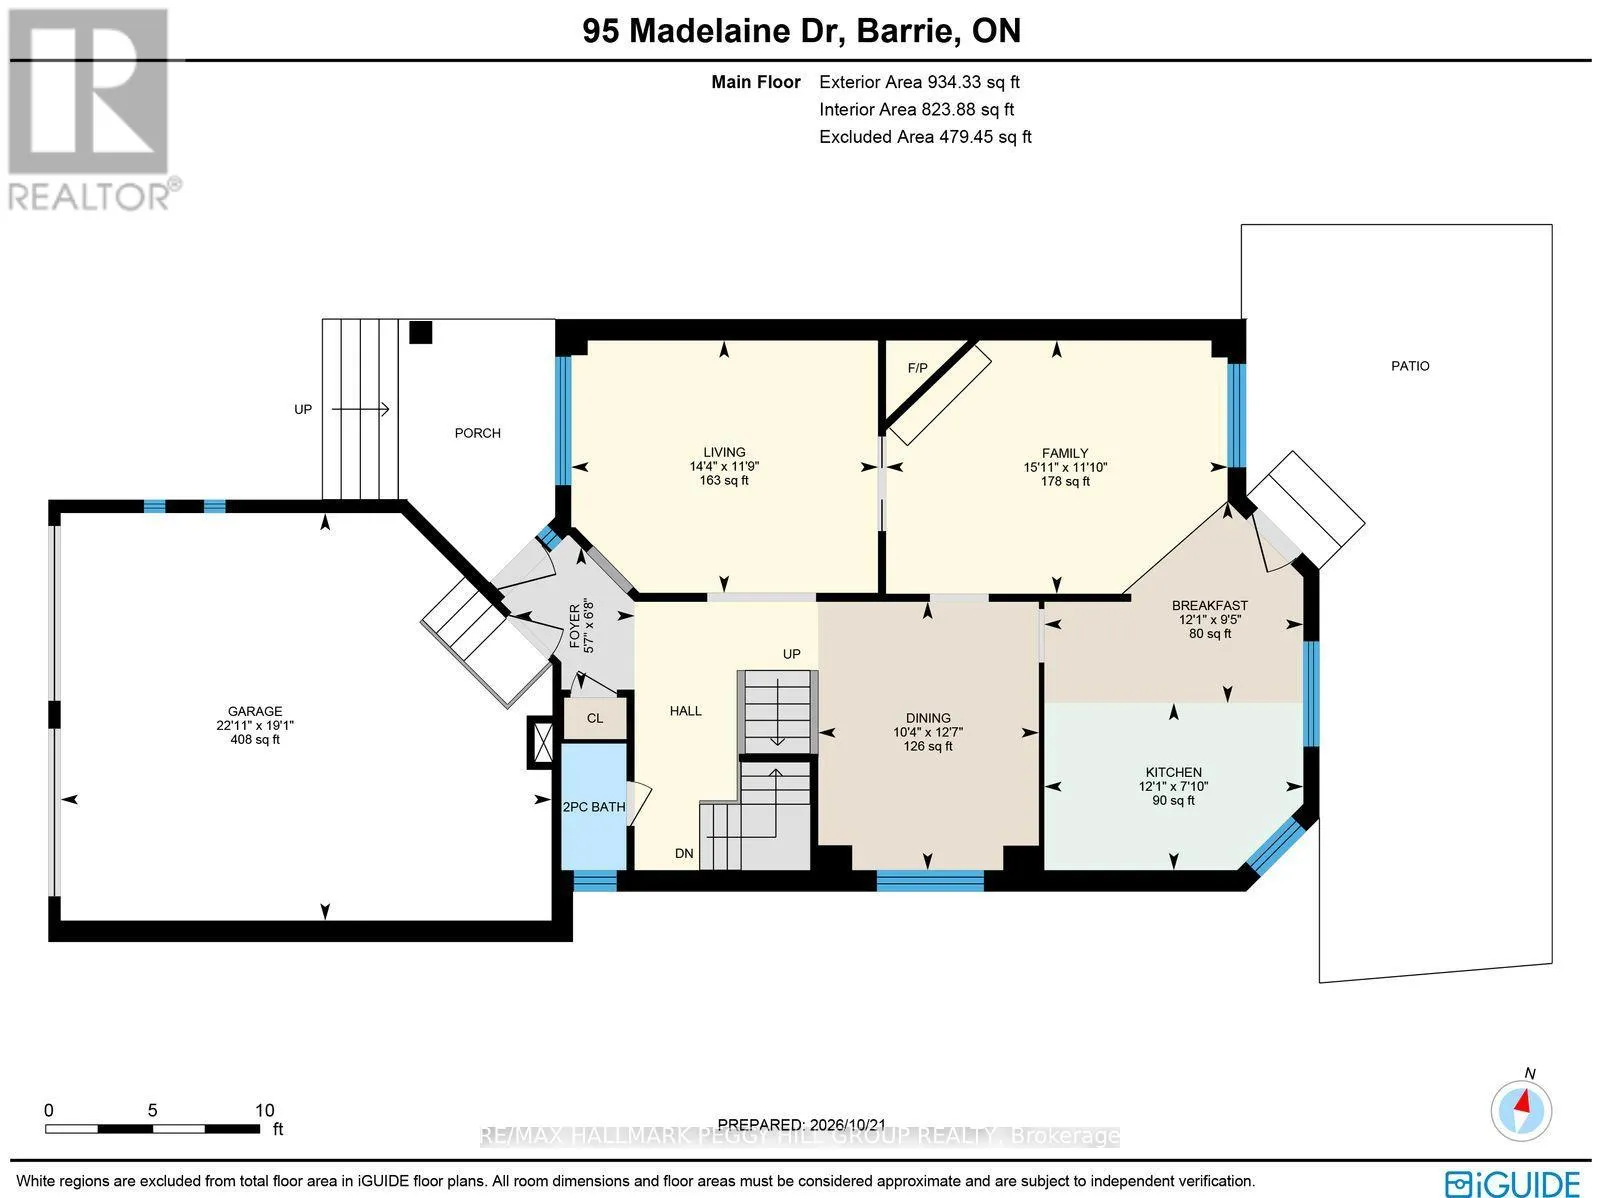
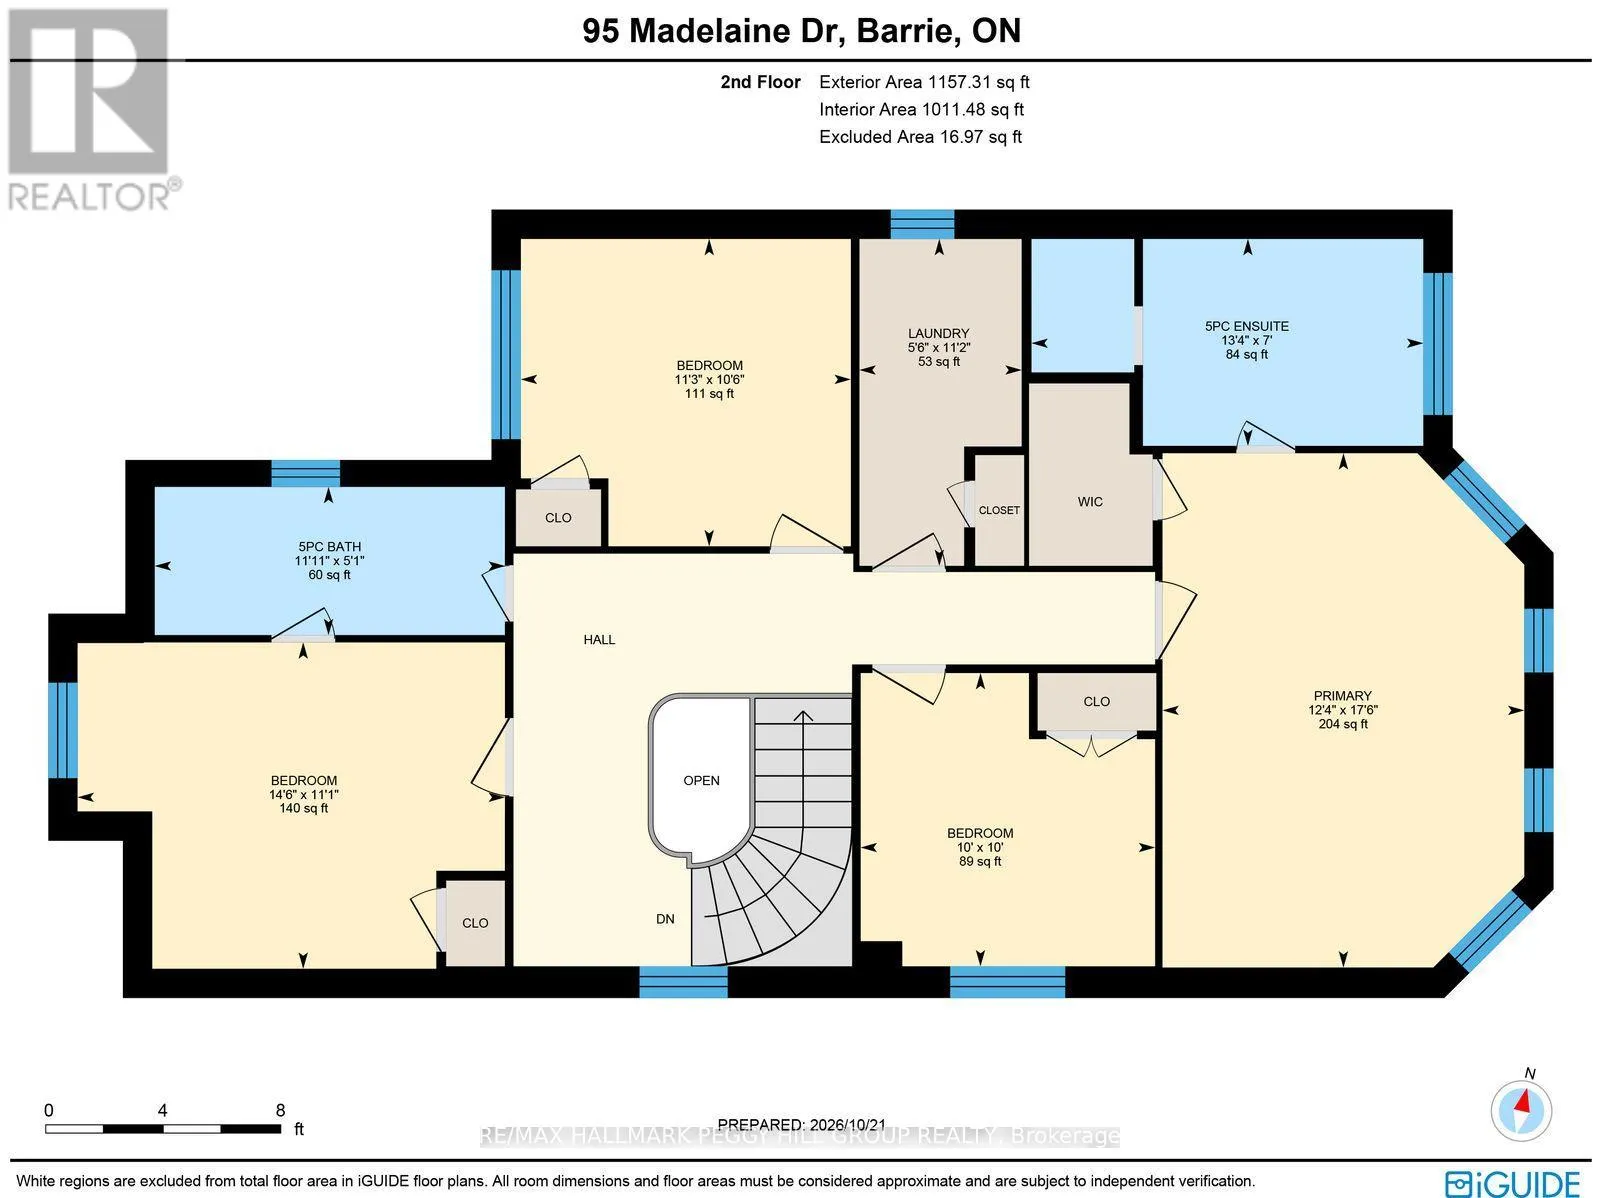
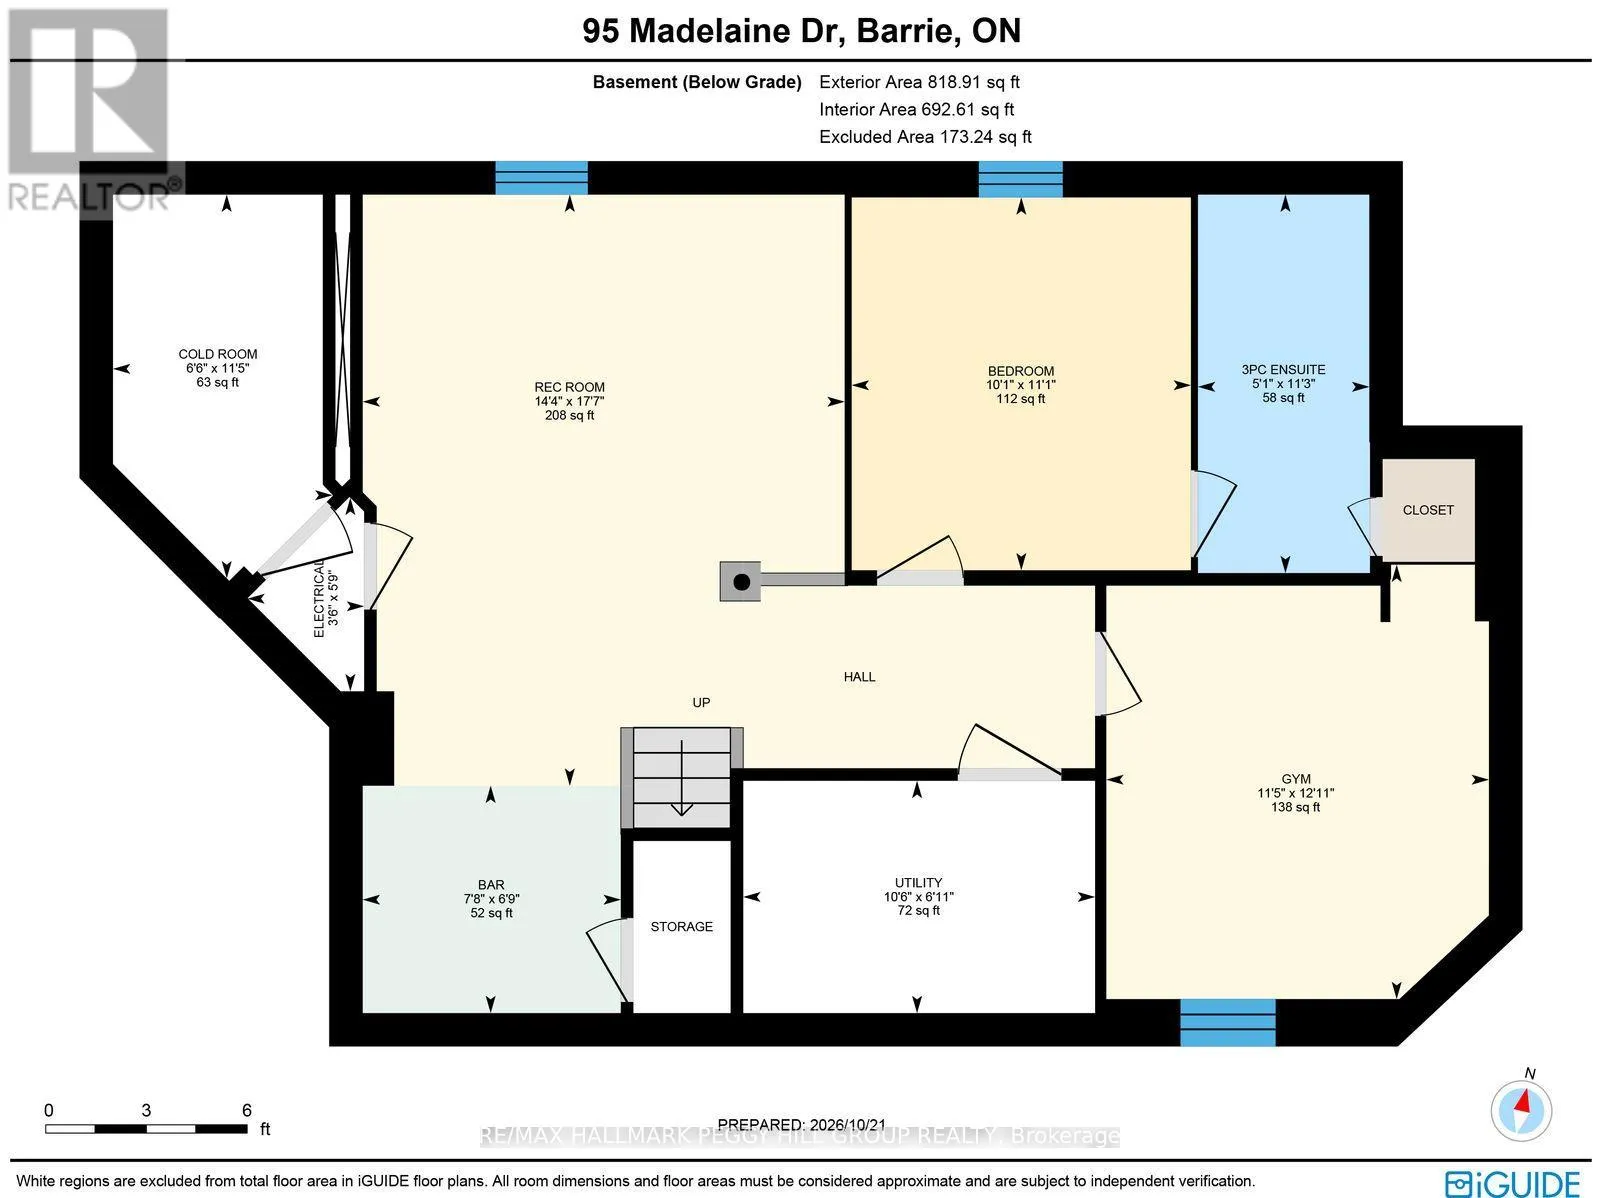
Cross Streets: Dean Ave/Madelaine Dr. ** Directions: Mapleview Dr E/Madelaine Dr. MOVE-IN READY 5-BEDROOM HOME WITH STAYCATION-WORTHY OUTDOOR LIVING! Welcome to a home that truly has it all! This bright, beautifully maintained 5-bedroom, 4-bathroom home offers exceptional space and comfort for the whole family. The inviting main level features a spacious living room, a dining room, an open and airy eat-in kitchen with a walkout to the private backyard oasis, and a cozy family room with a gas fireplace, perfect for everyday living. Upstairs, the primary bedroom has a walk-in closet and private ensuite, while three additional bedrooms share a full bathroom. The finished top-to-bottom basement is an added bonus, offering a generous recreation room with a wet bar, a dedicated gym, an additional bedroom, and a full bathroom. Updated bathrooms and thoughtful finishes throughout make this a truly move-in-ready home. Step outside to your own private backyard retreat featuring a saltwater pool, perfect for summer entertaining and making family memories. With Madelaine Park directly across the street and schools just a short walk away, this #HomeToStay is a fantastic opportunity to enjoy space, convenience and a wonderful family lifestyle! (id:27476)

Property Highlights

MLS® Number
S14145660
Type
Single Family
Community Name
Painswick South
Ownership Type
Freehold
Land Size
41.1 x 117.9 FT|under 1/2 acre
Parking Space Total
4

Building

Building Type
House
Storeys
2.00
Square Footage
2000 - 2500 sqft
Bathrooms Total
4
Bedrooms Above Ground
4
Bedrooms Total
5
Amenities
Fireplace(s) Park, Public Transit, Schools
Exterior Finish
Brick
Fireplace Present
Yes
Basement Type
Full (Finished)
Basement Features
Building Heating Type
Forced air
Heating Fuel
Natural gas
Building Cooling Type
Central air conditioning

Utilities

Water
Municipal water
Utility Sewer
Sanitary sewer

Room Layout

Laundry room
Second level
3.39 m x 1.68 m
Primary Bedroom
Second level
5.33 m x 3.75 m
Bedroom 2
Second level
3.39 m x 4.43 m
Bedroom 3
Second level
3.19 m x 3.42 m
Bedroom 4
Second level
3.04 m x 3.05 m
Recreational, Games room
Basement
5.37 m x 4.38 m
Other
Basement
2.06 m x 2.34 m
Exercise room
Basement
3.94 m x 3.47 m
Bedroom 5
Basement
3.39 m x 3.08 m
Foyer
Main level
2.03 m x 1.7 m
Kitchen
Main level
2.38 m x 3.69 m
Eating area
Main level
2.87 m x 3.69 m
Dining room
Main level
3.82 m x 3.14 m
Living room
Main level
3.59 m x 4.37 m
Family room
Main level
3.61 m x 4.86 m

Location

Learn more about this property
More info:
Sutton Group Innovative Realty Inc.
MLS® number:
S14145660
Agent:
Darya Strilyana
Phone:
*Indicates required field
Name is required
Email is required
Please enter a valid phone number (e.g., 416-111-1111).

Street Spotlight - For sale