61 Strabane Avenue, Barrie, Ontario L4M 2A1

Listed for:
$659,900
3 beds
2 baths
Listed 11 days ago
House for rent: 61 Strabane Avenue, Barrie, Ontario L4M 2A1

View all 35 photos

About

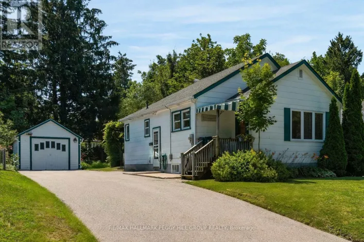
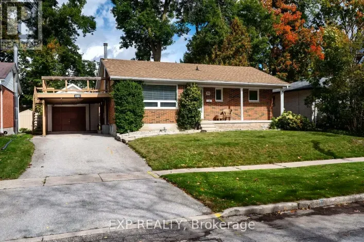
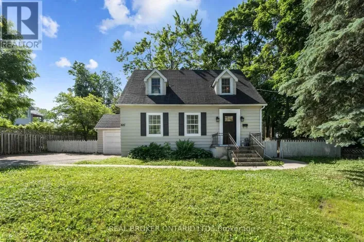
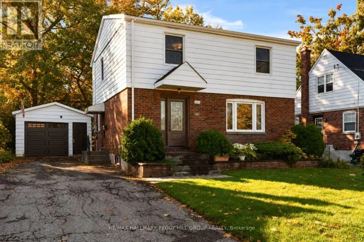
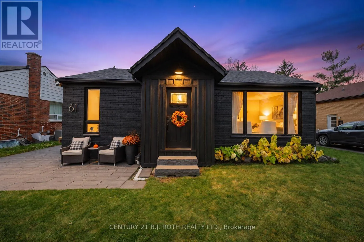
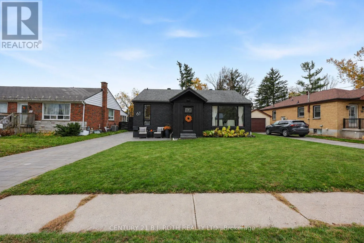
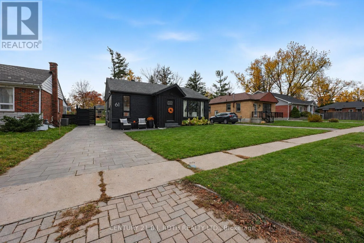
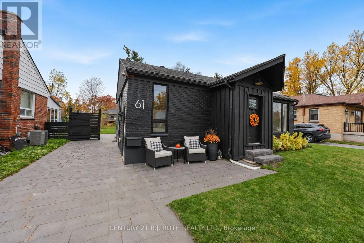
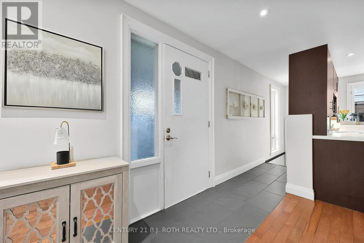
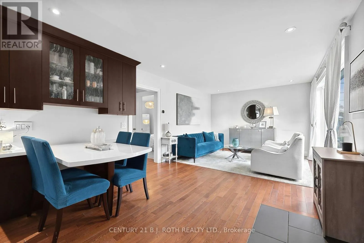
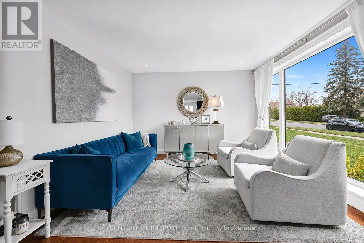
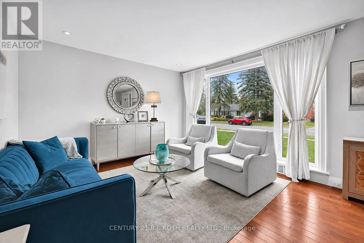
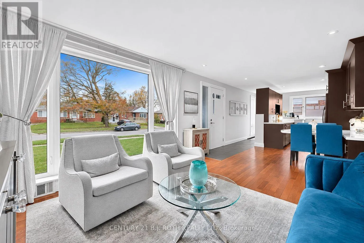
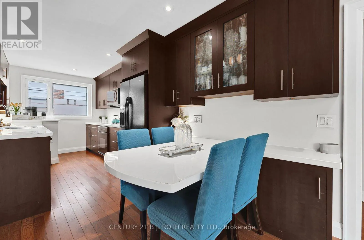
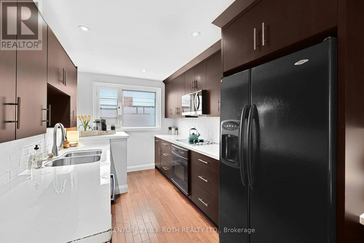
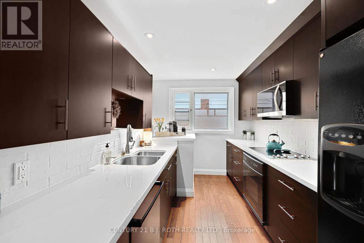
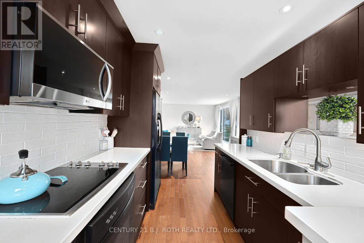
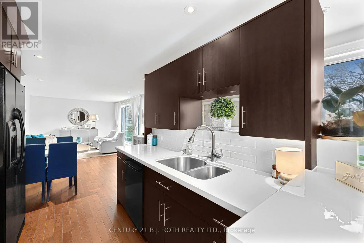
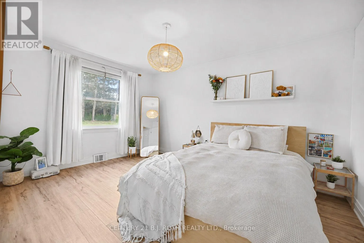
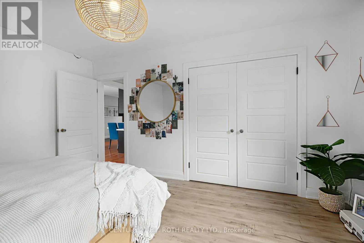
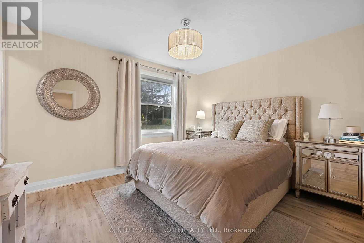
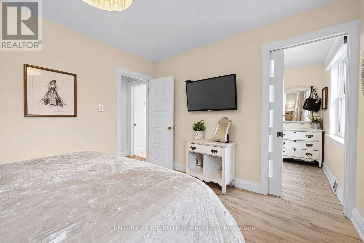
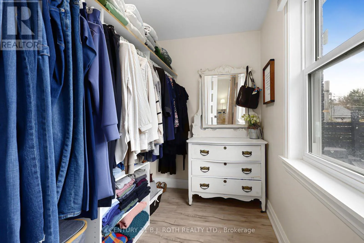
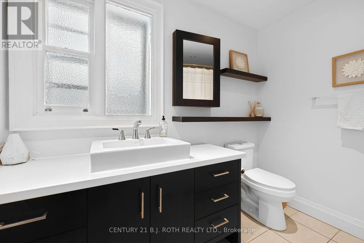
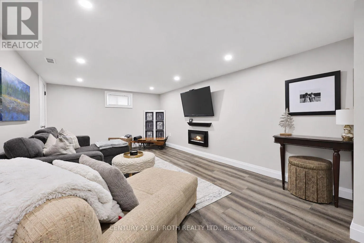
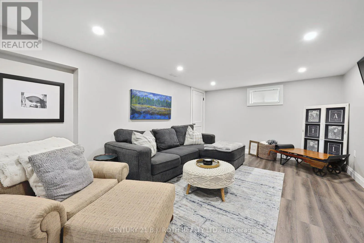
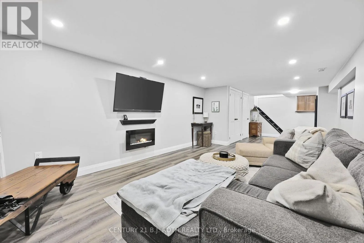
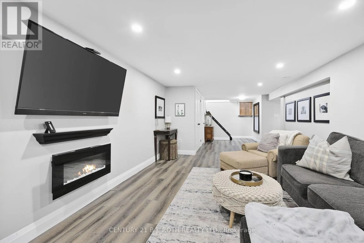
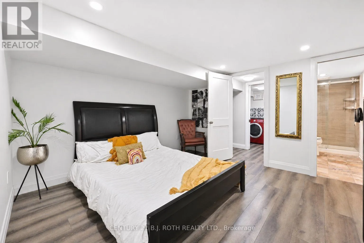
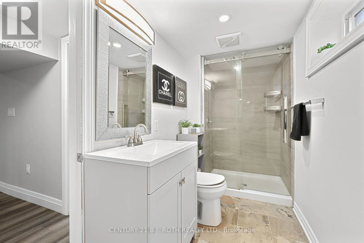
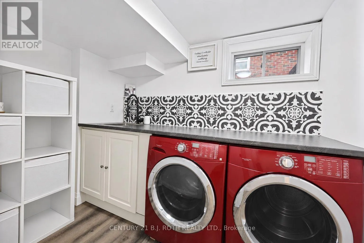
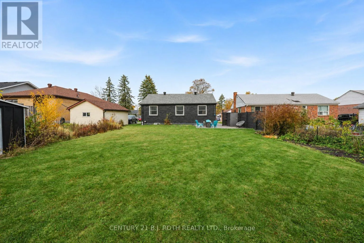
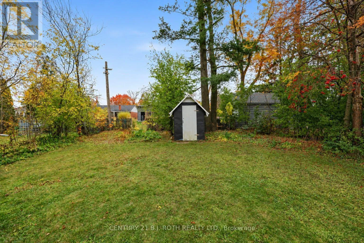
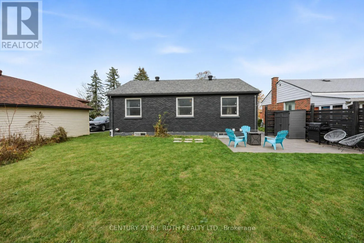
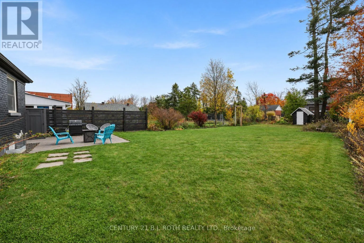
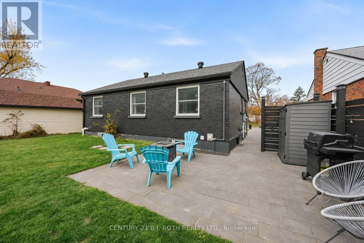
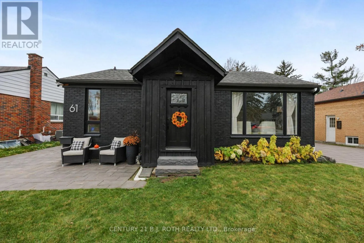
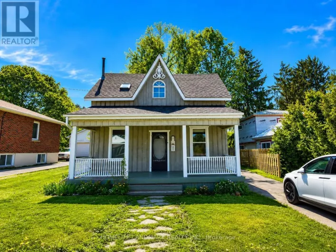
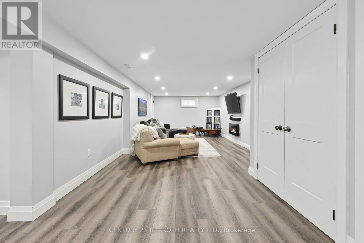
Cross Streets: Cook / Strabane. ** Directions: Strabane b/w Cook and Nelson. Welcome to 61 Strabane Avenue, a beautifully maintained brick bungalow in Barrie's desirable east end. The main level features an updated kitchen, a bright living room, two comfortable bedrooms including a huge walk-in from the primary, and a 4-piece bathroom. The full finished basement extends your living space with a spacious family room, third bedroom with walk-in closet, 3-piece bathroom and utility room - ideal for guests, extended family or work-from-home. Set on an impressive 50 x 172 ft lot, the large fenced yard offers room to entertain, garden or simply unwind. Recent updates include a new interlock driveway, adding curb appeal and ample parking for three vehicles. Additional highlights: owned on-demand water heater (no rental fees) and in-law potential. Located in the Codrington area, steps to schools, parks, Kempenfelt Bay and downtown Barrie amenities. A move-in-ready opportunity in one of Barrie's most convenient pockets - book your showing today! (id:27476)

Property Highlights

MLS® Number
S14144874
Type
Single Family
Community Name
Codrington
Ownership Type
Freehold
Land Size
50 x 172 FT
Parking Space Total
3

Building

Building Type
House
Storeys
1.00
Square Footage
700 - 1100 sqft
Bathrooms Total
2
Bedrooms Above Ground
2
Bedrooms Total
3
Exterior Finish
Brick
Fireplace Present
No
Basement Type
Full (Finished)
Basement Features
Building Heating Type
Forced air
Heating Fuel
Natural gas
Building Cooling Type
Central air conditioning

Utilities

Water
Municipal water
Utility Sewer
Sanitary sewer

Room Layout

Bedroom 3
Lower level
3.85 m x 3.25 m
Family room
Lower level
10.3 m x 3.86 m
Utility room
Lower level
2.8 m x 3.85 m
Bathroom
Lower level
2.29 m x 1.72 m
Primary Bedroom
Main level
3.69 m x 3.25 m
Bathroom
Main level
2.29 m x 1.72 m
Bedroom 2
Main level
2.99 m x 4.29 m
Kitchen
Main level
3.69 m x 2.28 m
Living room
Main level
6.34 m x 3.47 m
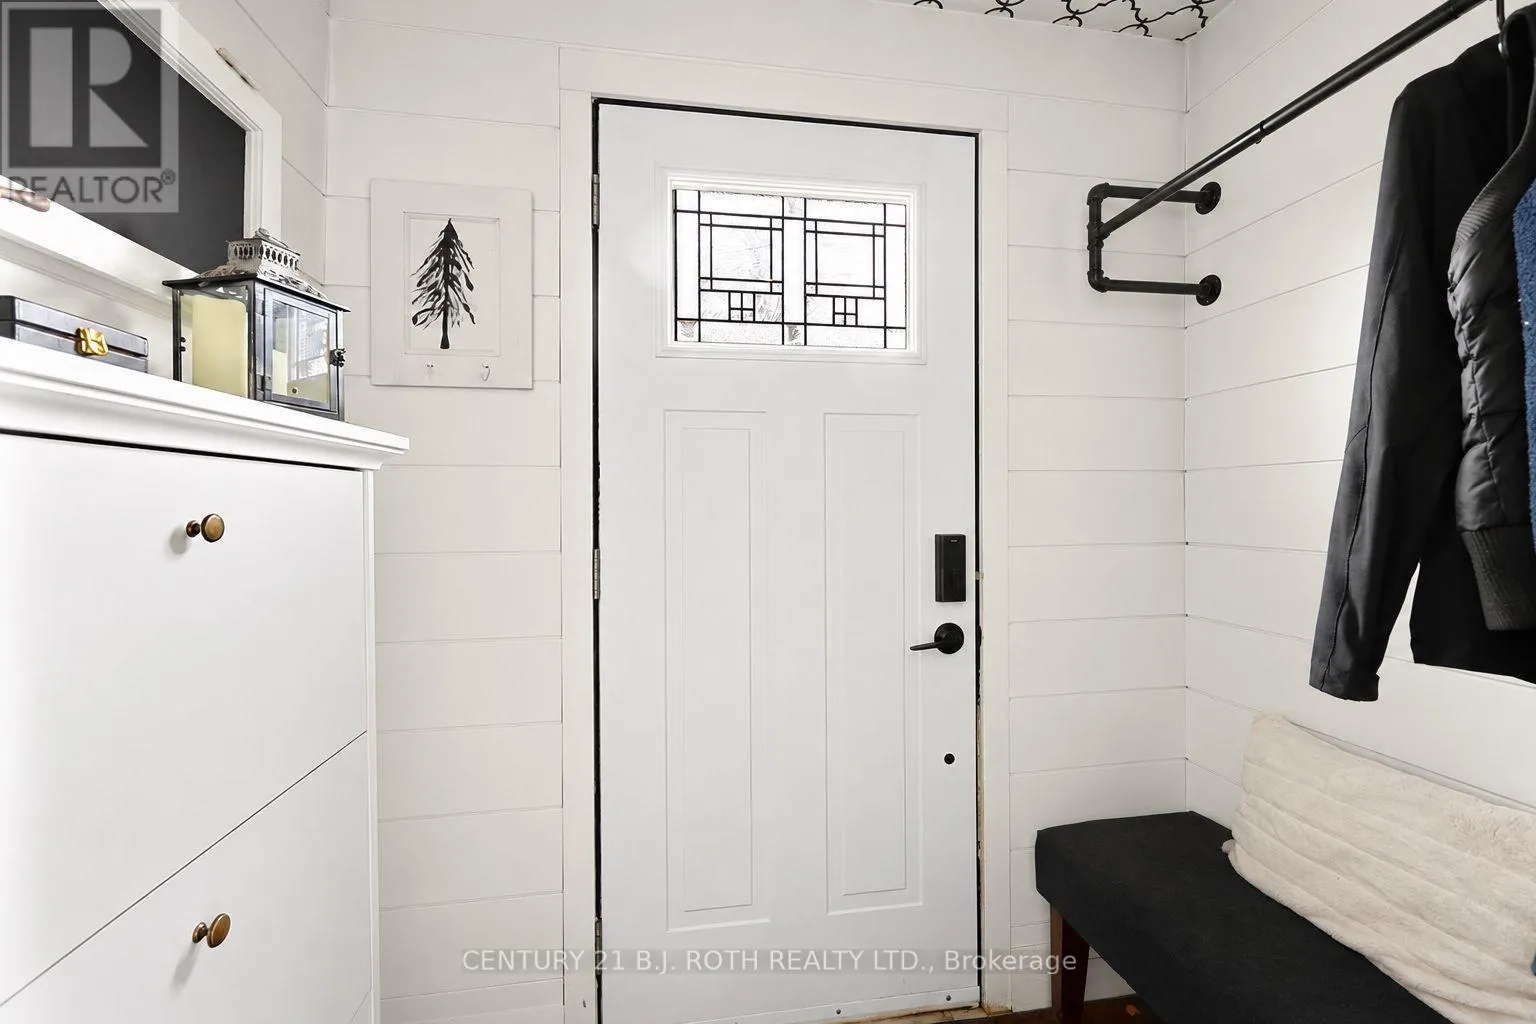
Foyer
Main level
2 m x 1.8 m

Location

Learn more about this property
More info:
Sutton Group Innovative Realty Inc.
MLS® number:
S14144874
Agent:
Darya Strilyana
Phone:
*Indicates required field
Name is required
Email is required
Please enter a valid phone number (e.g., 416-111-1111).

Community Spotlight: Homes For sale in Your Neighborhood