120 Blue Forest Crescent, Barrie, Ontario L9J 0N3

Listed for:
$699,900
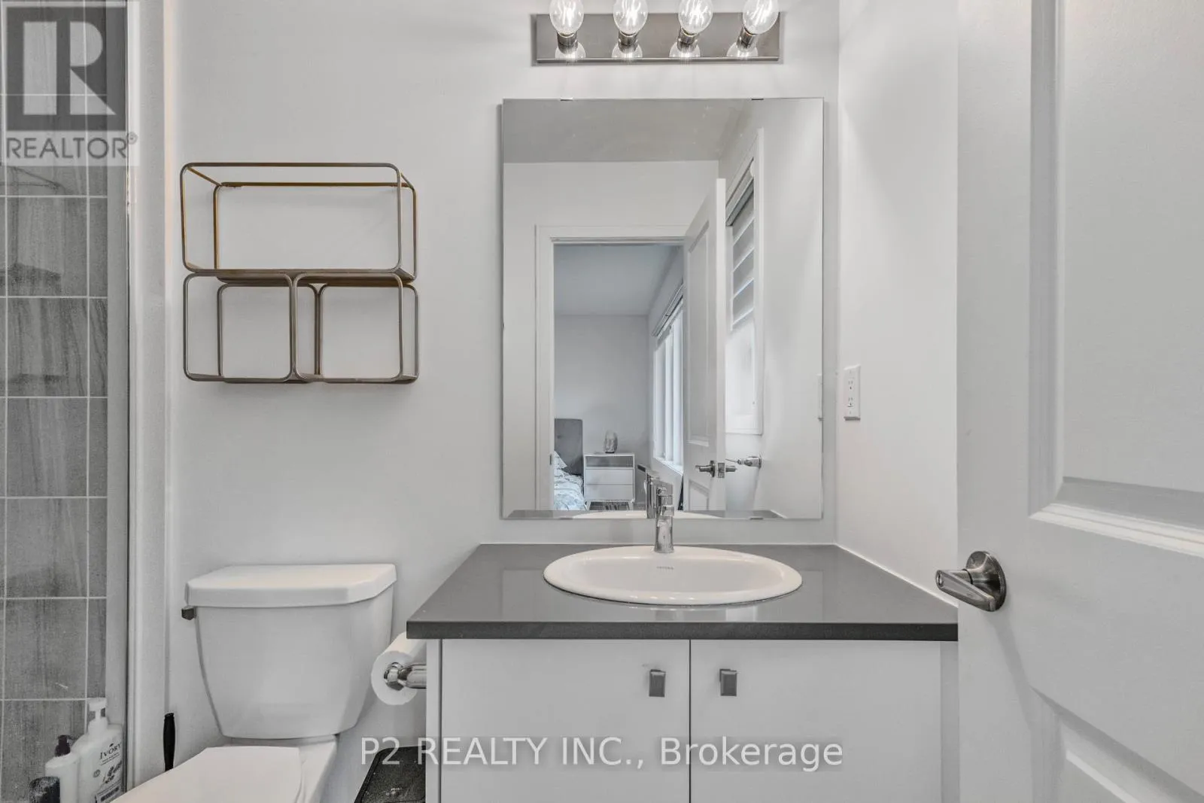
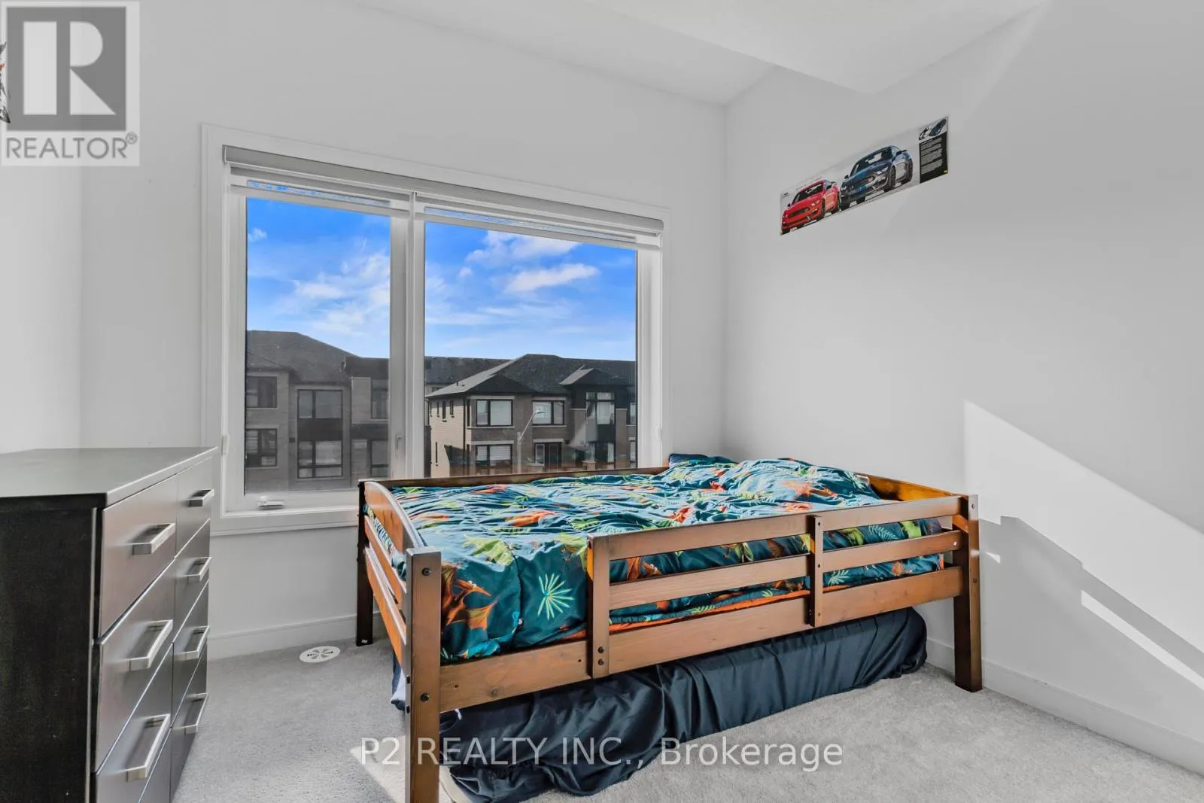
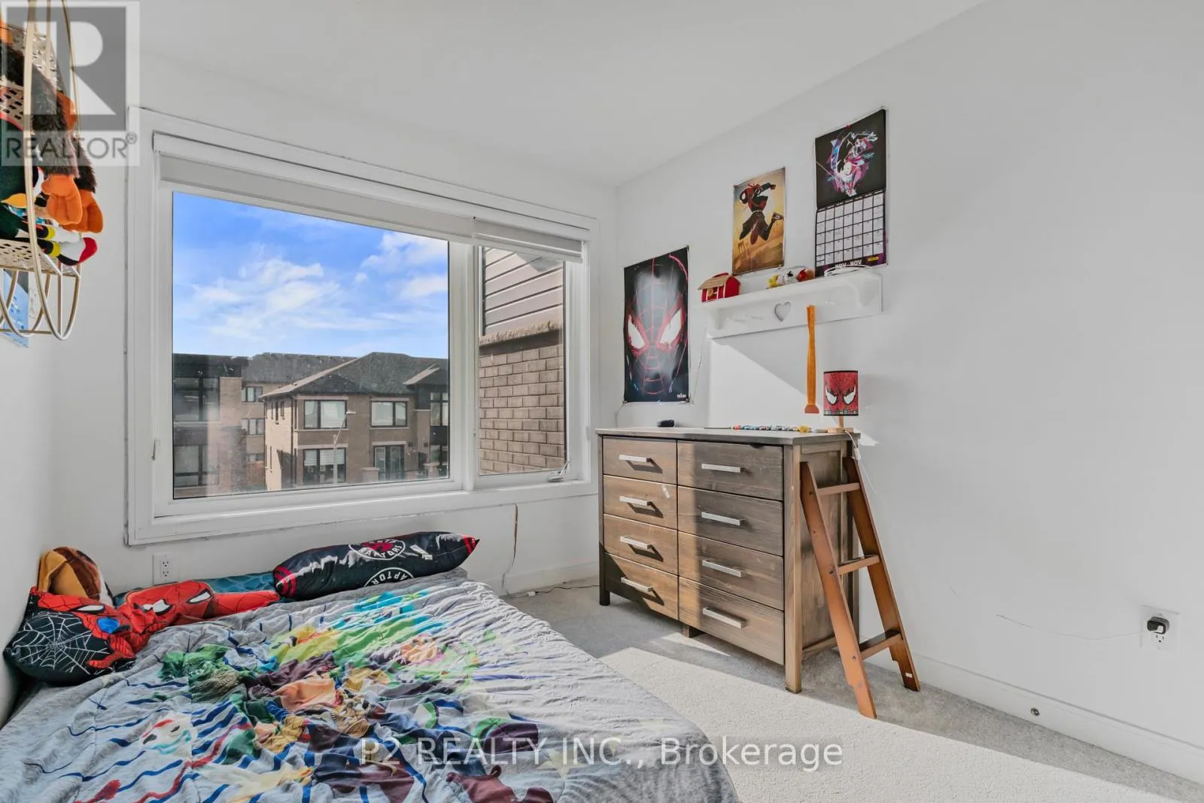
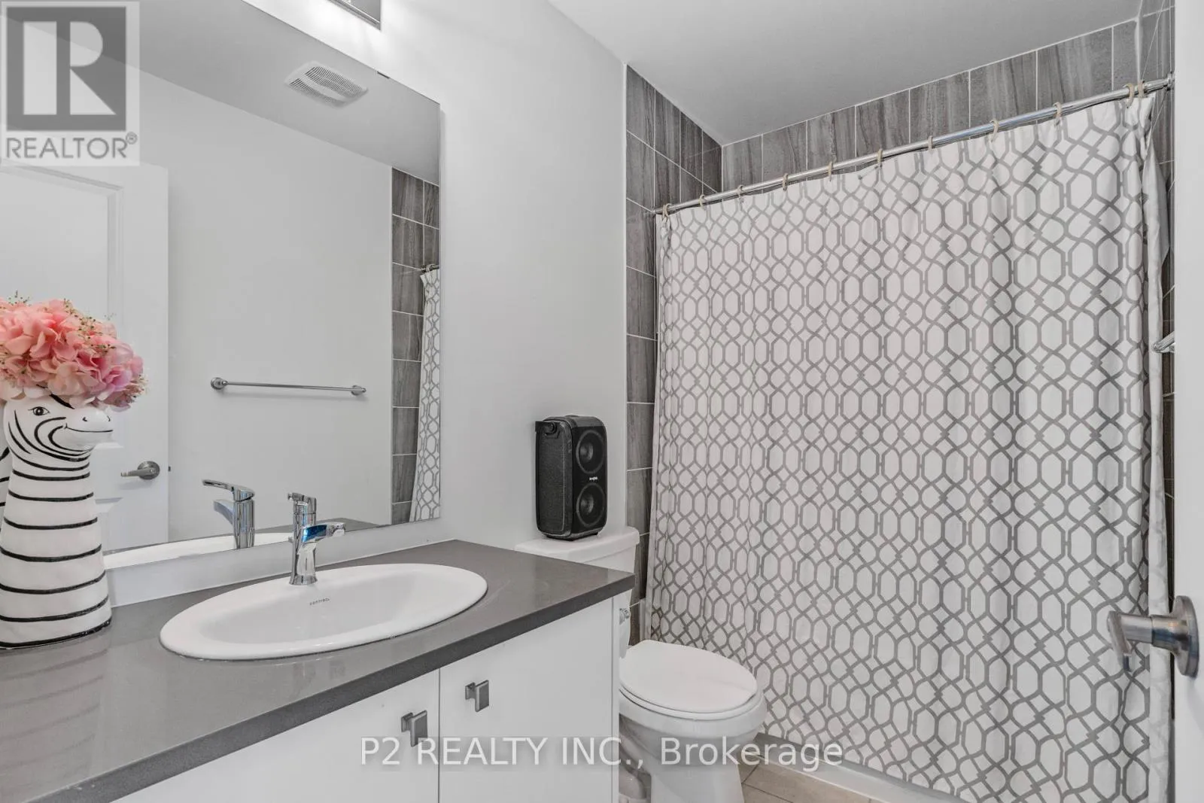
4 beds
3 baths
Listed 11 days ago
Row / Townhouse for rent: 120 Blue Forest Crescent, Barrie, Ontario L9J 0N3

View all 27 photos

About

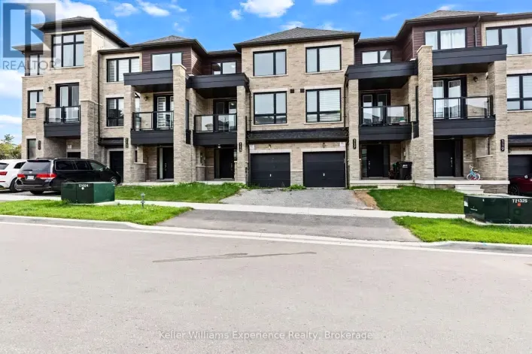
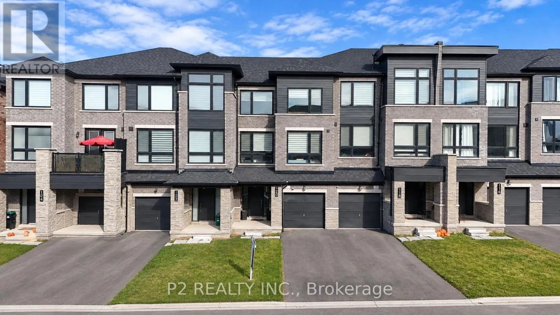
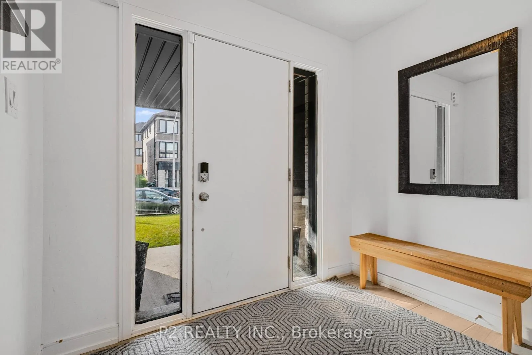
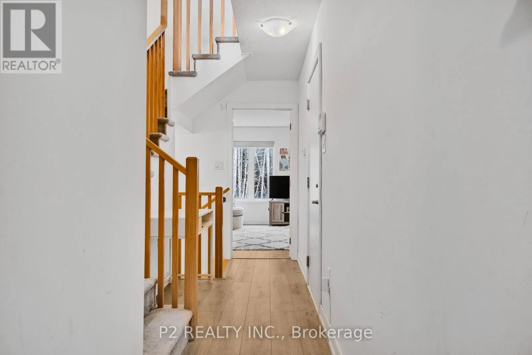
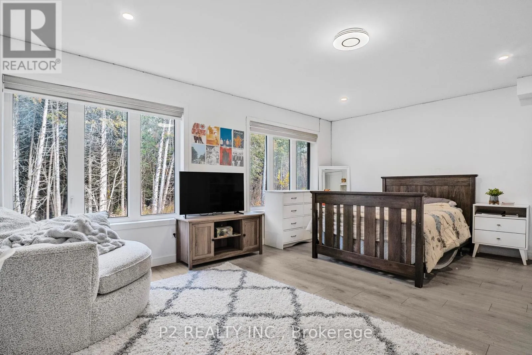
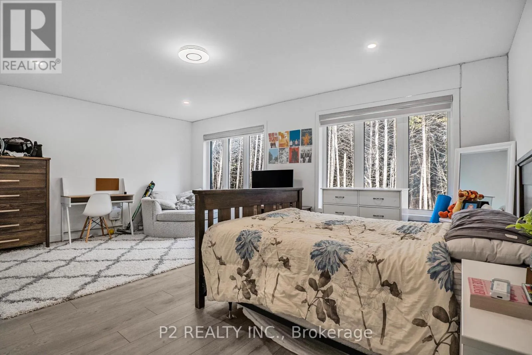
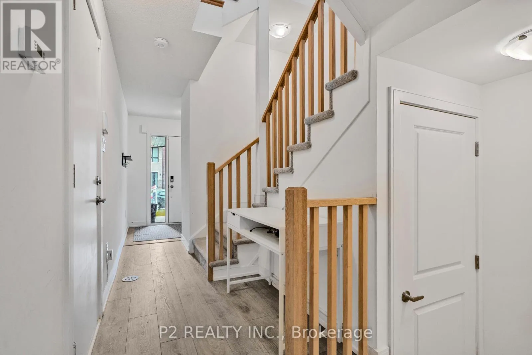
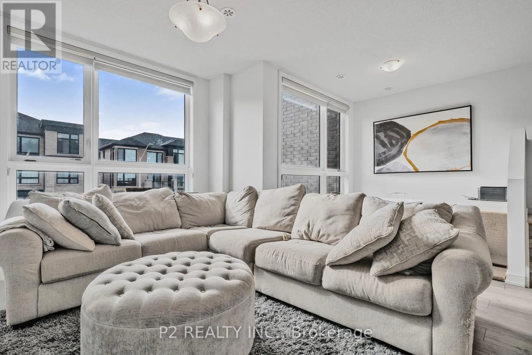
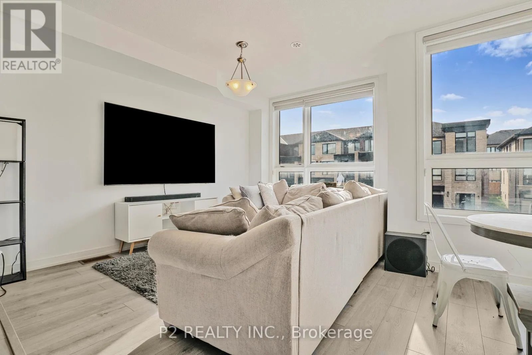
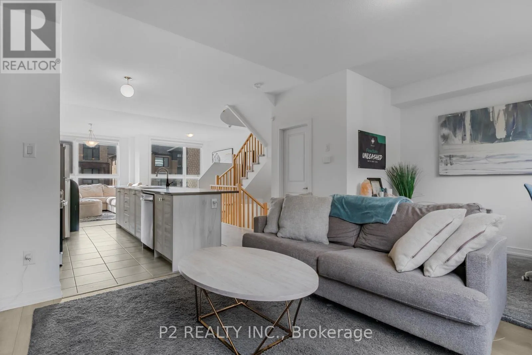
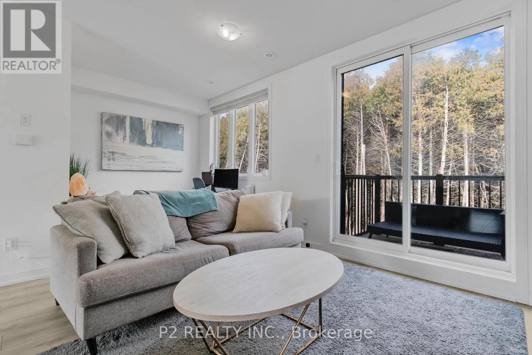
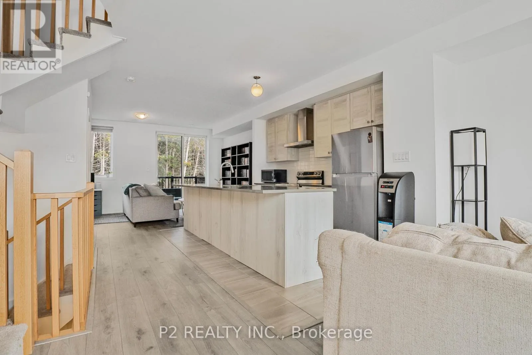
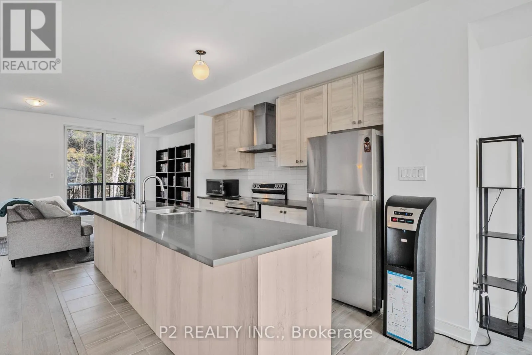
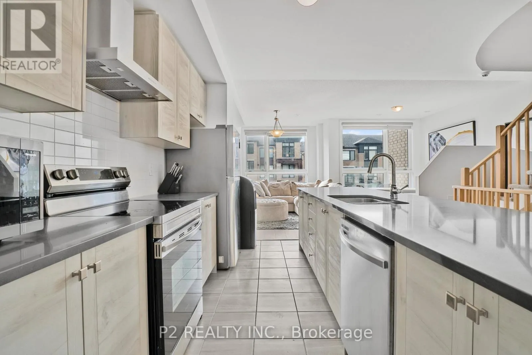
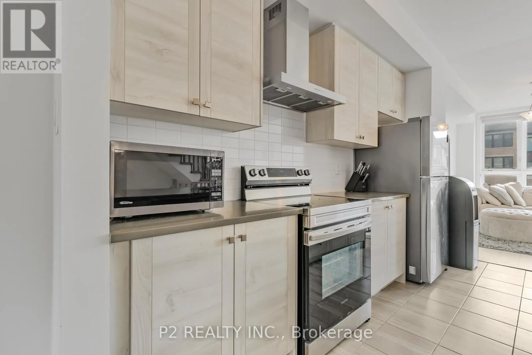
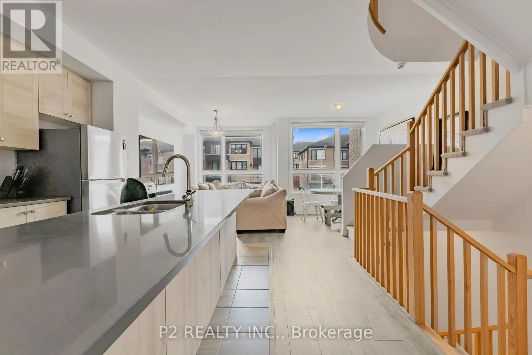
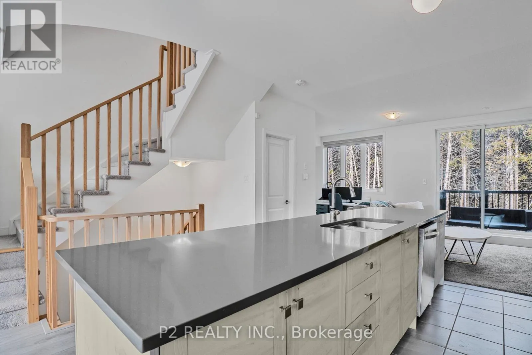
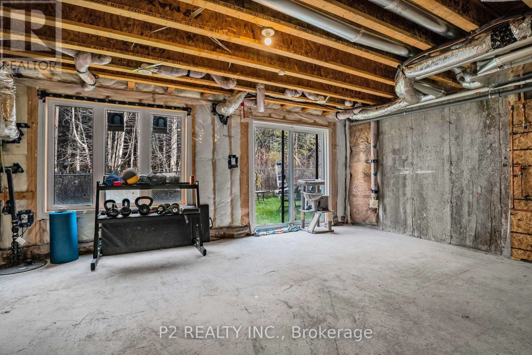
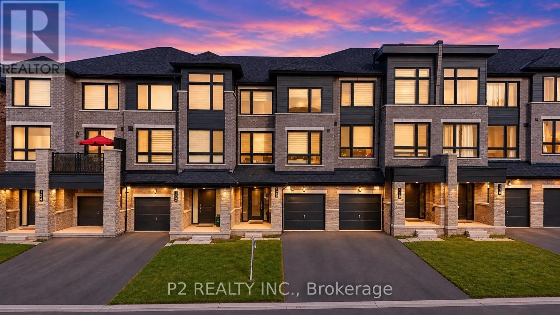
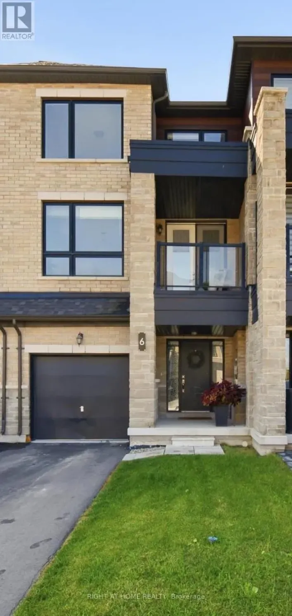
Mapleview And Yonge Stunning Executive Freehold Ravine Townhome Offering 1,729 Sq. Ft. of Exceptional Living!Discover this beautifully appointed executive freehold townhome, featuring an inviting open-concept layout, 9-ft ceilings on the main floor, and an impressive selection of upgrades. The upgraded kitchen is sure to impress with extended upper cabinetry, upgraded cabinets, and a stylish backsplash beautifully complementing the chimney-style range hood. A thoughtfully designed layout offers a versatile fourth bedroom on the main floor, while the walkout basement opens to a picturesque ravine surrounded by lush greenery, creating a private and tranquil outdoor setting. Enjoy the best of both convenience and nature in this thoughtfully planned community. Just steps to the GO Train and surrounded by beautiful parks, playgrounds, green spaces, and scenic walking trails. Spend your weekends enjoying the nearby shores of Lake Simcoe, with easy access to the beach and outdoor recreation. An exceptional opportunity to enjoy spacious executive living, modern upgrades, and the beauty of nature, all in one desirable location! (id:27476)

Property Highlights

MLS® Number
S14146478
Type
Single Family
Community Name
Innis-Shore
Ownership Type
Freehold
Land Size
20 x 82 FT|under 1/2 acre
Parking Space Total
3

Building

Building Type
Row / Townhouse
Storeys
3.00
Square Footage
1500 - 2000 sqft
Bathrooms Total
3
Bedrooms Above Ground
3
Bedrooms Total
4
Amenities
Park
Exterior Finish
Brick, Vinyl siding
Fireplace Present
No
Basement Type
N/A (Unfinished), N/A
Basement Features
Walk out
Building Heating Type
Forced air
Heating Fuel
Natural gas
Building Cooling Type
Central air conditioning

Utilities

Water
Municipal water
Utility Sewer
Sanitary sewer

Room Layout

Great room
Second level
18 m x 11 m
Study
Second level
8.1 m x 8.6 m
Dining room
Second level
10 m x 15.8 m
Kitchen
Second level
3.69 m x 12 m
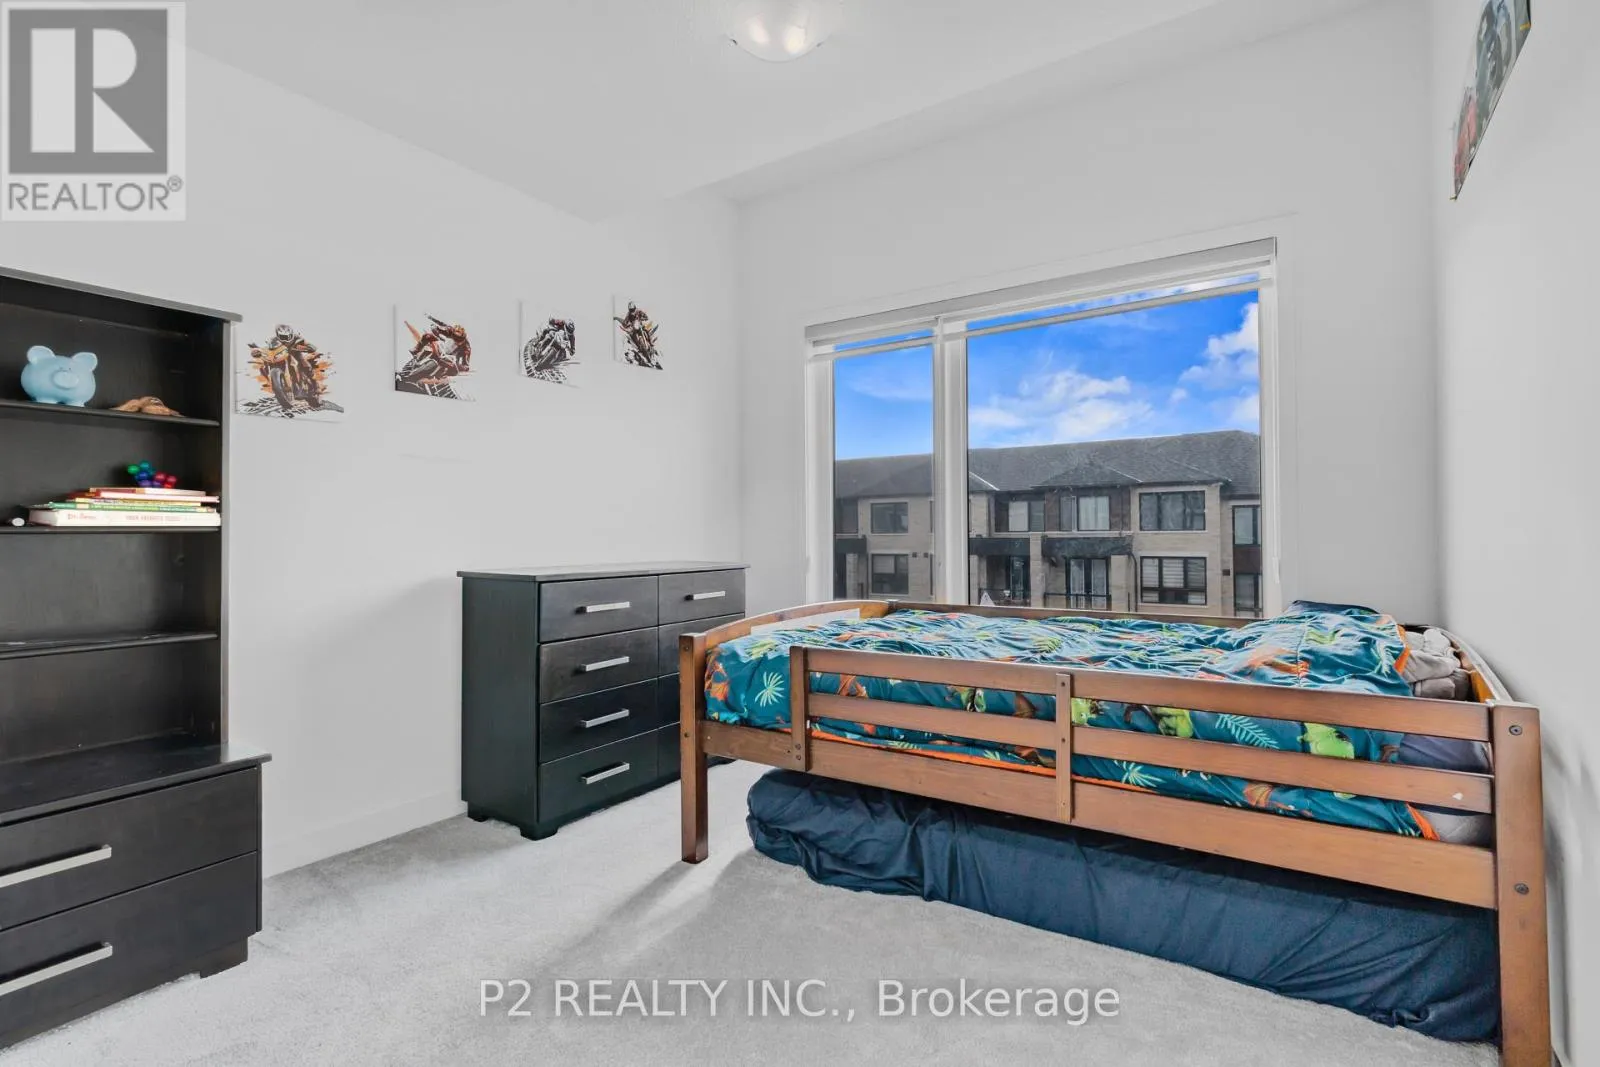
Bedroom 2
Second level
10 m x 11 m
Bedroom 3
Second level
8.6 m x 9.4 m
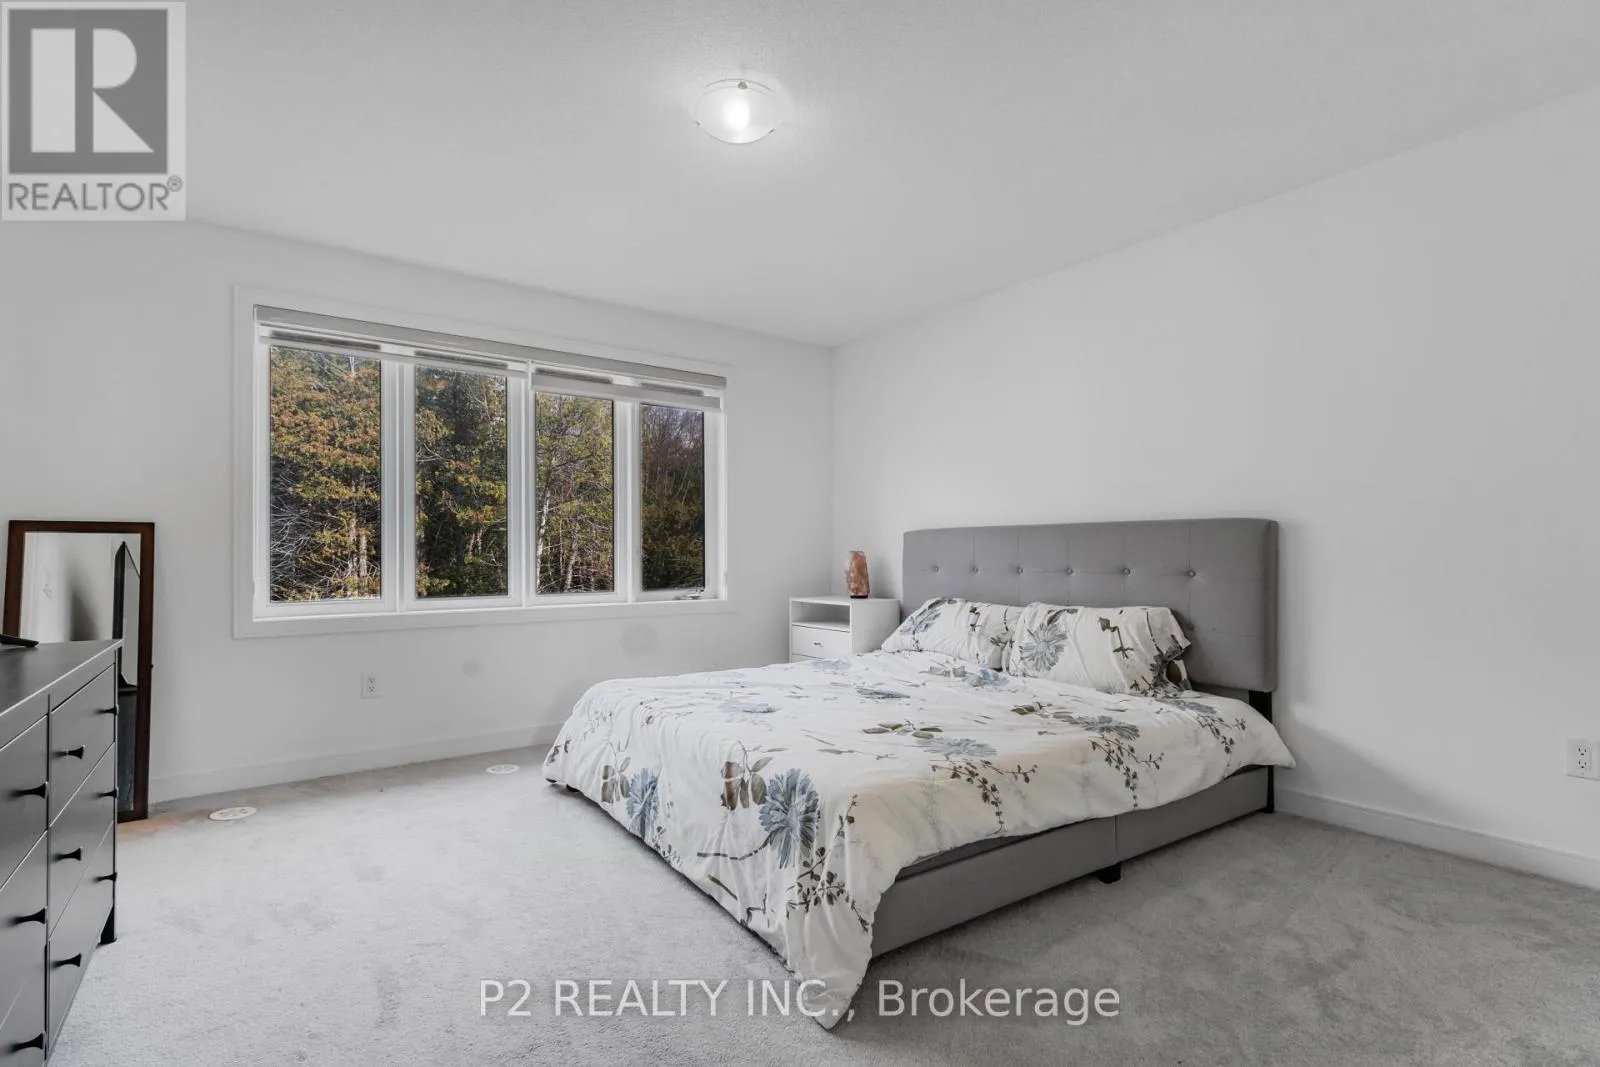
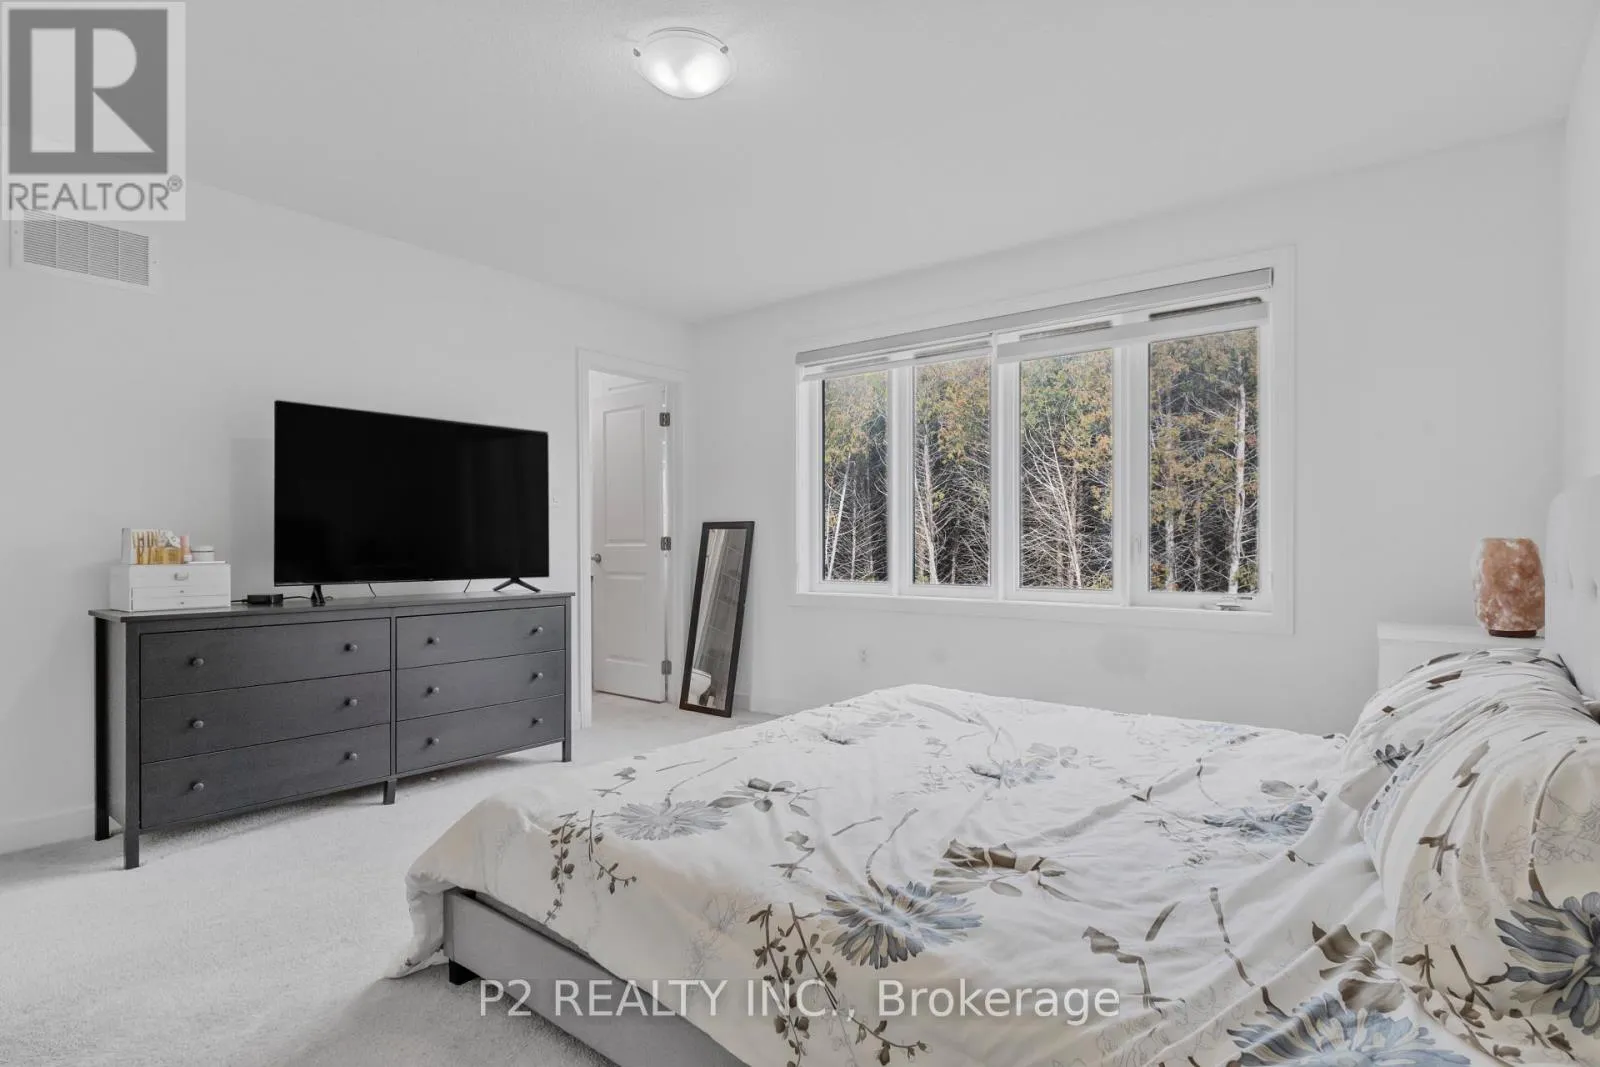
Primary Bedroom
Second level
13.6 m x 13.1 m
Bedroom 4
Ground level
5.49 m x 3.96 m

Location

Learn more about this property
More info:
Sutton Group Innovative Realty Inc.
MLS® number:
S14146478
Agent:
Darya Strilyana
Phone:
*Indicates required field
Name is required
Email is required
Please enter a valid phone number (e.g., 416-111-1111).