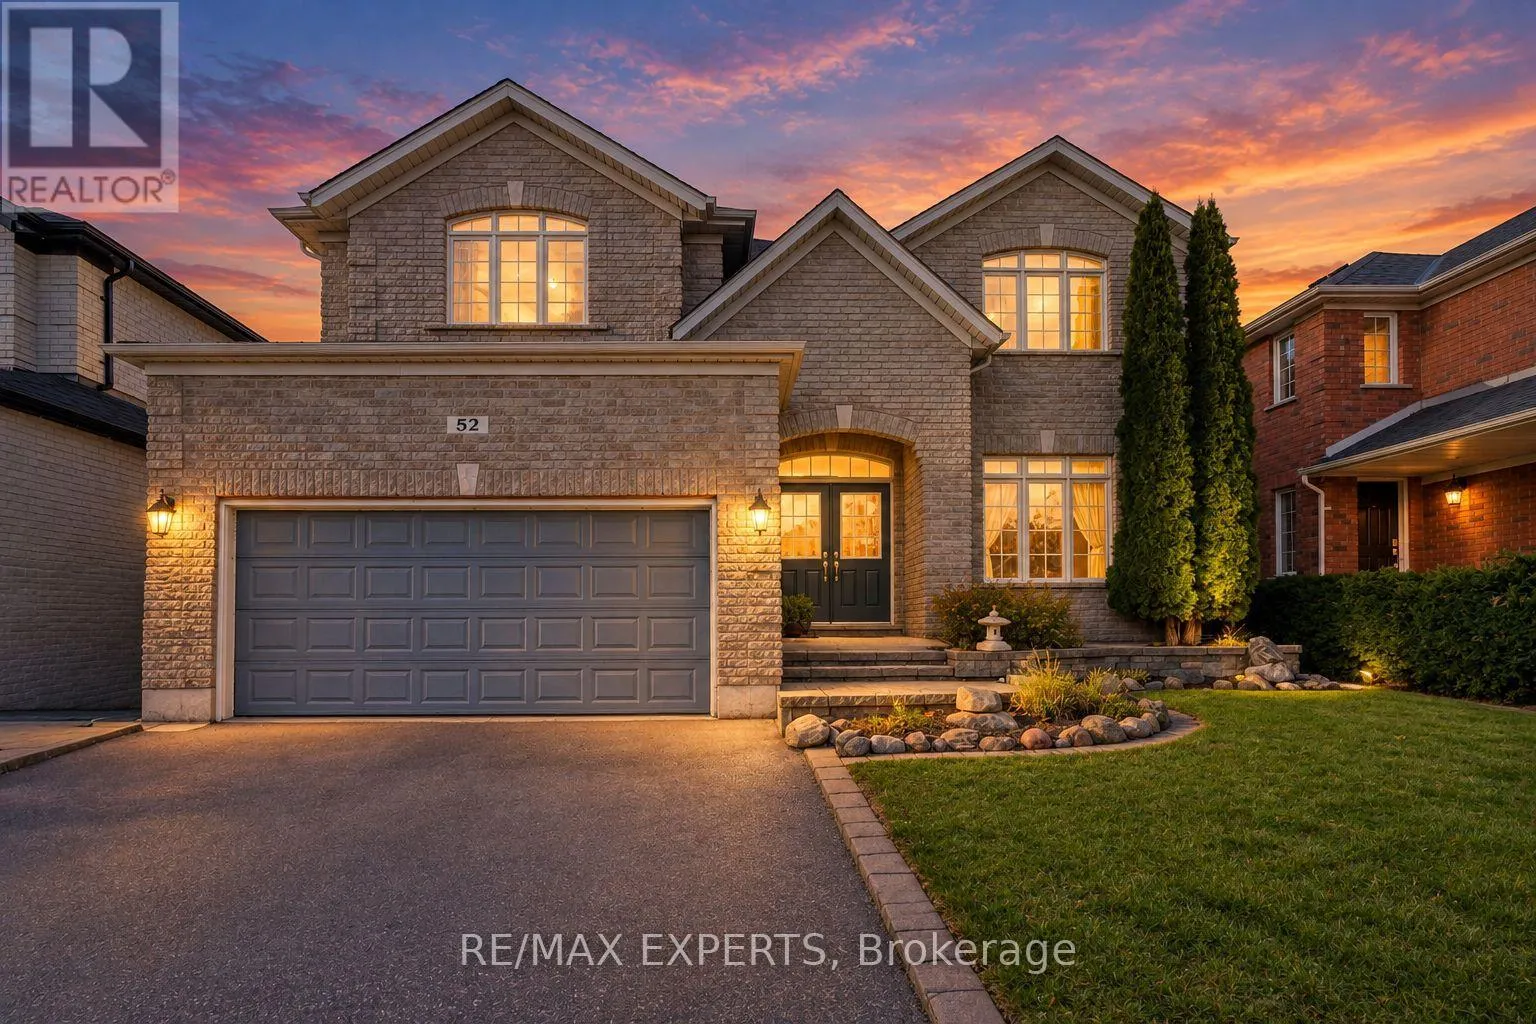
52 Prince William Way, Barrie, Ontario L4N 0Y9

Listed for:
$899,999
5 beds
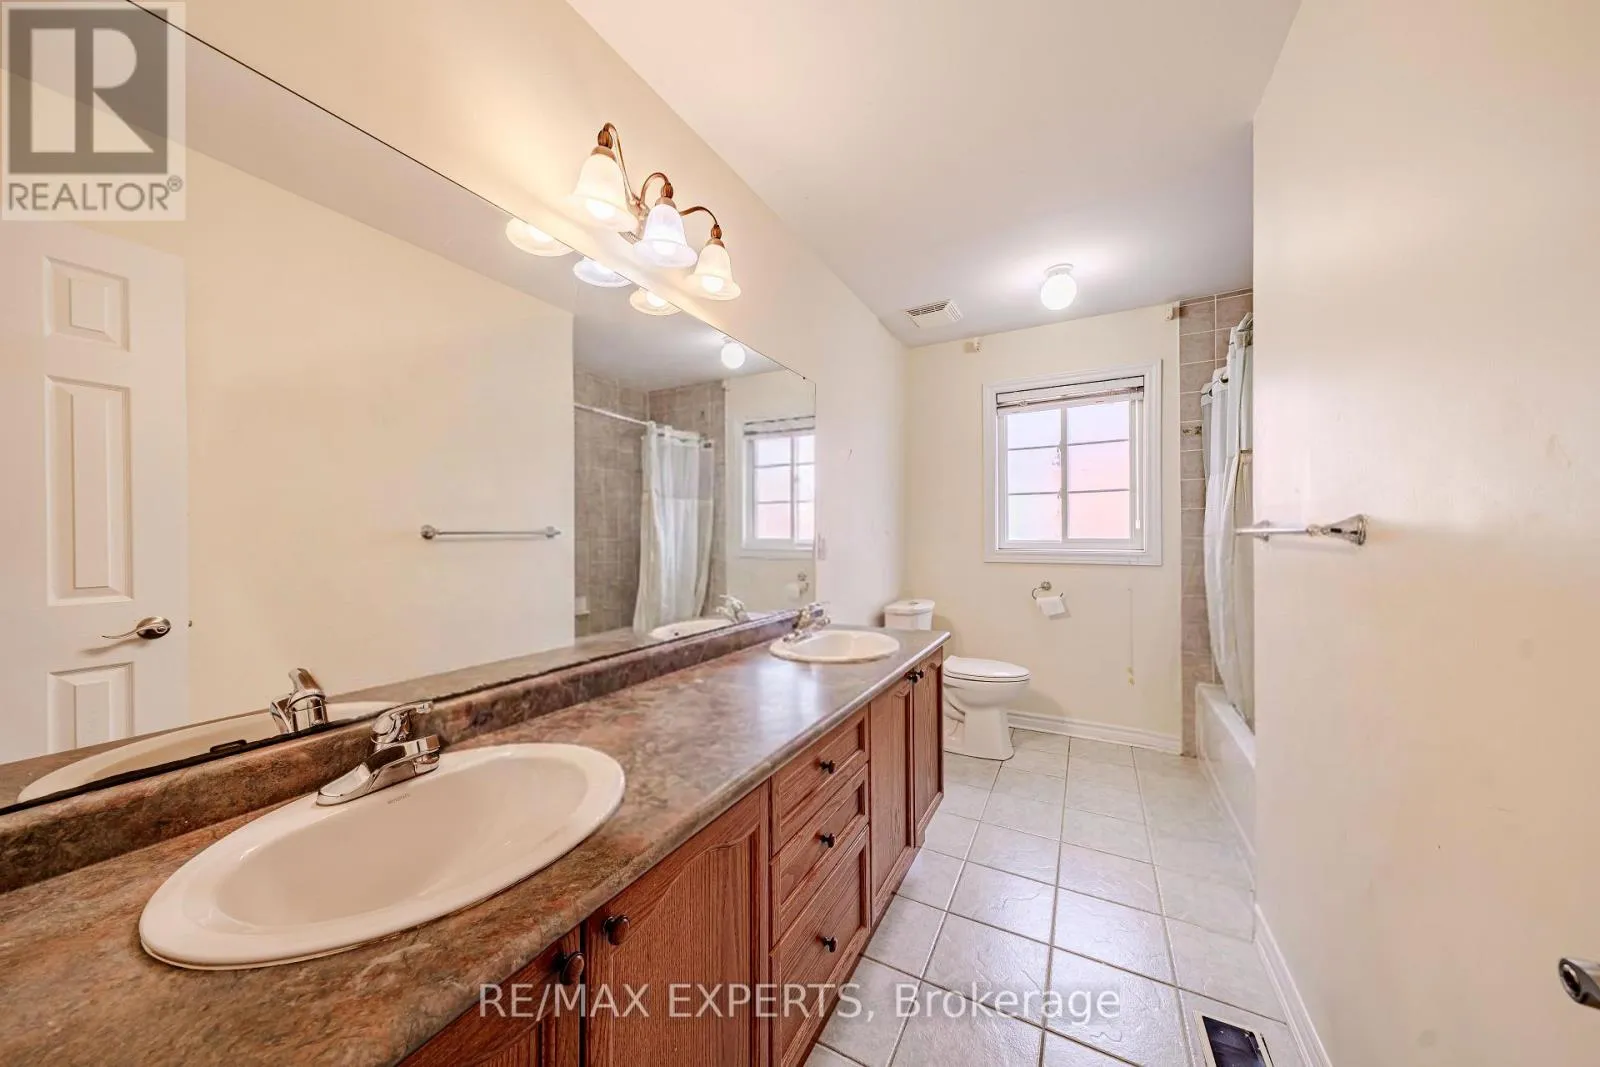
3 baths
Listed 10 days ago
House for rent: 52 Prince William Way, Barrie, Ontario L4N 0Y9

View all 50 photos

About

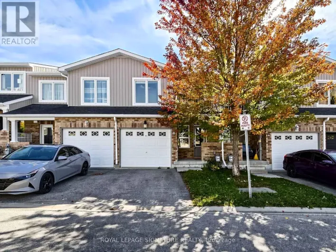
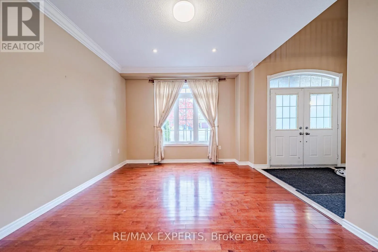
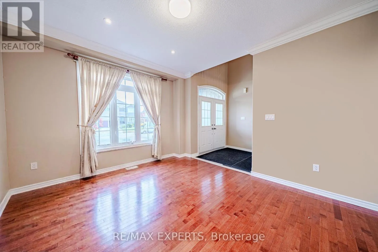
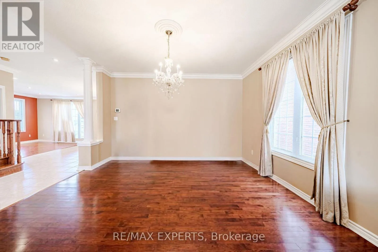
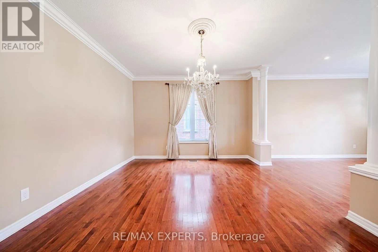
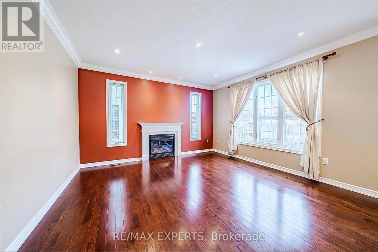
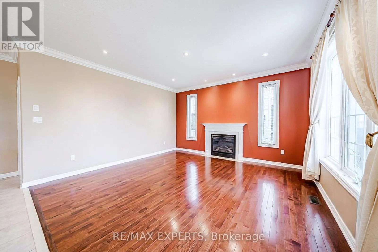
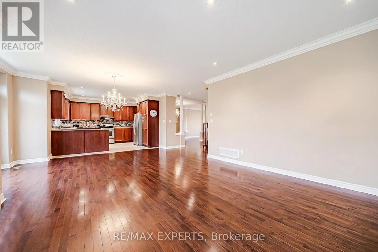
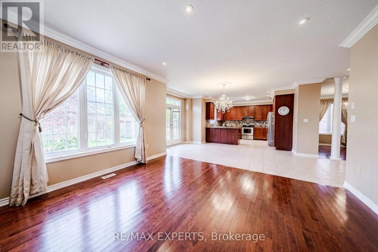
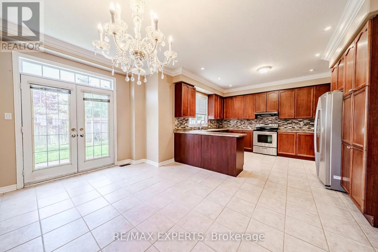
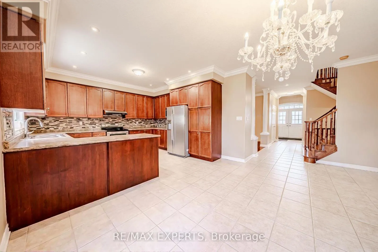
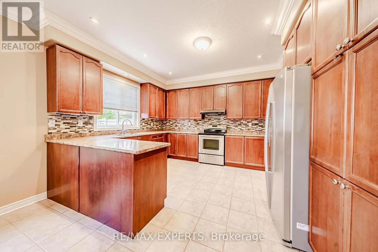
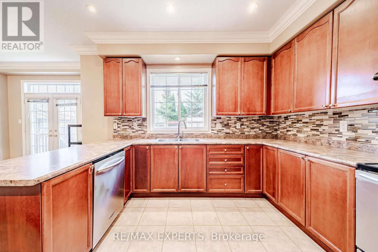
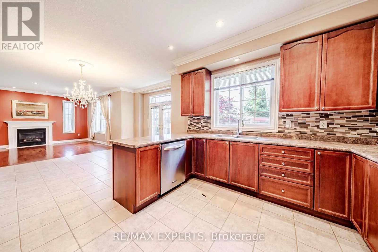
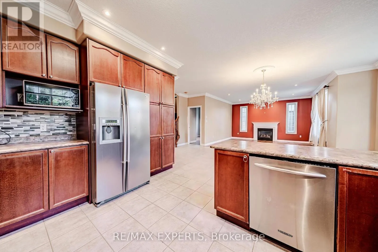
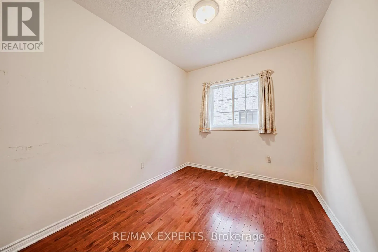
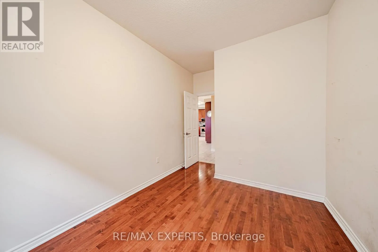
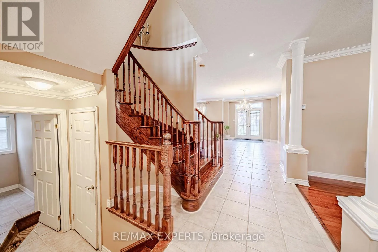
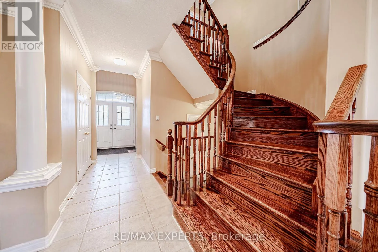
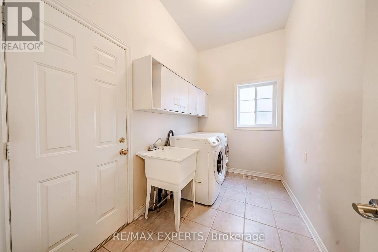
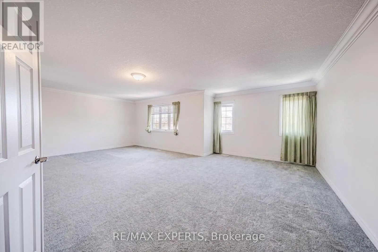
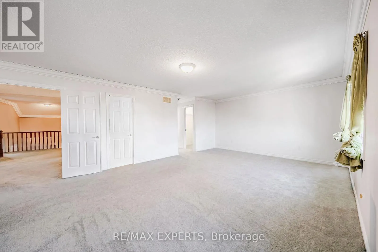
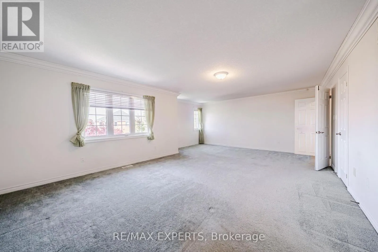
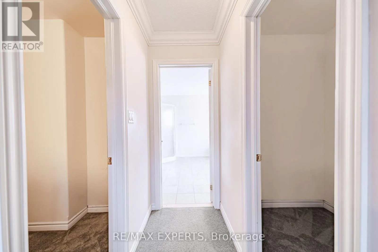
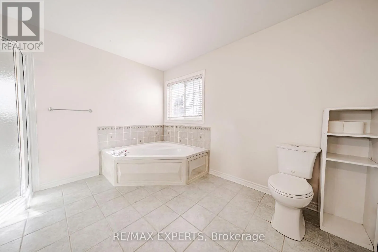
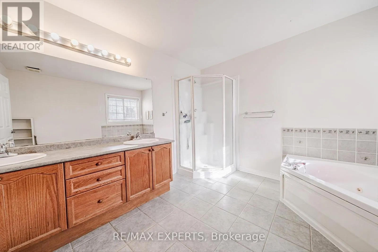
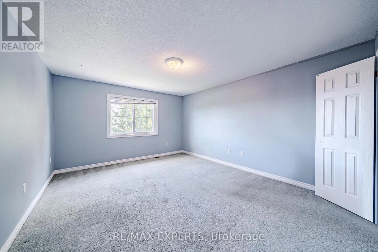
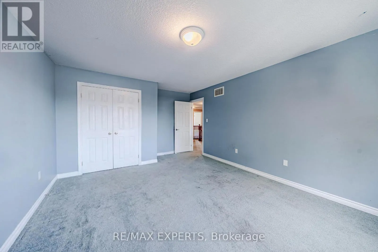
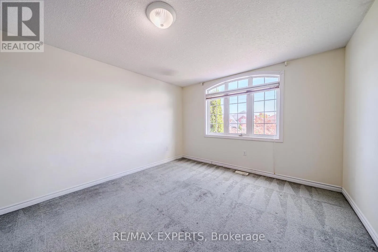
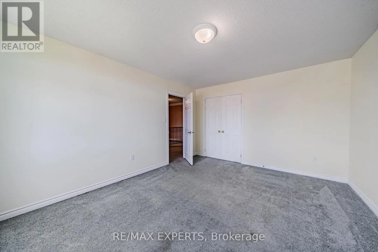
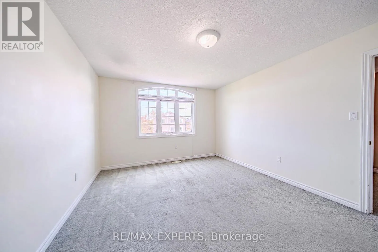
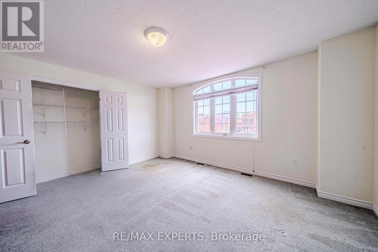
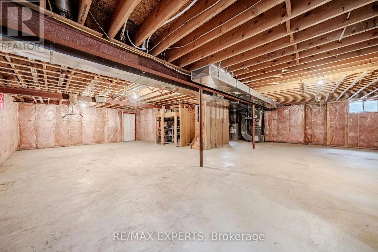
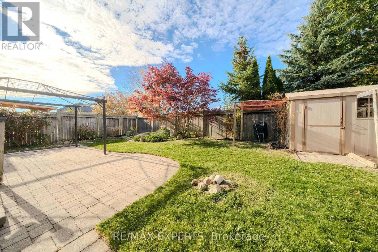
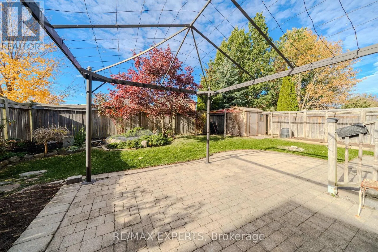
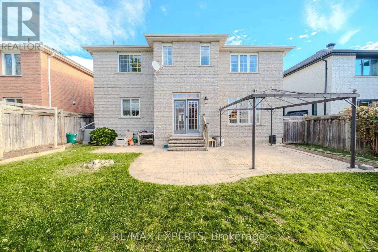
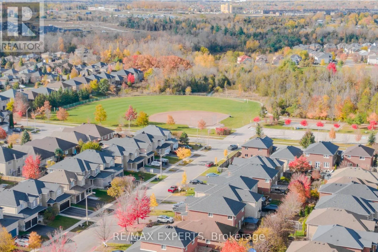
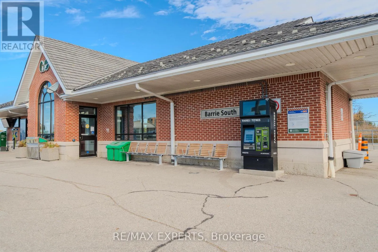
Prince William Way/Empire Dr Offered at $270/sqft with further room to negotiate... You don't want to miss this opportunity to build equity at an entry price point. Spacious family home with room to make it your own. Welcome to 52 Prince William Way, a substantial 4-bedroom plus den/main-floor bedroom home offering approximately 3,330 sq. ft. above grade in Barrie's desirable Innis-Shore community. With 9-foot ceilings, hardwood flooring on the main level, separate living and dining rooms, and a spacious family room with a gas fireplace, there's plenty of room for everyday family life and entertaining. The eat-in kitchen features extended-height cabinetry and opens to the breakfast area, with a walkout to the fully fenced backyard. Upstairs, the generous primary suite includes two walk-in closets, a 5-piece ensuite, and a separate retreat area. A main-floor den, convenient laundry room with garage access, double garage, and parking for four add everyday flexibility. The roof was replaced in 2022. Conveniently located near schools, parks, shopping, Barrie South GO, and Highway 400.Bring your ideas and explore the potential to make this spacious home your own. The sellers are VERY motivated and open to considering offers that account for a buyer's plans for updates. (id:27476)

Property Highlights

MLS® Number
S14147170
Type
Single Family
Community Name
Innis-Shore
Ownership Type
Freehold
Land Size
49.2 x 111.6 FT
Parking Space Total
4

Building

Building Type
House
Storeys
2.00
Square Footage
3000 - 3500 sqft
Bathrooms Total
3
Bedrooms Above Ground
4
Bedrooms Total
5
Exterior Finish
Brick
Fireplace Present
Yes
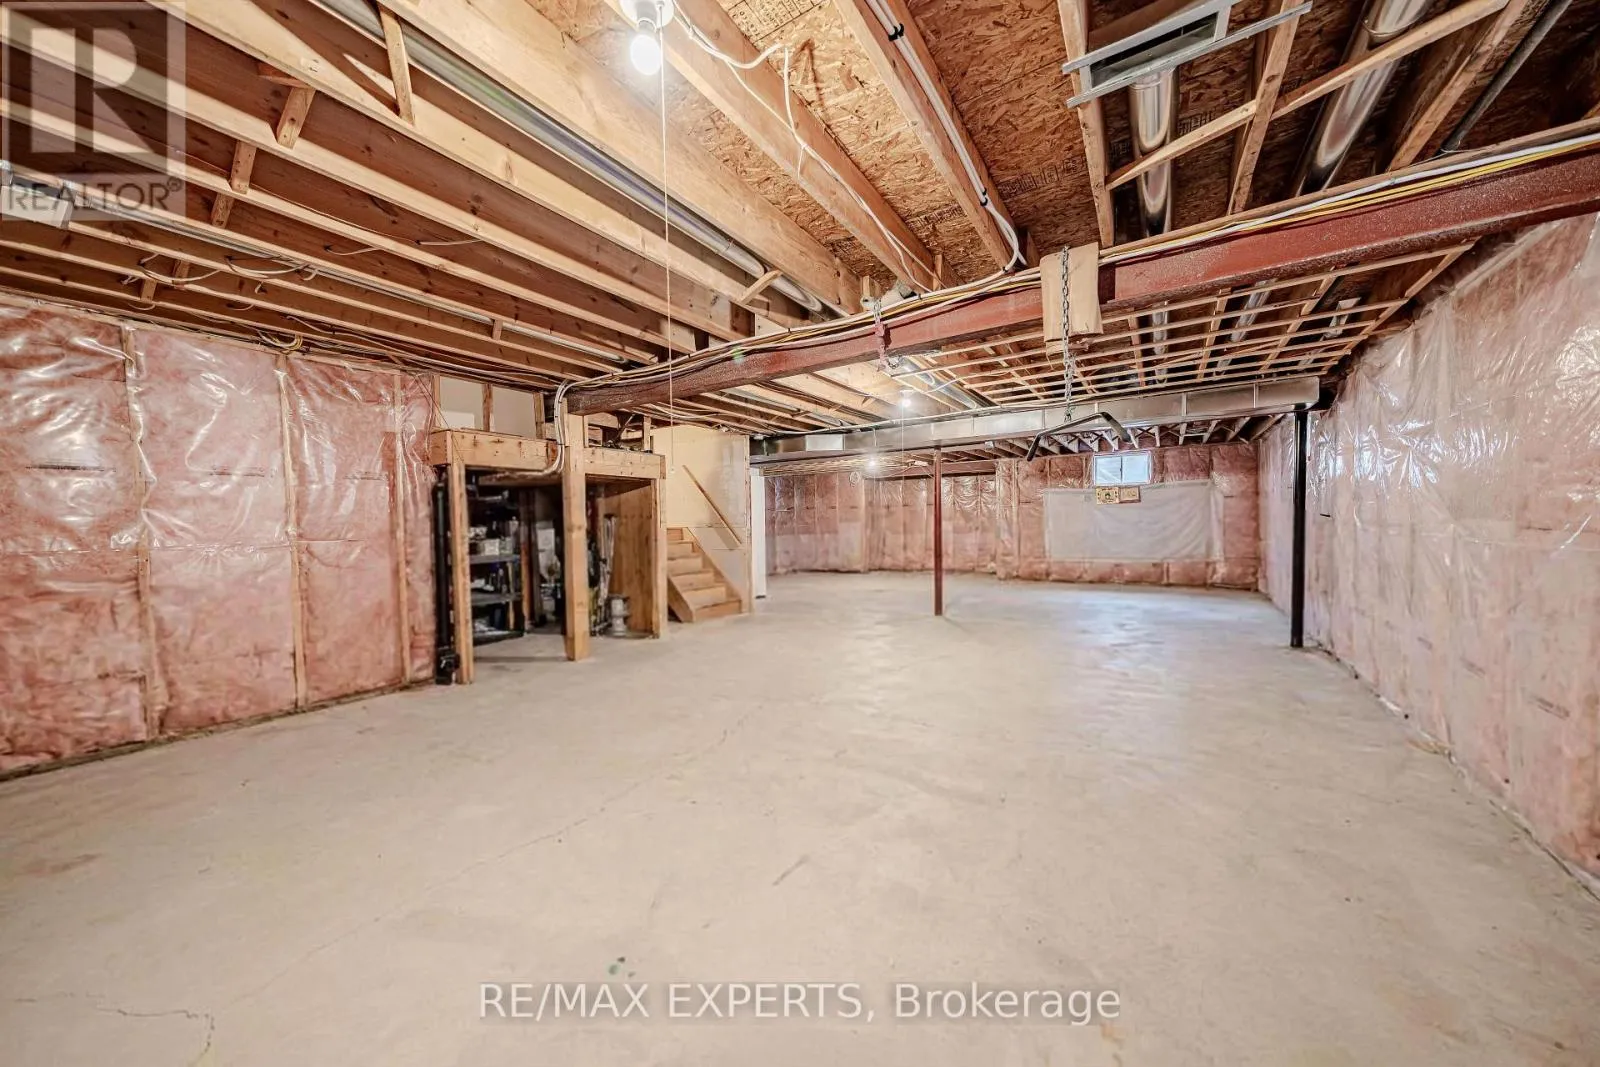
Basement Type
N/A (Unfinished)
Basement Features
Building Heating Type
Forced air
Heating Fuel
Natural gas
Building Cooling Type
Central air conditioning

Utilities

Water
Municipal water
Utility Sewer
Septic System

Room Layout

Primary Bedroom
Second level
7.42 m x 4.37 m
Bedroom 2
Second level
3.91 m x 4.72 m
Bedroom 3
Second level
4.67 m x 3.66 m
Bedroom 4
Second level
4.47 m x 3.66 m
Living room
Main level
4.27 m x 3.66 m
Dining room
Main level
4.32 m x 3.86 m
Kitchen
Main level
4.27 m x 4.12 m
Eating area
Main level
5.18 m x 3.05 m
Family room
Main level
4.37 m x 4.52 m
Den
Main level
3.35 m x 2.82 m

Location

Learn more about this property
More info:
Sutton Group Innovative Realty Inc.
MLS® number:
S14147170
Agent:
Darya Strilyana
Phone:
*Indicates required field
Name is required
Email is required
Please enter a valid phone number (e.g., 416-111-1111).