44 Sydenham Wells Road, Barrie, Ontario L4M 6R4

Listed for:
$2,525
3 beds
3 baths
Listed 9 days ago
House for rent: 44 Sydenham Wells Road, Barrie, Ontario L4M 6R4

View all 18 photos

About

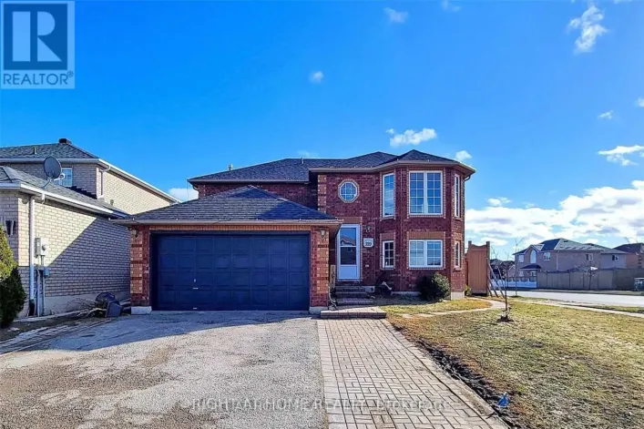
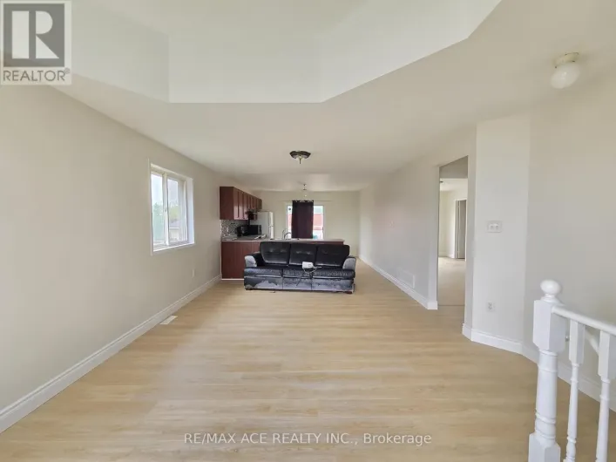
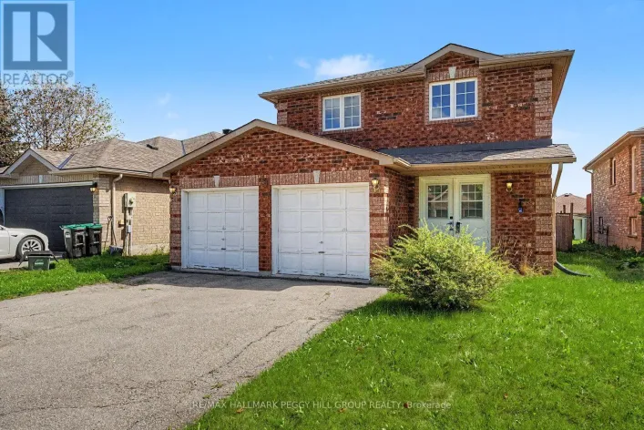
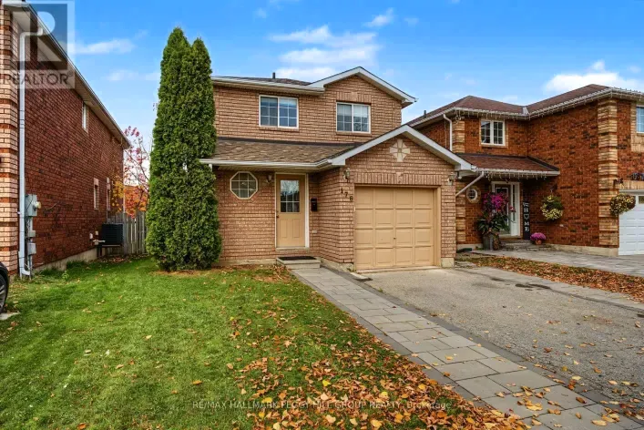
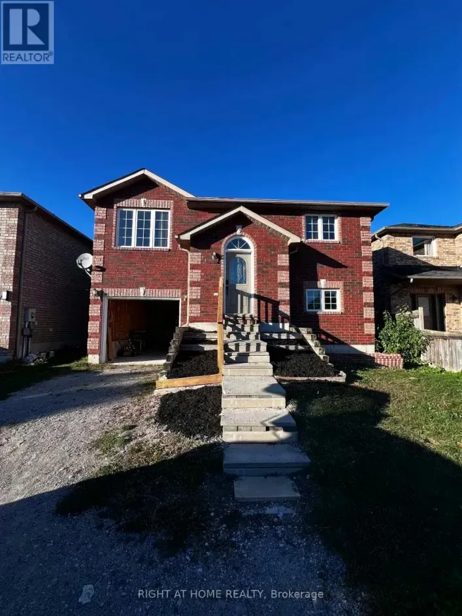
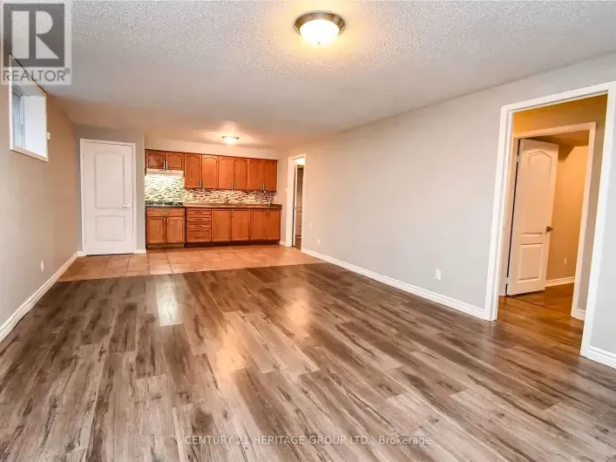
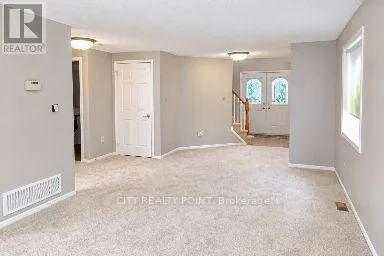
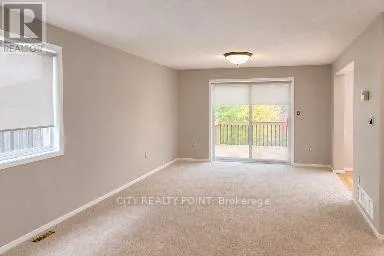
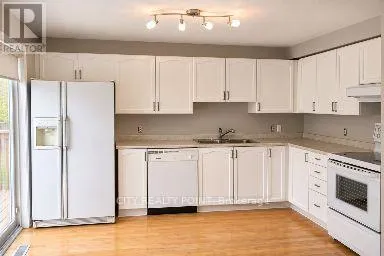
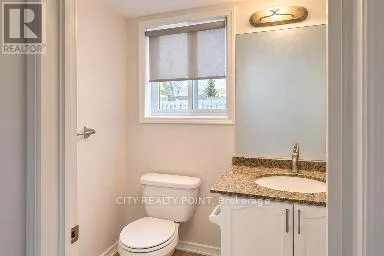
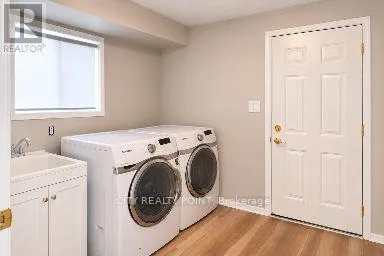
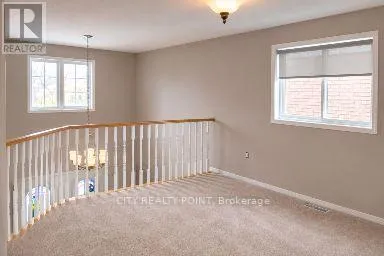
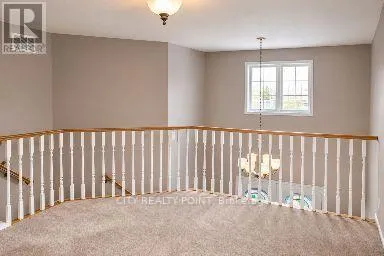
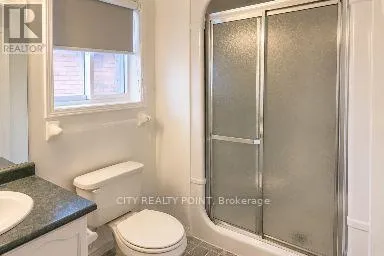
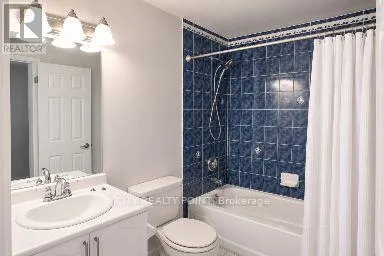
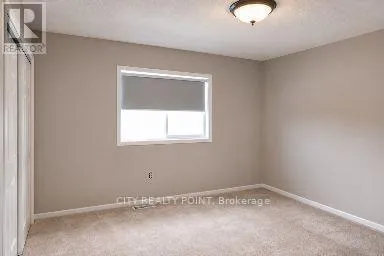
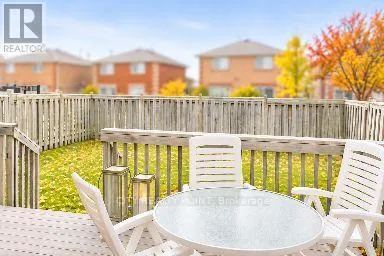
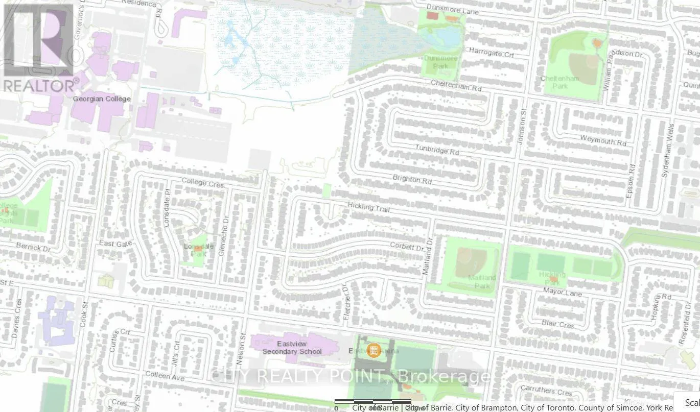
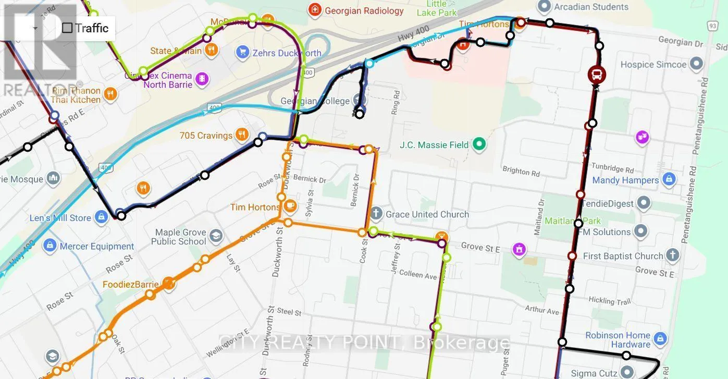
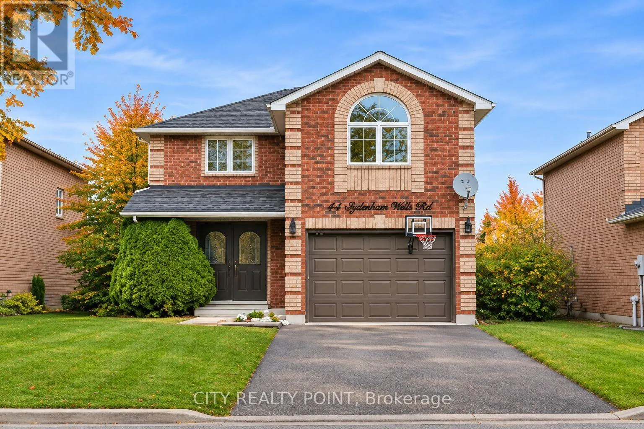
Grove St E/Jonhson St/Cheltenham Rd **EXCEPTIONAL LEASE OPPORTUNITY IN BARRIE! THE PERFECT FAMILY HOME!**Enjoy the space, privacy and lifestyle your family deserves! This fully detached home sits on a premium oversized lot along a quiet, family-friendly street, with no shared spaces or other tenants. Featuring 3 generously sized bedrooms PLUS a spacious loft-style bonus room that can easily serve as a 4th bedroom, this home offers plenty of flexibility for a growing family. Enjoy a functional layout with an open-concept living and dining area, large eat-in kitchen, convenient main-floor laundry, oversized foyer and two walkouts to a sun-filled backyard patio, perfect for entertaining and family enjoyment! Additional features include an oversized single-car garage and plenty of basement storage.**Fantastic Location!** Close to excellent schools, parks, playgrounds, shopping, restaurants, public transit, RVH, Georgian College and Eastview Arena. Convenient access to Highway 400 and Barrie's beautiful waterfront and recreational amenities.**A wonderful opportunity to enjoy the comfort and privacy of a detached home with room for the whole family to grow!** (id:27476)

Property Highlights

MLS® Number
S14155508
Type
Single Family
Community Name
Georgian Drive
Ownership Type
Freehold
Parking Space Total
3

Building

Building Type
House
Storeys
2.00
Square Footage
1500 - 2000 sqft
Bathrooms Total
3
Bedrooms Above Ground
3
Bedrooms Total
3
Amenities
Park, Public Transit, Schools
Exterior Finish
Brick
Fireplace Present
No
Basement Type
N/A (Unfinished)
Basement Features
Building Heating Type
Forced air
Heating Fuel
Natural gas
Building Cooling Type
Central air conditioning

Utilities

Water
Municipal water
Utility Sewer
Sanitary sewer

Room Layout

Loft
Second level
4.03 m x 3.75 m
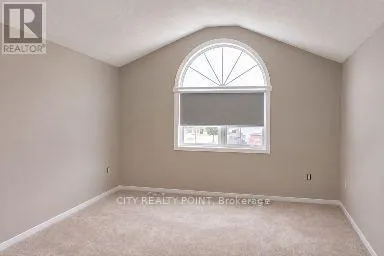
Primary Bedroom
Second level
4.23 m x 3.78 m
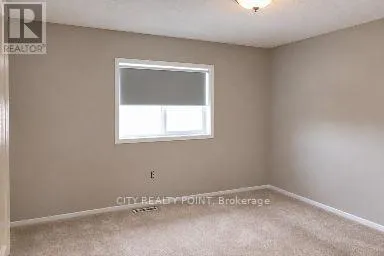
Bedroom 2
Second level
3.78 m x 3.65 m
Bedroom 3
Second level
3.65 m x 3.45 m
Living room
Main level
4.43 m x 3.34 m
Dining room
Main level
4.46 m x 3.34 m
Kitchen
Main level
4.12 m x 3.56 m
Eating area
Main level
4.12 m x 3.56 m

Location

Learn more about this property
More info:
Sutton Group Innovative Realty Inc.
MLS® number:
S14155508
Agent:
Darya Strilyana
Phone:
*Indicates required field
Name is required
Email is required
Please enter a valid phone number (e.g., 416-111-1111).

Community Spotlight: Homes For rent in Your Neighborhood