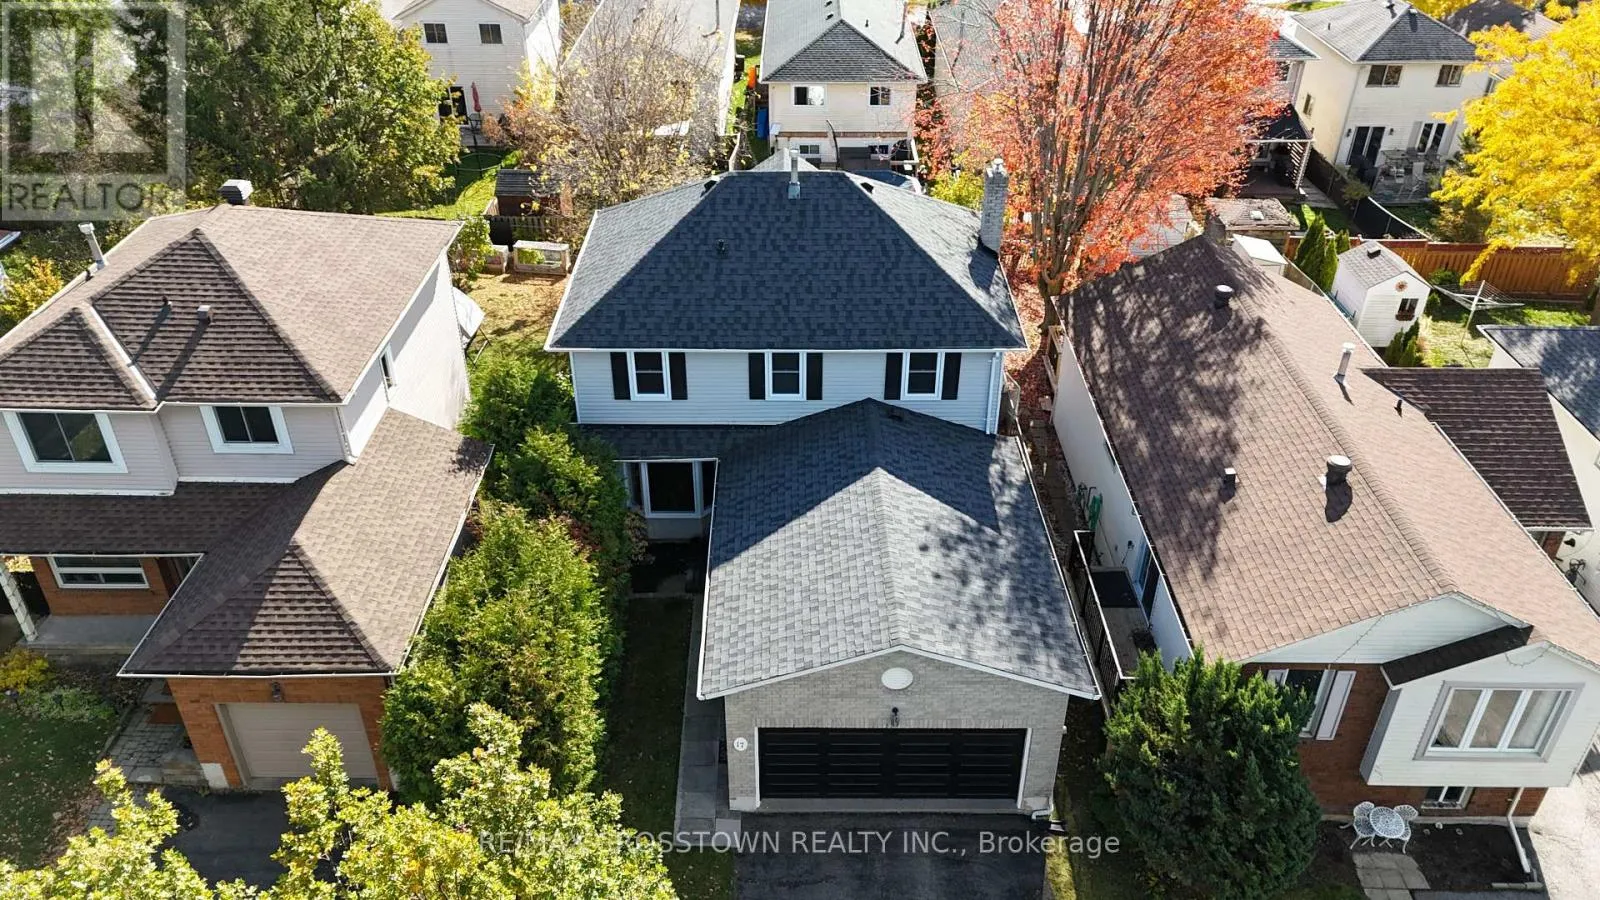
17 Knicely Road, Barrie, Ontario L4N 6T8

Listed for:
$699,000
3 beds
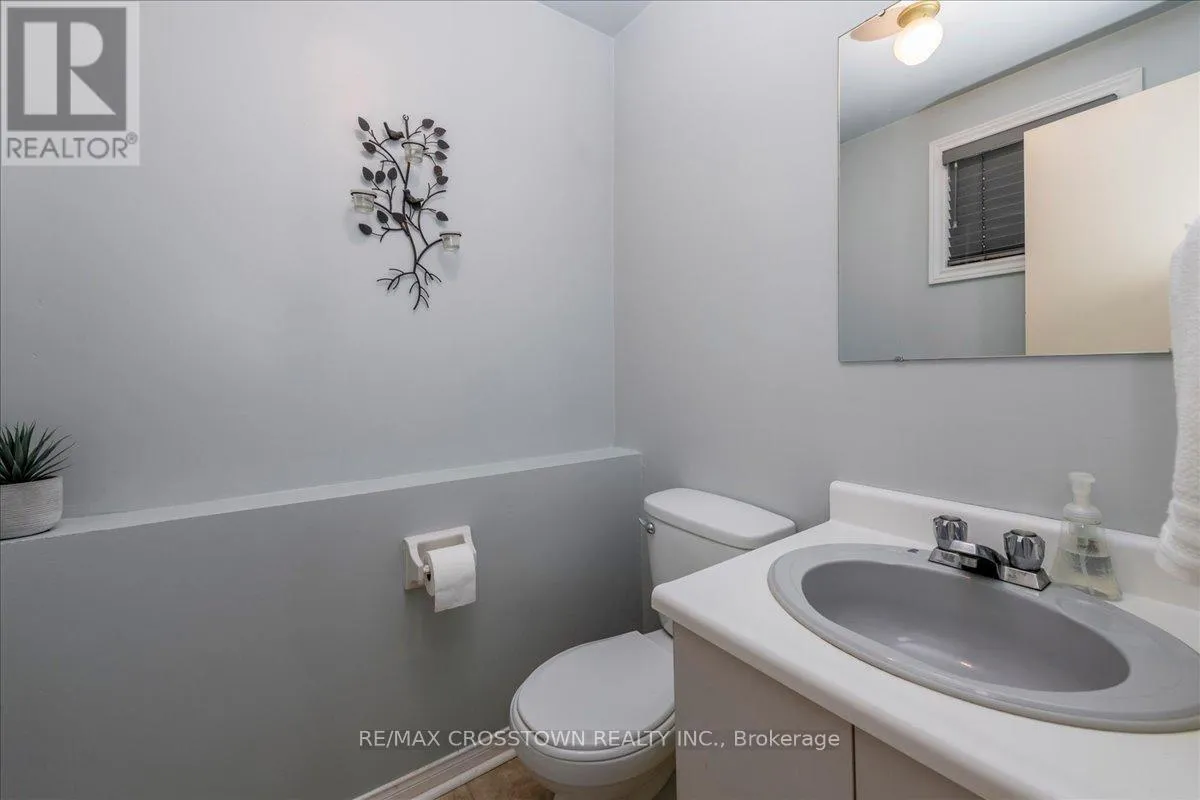
3 baths
Listed 8 days ago
House for rent: 17 Knicely Road, Barrie, Ontario L4N 6T8

View all 30 photos

About

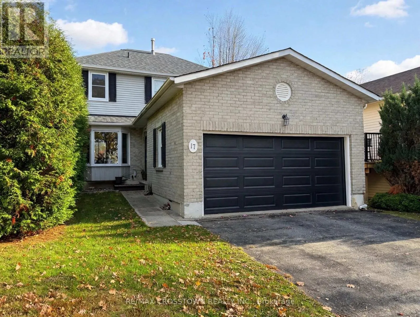
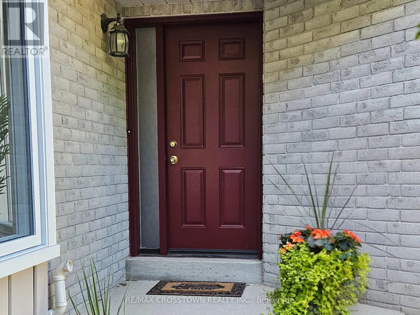
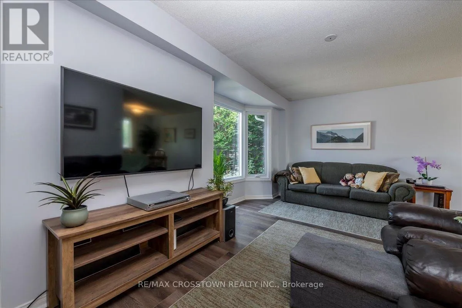
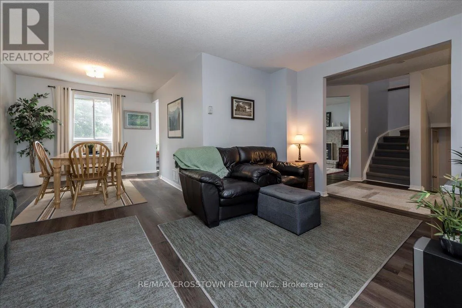
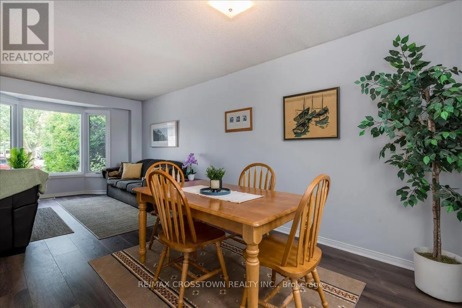
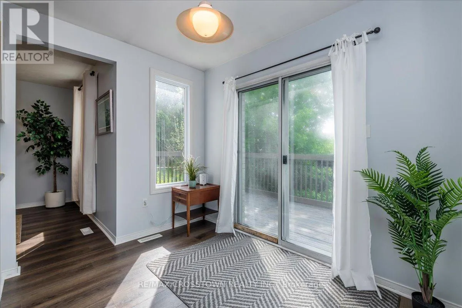
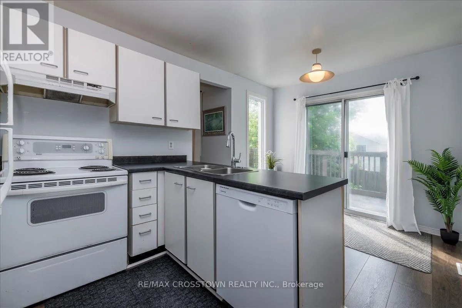
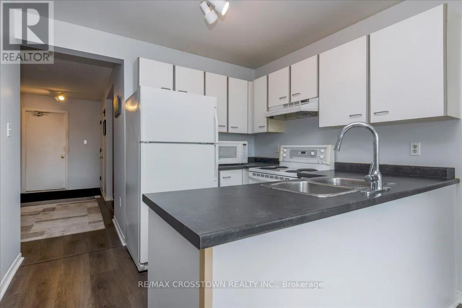
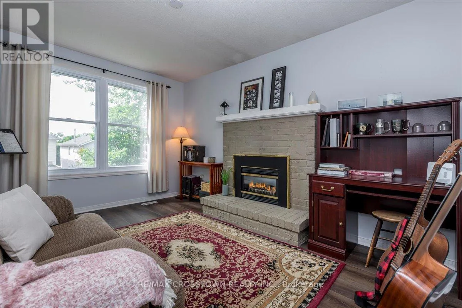
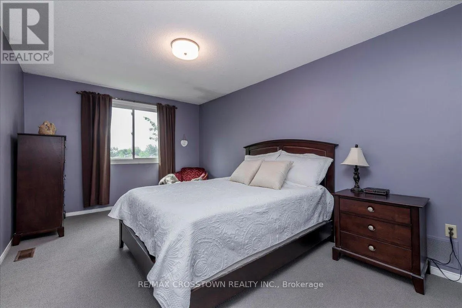
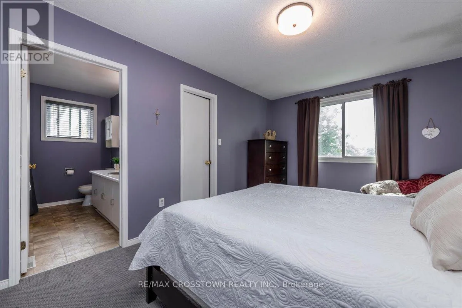
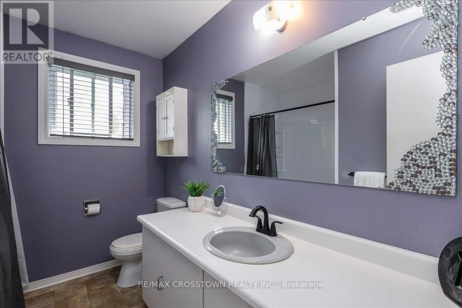
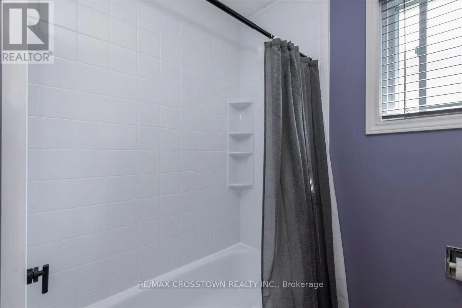
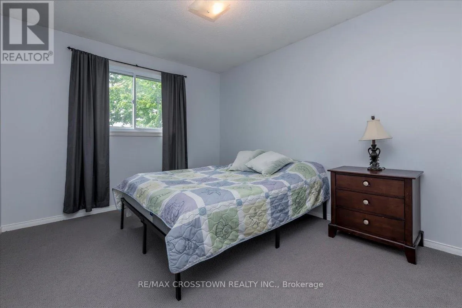
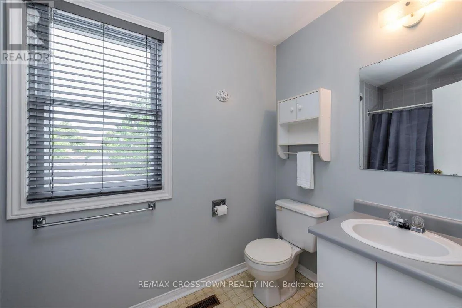
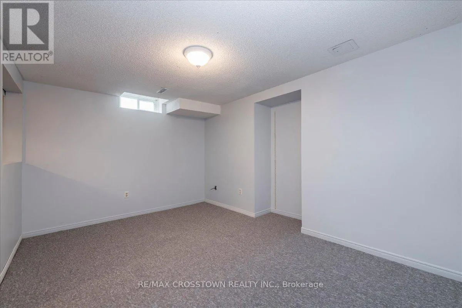
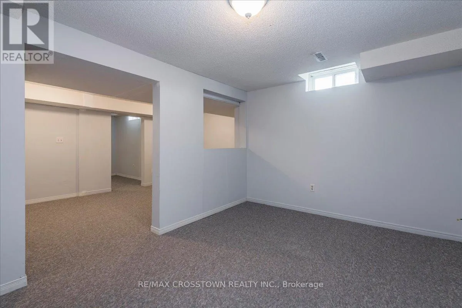
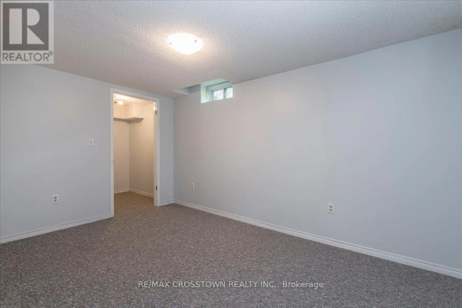
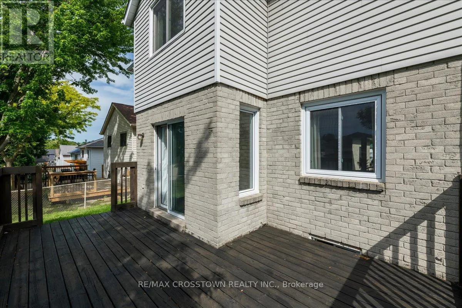
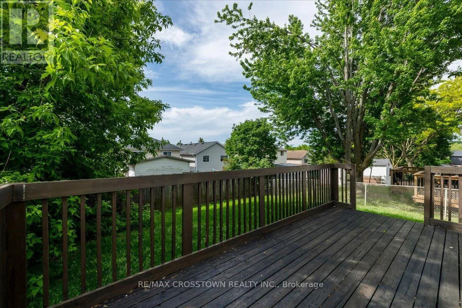
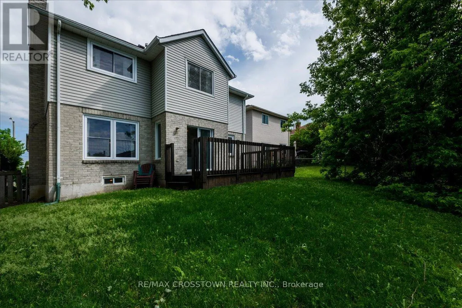
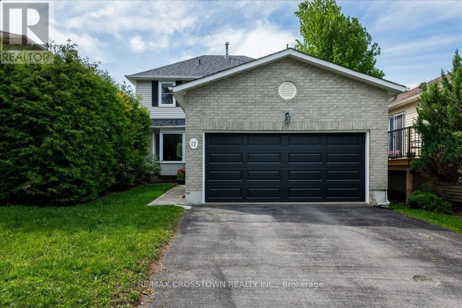
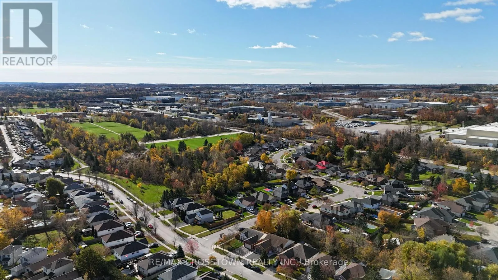
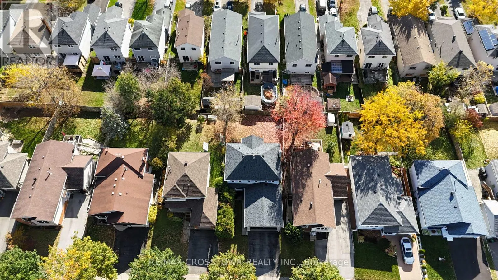
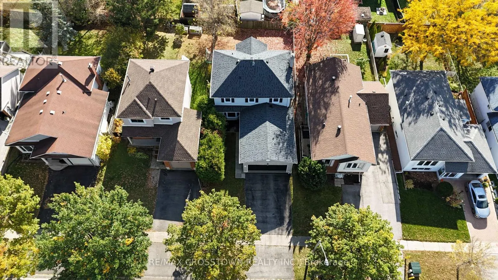
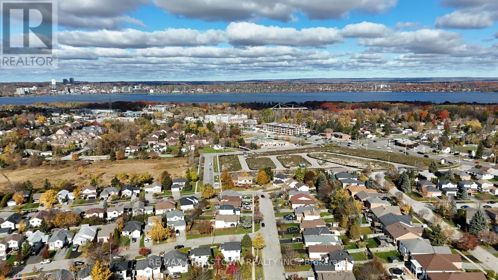
Cross Streets: Harwood Dr/Knicely Rd or Leggott Ave/Knicely. ** Directions: Young St to Harwood Dr to Knicely Rd. Turnkey ready 2-storey home in one of Barrie's quietest, most desirable family neighbourhoods! This meticulously maintained home features a bright, sun-filled inviting layout with newer flooring many upgrades and a walkout from the kitchen to a deck and fully fenced yard. Upstairs offers 3 spacious bedrooms, including a primary suite with a walk-in closet and private ensuite. The finished basement adds fantastic extra space, perfect for a rec room, home gym, theatre, or office. Major updates are already done for you, including the roof, furnace, central A/C, windows, flooring, garage door, front door, and a sleek tub/shower combo. Complete with a double garage with inside entry, all just minutes from top-rated schools, parks, shopping, Barrie's waterfront, Highway 400 and so much more. With all the expensive updates already done, all that's left to do is move in and start making memories! (id:27476)

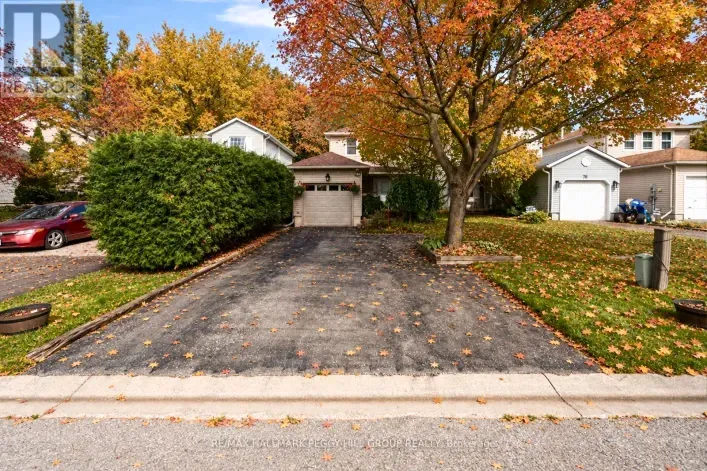
Property Highlights

MLS® Number
S14159056
Type
Single Family
Community Name
Painswick North
Ownership Type
Freehold
Land Size
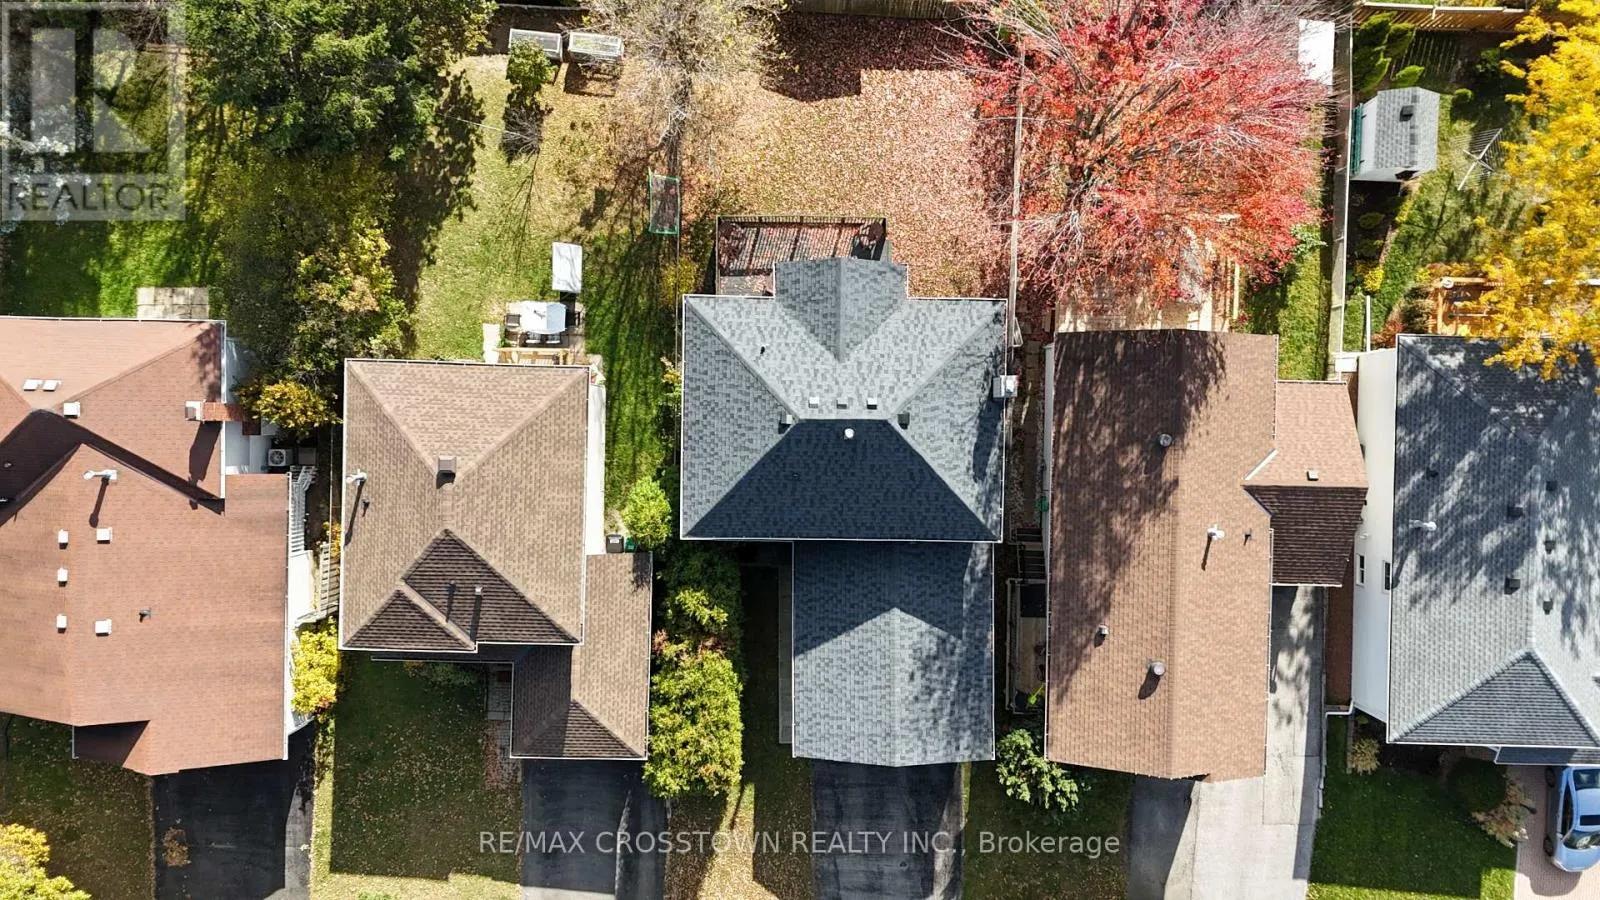
39.4 x 109.4 FT|under 1/2 acre
Parking Space Total
4

Building

Building Type
House
Storeys
2.00
Square Footage
1500 - 2000 sqft
Bathrooms Total
3
Bedrooms Above Ground
3
Bedrooms Total
3
Amenities
Fireplace(s) Park
Exterior Finish
Brick, Vinyl siding
Fireplace Present
Yes
Basement Type
N/A (Finished)
Basement Features
Building Heating Type
Forced air
Heating Fuel
Natural gas
Building Cooling Type
Central air conditioning

Utilities

Water
Municipal water
Utility Sewer
Sanitary sewer

Room Layout

Primary Bedroom
Second level
5.32 m x 3.12 m
Bedroom 2
Second level
3.6 m x 3.1 m
Bedroom 3
Second level
2.92 m x 2.78 m
Laundry room
Basement
4.09 m x 3.02 m
Recreational, Games room
Basement
4.06 m x 2.92 m
Recreational, Games room
Basement
4.45 m x 2.87 m
Other
Basement
4.27 m x 2.57 m
Kitchen
Ground level
4.63 m x 2.75 m
Foyer
Ground level
4.4 m x 1.7 m
Dining room
Ground level
2.72 m x 3.5 m
Living room
Ground level
4.72 m x 2.9 m
Family room
Ground level
4.16 m x 2.98 m

Location

Learn more about this property
More info:
Sutton Group Innovative Realty Inc.
MLS® number:
S14159056
Agent:
Darya Strilyana
Phone:
*Indicates required field
Name is required
Email is required
Please enter a valid phone number (e.g., 416-111-1111).