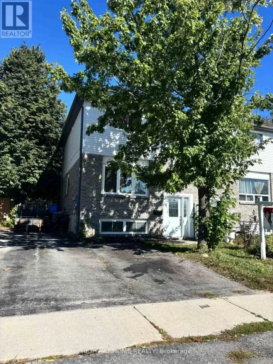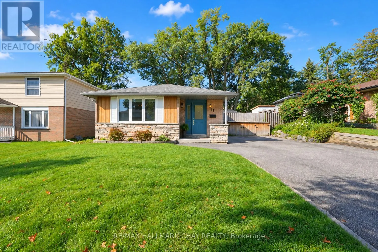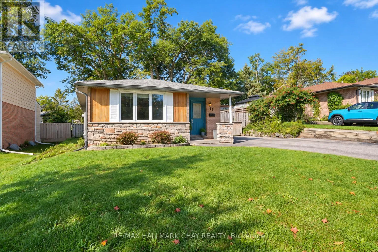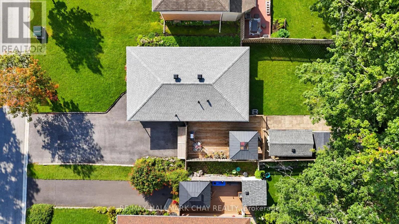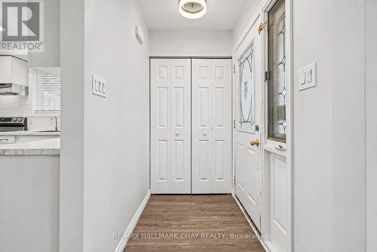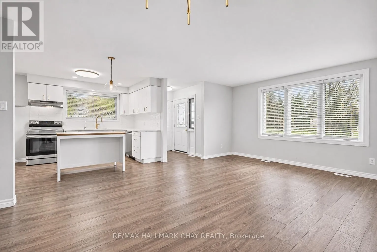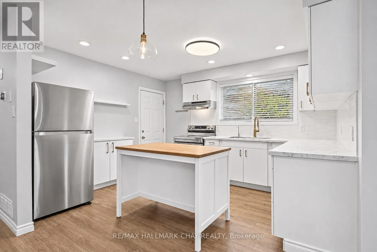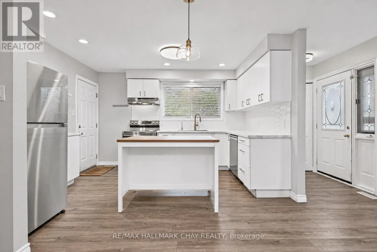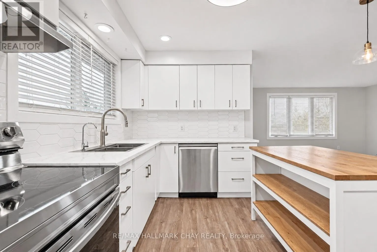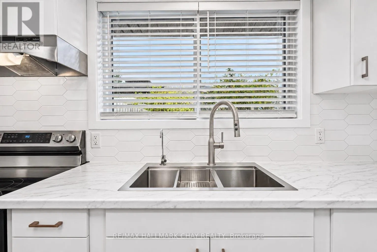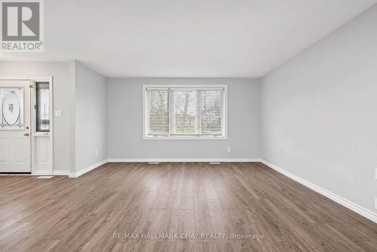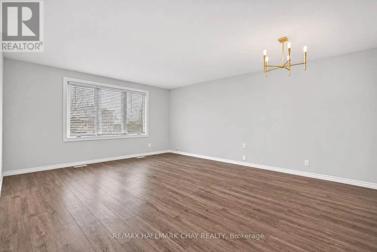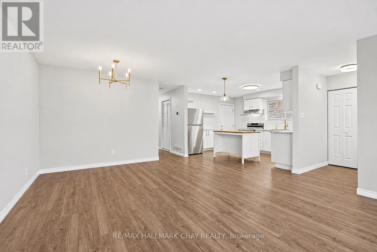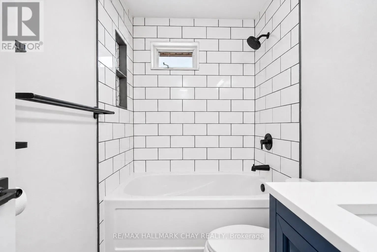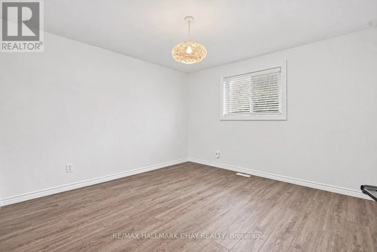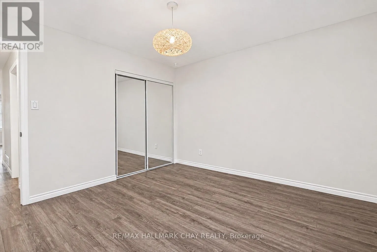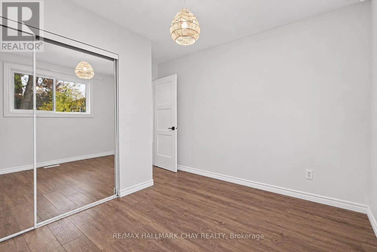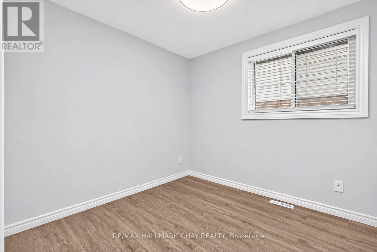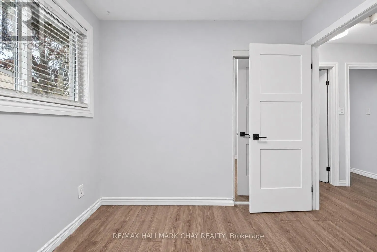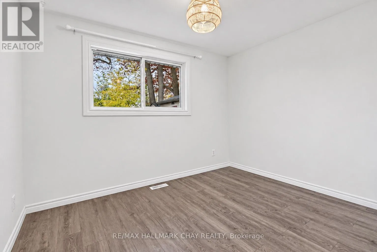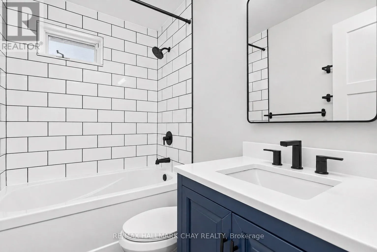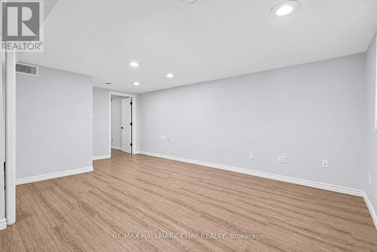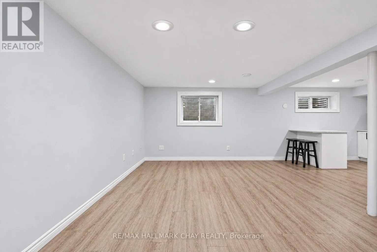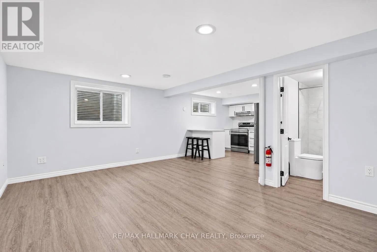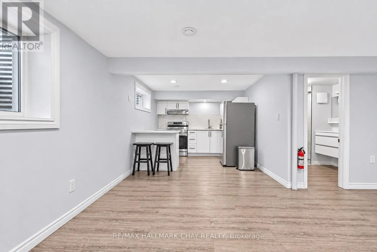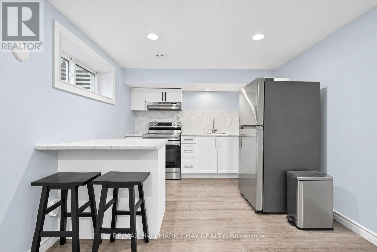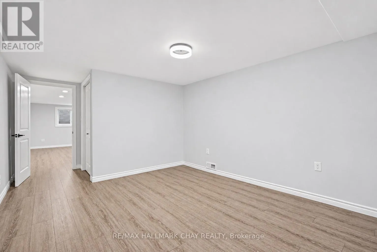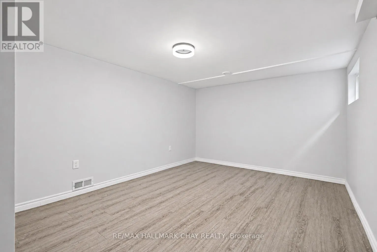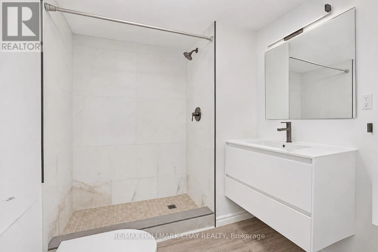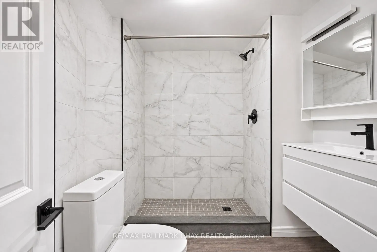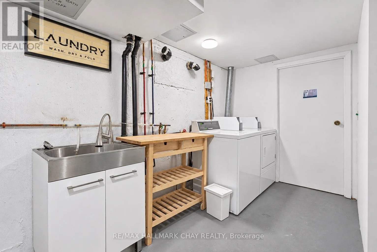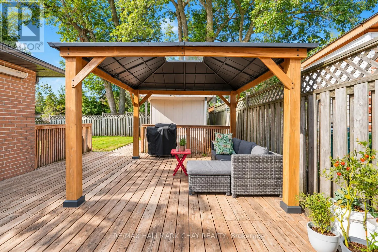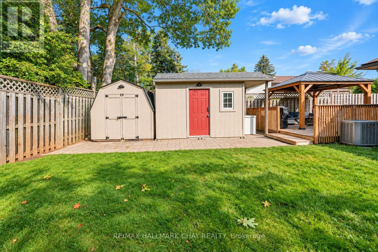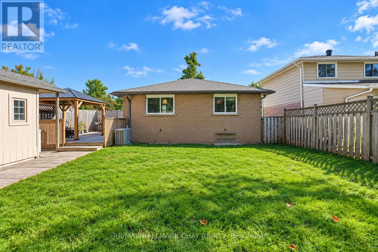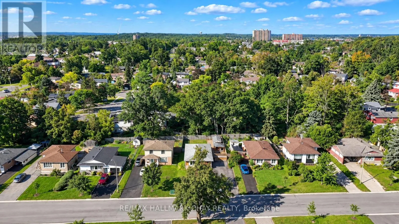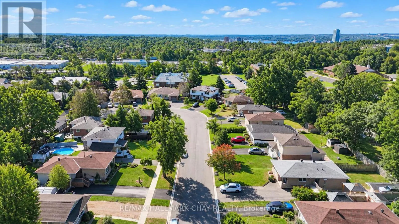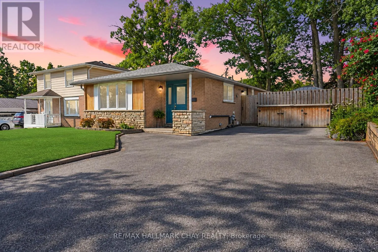
Cross Streets: Cundles/Janine. ** Directions: Cundles Janine Collete Daphne. Welcome to 11 Daphne Crescent, a thoroughly renovated VACANT LEGAL DUPLEX bungalow and exceptional incomeproperty with pride of ownership throughout. Ideal for an investor seeking rental income, a homeowneroffsetting their mortgage with a second suite, or a family looking for a flexible multigenerational or in-lawliving arrangement with separate living spaces. It offers investment security and versatility: $50,400/year($4,200/month) in gross rent, plus over $100,000 in upgrades in the last 7 years, already done foryou.Meticulous updates include a complete roof replacement (sheathing, insulation, shingles, soffits, fascia,and gutters), high-end Kempenfelt Windows, furnace and A/C, 100-amp electrical panel, water softener,washer/dryer, and reverse osmosis drinking water filtration.Both units feature updated kitchens with whitecabinetry, new countertops, Moen faucets, and stainless (wifi enabled) appliances. Upstairs has a hexagonbacksplash, brass hardware, and a dishwasher; downstairs has a herringbone backsplash. Both bathroomsare equally new, with the upstairs vanity built from marine-grade plywood cabinetry for long-termdurability. Wide-plank flooring with added sound barrier runs throughout both units.Coin laundry addsroughly $1,200/year. Each unit has its own indoor storage area and dedicated outdoor storage shed, in afenced backyard with a new deck and garbage enclosure. Walking distance to parks and schools, minutesfrom Bayfield Street shopping, Royal Victoria Hospital, and Georgian College, with easy Highway 400access. VACANT POSSESSION - the chance to move in or choose your own tenants and set new rental rates. This is an ideal turnkey investment property. (id:27476)