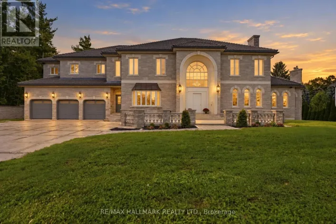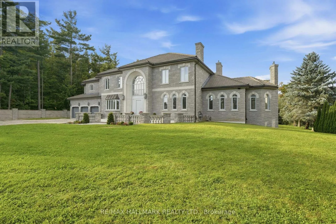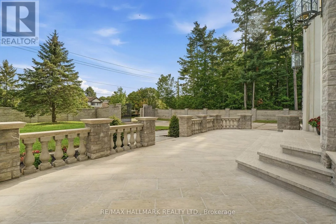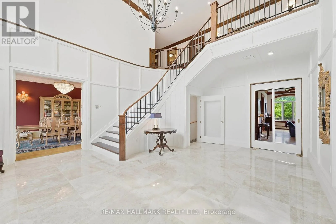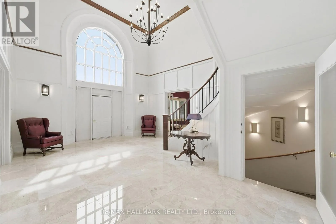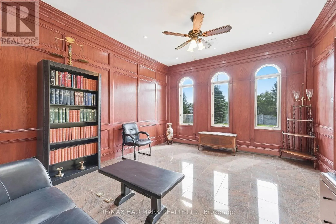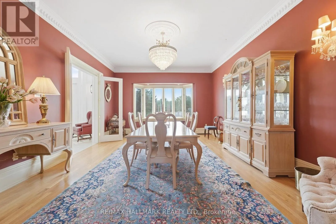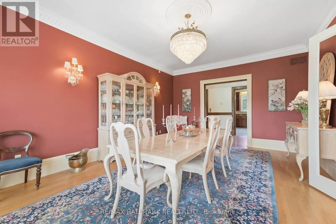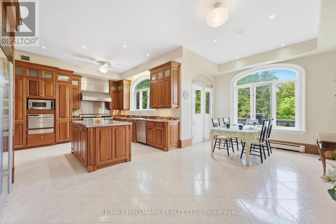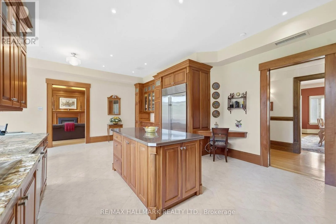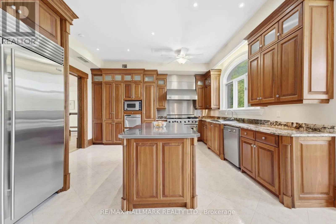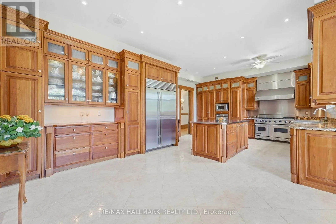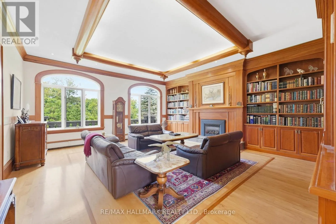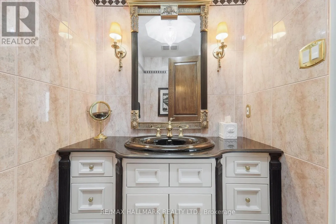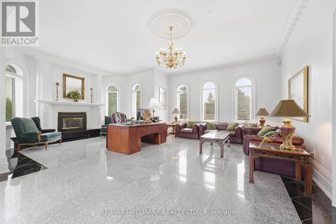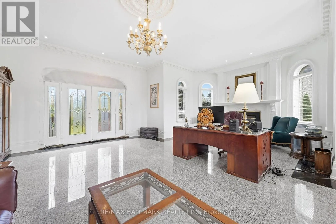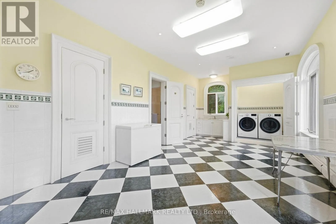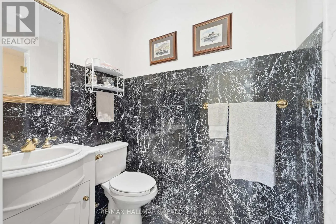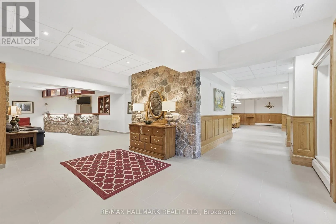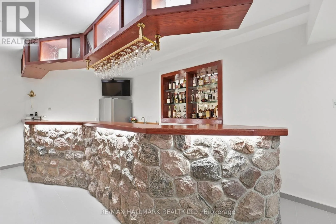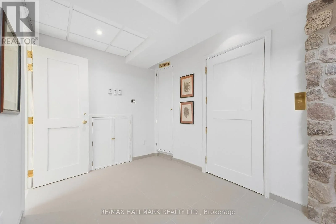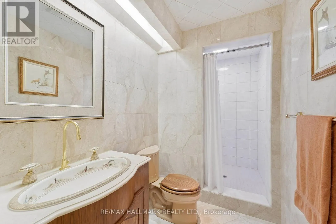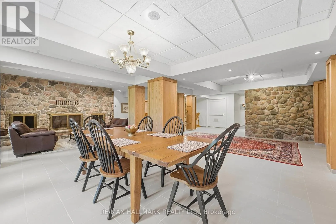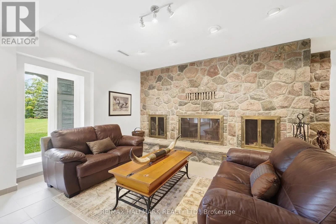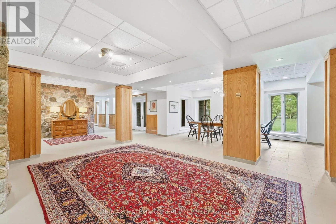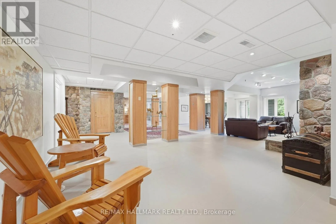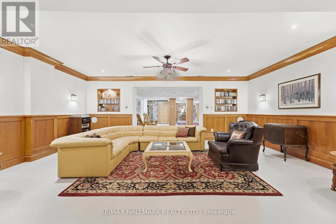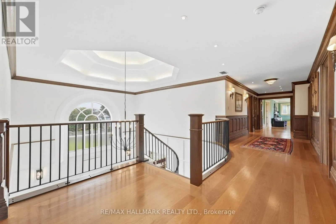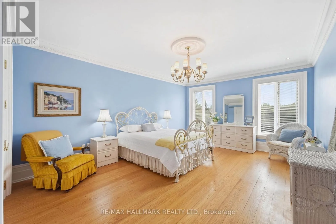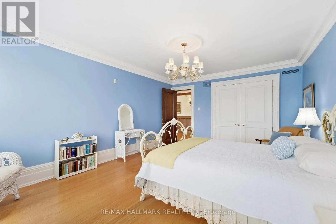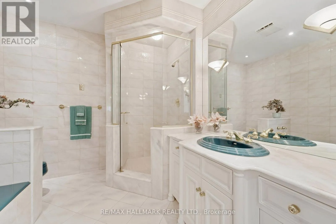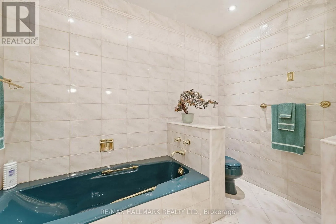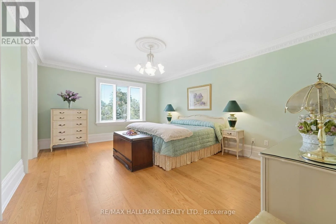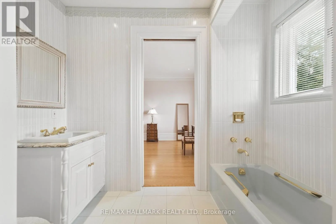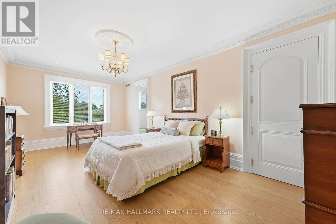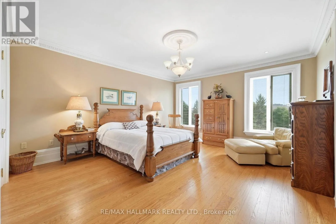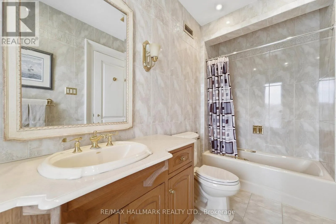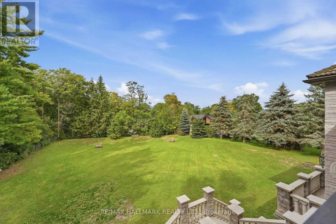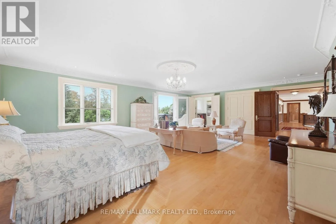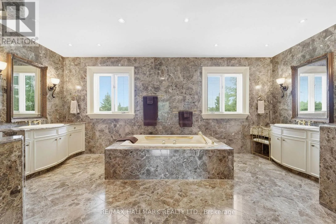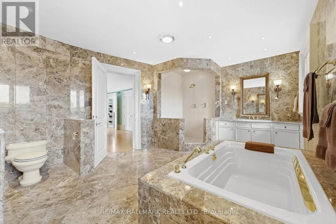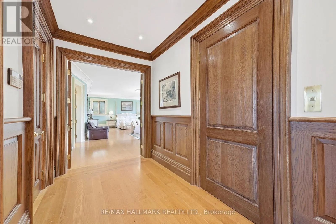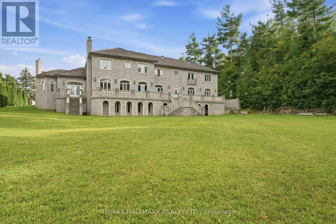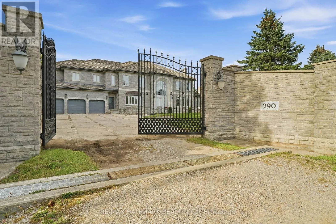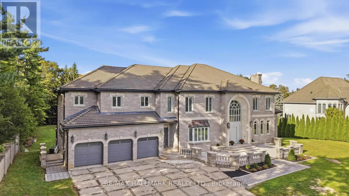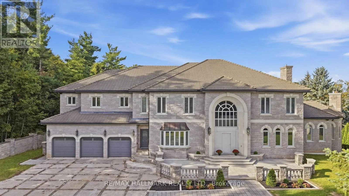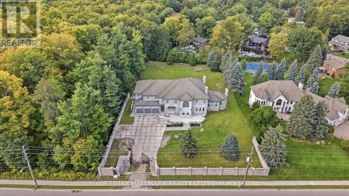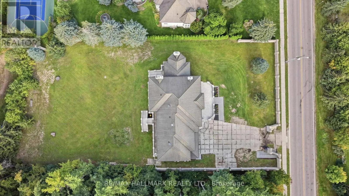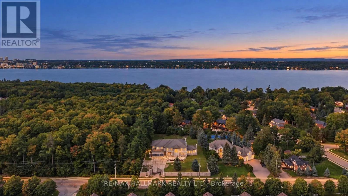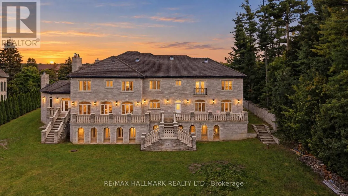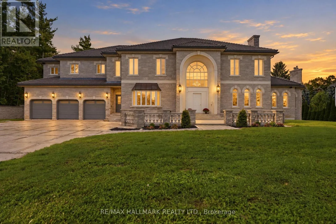
Cross Streets: Hurst / Little. ** Directions: Bayfield to Lakeshore thru onto Hurst to Tollendal or Little to Hurst (L) to 290 Tollendal Mill. One-of-a-kind"Arriscrate" clad stone mansion showcasing classic design,old-world craftsmanship approx 12,000sqft of luxurious living space. Private 150x310' lot. A iron security gate welcomes you to this extraordinary property, which sides onto Gables Park & scenic walkingtrails. Located moments from Kempenfelt Bay waterfront beaches, yacht clubs, marinas & Allandale GO Station. Impressive architectural detailingset the tone. Spectacular 500sqft foyer rises 30ft high beneath a custom chandelier.10&11ft Ceilings on Main Flr.The oak-panelled office featuresexquisite granite tile from Tibet.Designed acoustically for a grand piano,the Conservatory/Living Room showcases magnificentwoodwork,fireplace w/granite hearth,gold-plated chandelier & French doors opening to the balcony&staircase to the backyard.The Gourmetdream kitchen delivers every luxury, w/high-end appliances,custom cabinetry,granite counters,generous open space for gatherings&walk-out to alarge balcony.The 21ft dining room features a medallion w/vintage crystal chandelier & sconces creating a perfect setting for makingmemories.Elevator provides effortless access between levels & the sweeping staircase features iron balusters custom bannister.The familyroom is ideal for large gatherings of friends&family with it's panoramic views,fireplace&built-in bookcases.Upstairs, an impressive 8ft-widehallway leads to 6 bedrooms, each offering beautiful views,hardwood flrs&generous closets w/organizers.The romantic 1,100 sqft primaryretreat includes a sitting area, 3 closets & an opulent ensuite finished in sumptuous Breccia Pardisco marble w/cast-iron soaker tub&large w/inshower.The recently renovated lower level features radiant-heated flrs,sprinkler sys,b/in sound sys,fieldstone bar, a dining area & a dramatic 16ft-wide fireplace w/hand-cut granite fieldstone hearth.Plus more: TV/Music,Games&Workshop Rms.Emergency lighting,wired sensors,Edwardsfire/break-in hot-spot sys, security cameras.Craftsmanship,Luxury, Securit (id:27476)