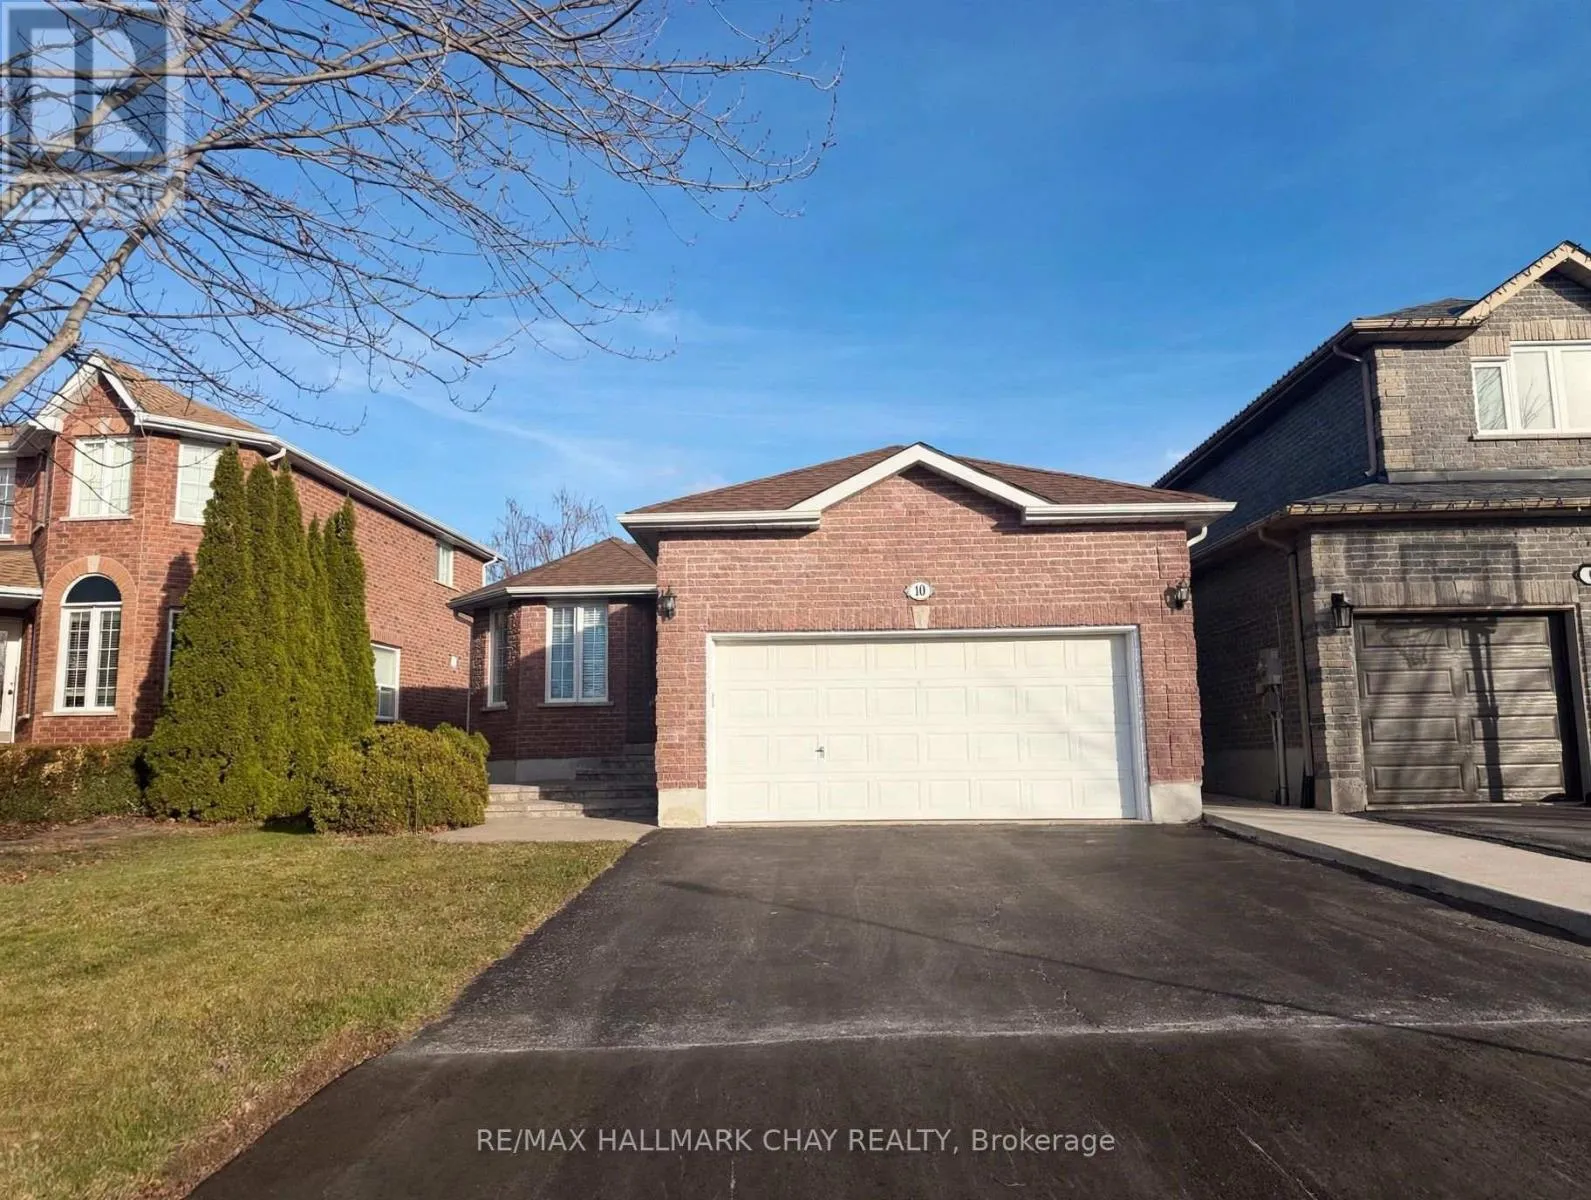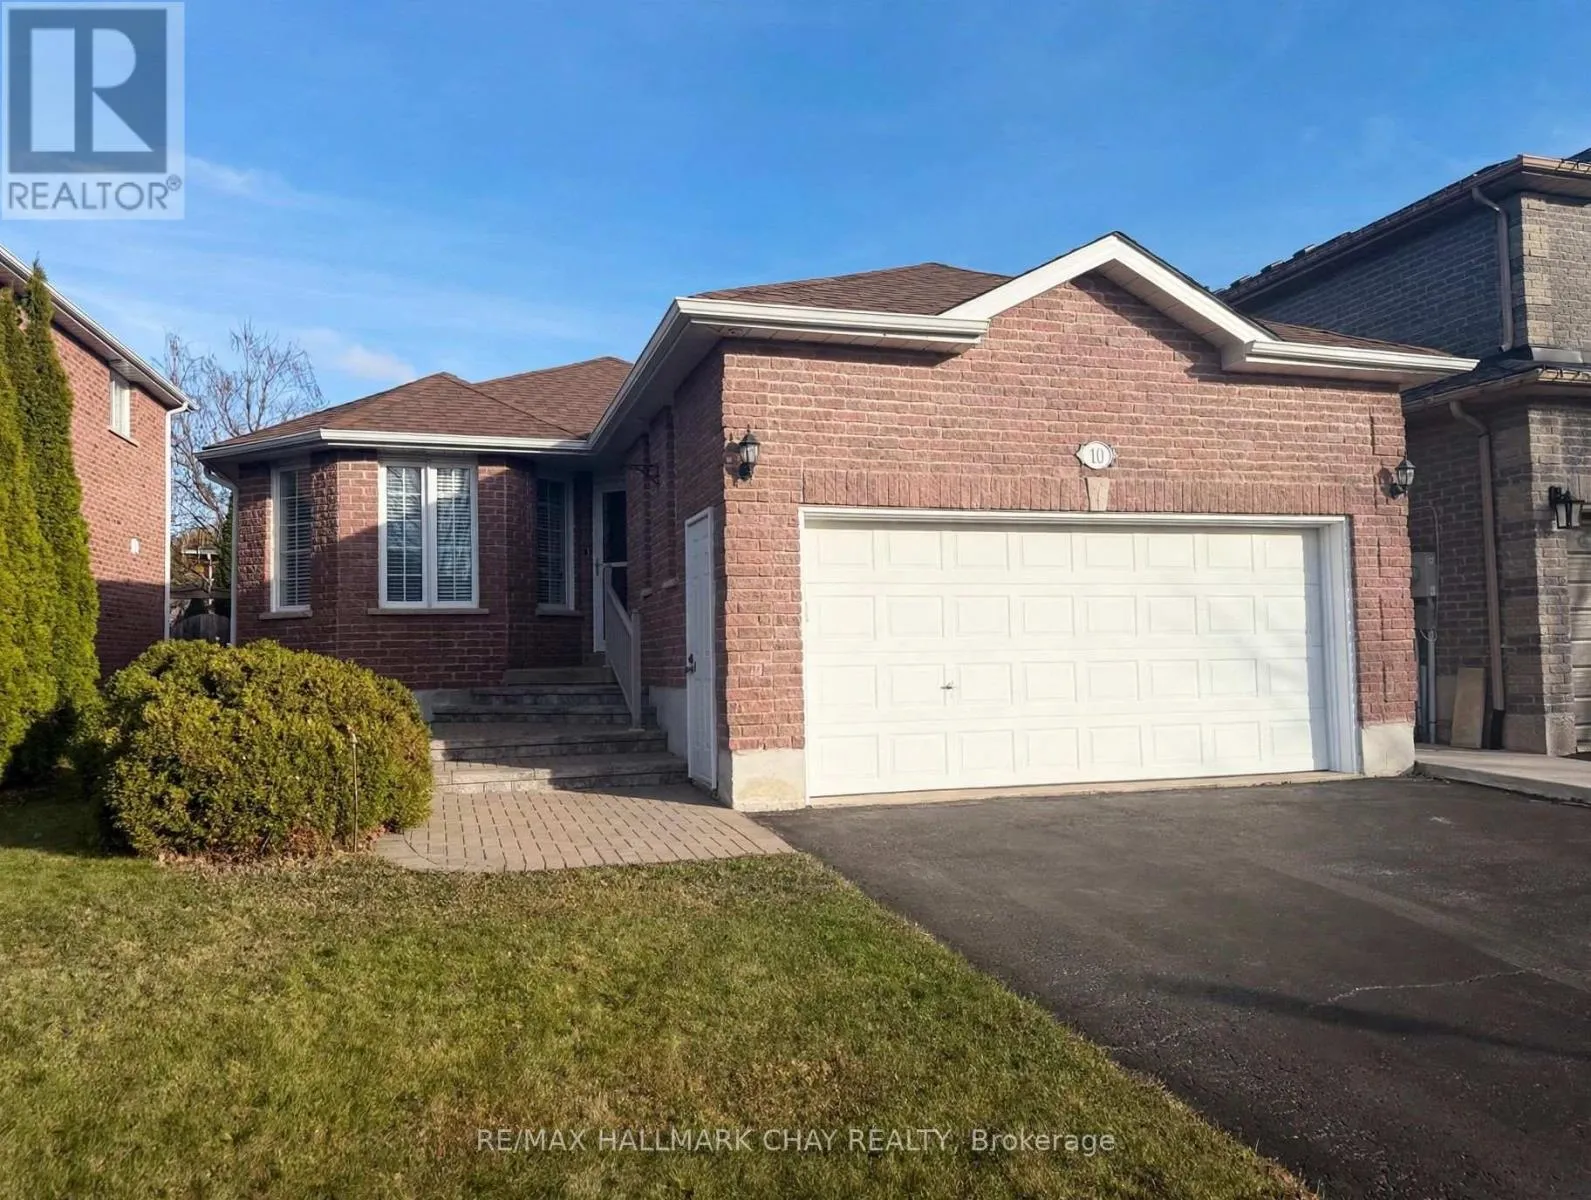
10 Stephanie Lane, Barrie, Ontario L4N 0V2

Listed for:
$3,100
4 beds
3 baths
Listed 2 days ago
House for rent: 10 Stephanie Lane, Barrie, Ontario L4N 0V2

View all 25 photos

About

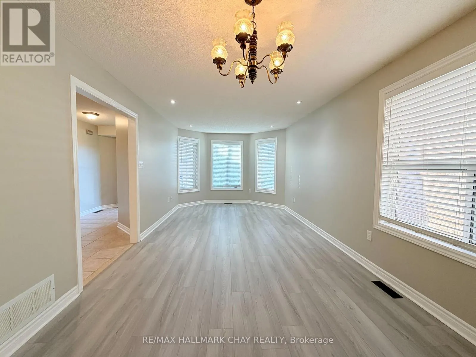
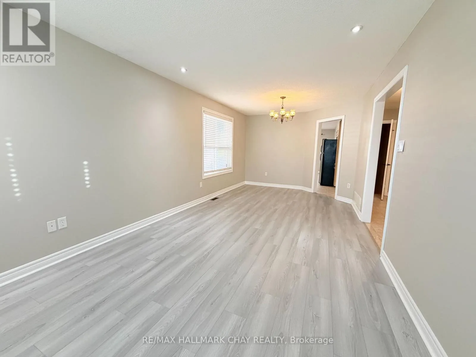
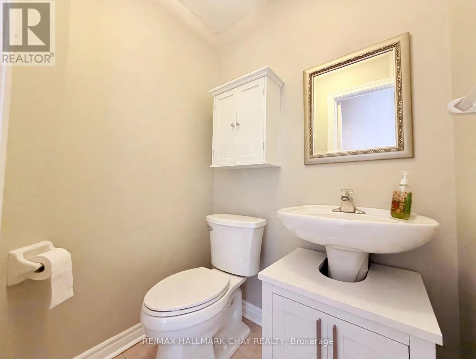
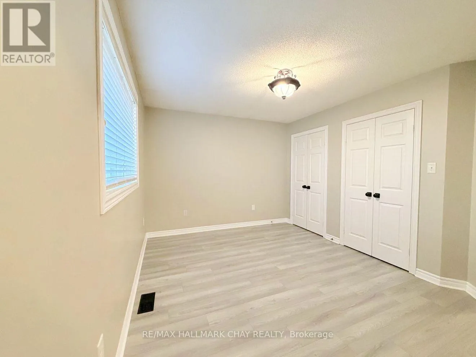
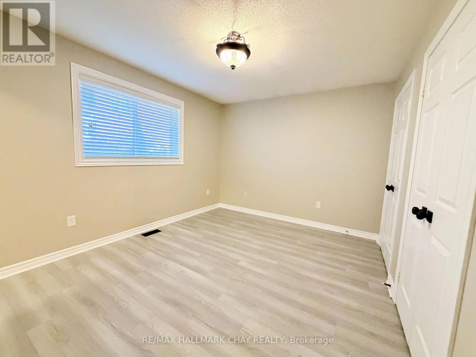
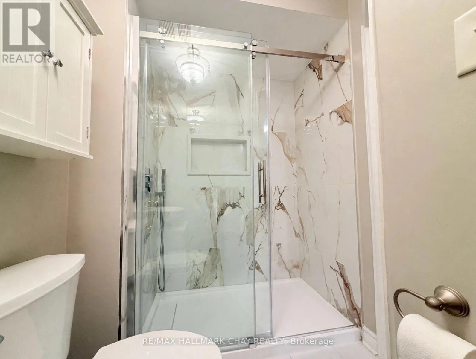
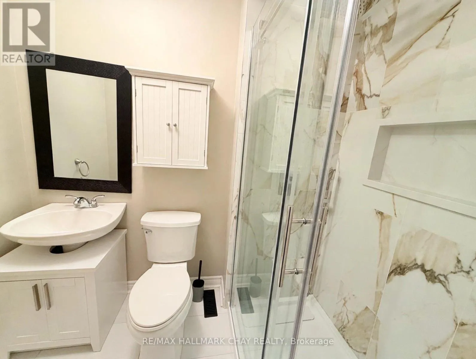
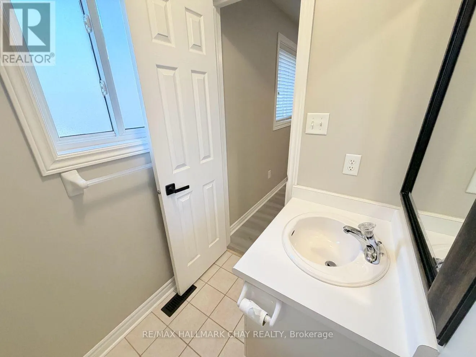
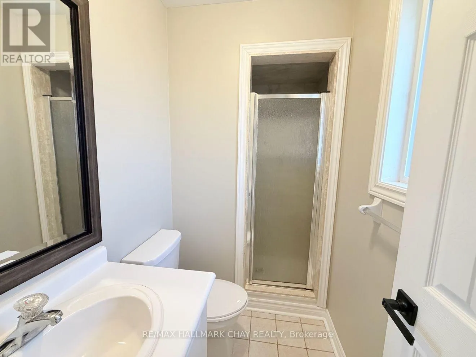
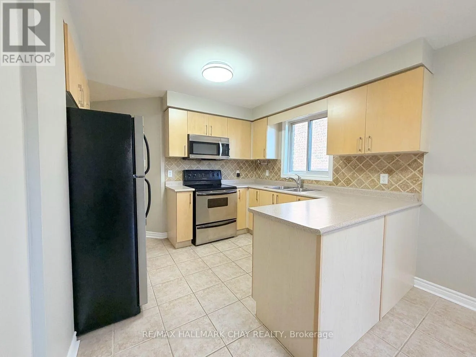
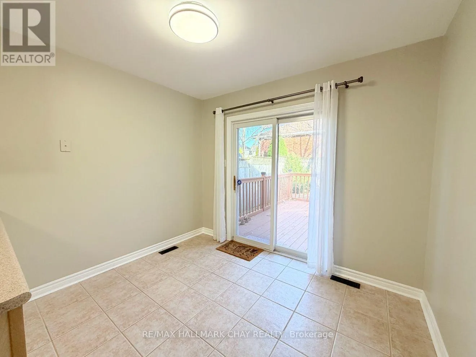
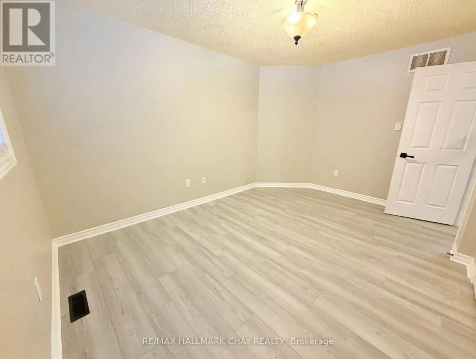
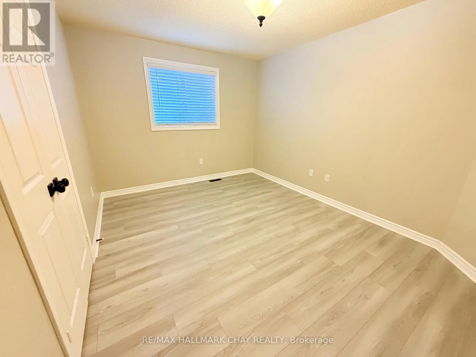
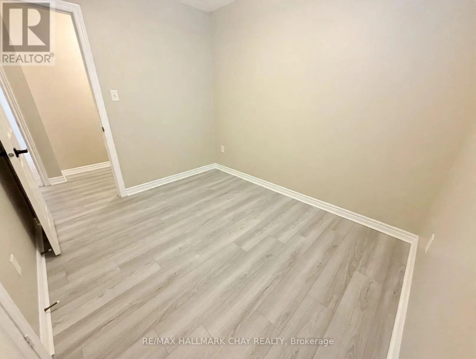
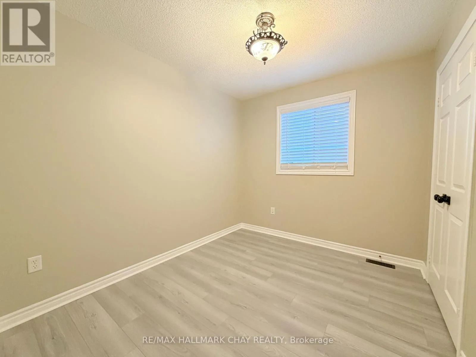
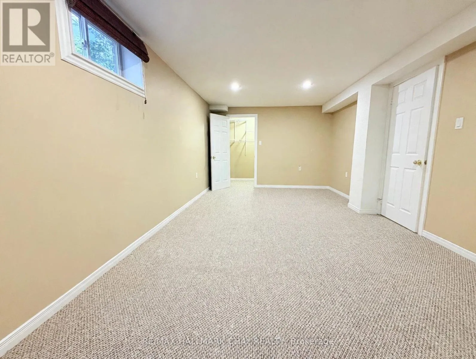
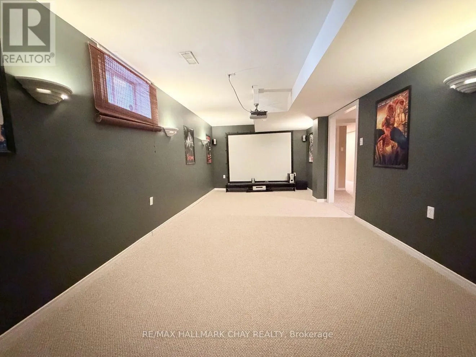
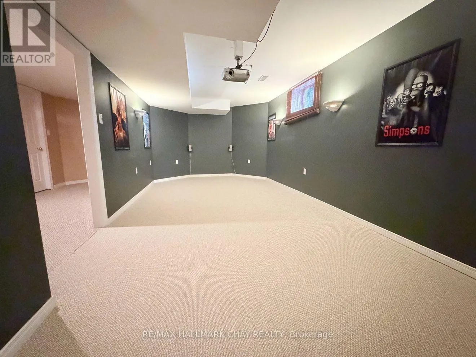
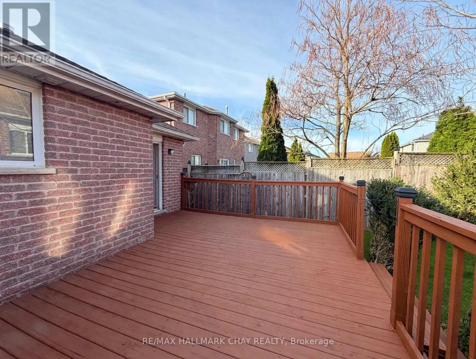
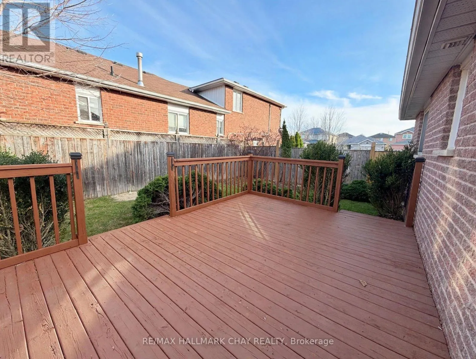
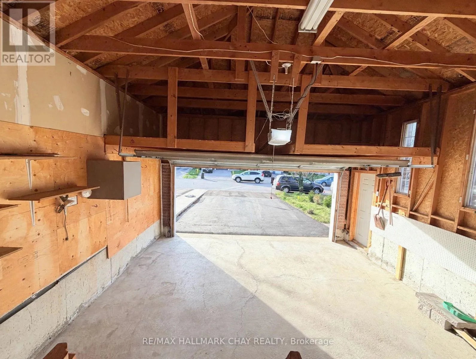
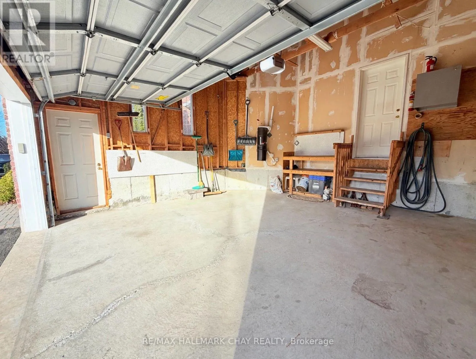
Cross Streets: MAPLEVIEW & MADELAINE. ** Directions: MAPLEVIEW DRIVE E TO MADELAINE DRIVE TO ESTHER DRIVE TO STEPHANIE LANE. Welcome to 10 Stephanie Lane, a beautifully kept four-bedroom, two-and-a-half-bathroom brick bungalow in a quiet, established Barrie neighbourhood, offering 1,351 square feet above grade and a fully finished basement with 862 square feet of additional living space. The bright main level features a welcoming living room with a bay window, and a dining area warmed by a classic chandelier. The kitchen offers light cabinetry, a tiled backsplash and a peninsula with extra counter space, and the adjoining eat-in area walks out through sliding doors to a large deck and fully fenced backyard, perfect for children, pets and summer evenings. Main-floor laundry adds everyday convenience, and a primary bedroom with a renovated ensuite showcasing a glass-enclosed shower. Downstairs, the finished basement is made for entertaining, with a dedicated theatre room complete with a ceiling-mounted projector and screen, a separate recreation room, and a built-in pine bar with cabinetry. Parking is generous, with room for one and a half cars in the garage and two more in the driveway. A move-in-ready home with space for the whole family, close to schools, parks, shopping and commuter routes. (id:27476)

Property Highlights

MLS® Number
S14176852
Type
Single Family
Community Name
Painswick South
Ownership Type
Freehold
Land Size
40.2 x 111.6 FT
Parking Space Total
3

Building

Building Type
House
Storeys
1.00
Square Footage
1100 - 1500 sqft
Bathrooms Total
3
Bedrooms Above Ground
3
Bedrooms Total
4
Amenities
Golf Nearby
Exterior Finish
Brick
Fireplace Present
No
Basement Type
Full (Finished)
Basement Features
Building Heating Type
Forced air
Heating Fuel
Natural gas
Building Cooling Type
Central air conditioning

Utilities

Water
Municipal water
Utility Sewer
Sanitary sewer

Room Layout

Bedroom 3
Basement
3.4 m x 6.17 m
Recreational, Games room
Basement
3.28 m x 7.49 m
Primary Bedroom
Main level
3.18 m x 4.01 m
Bathroom
Main level
1.5 m x 1.5 m
Bathroom
Main level
1.19 m x 1.47 m
Bedroom
Main level
2.57 m x 3 m
Bedroom 2
Main level
4.27 m x 3.05 m
Living room
Main level
7.32 m x 3.28 m
Dining room
Main level
3 m x 2.41 m
Kitchen
Main level
2.82 m x 3.02 m
Bathroom
Main level
1.5 m x 1.25 m
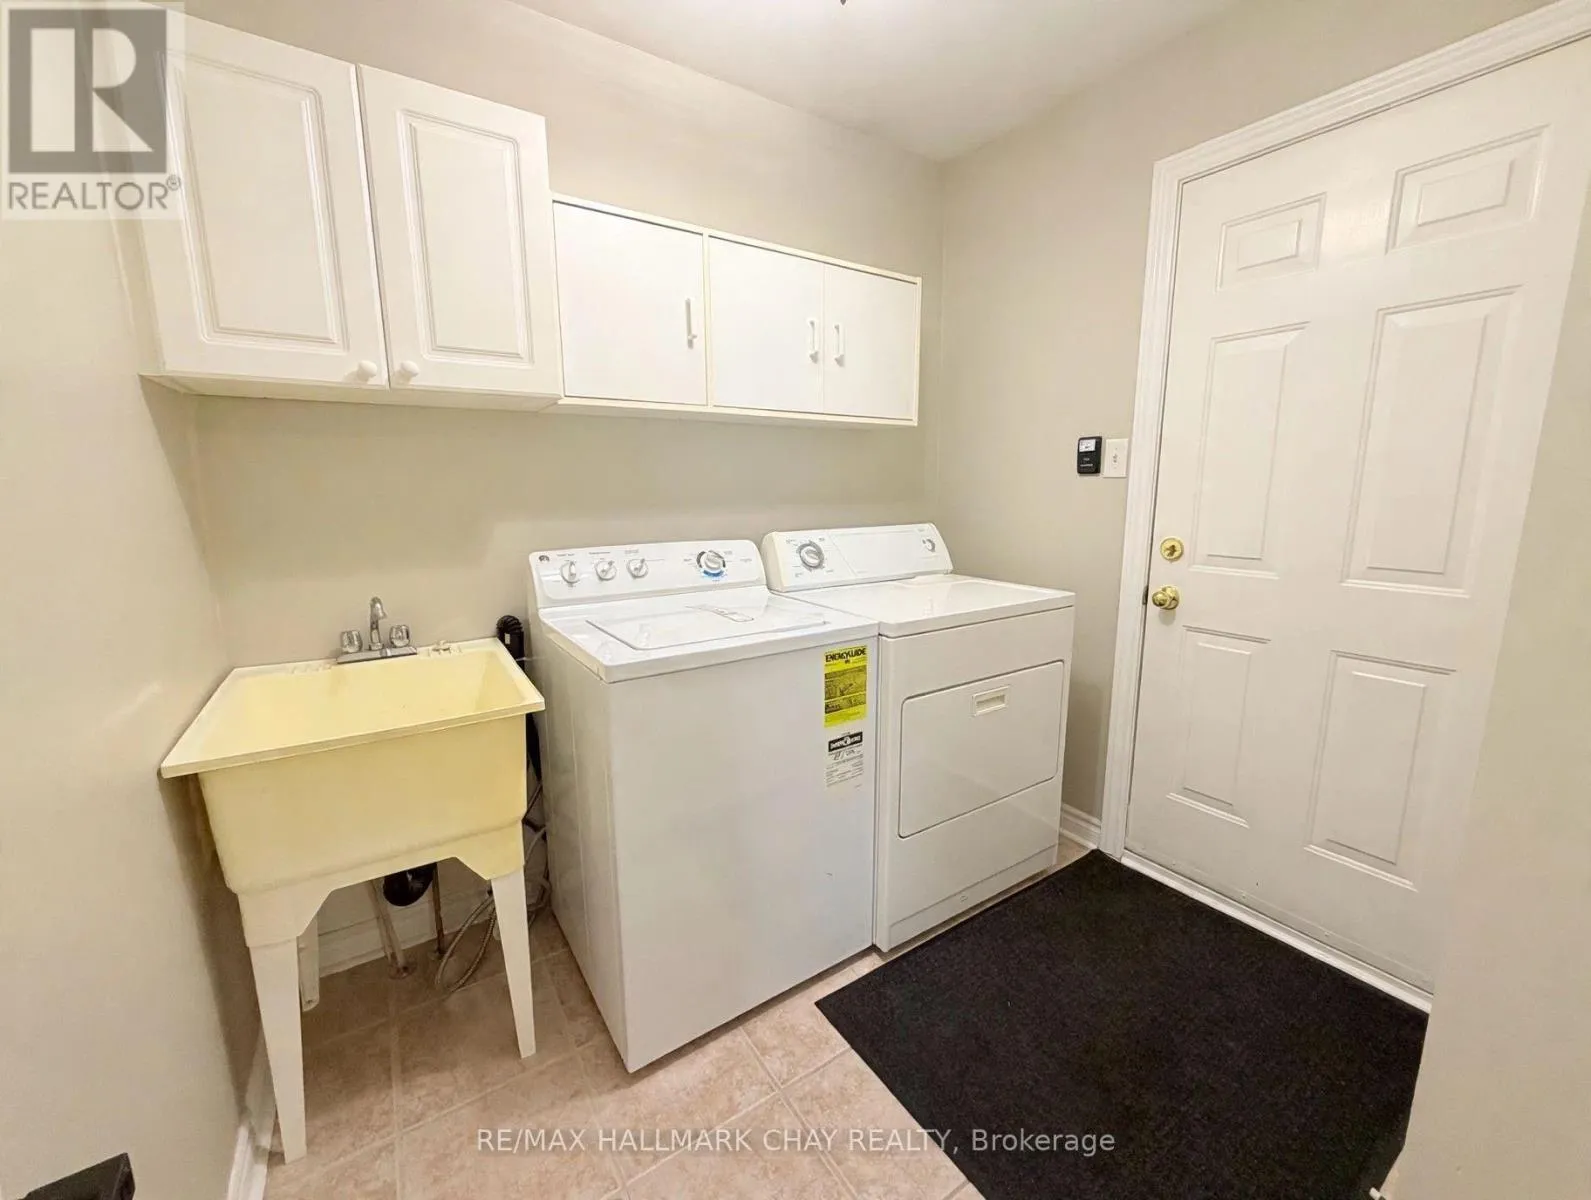
Laundry room
Main level
1.8 m x 2.31 m

Location

Learn more about this property
More info:
Sutton Group Innovative Realty Inc.
MLS® number:
S14176852
Agent:
Darya Strilyana
Phone:
*Indicates required field
Name is required
Email is required
Please enter a valid phone number (e.g., 416-111-1111).

Community Spotlight: Homes For rent in Your Neighborhood