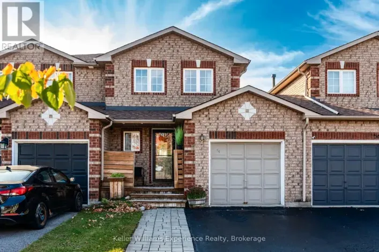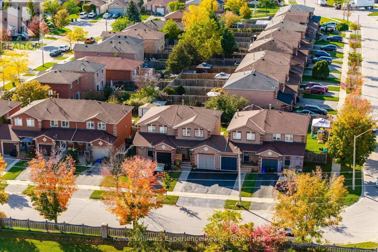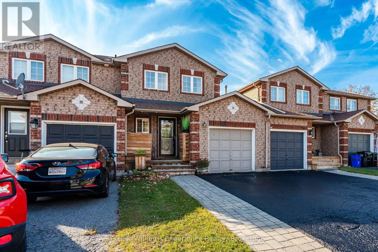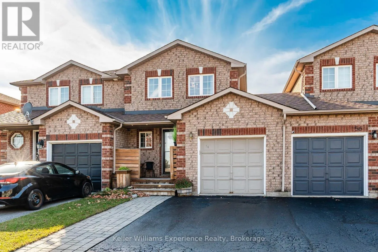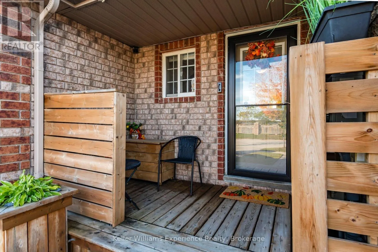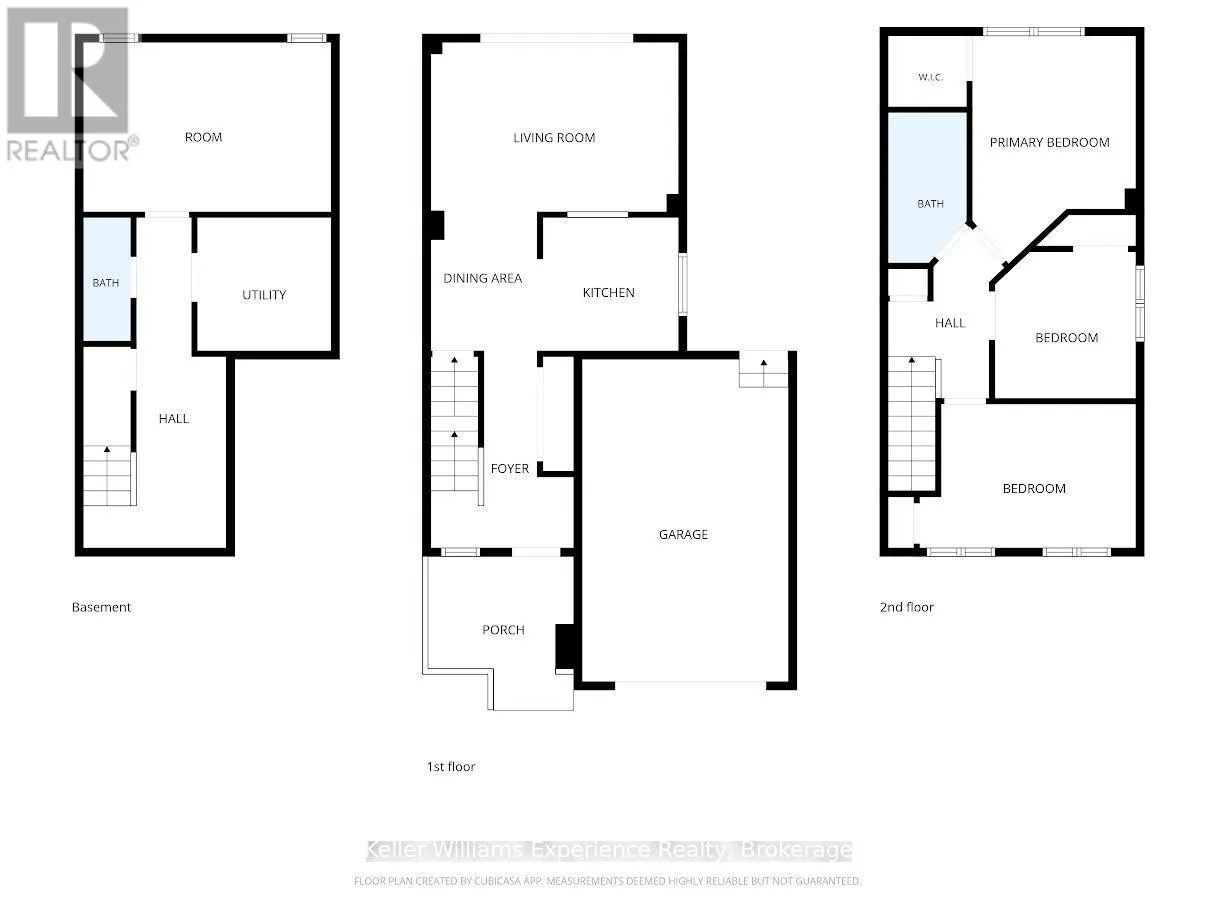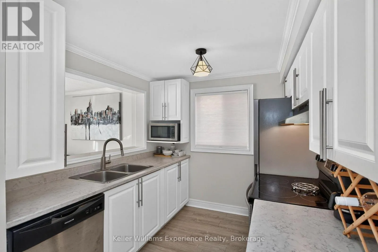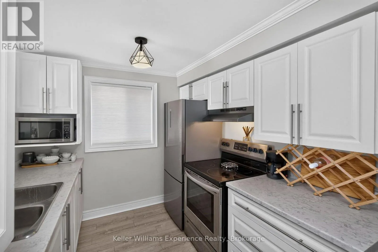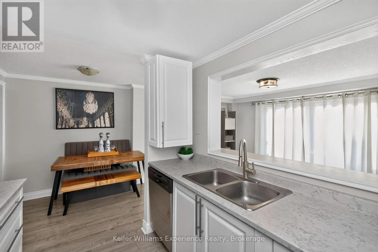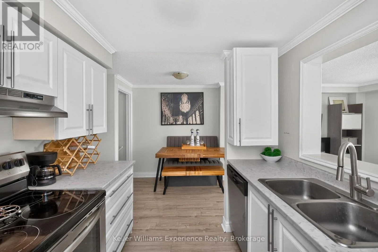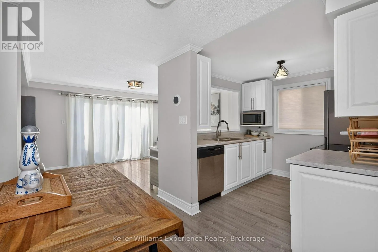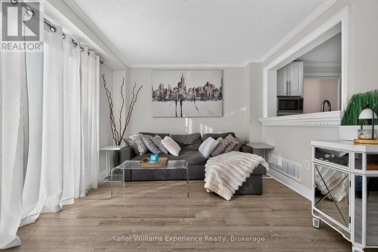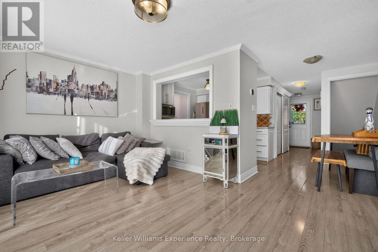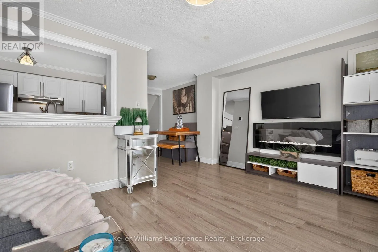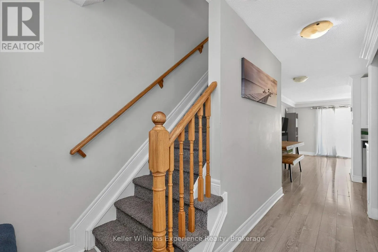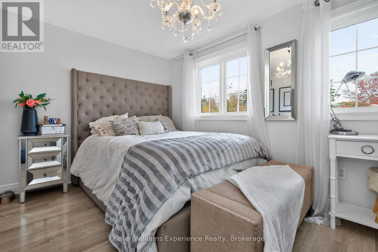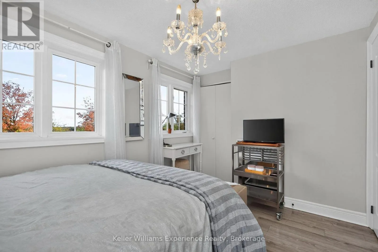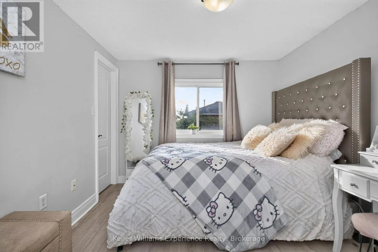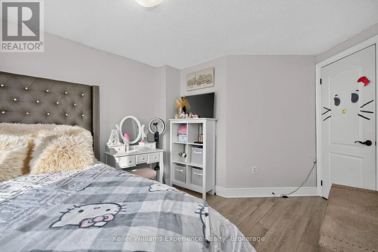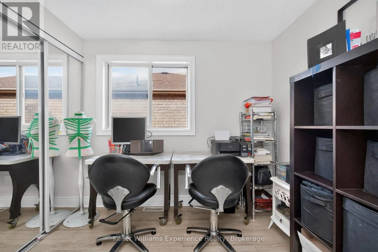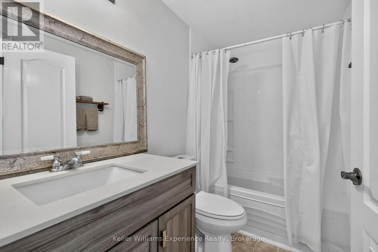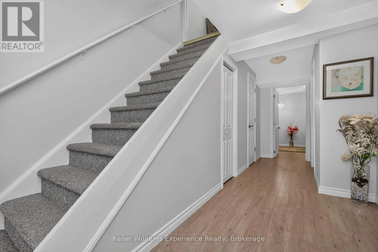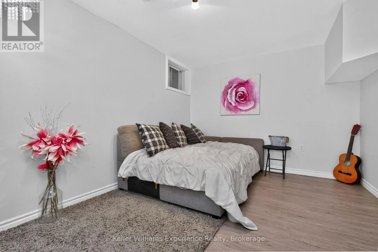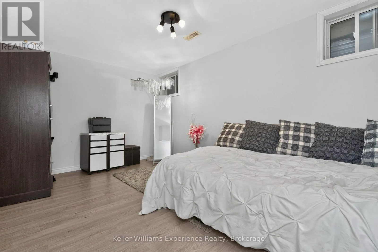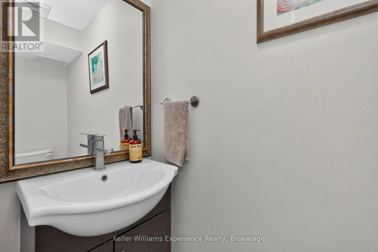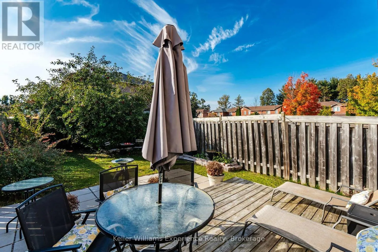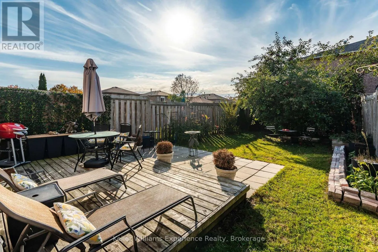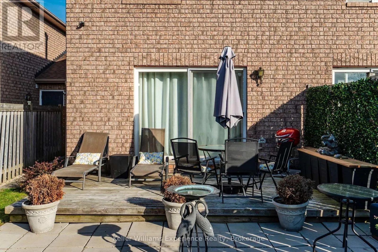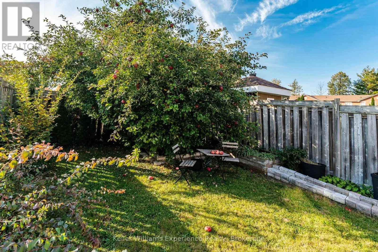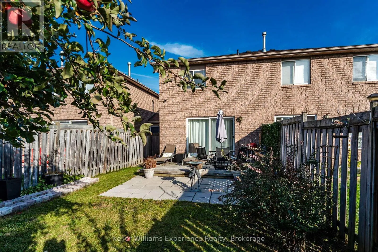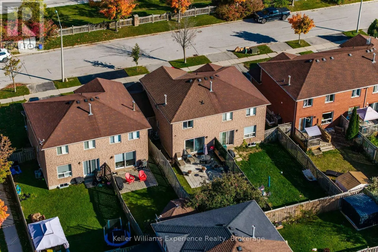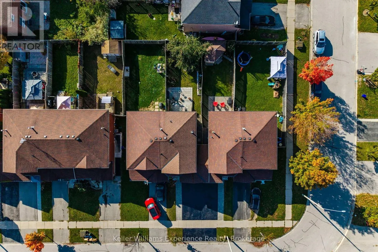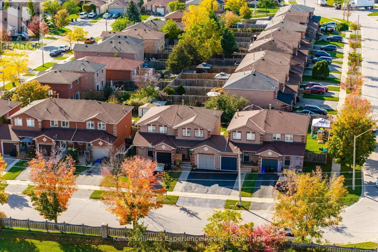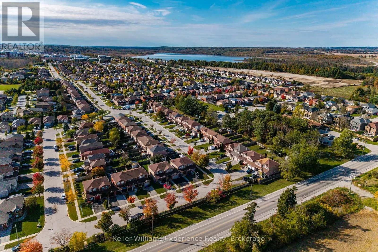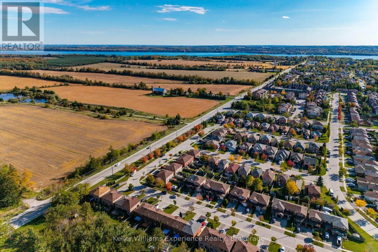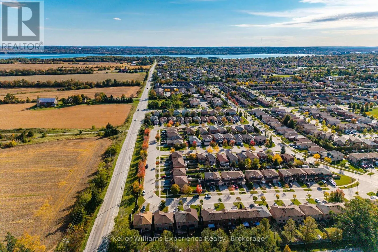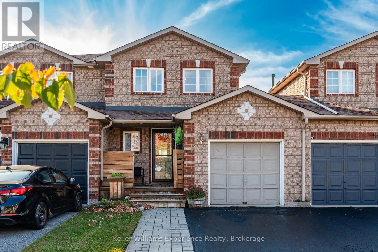
Cross Streets: Larkin And Quinlan. ** Directions: Penetanguishene Rd, to Larkin to Quinlan. A RARE FIND IN BARRIE'S NORTH END! COUNTRY VIEWS WITH CITY CONVENIENCE! 3+1 BEDROOMS, 2 BATHROOMS , FINISHED BASEMENT , PRIVATE BACKYARD and GARAGE. Welcome to 54 Quinlan, a beautifully maintained home tucked away on a quiet, family-friendly street in Barrie's desirable north end. Situated in a unique pocket of just seven homes, this property offers a rare sense of privacy, with no homes directly across the street and picturesque open farmland views right outside your front windows. Inside, enjoy a bright, welcoming layout featuring a spacious kitchen with plenty of cabinetry and a generous living area with a walkout to the backyard. Upstairs offers a spacious primary bedroom and two additional bedrooms, while the finished basement provides a fourth bedroom and versatile living space perfect for a home office, gym, recreation room or guest suite. Step outside to enjoy the private front deck or relax in the fully fenced backyard, complete with mature trees, a patio and your very own Macintosh apple tree! The garage also offers convenient secondary access from the backyard. Additional features include a newer furnace, newer appliances and a double-lock security system with camera. Enjoy an excellent location close to Georgian College, RVH, Johnson's Beach, schools, shopping, restaurants and convenient highway access. If you're looking for a home that combines a peaceful country feel, beautiful open views, functional living space and the convenience of city amenities, 54 Quinlan is a must-see! (id:27476)