4218 Cherry Heights, Beamsville, Ontario L0R 1B4

Listed for:
$2,600
3 beds
3 baths
Listed 16 days ago
Row / Townhouse for rent: 4218 Cherry Heights, Beamsville, Ontario L0R 1B4

View all 14 photos

About

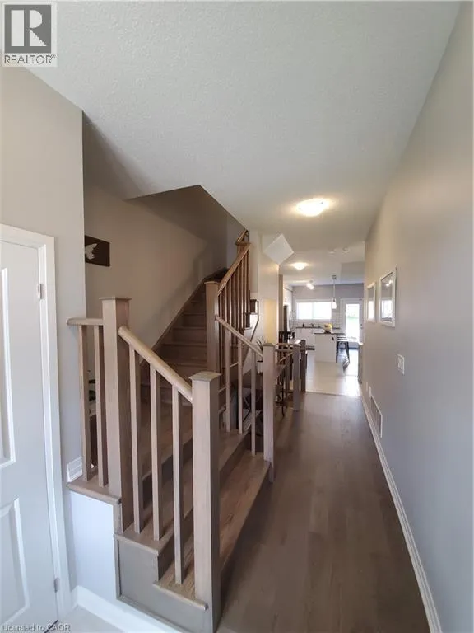
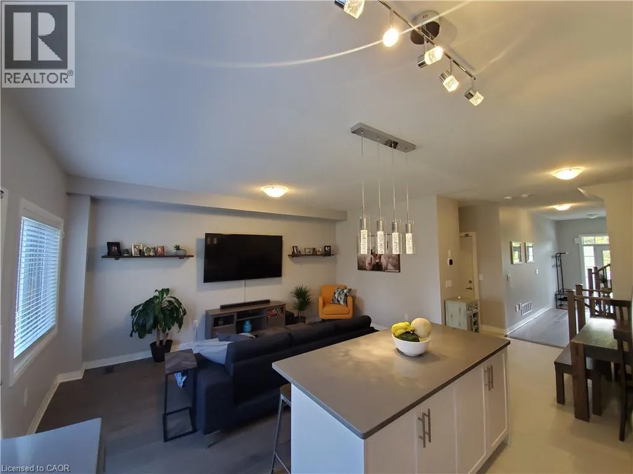
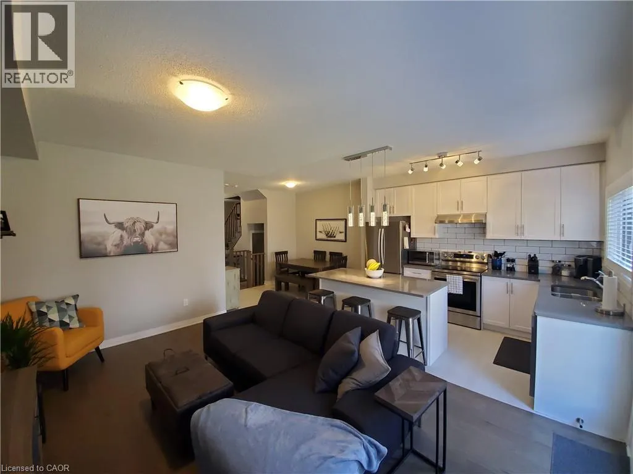
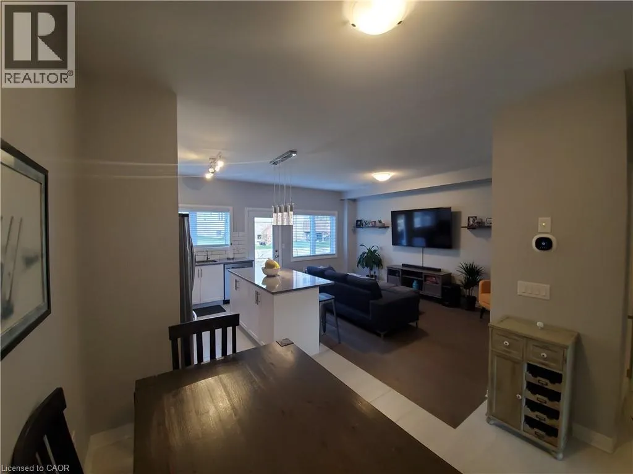
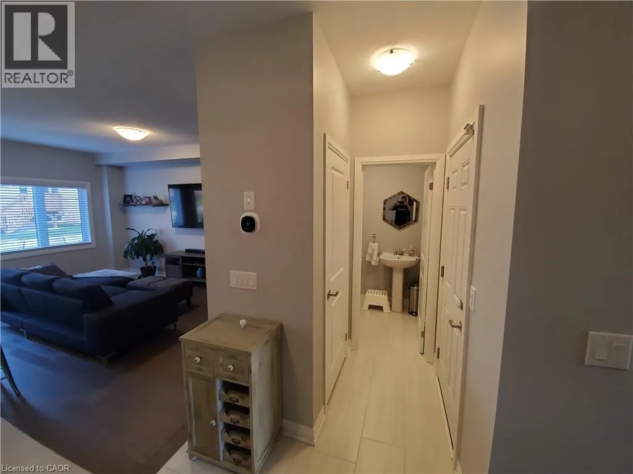
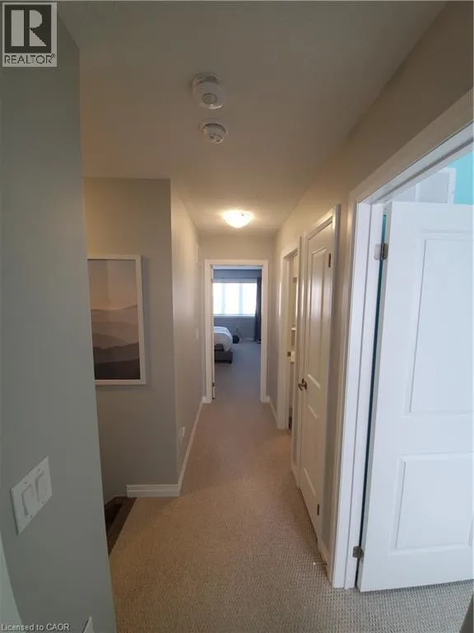
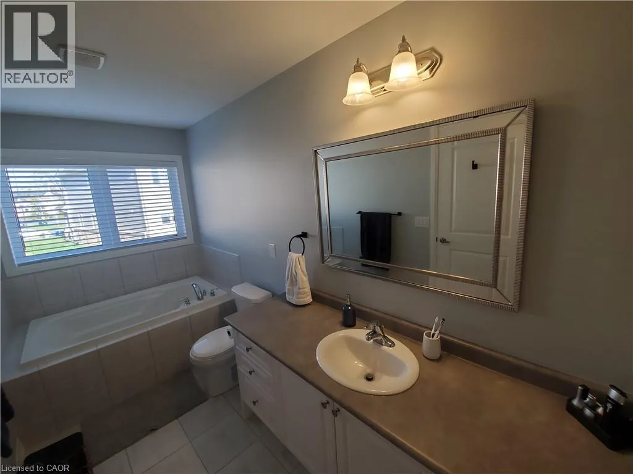
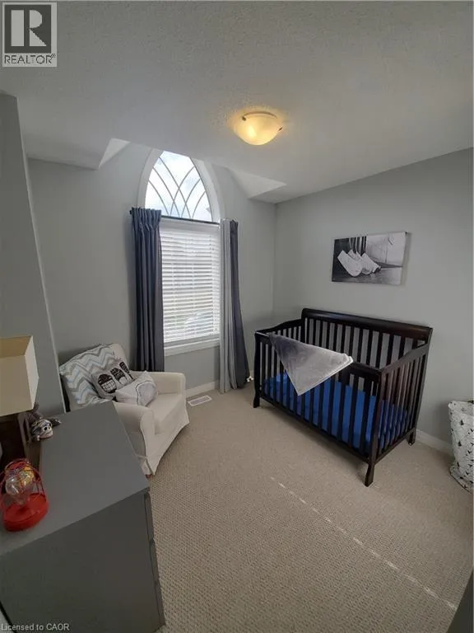
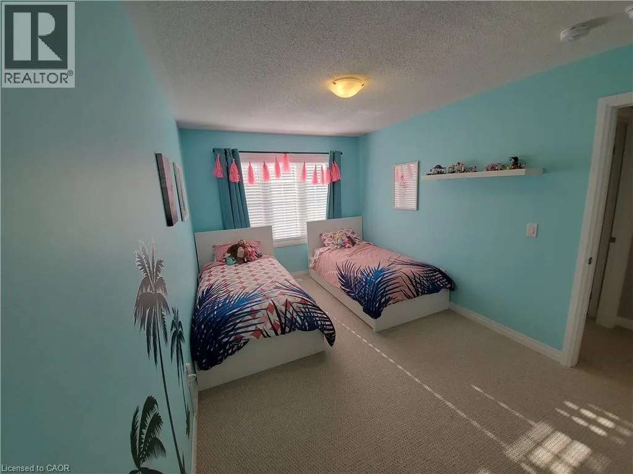
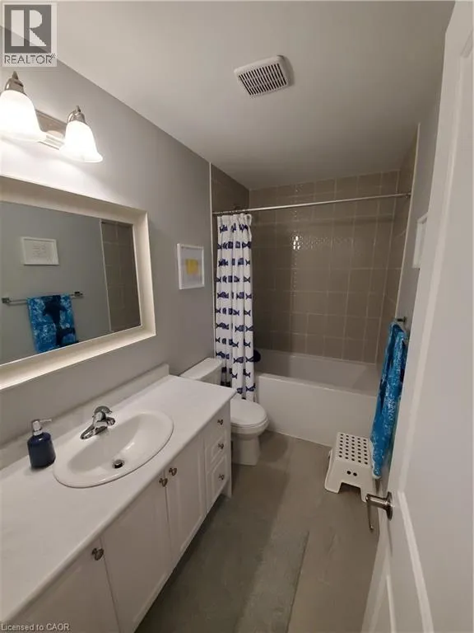
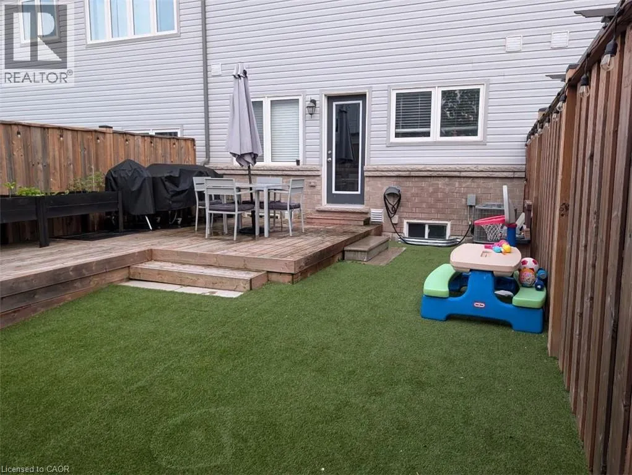
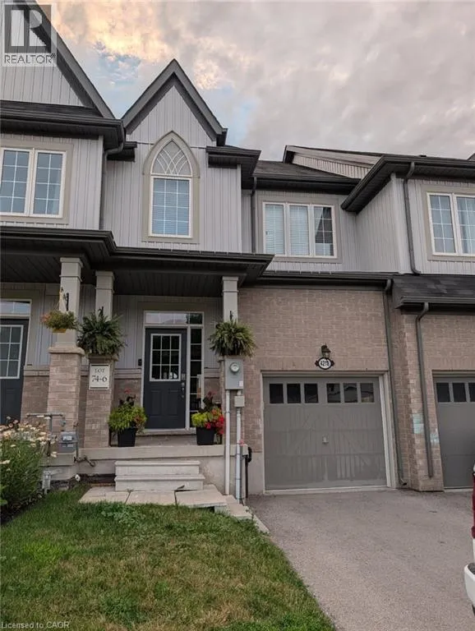
Bartlett / King / Cherry Heights Welcome to this beautifully maintained freehold townhome in one of Beamsville's most desirable family-friendly neighbourhoods! Offering a bright, open-concept layout with thoughtfully designed living space, this home features 3 spacious bedrooms, 2.5 bathrooms, an attached garage, and a modern kitchen overlooking the living and dining areas. Step outside to enjoy a private, fully fenced backyard complete with a deck and low-maintenance artificial turf-perfect for entertaining, relaxing, or enjoying outdoor space with virtually no upkeep. Ideally located just minutes from the QEW and just minutes from GO Bus service connecting to the GTA and Niagara. Enjoy everything Beamsville has to offer, including nearby parks, schools, wineries, shopping, restaurants, and everyday conveniences such as Sobeys Beamsville, Lincoln Community Centre, and Rotary Park. A fantastic opportunity to lease a move-in-ready home in the heart of Niagara Wine Country! (id:27476)


Property Highlights

MLS® Number
40847232
Type
Single Family
Ownership Type
Freehold
Land Size
under 1/2 acre
Parking Space Total
2

Building

Building Type
Row / Townhouse
Storeys
2.00
Square Footage
1460 sqft
Bathrooms Total
3
Bedrooms Above Ground
3
Bedrooms Total
3
Exterior Finish
Brick Veneer, Hardboard
Fireplace Present
No
Basement Type
Full (Unfinished)
Basement Features
Building Heating Type
Forced air
Heating Fuel
Building Cooling Type
Central air conditioning

Utilities

Water
Municipal water
Utility Sewer
Municipal sewage system

Room Layout

4pc Bathroom
Second level
Measurements not available
Bedroom
Second level
9'0'' x 9'4''
Bedroom
Second level
9'6'' x 13'7''
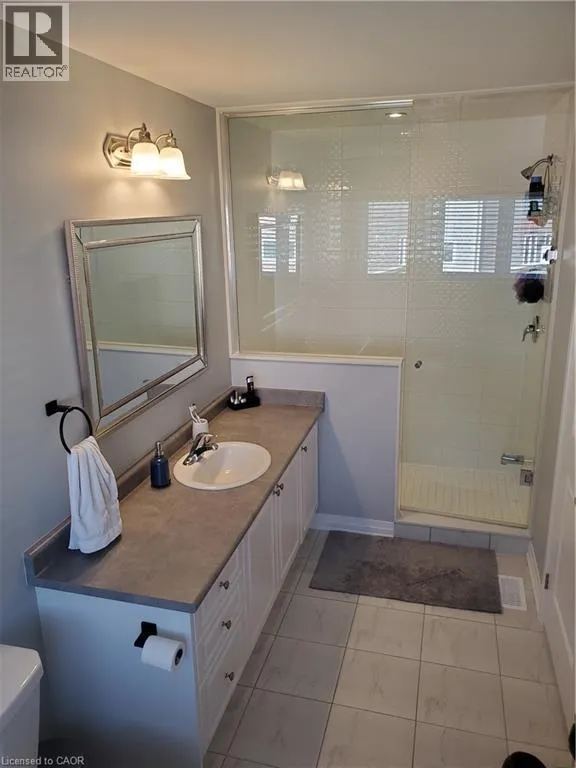
Full bathroom
Second level
Measurements not available
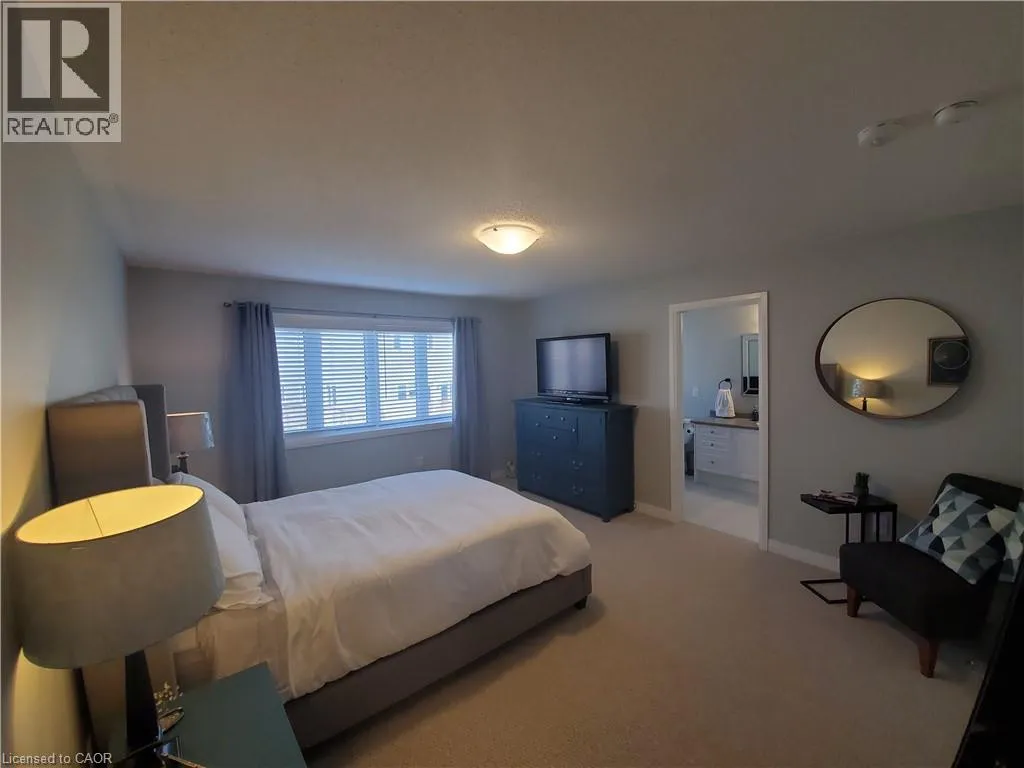
Primary Bedroom
Second level
13'0'' x 16'0''
Laundry room
Basement
Measurements not available
Family room
Main level
17'0'' x 11'2''
Breakfast
Main level
10'0'' x 10'0''
2pc Bathroom
Main level
Measurements not available
Kitchen
Main level
11'6'' x 8'0''

Location

Learn more about this property
Listing provided by:
RE/MAX Escarpment Realty Inc.
MLS® number:
40847232
Agent:
Michael Marchese
*Indicates required field
Name is required
Email is required
Please enter a valid phone number (e.g., 416-111-1111).