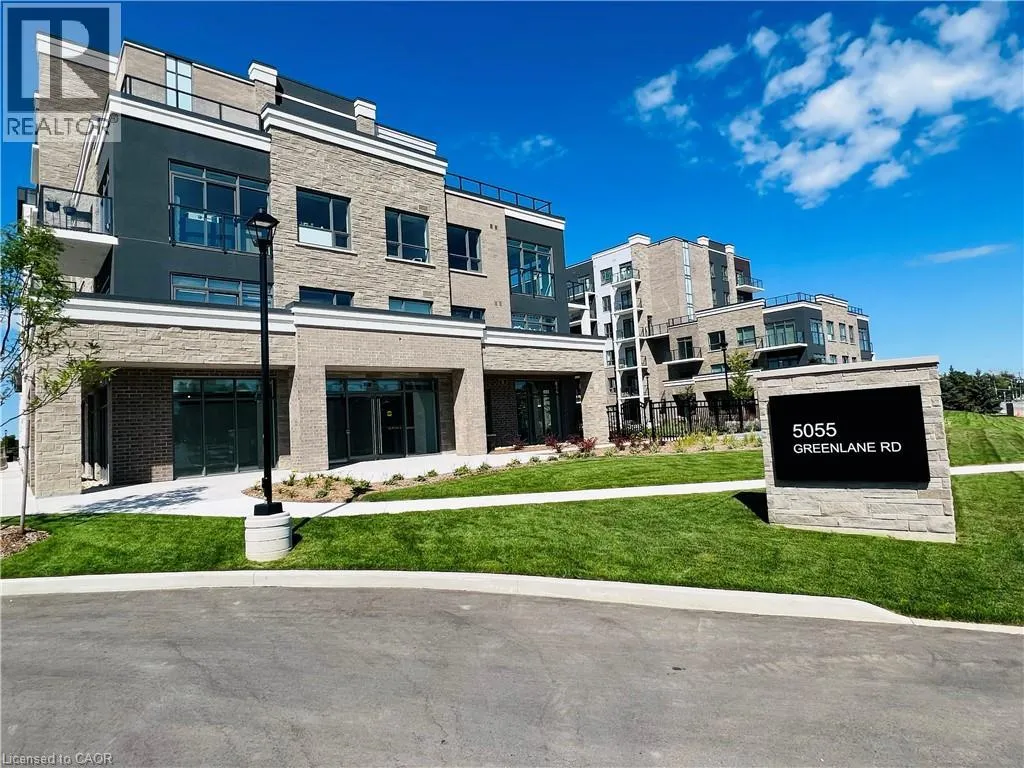
5055 Greenlane Road Unit# 403, Beamsville, Ontario L0R 1B3

Listed for:
$1,850
2 beds
1 baths
Listed 13 days ago
Apartment for rent: 5055 Greenlane Road Unit# 403, Beamsville, Ontario L0R 1B3

View all 22 photos

About

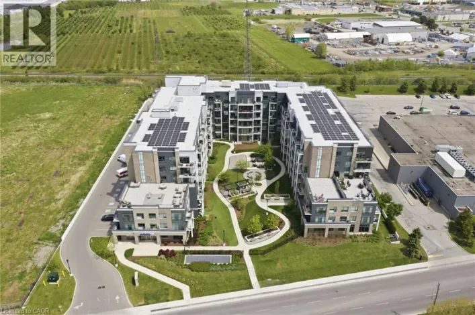
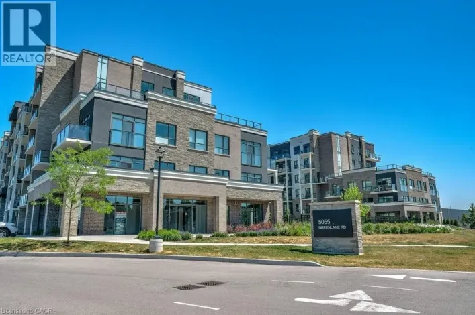
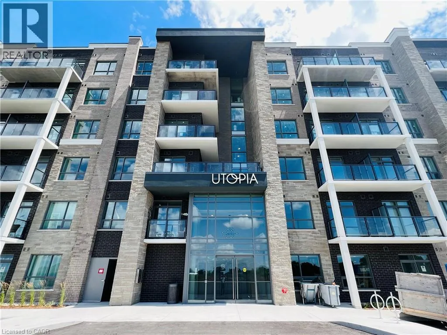
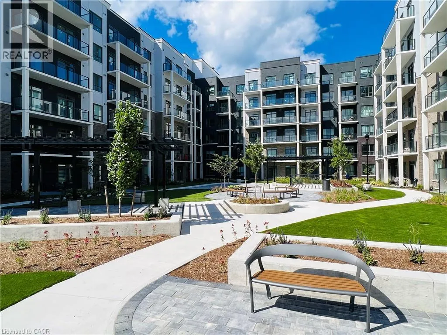
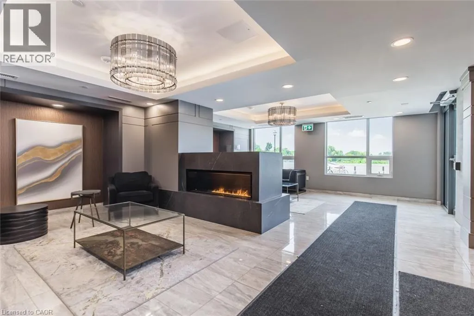
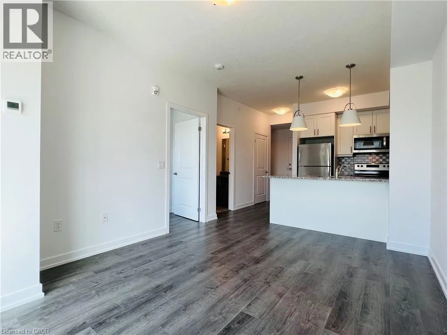
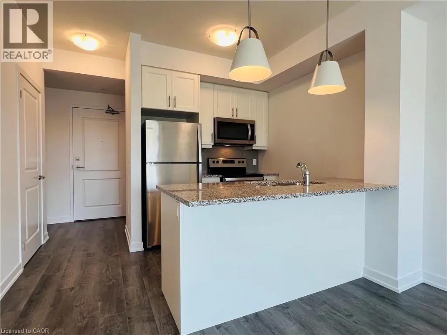
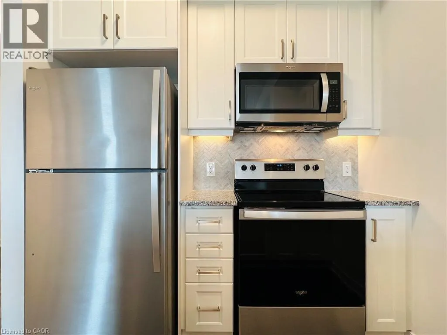
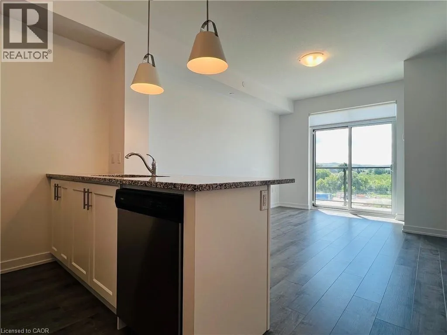
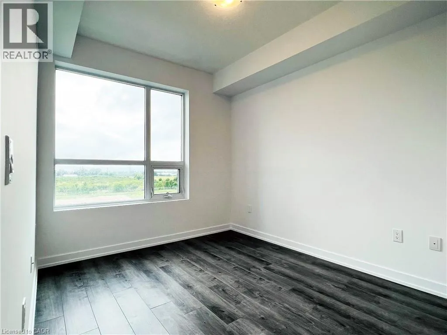
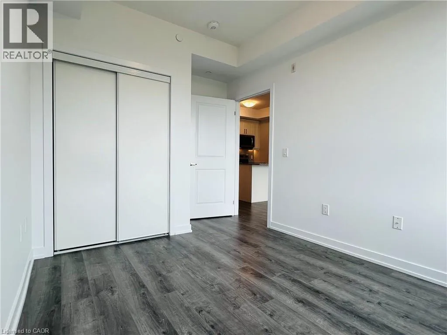
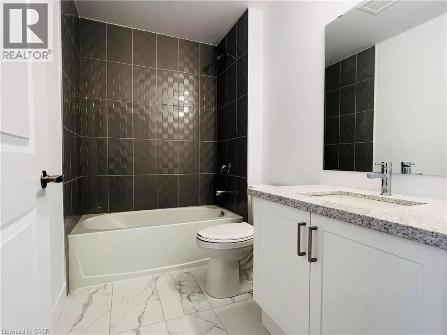
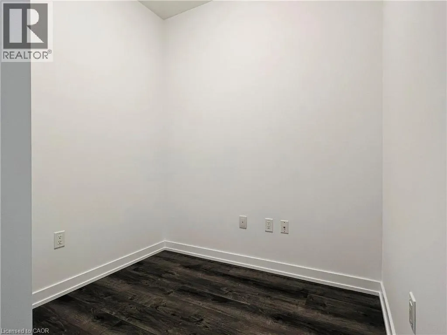
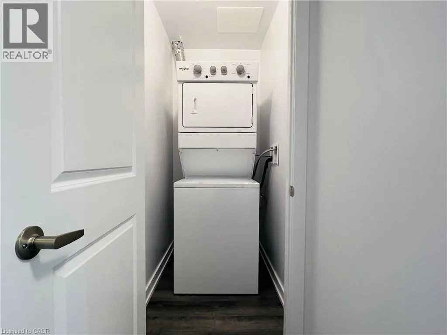
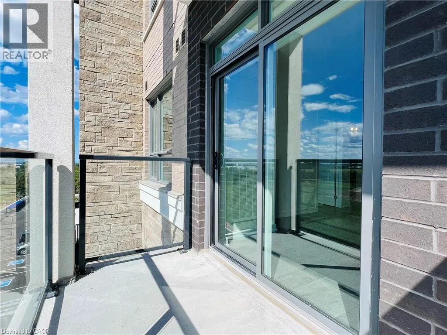
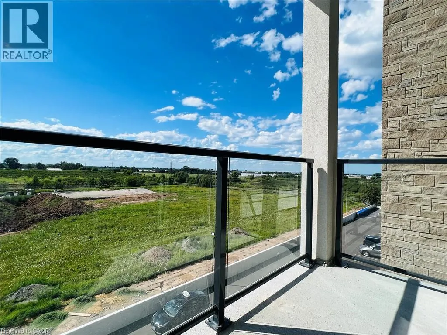
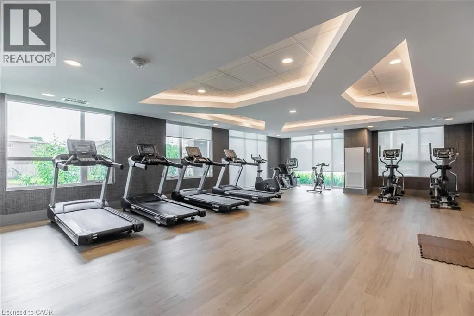
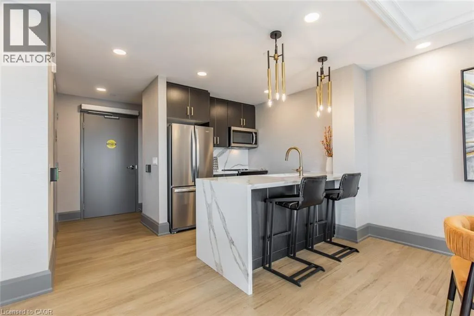
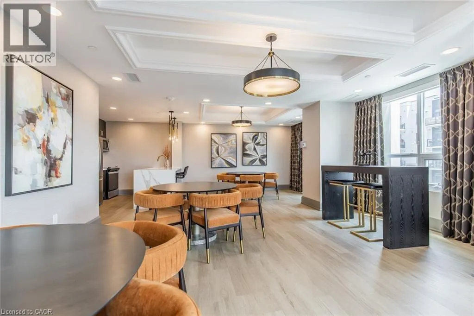
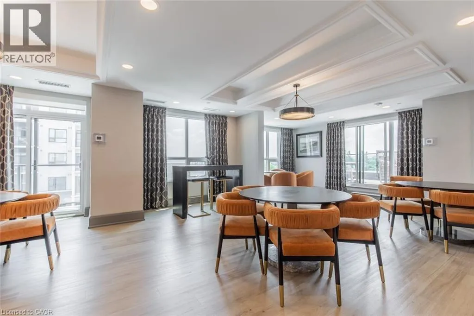
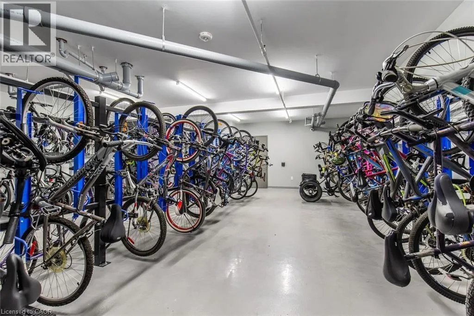
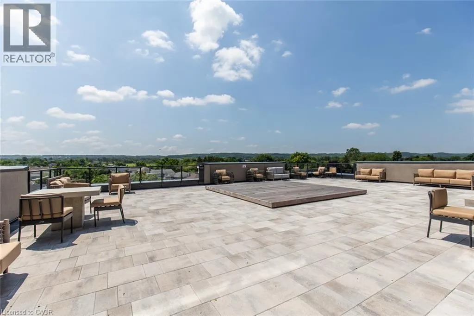
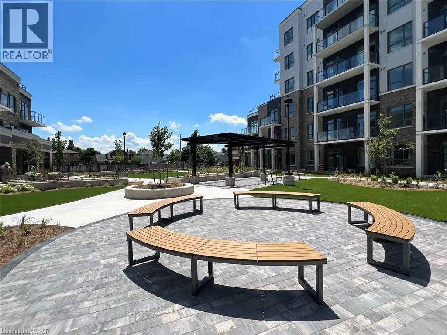
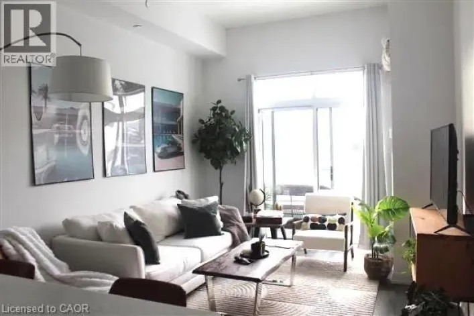
QEW- Ontario St - Greenlane Rd Stunning 1-bedroom plus den condo unit available for lease in Beamsville’s new UTOPIA Condominium built by award winning builder, New Horizon! The open concept floor plan is spacious and bright with plenty of natural sunlight and laminate flooring throughout. A modern kitchen with a peninsula has stainless appliances and upgraded granite counters with a stylish backsplash and pendant lights. A large open balcony has an unobstructed Westerly exposure offering quiet privacy and beautiful views. Automatic blinds have been installed in the living room and bedroom. An upgraded bathroom has a granite counter and stylish decor. There is a large bedroom with a double closet, and a den area that can be used as an office space or even a guest sleeping area. There is in-suite laundry, a locker room located on the same floor as the unit, and one-car underground parking. Condo amenities include: fitness room, party room, bike rack room, exterior patio & lounge, as well as a rooftop terrace. The building is conveniently located steps to a shopping plaza with Sobey’s and only minutes to great restaurants, parks, Lake Ontario, Niagara wineries, and there is easy access to the highway. (id:27476)

Property Highlights

MLS® Number
40847207
Type
Single Family
Maintenance Fee
0.00
Ownership Type
Condominium
Land Size
under 1/2 acre
Parking Space Total
1

Building

Building Type
Apartment
Storeys
1.00
Square Footage
599 sqft
Bathrooms Total
1
Bedrooms Above Ground
1
Bedrooms Total
2
Amenities
Exercise Centre, Party Room Hospital, Schools, Shopping
Exterior Finish
Brick, Stone
Fireplace Present
No
Basement Type
None
Basement Features
Building Heating Type
Forced air, Other
Heating Fuel
Building Cooling Type
Central air conditioning

Utilities

Water
Municipal water
Utility Sewer
Municipal sewage system

Room Layout

Laundry room
Main level
Measurements not available
4pc Bathroom
Main level
Measurements not available
Primary Bedroom
Main level
10'7'' x 9'1''
Den
Main level
7'3'' x 6'0''
Kitchen
Main level
8'0'' x 7'7''
Living room
Main level
14'8'' x 10'10''

Location

Learn more about this property
Listing provided by:
Royal LePage State Realty Inc.
MLS® number:
40847207
Agent:
Kevin Roger Girard
*Indicates required field
Name is required
Email is required
Please enter a valid phone number (e.g., 416-111-1111).

Street Spotlight - For rent