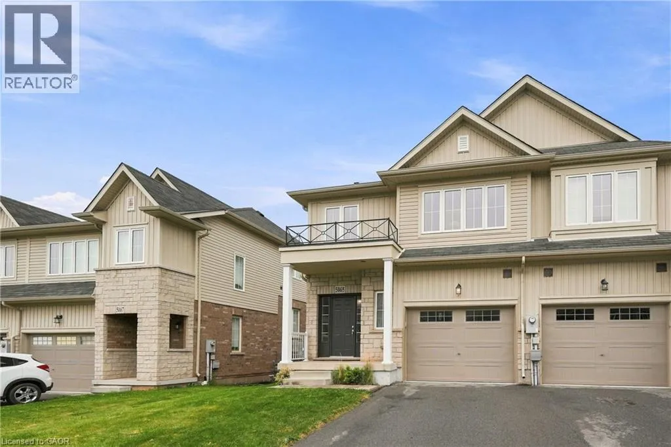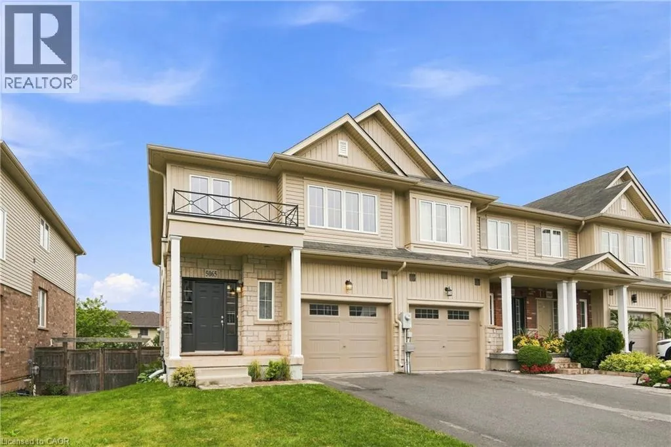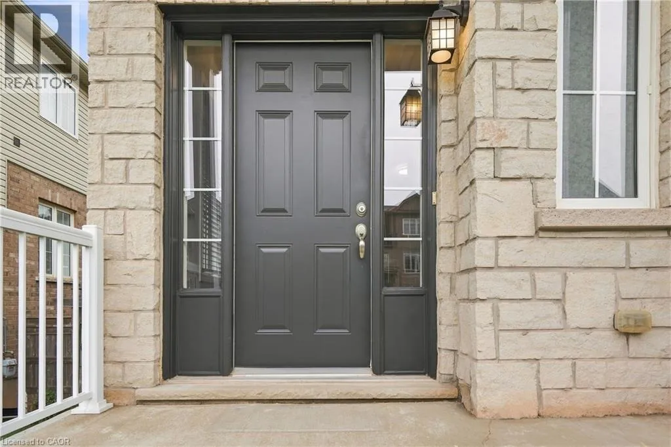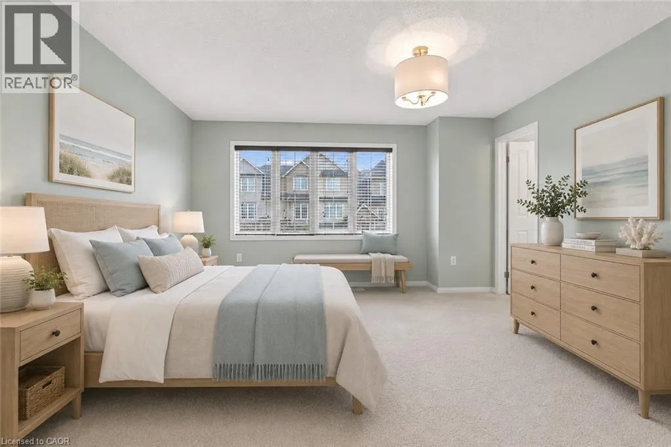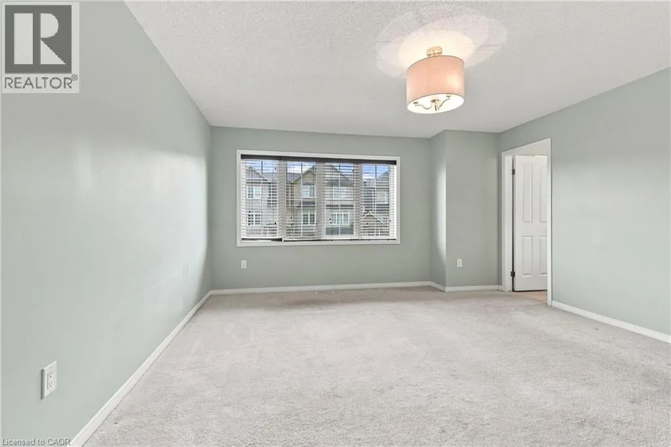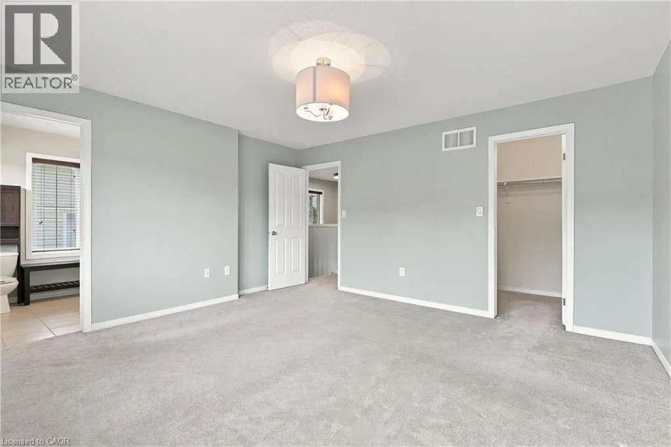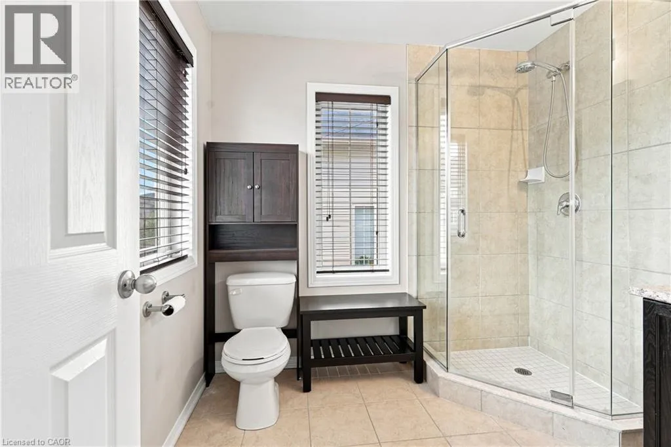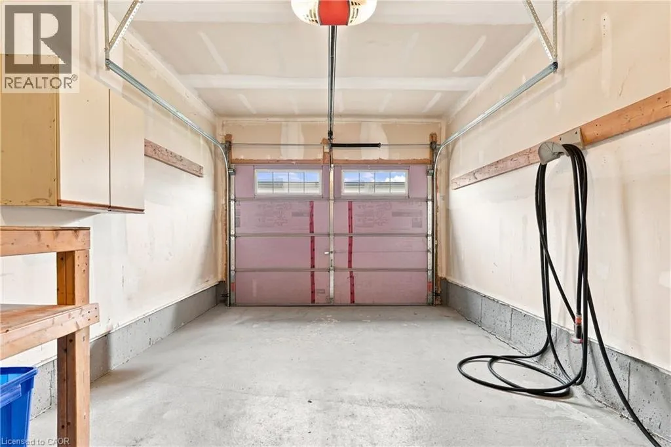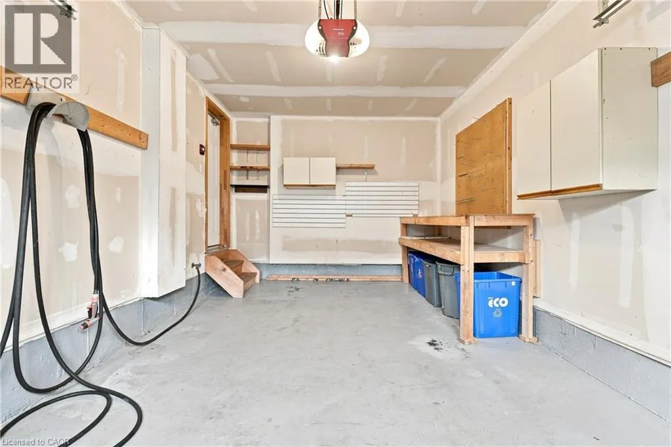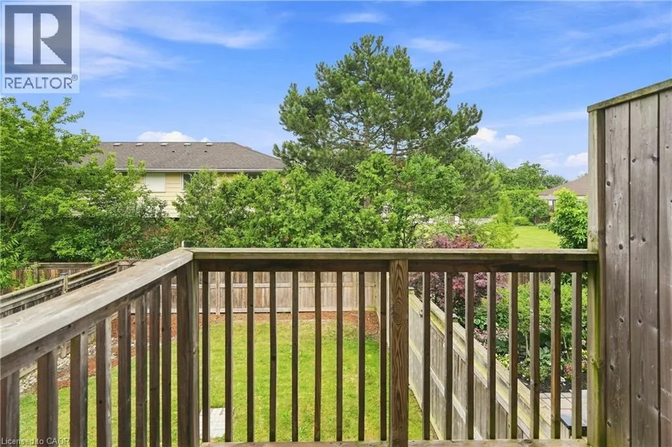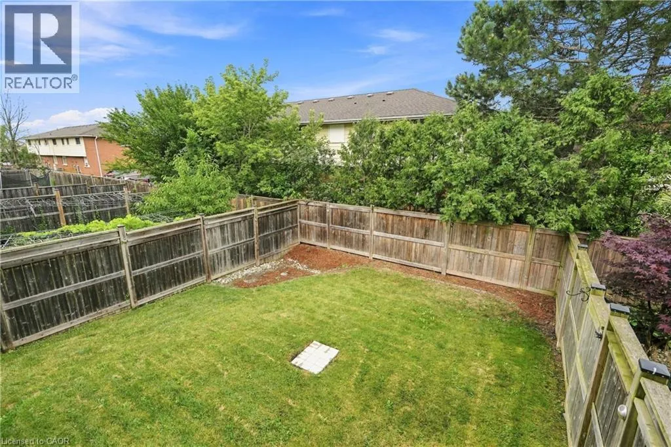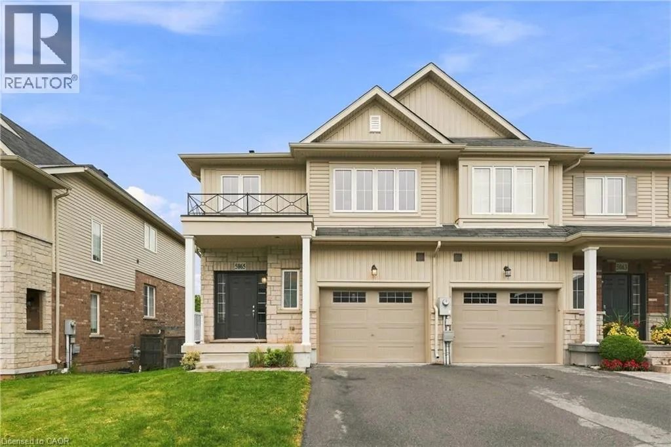
5065 Serena Drive, Beamsville, Ontario L3J 1W3

Listed for:
$689,900
3 beds
4 baths
Listed 16 days ago
Row / Townhouse for rent: 5065 Serena Drive, Beamsville, Ontario L3J 1W3

View all 50 photos

About

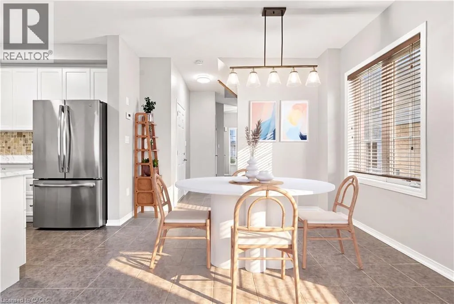
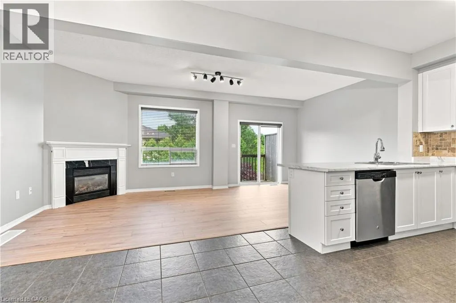
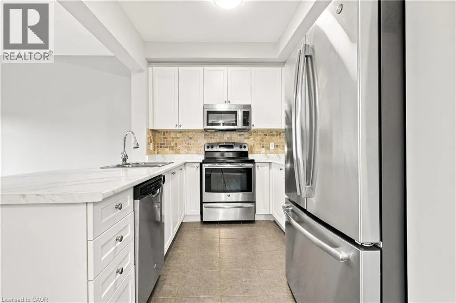
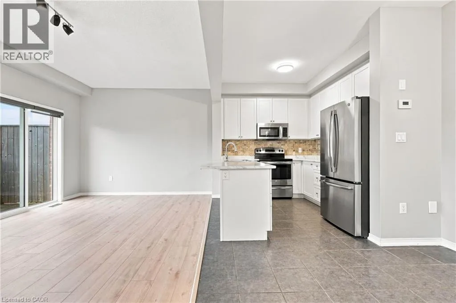
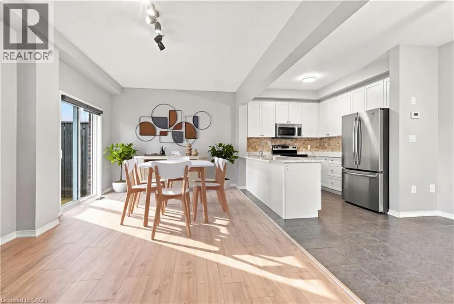
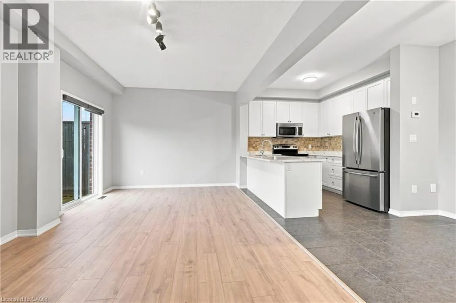
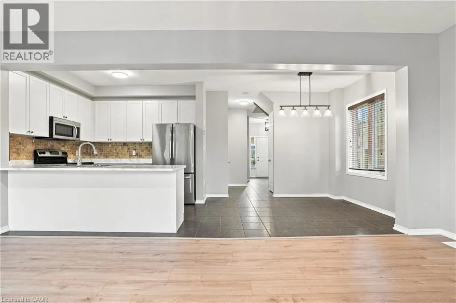
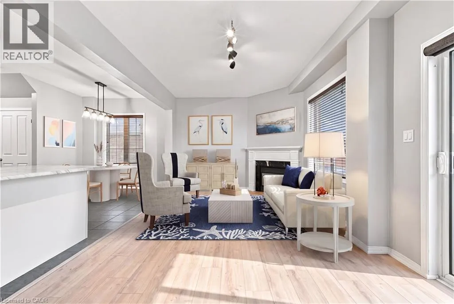
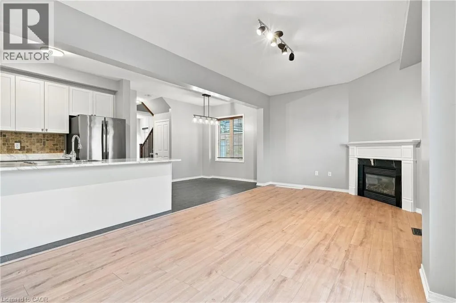
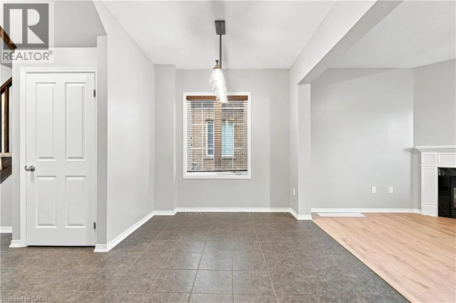
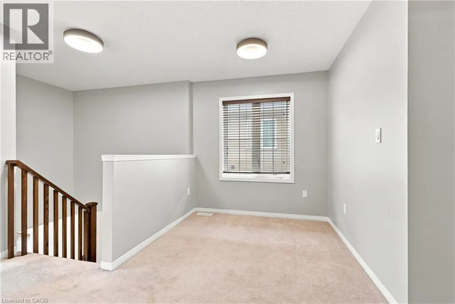
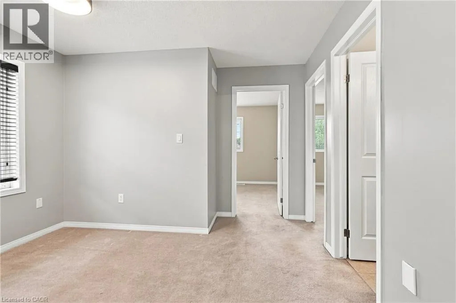
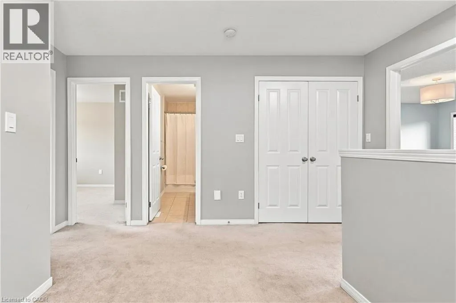
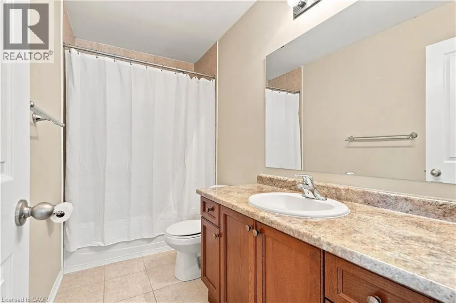
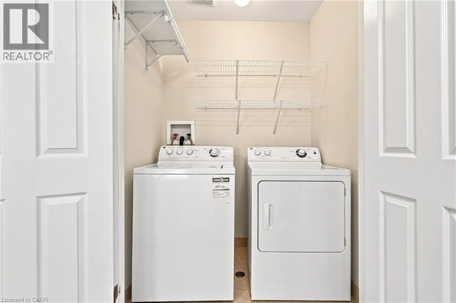
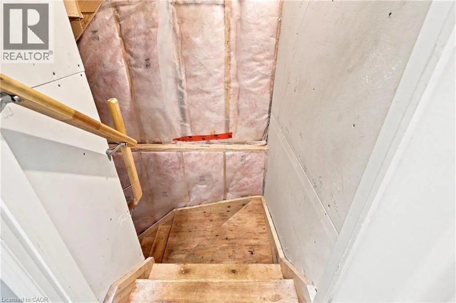
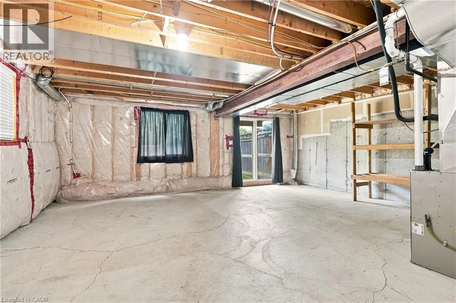
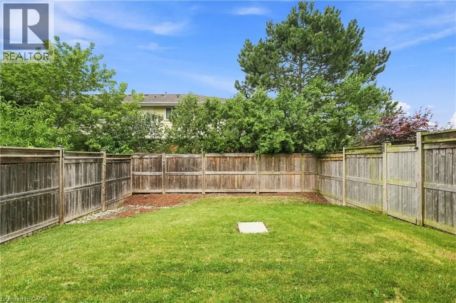
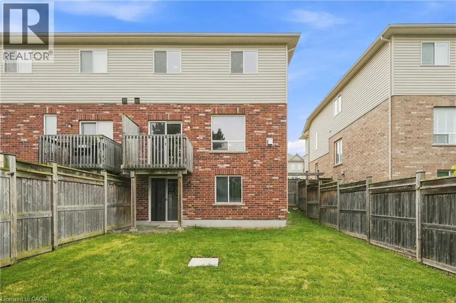
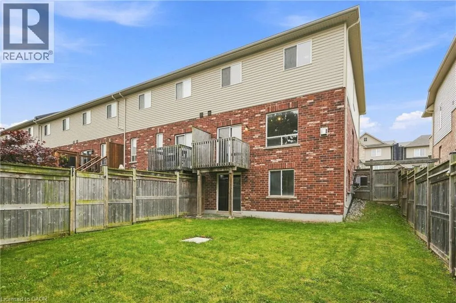
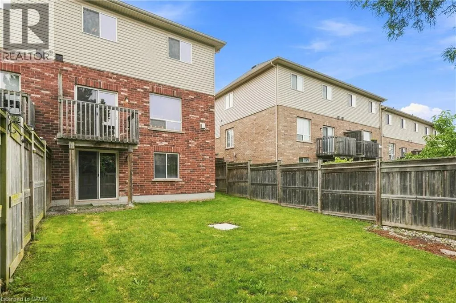
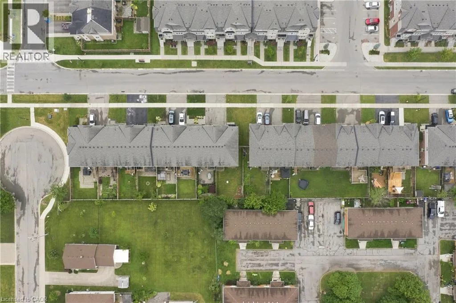
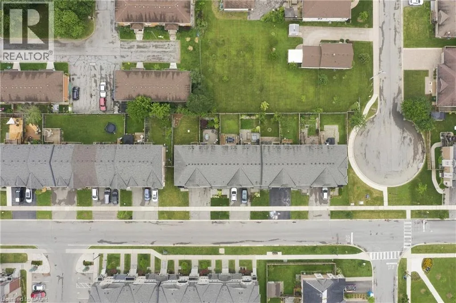
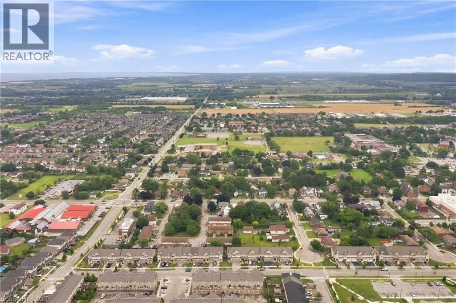
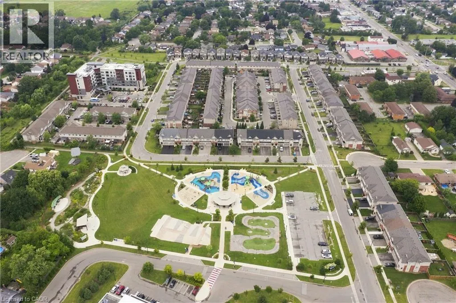
QEW to Ontario St in Beamsville (turn south). Follow until Alyssa Dr (turn right), then turn left on Serena Dr Welcome to this spacious 2-storey semi-det. end-unit townhome, built in 2014, in the heart of Beamsville! Offering approx. 1,500 sq. ft. AG, this home features 3 bdrms, 2.5 baths, convenient 2nd flr laundry & a versatile upper-level den—perfect for a home office, kids' play area or reading nook. The functional layout is ideal for families, first-time buyers, downsizers & investors alike. The unfinished W/O bsmt is roughed-in for a bath & offers incredible potential for additional living space, an in-law suite, teen retreat or future income opportunity. Ideally situated near world-class wineries, local farmers' markets & scenic trails incl. the Bruce Trail, Konkle Creek Trail & Bartlett Creek Trail. Walk to Rotary Park & Meadowood Park, featuring award-winning accessible playgrounds, skate park & pump track, plus Tim Hortons, Shoppers Drug Mart, Chuck's Roadhouse, Fleming Centre, shopping, restaurants & more. New Catholic elementary school planned for Sept. 2028. A fantastic opportunity to own in one of Niagara's most desirable communities! (id:27476)


Property Highlights

MLS® Number
40852328
Type
Single Family
Ownership Type
Freehold
Land Size
under 1/2 acre
Parking Space Total
2

Building

Building Type
Row / Townhouse
Storeys
2.00
Square Footage
1500 sqft
Bathrooms Total
4
Bedrooms Above Ground
3
Bedrooms Total
3
Amenities
Park, Playground, Schools
Exterior Finish
Brick, Vinyl siding
Fireplace Present
Yes
Basement Type
Full (Unfinished)
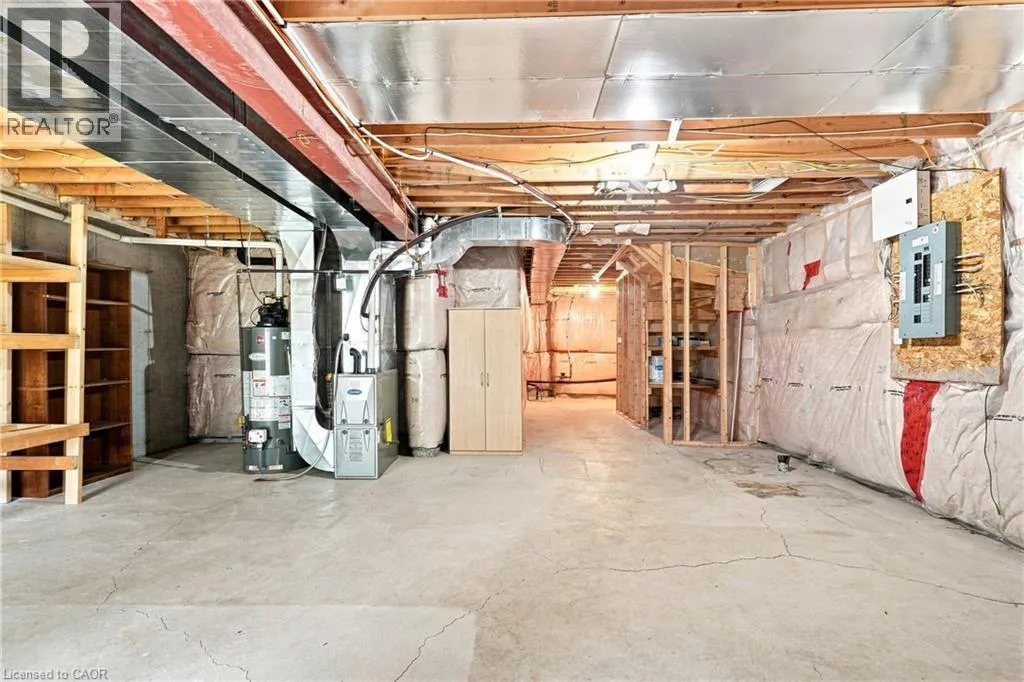
Basement Features
Building Heating Type
Forced air
Heating Fuel
Natural gas
Building Cooling Type
Central air conditioning

Utilities

Water
Municipal water
Utility Sewer
Municipal sewage system

Room Layout

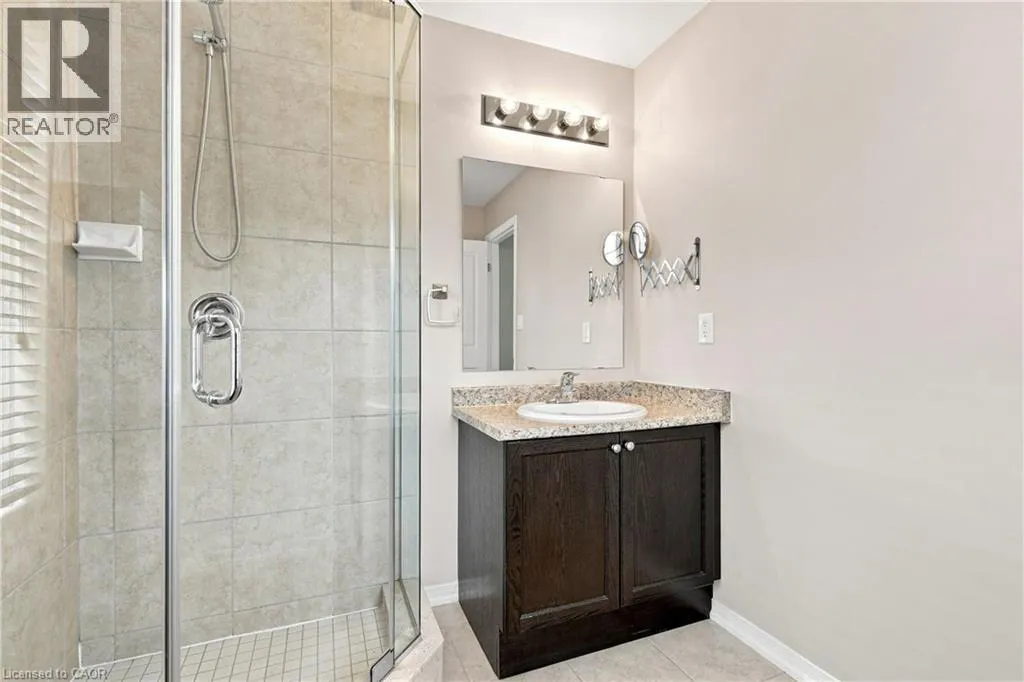
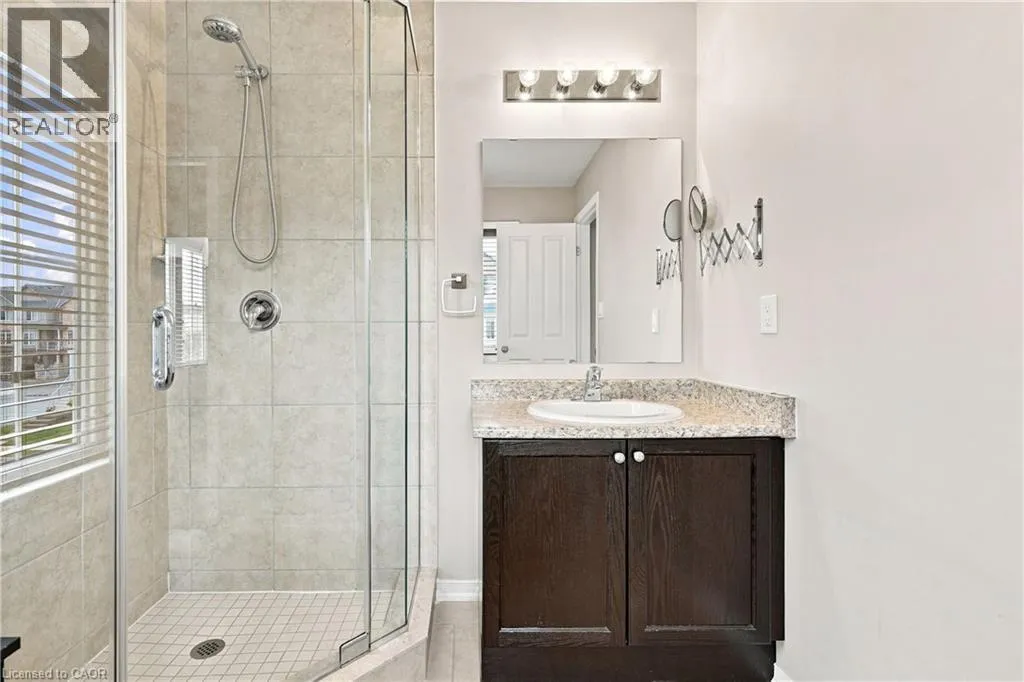
Full bathroom
Second level
Measurements not available
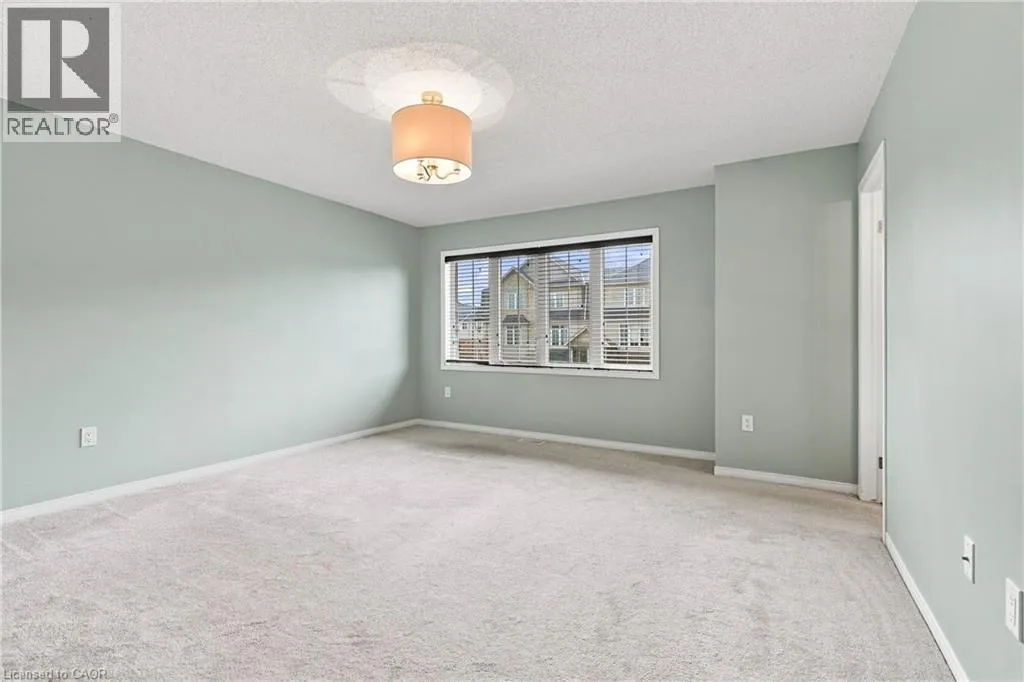
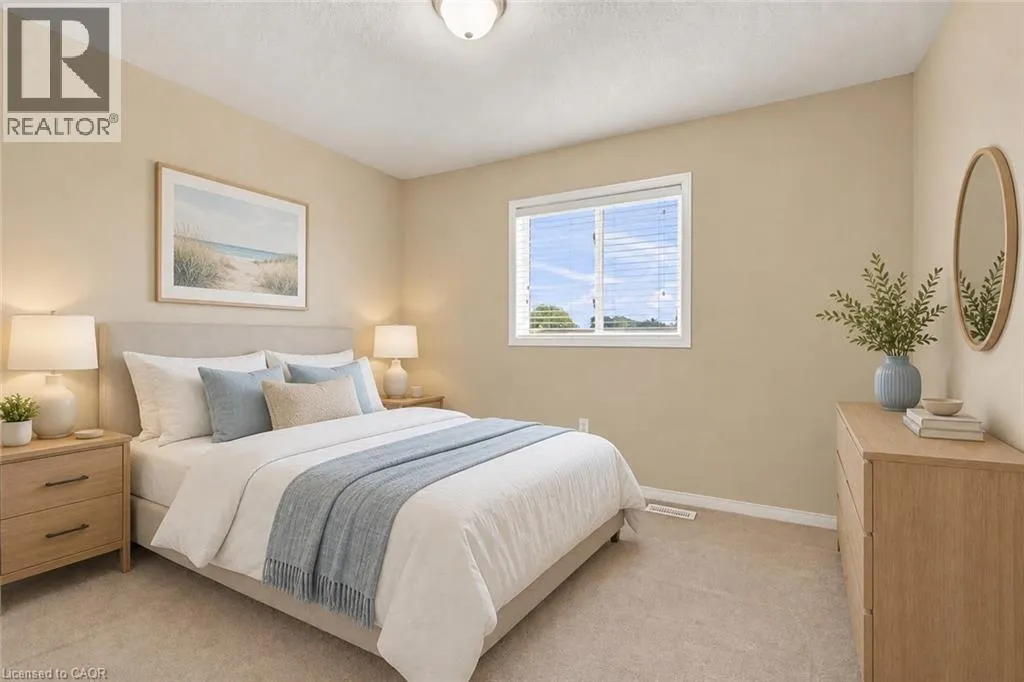
Primary Bedroom
Second level
16'1'' x 13'9''
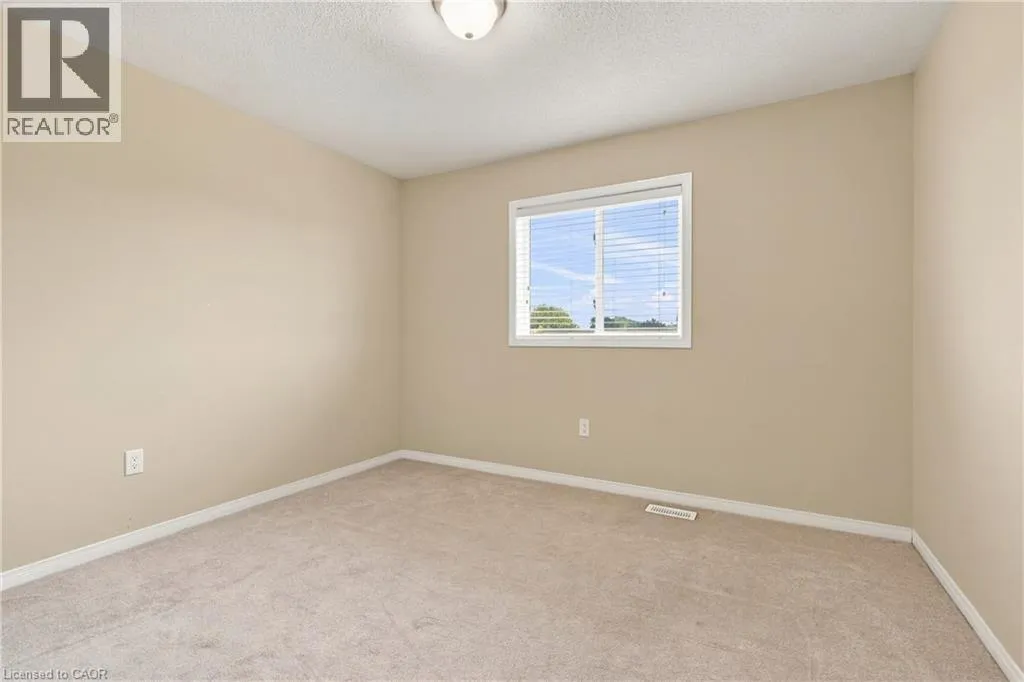
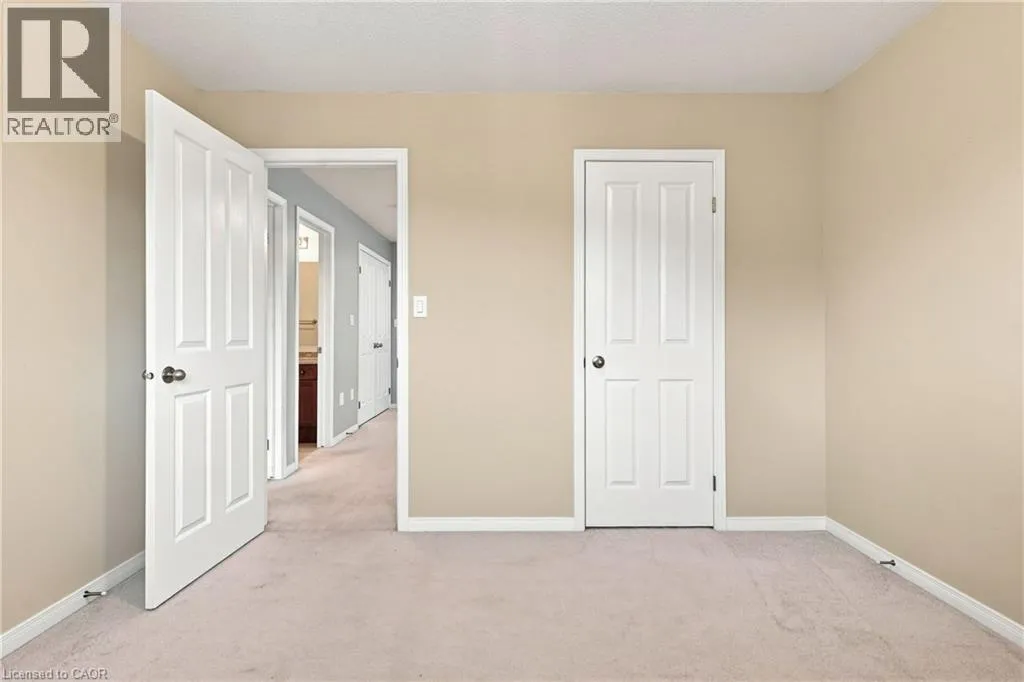
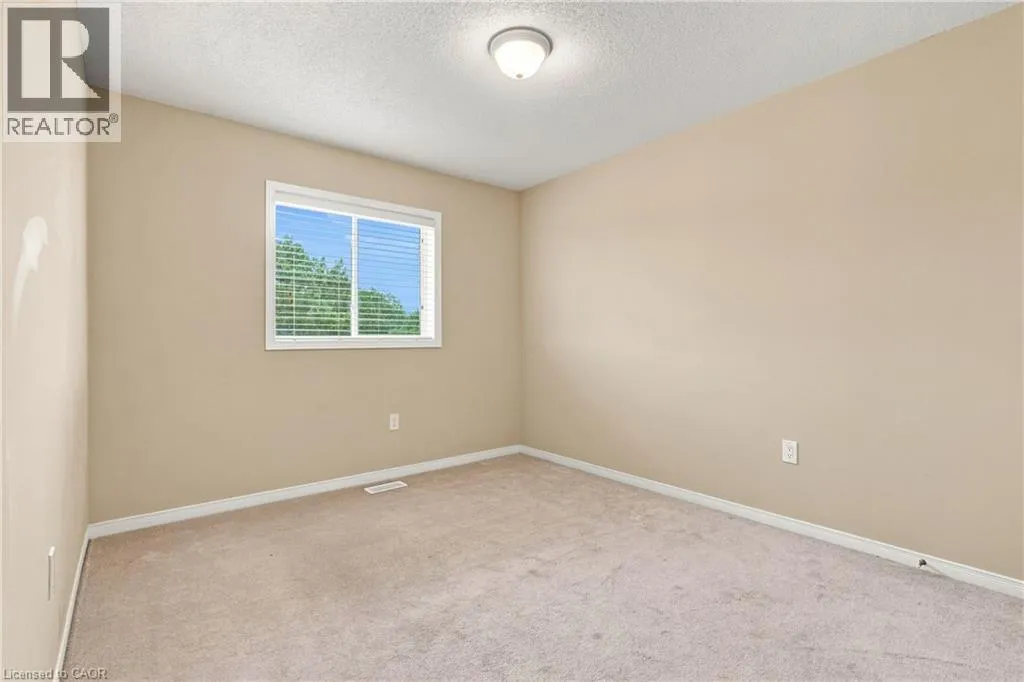
Bedroom
Second level
13'1'' x 9'5''
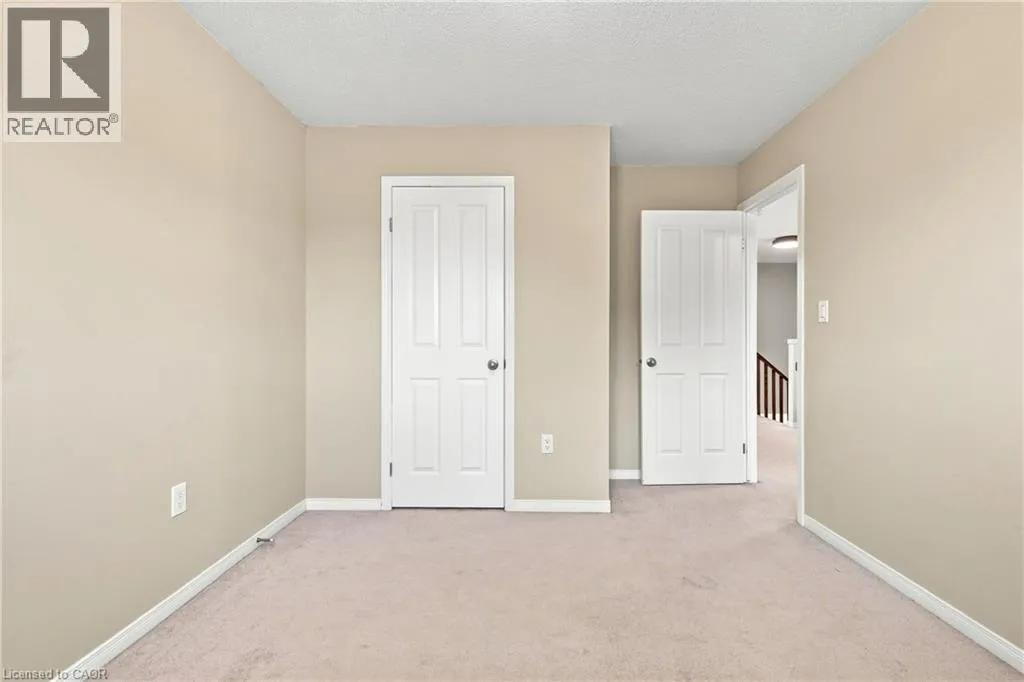
Bedroom
Second level
9'7'' x 11'5''
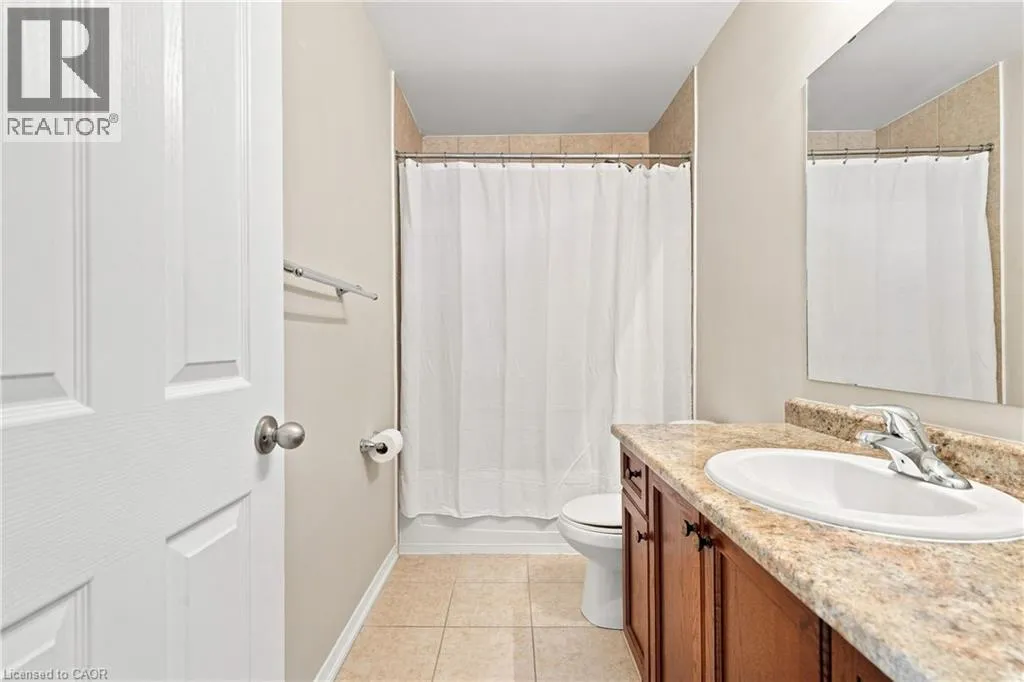
4pc Bathroom
Second level
Measurements not available
Laundry room
Second level
Measurements not available
Den
Second level
13'8'' x 11'5''
3pc Bathroom
Lower level
Measurements not available
Storage
Lower level
Measurements not available
Utility room
Lower level
Measurements not available
Living room
Main level
11'7'' x 21'2''
Kitchen
Main level
7'11'' x 9'4''
Dining room
Main level
8'3'' x 10'11''
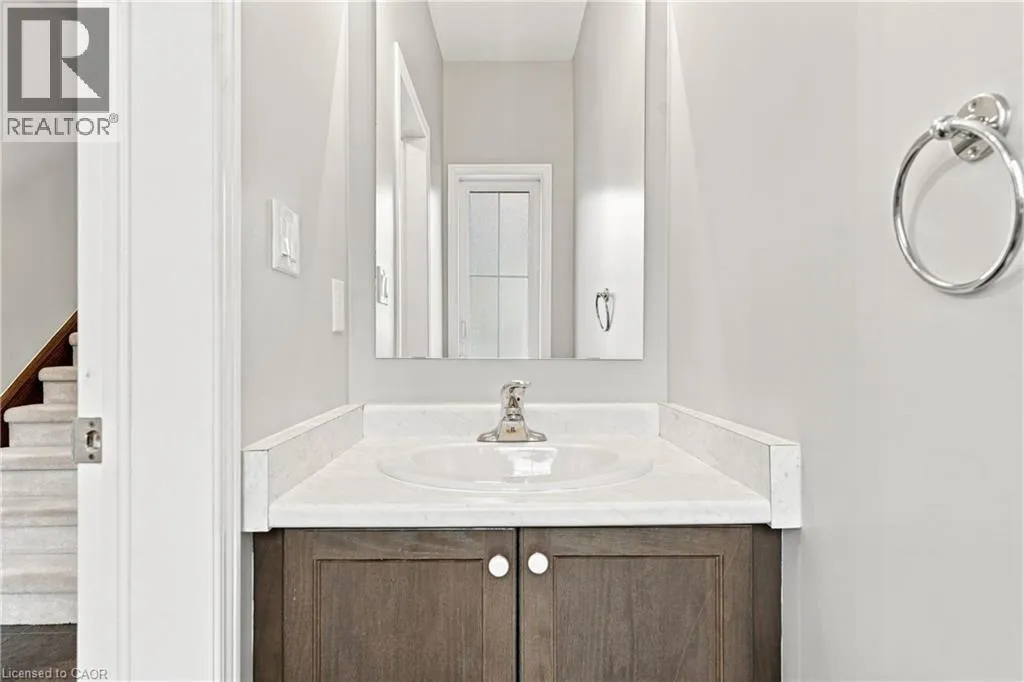
2pc Bathroom
Main level
Measurements not available
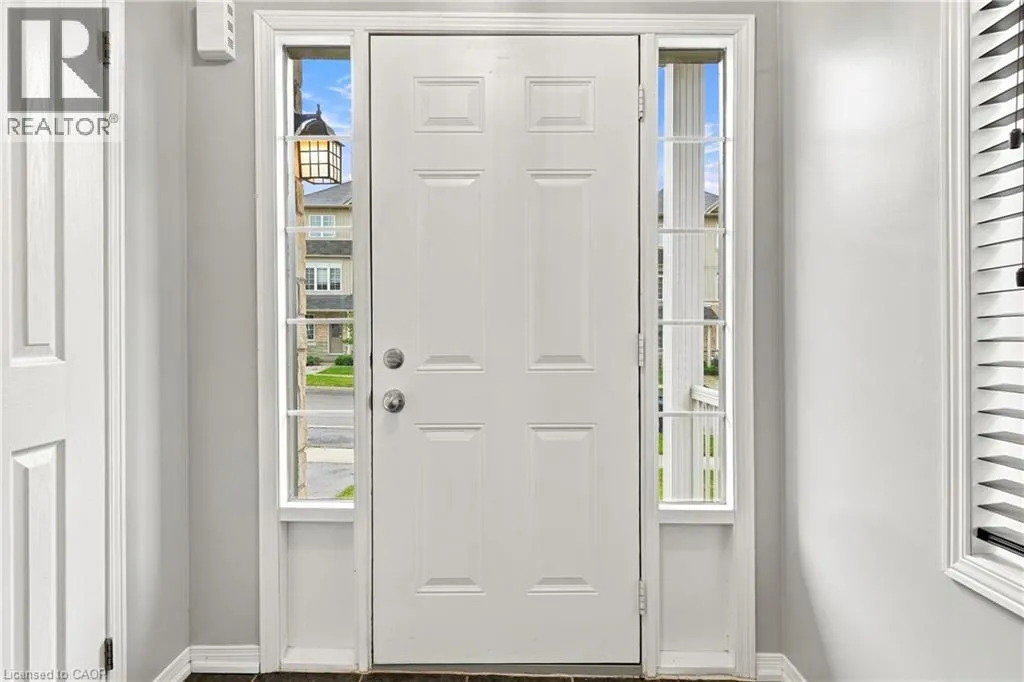
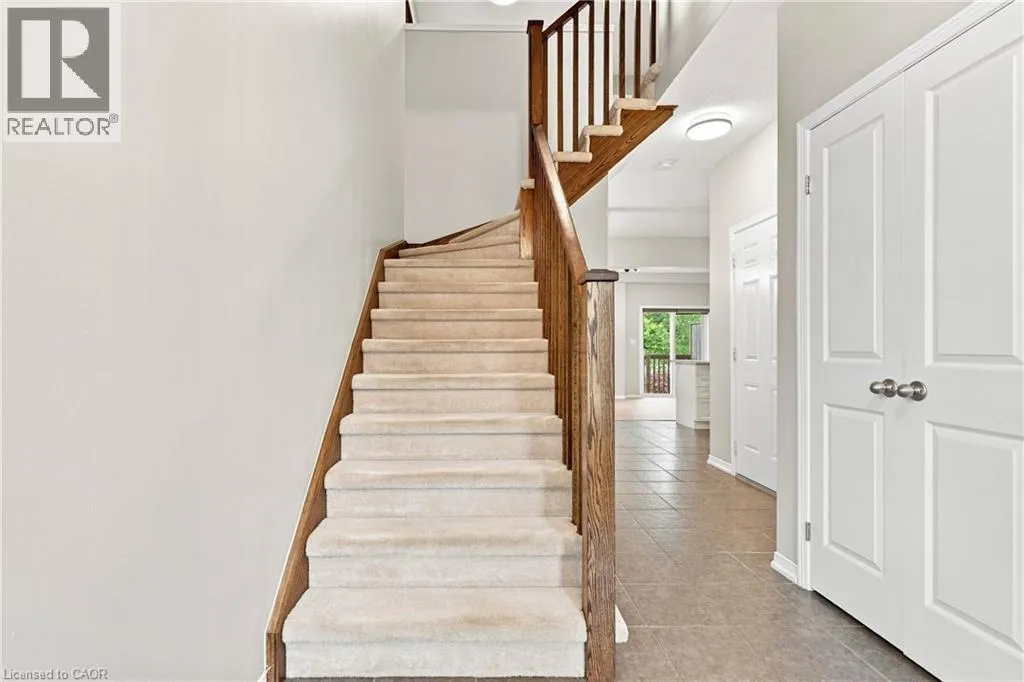
Foyer
Main level
Measurements not available

Location

Learn more about this property
Listing provided by:
RE/MAX Escarpment Golfi Realty Inc.
MLS® number:
40852328
Agent:
Rob Golfi
*Indicates required field
Name is required
Email is required
Please enter a valid phone number (e.g., 416-111-1111).