3996 Crown Street, Beamsville, Ontario L3J 0S6

Listed for:
$699,900
3 beds
3 baths
Listed 5 days ago
Row / Townhouse for rent: 3996 Crown Street, Beamsville, Ontario L3J 0S6

View all 22 photos

About

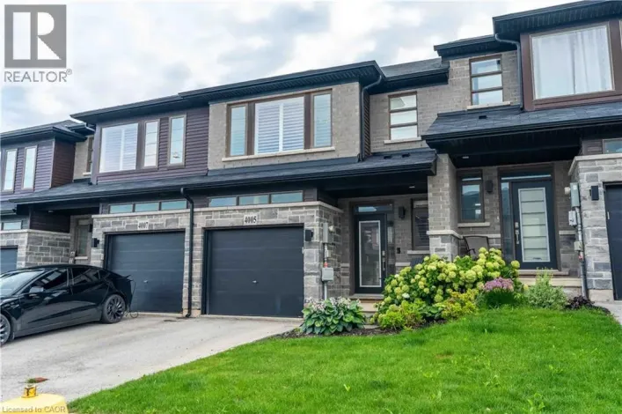
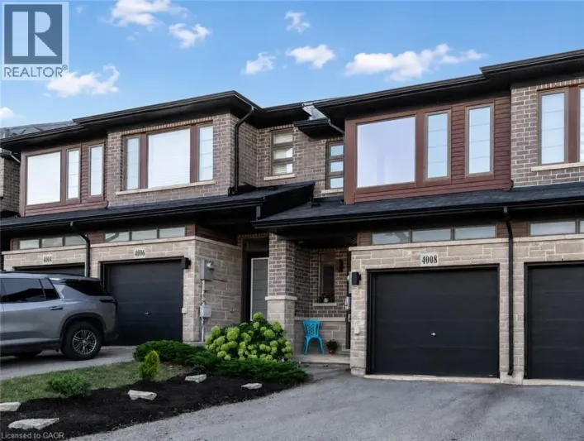
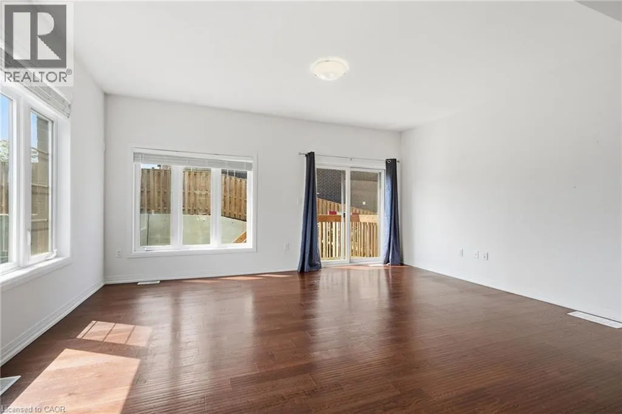
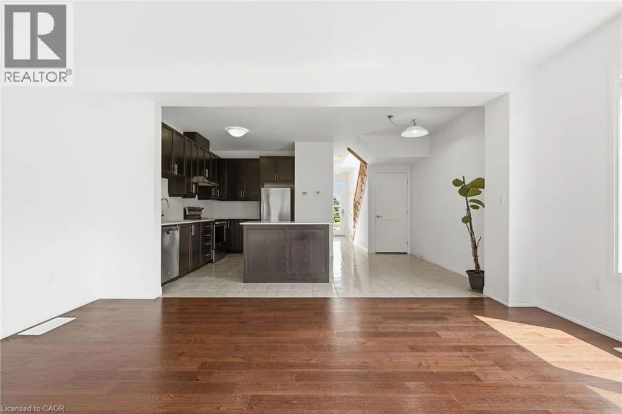
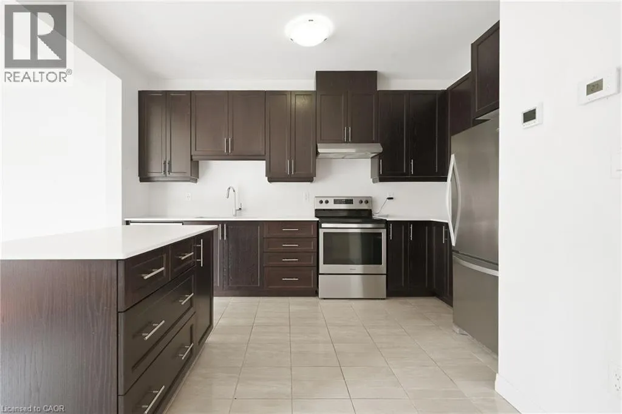
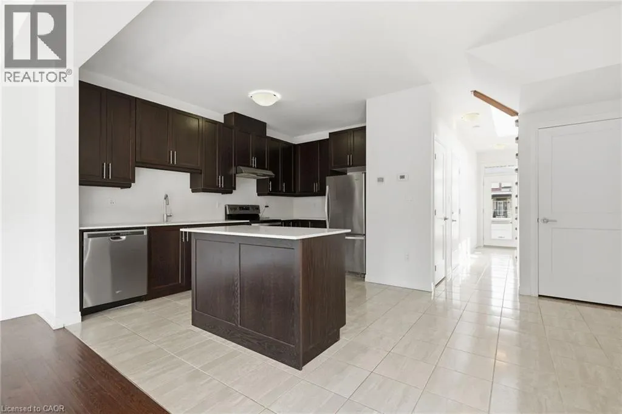
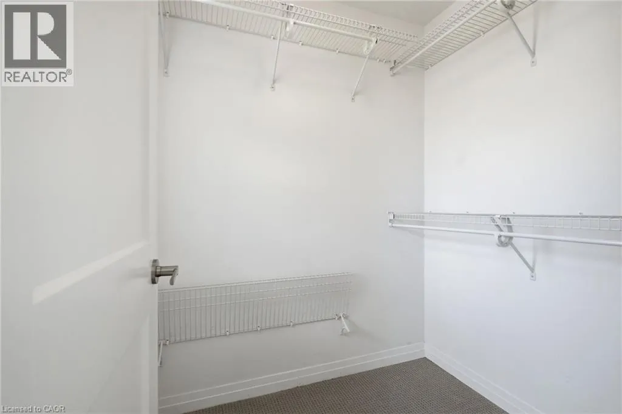
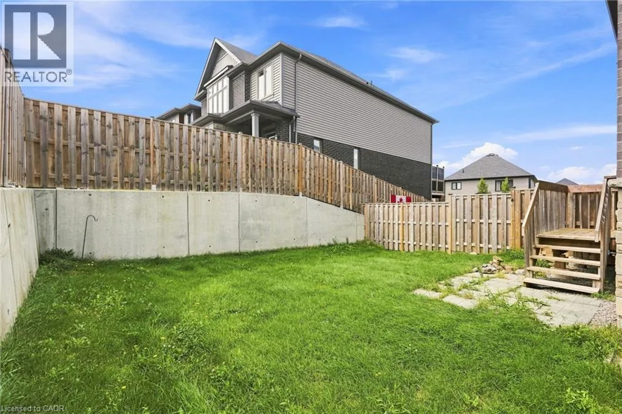
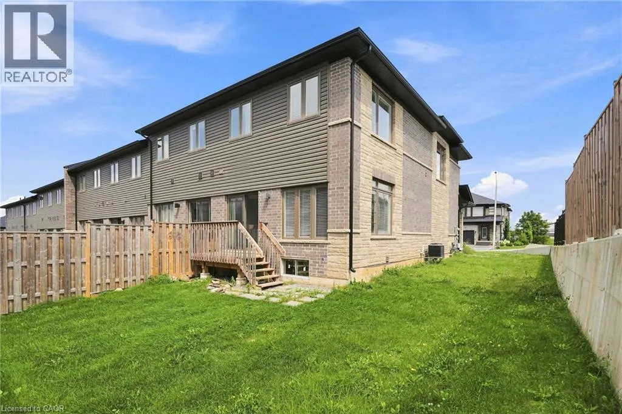
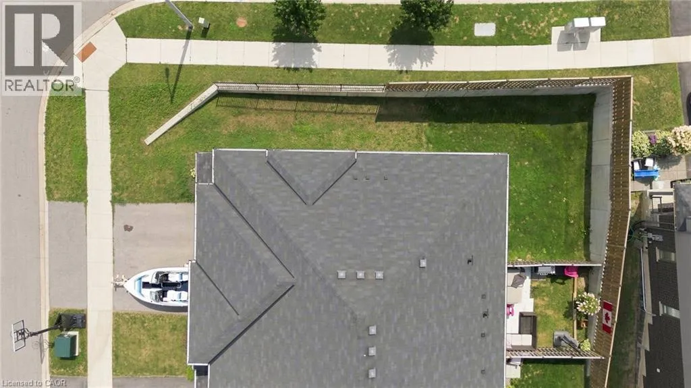
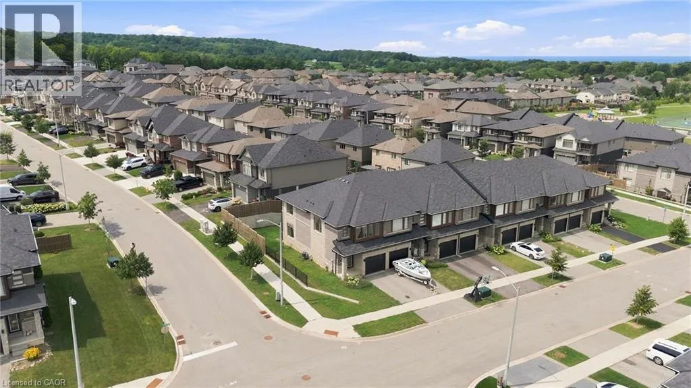
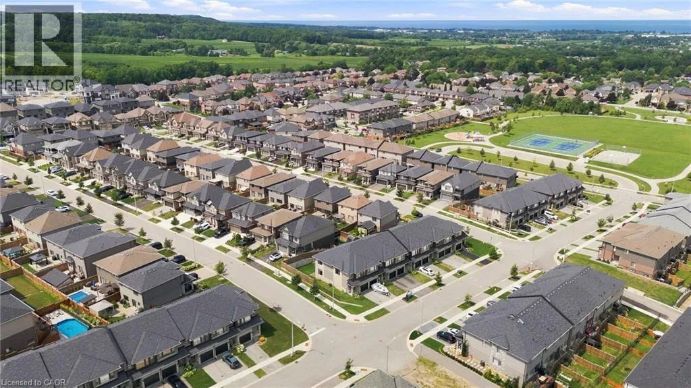
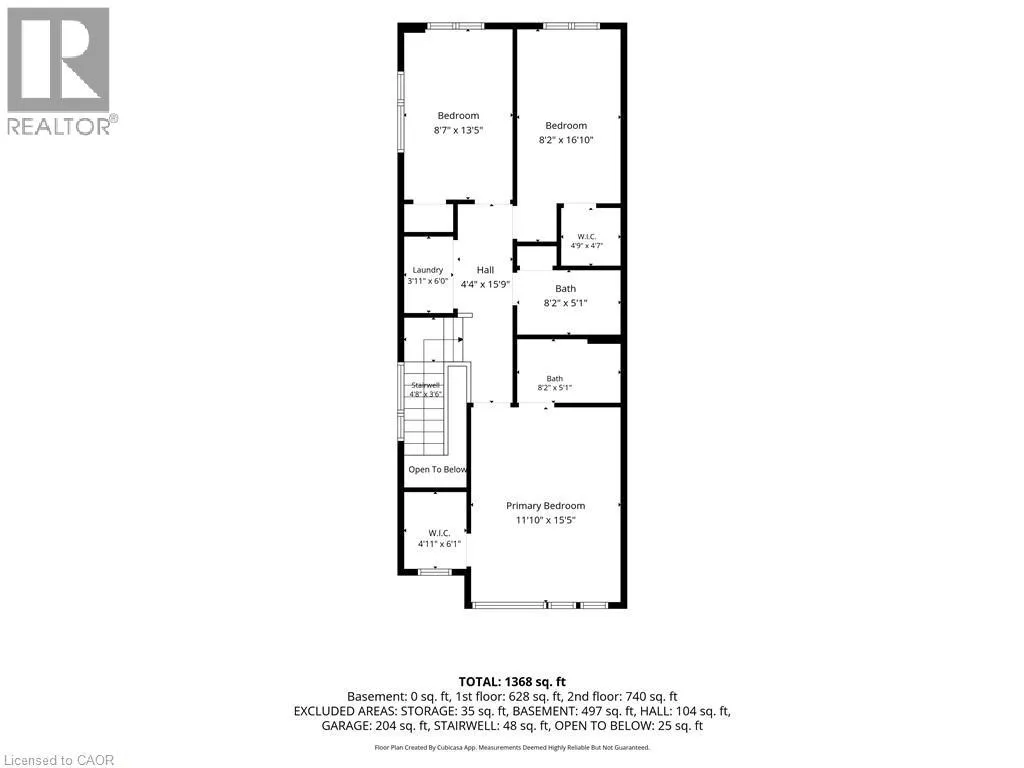
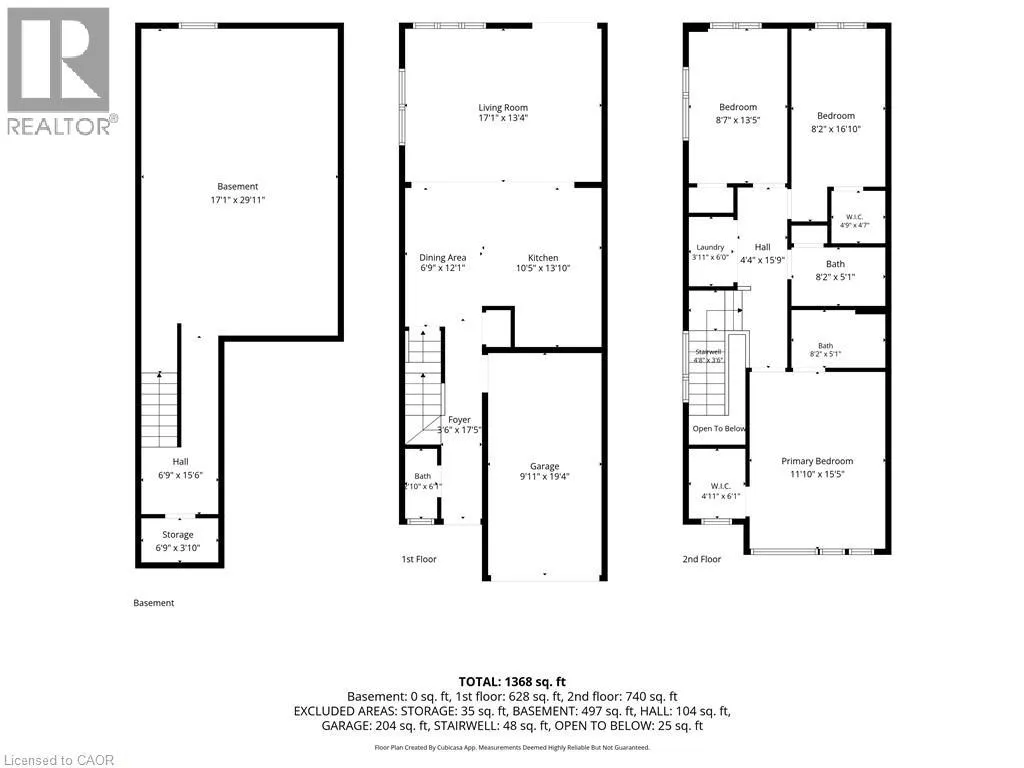
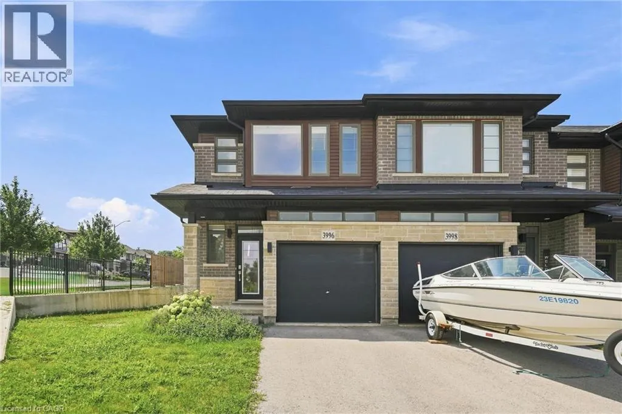
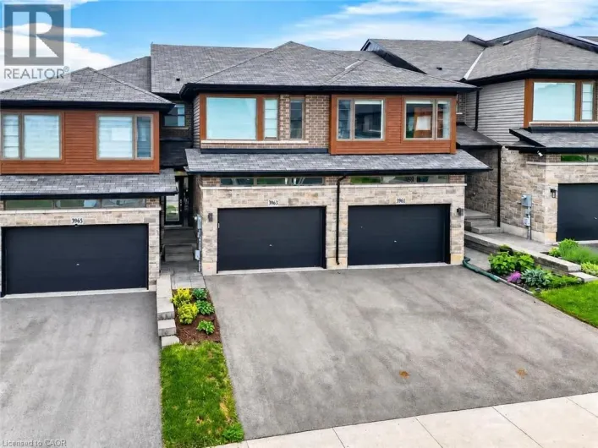
Welcome to 3996 Crown St. in Beamsville's desirable Vista Ridge community. Rarely offered, this freehold all-brick end-unit townhouse combines the low-maintenance lifestyle of townhome living with the added privacy, natural light, and outdoor space that buyers love. Offering 1,511 sq. ft., 3 bedrooms, and 2.5 bathrooms, this end-unit home features extra windows throughout and a larger yard than many surrounding townhomes, creating a bright, open feel inside and more room to enjoy outside. Perfect for growing families, first-time buyers, or professionals, it's ideally located near parks, walking trails, and greenspaces, with easy access to schools, amenities, wineries, and commuter routes. Don't miss this exceptional opportunity to own one of the community's most desirable end-unit homes. Book your private showing today! (id:27476)

Property Highlights

MLS® Number
40853164
Type
Single Family
Ownership Type
Freehold
Land Size
under 1/2 acre
Parking Space Total
2

Building

Building Type
Row / Townhouse
Storeys
2.00
Square Footage
1511 sqft
Bathrooms Total
3
Bedrooms Above Ground
3
Bedrooms Total
3
Amenities
Schools
Exterior Finish
Brick
Fireplace Present
No
Basement Type
Full (Unfinished)
Basement Features
Building Heating Type
Forced air
Heating Fuel
Building Cooling Type
Central air conditioning

Utilities

Water
Municipal water
Utility Sewer
Municipal sewage system

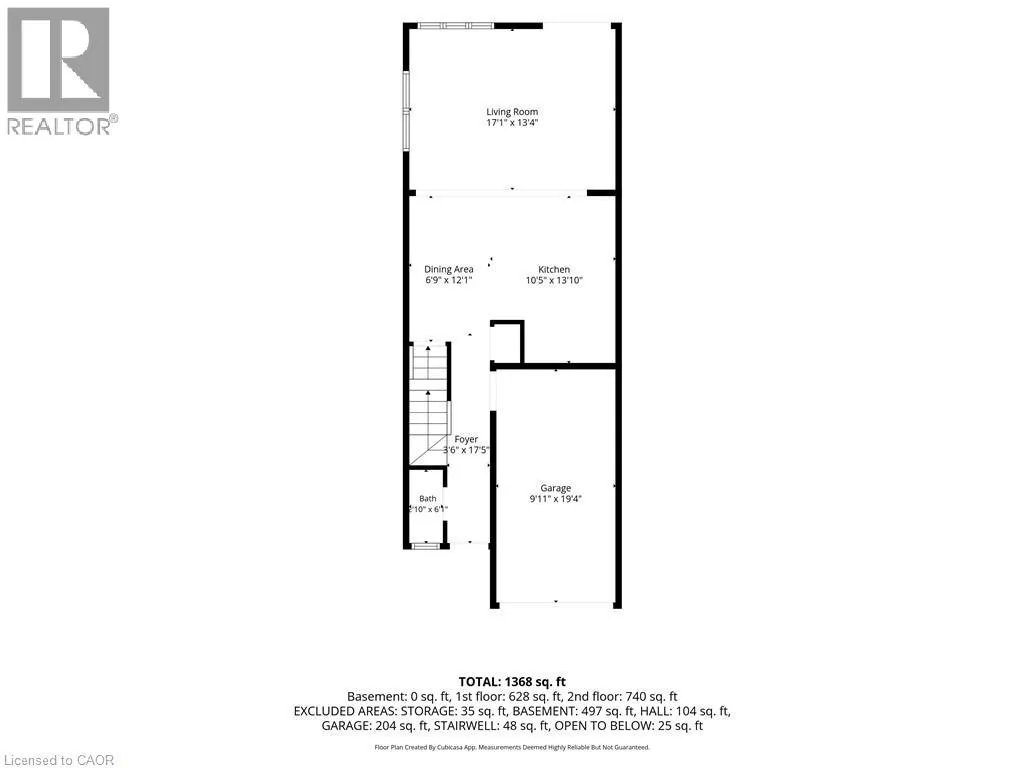
Room Layout

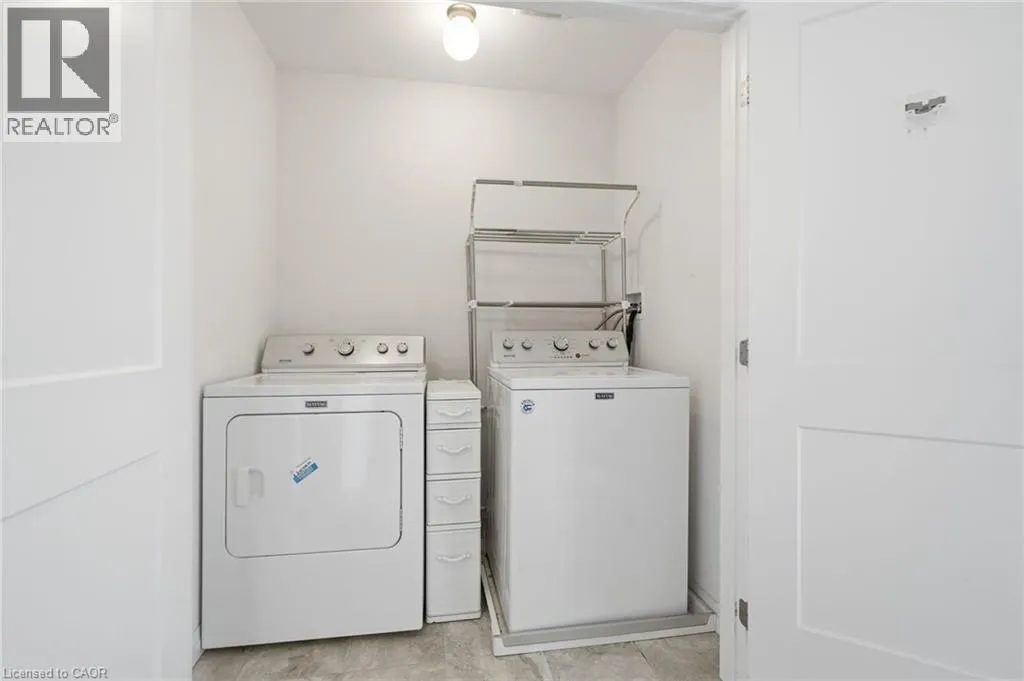
Laundry room
Second level
Measurements not available
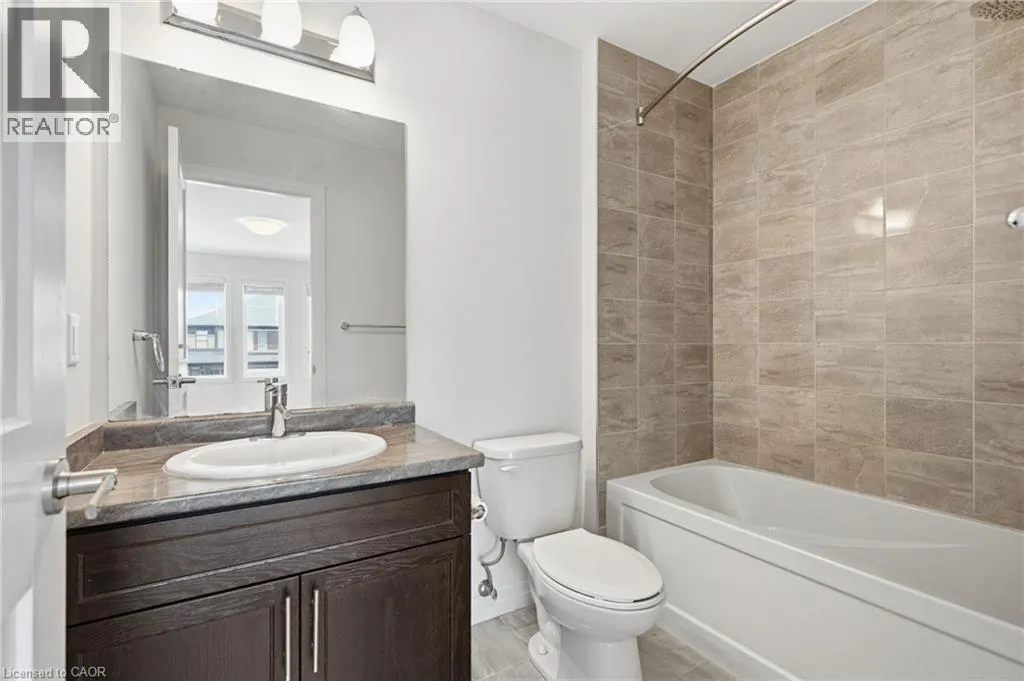
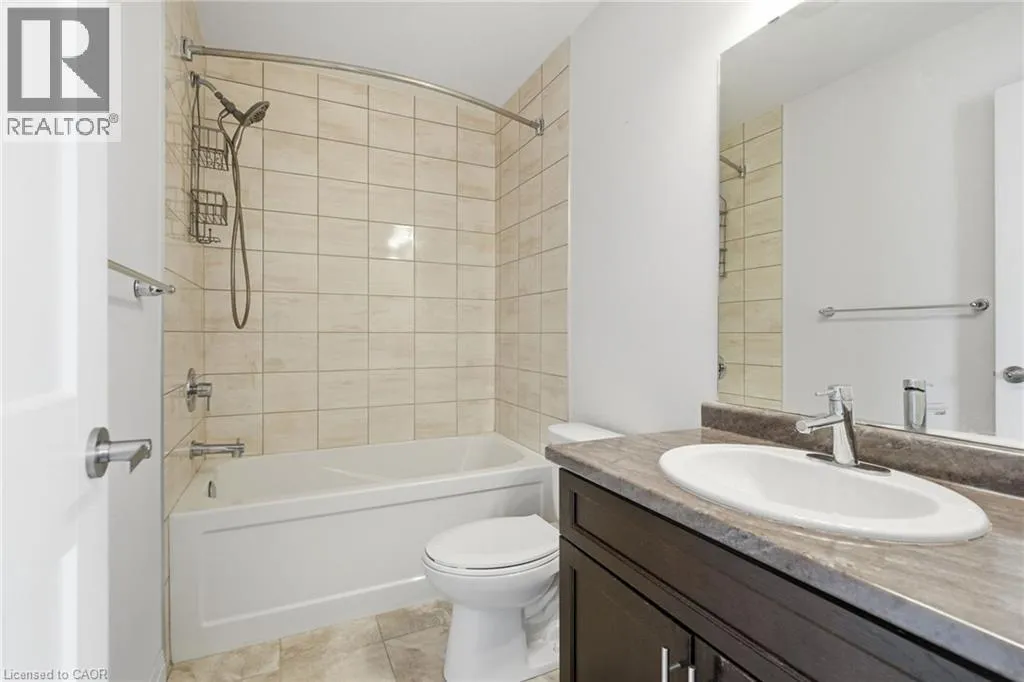
4pc Bathroom
Second level
Measurements not available
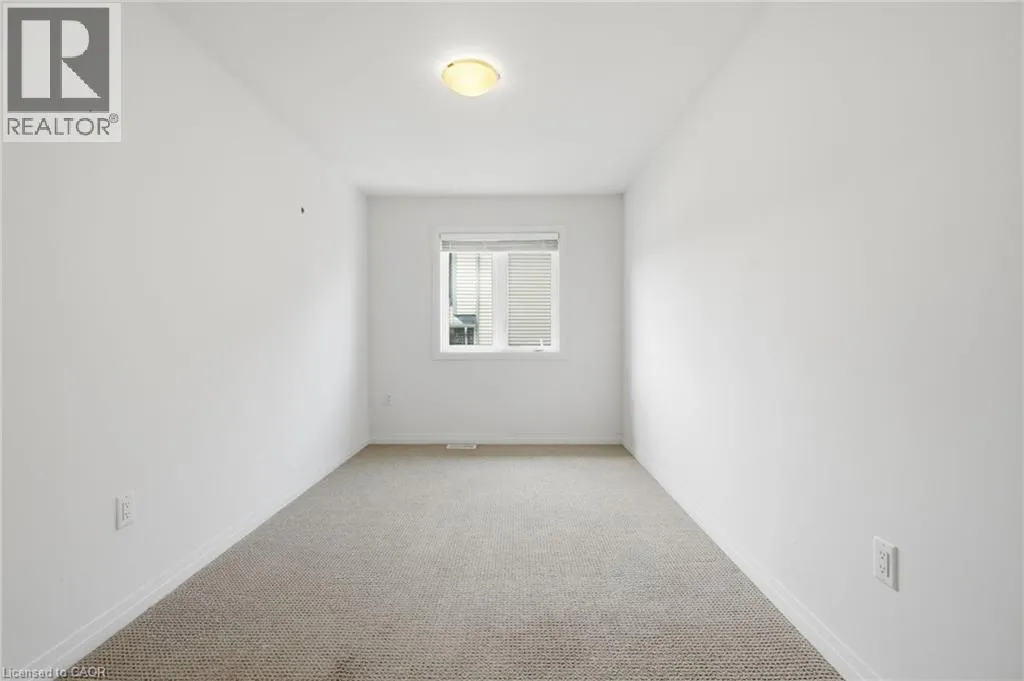
Bedroom
Second level
18'9'' x 8'3''
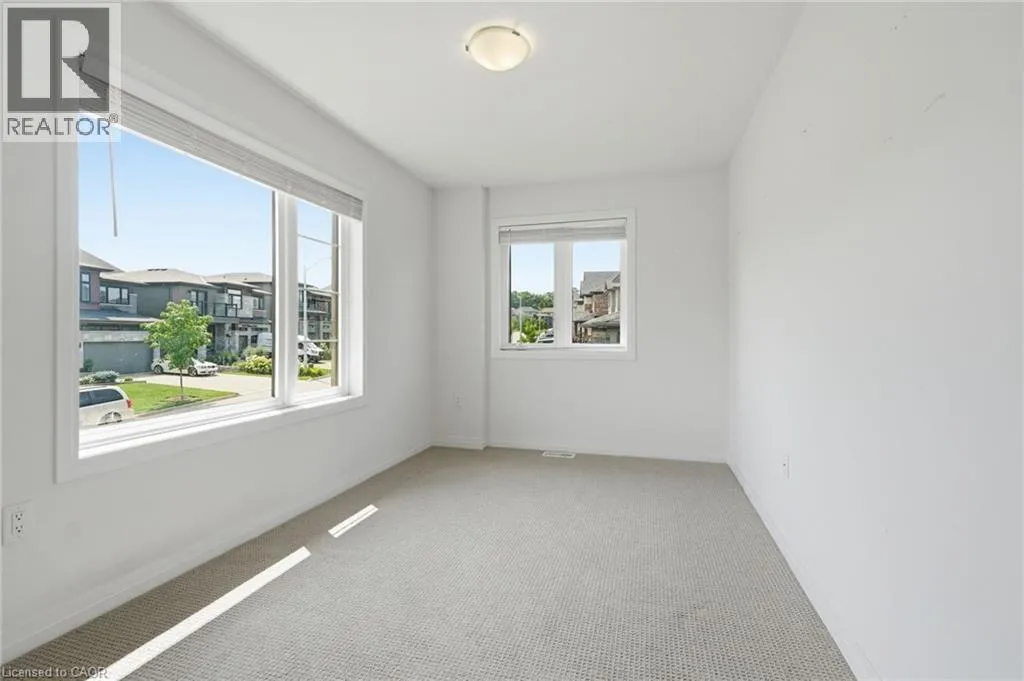
Bedroom
Second level
13'11'' x 8'6''
Full bathroom
Second level
Measurements not available
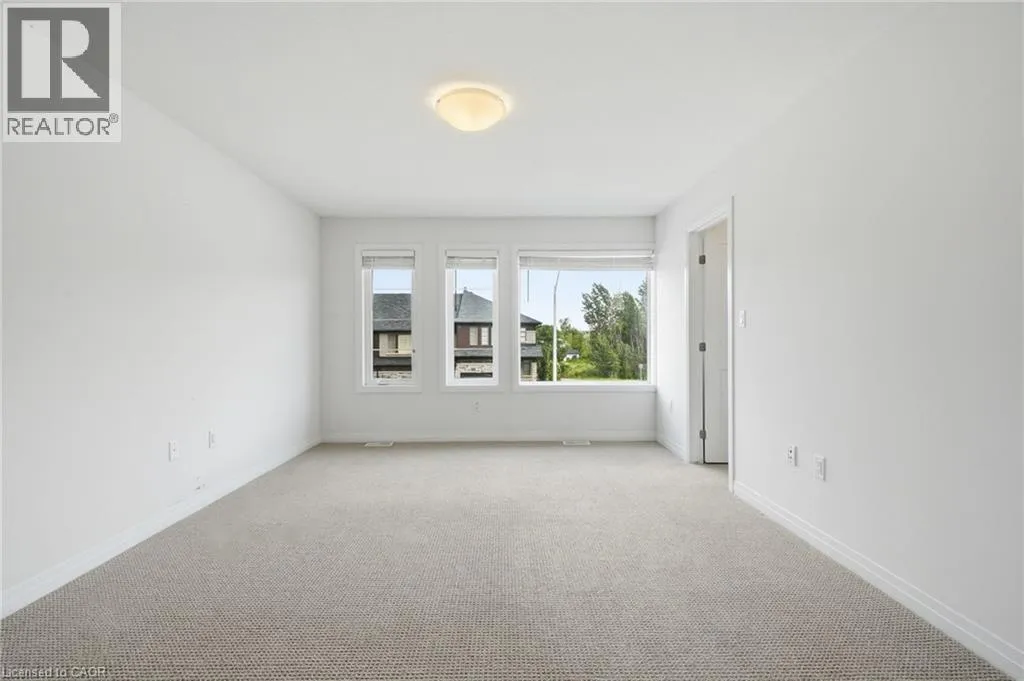
Primary Bedroom
Second level
11'11'' x 15'7''
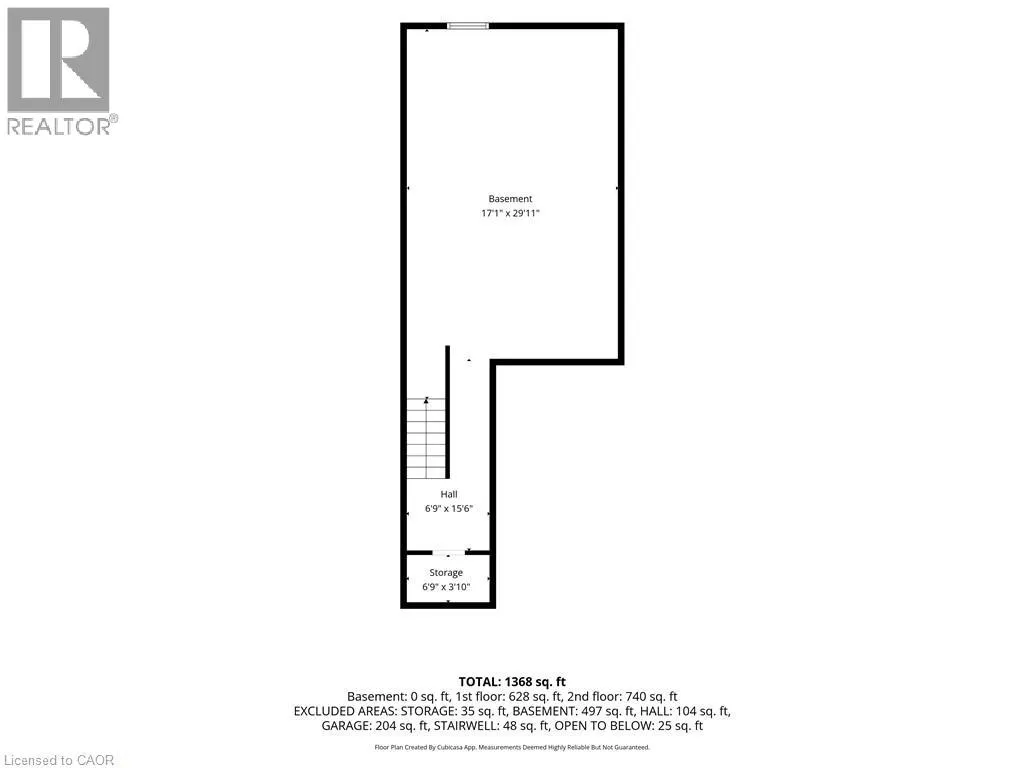
Utility room
Basement
17'2'' x 26'8''
Storage
Basement
6'11'' x 3'3''
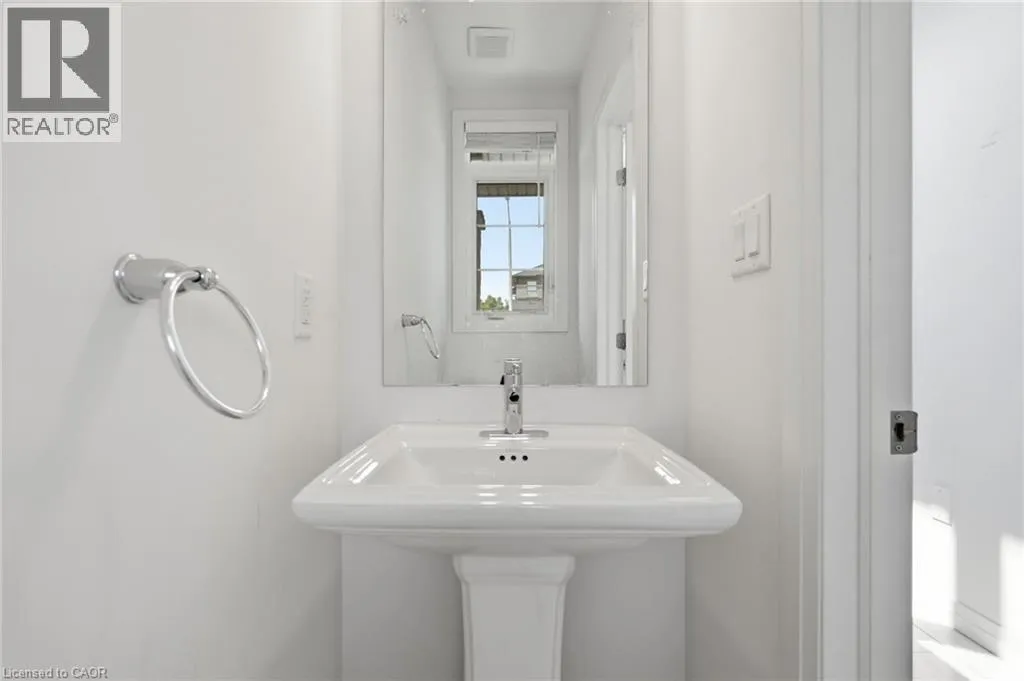
2pc Bathroom
Main level
Measurements not available
Living room
Main level
17'2'' x 13'5''
Eat in kitchen
Main level
17'2'' x 13'4''
Foyer
Main level
Measurements not available

Location

Learn more about this property
Listing provided by:
RE/MAX Escarpment Golfi Realty Inc.
MLS® number:
40853164
Agent:
Rob Golfi
*Indicates required field
Name is required
Email is required
Please enter a valid phone number (e.g., 416-111-1111).