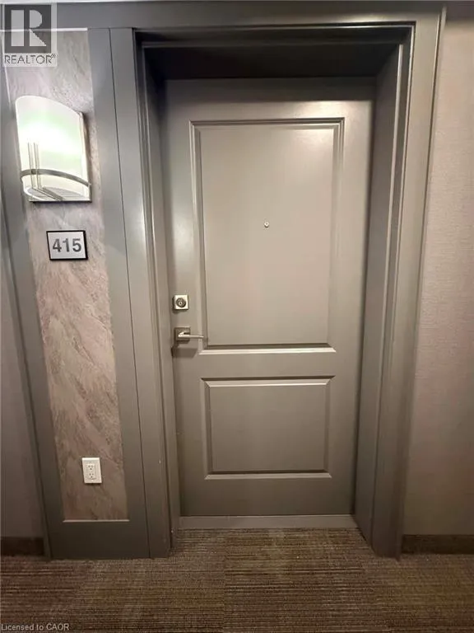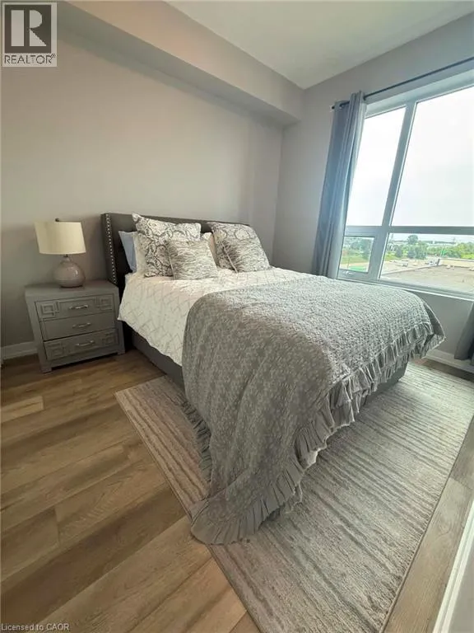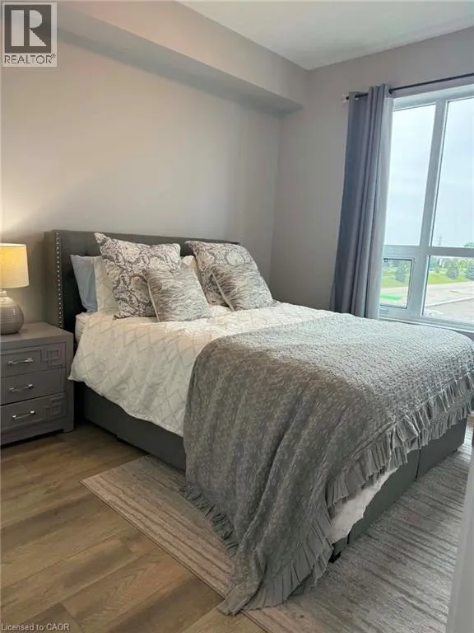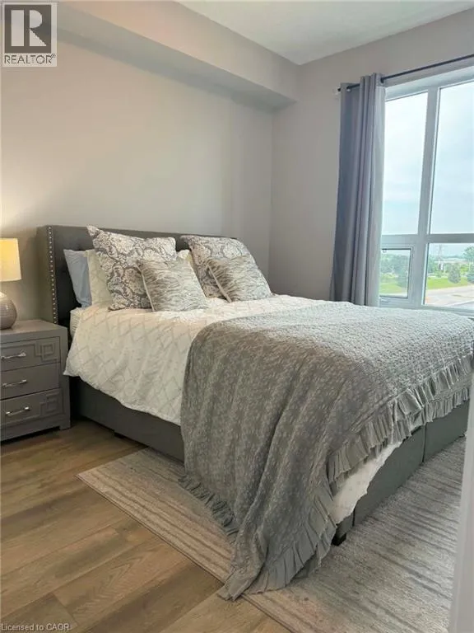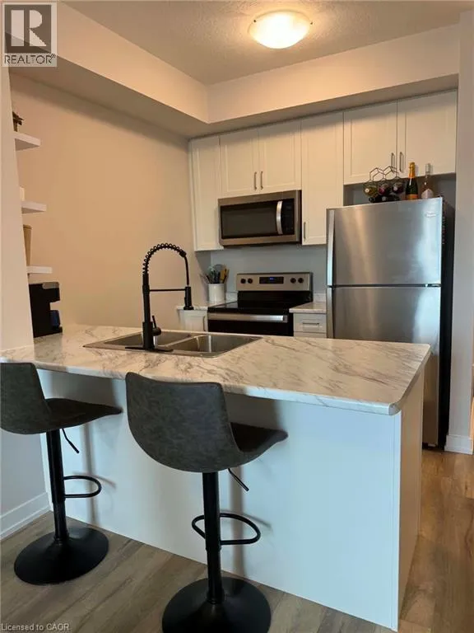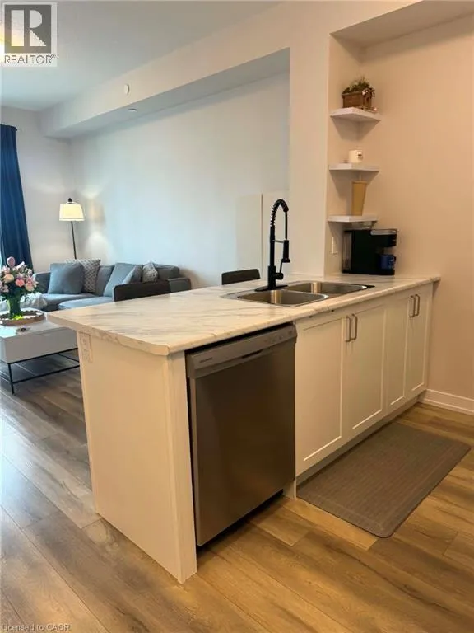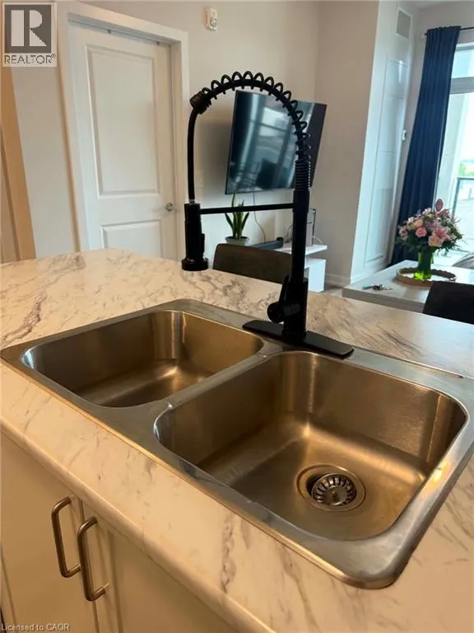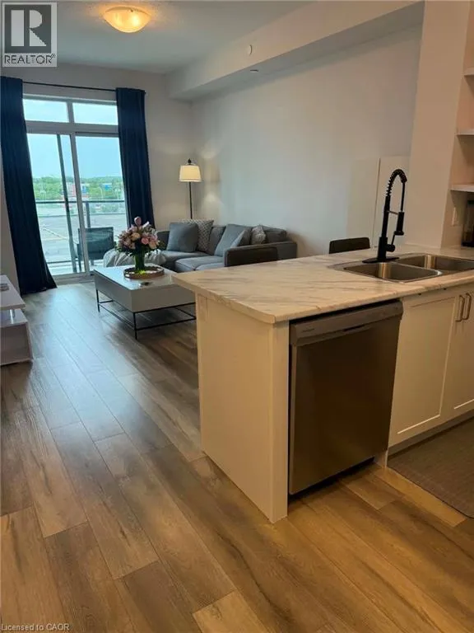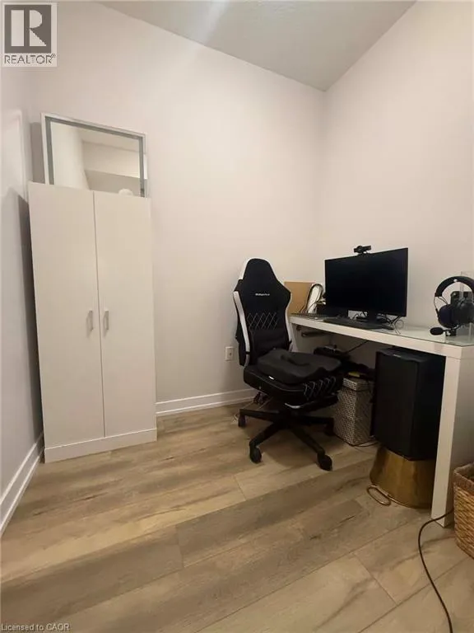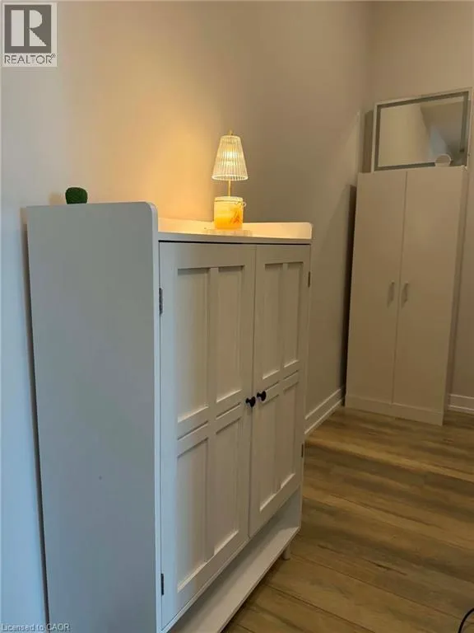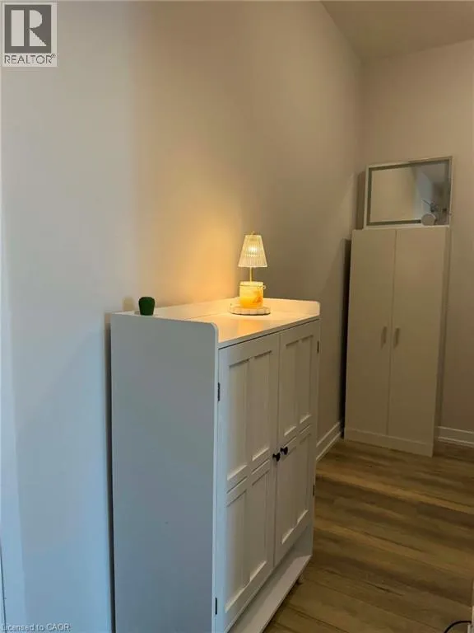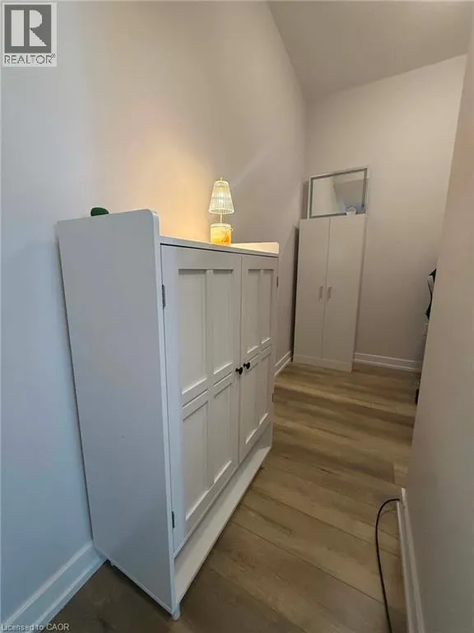
5055 Greenlane Road Unit# 415, Beamsville, Ontario L3J 2J3

Listed for:
$404,900
2 beds
1 baths
Listed 16 days ago
Apartment for rent: 5055 Greenlane Road Unit# 415, Beamsville, Ontario L3J 2J3

View all 36 photos

About

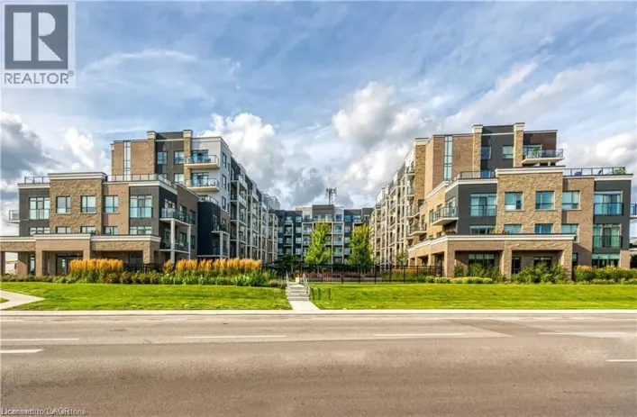
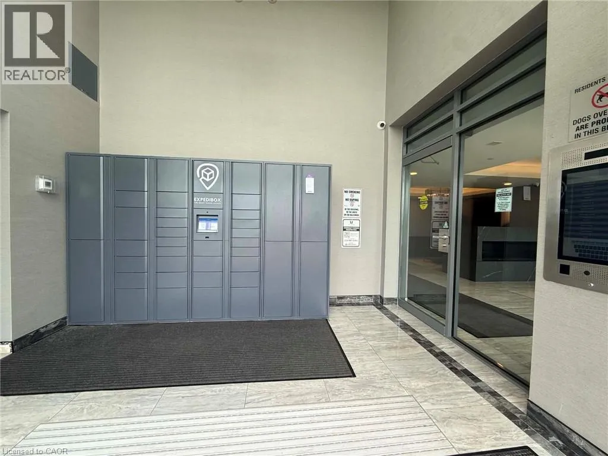
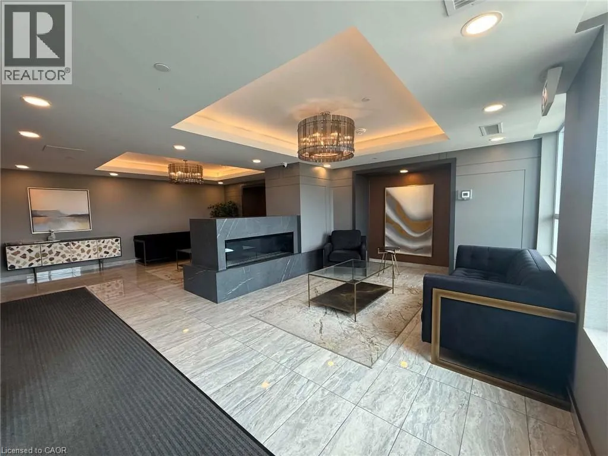
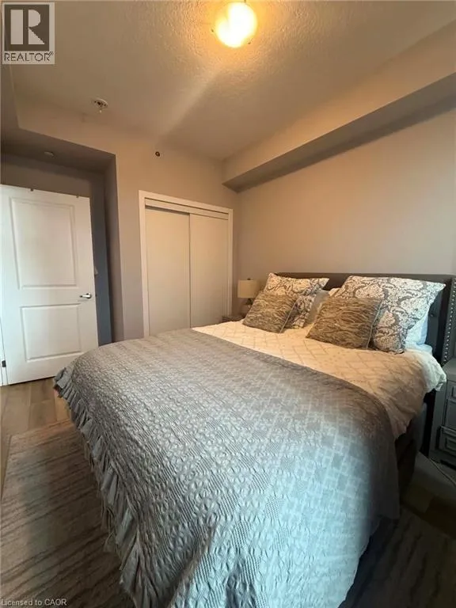
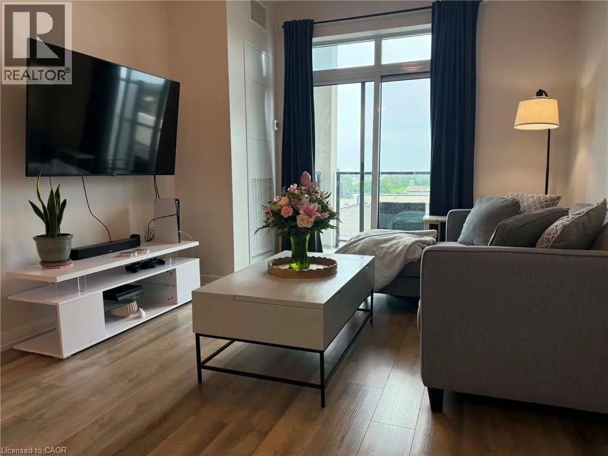
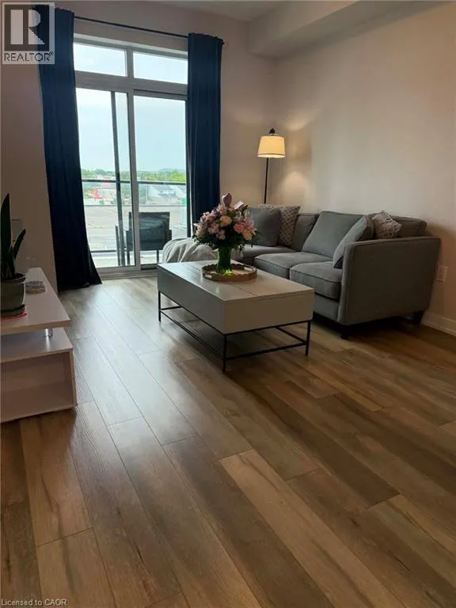
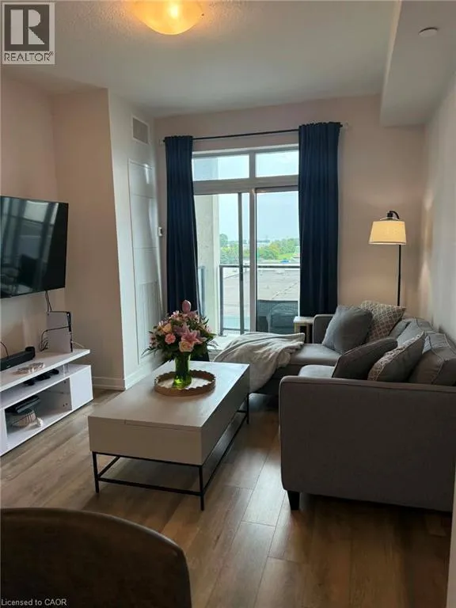
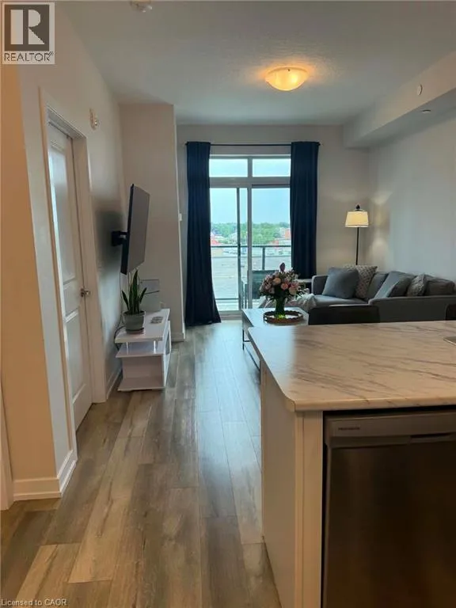
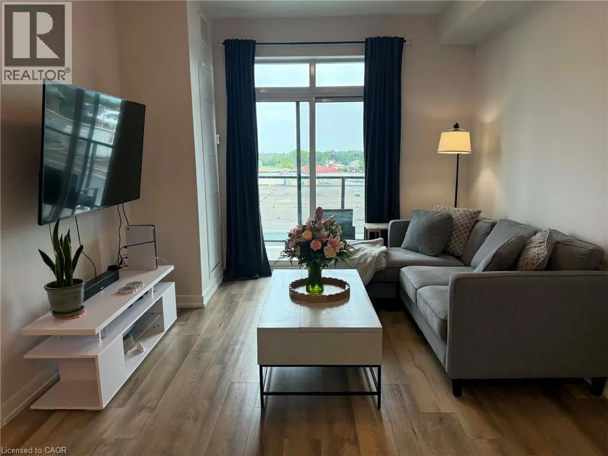
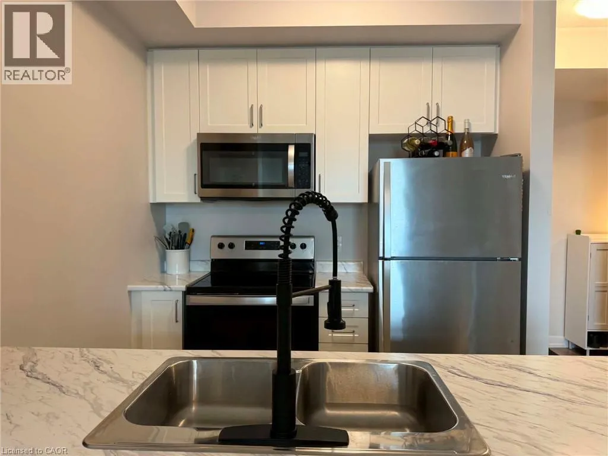
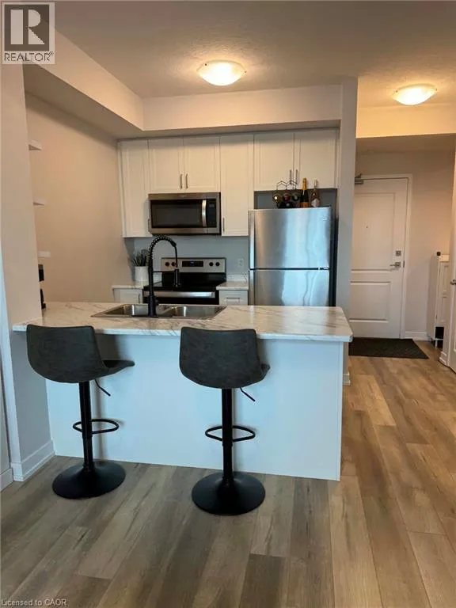
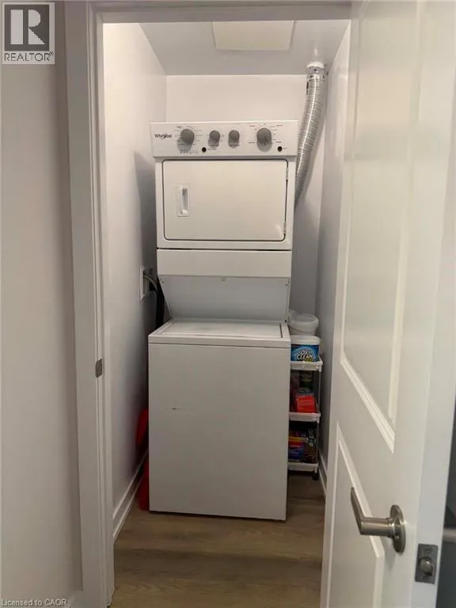
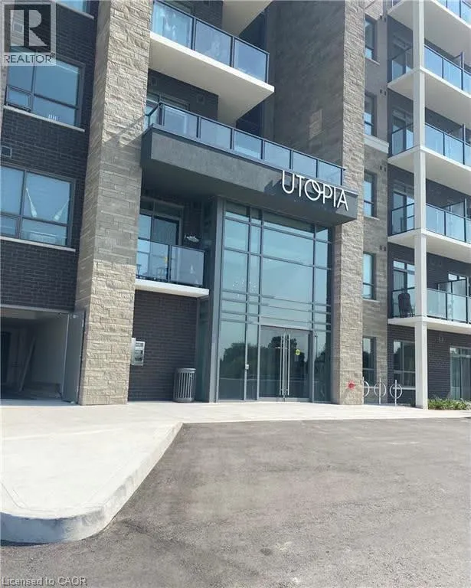
GREENLANE AND ONTARIO Welcome to Utopia — where modern living meets exceptional convenience! This rare and highly desirable opportunity offers two owned underground parking spaces and a private storage locker. This beautifully appointed 1-bedroom plus den suite offers a spacious, open-concept layout and is presented in pristine, move-in-ready condition. Enjoy the convenience of in-suite laundry and a bright, contemporary living space designed for both everyday living and entertaining.Residents enjoy an impressive selection of amenities, including a fully equipped modern fitness centre, stylish party room, rooftop terrace with panoramic views, peaceful courtyard, and dedicated bicycle storage. Ideally situated in the heart of Niagara wine country, with easy access to the QEW, this exceptional location offers a seamless commute while keeping you close to shopping, dining, wineries, parks, and everyday amenities. Whether you’re a first-time buyer, downsizing, or looking for a low-maintenance lifestyle, this outstanding Utopia residence offers the perfect blend of comfort, style, and convenience. (id:27476)

Property Highlights

MLS® Number
40857692
Type
Single Family
Maintenance Fee
386.26
Ownership Type
Condominium
Land Size
Unknown
Parking Space Total
2

Building

Building Type
Apartment
Storeys
1.00
Square Footage
619 sqft
Bathrooms Total
1
Bedrooms Above Ground
1
Bedrooms Total
2
Amenities
Exercise Centre, Party Room Marina, Place of Worship, Schools
Exterior Finish
Brick Veneer, Stucco
Fireplace Present
No
Basement Type
None
Basement Features
Building Heating Type
Forced air
Heating Fuel
Building Cooling Type
Central air conditioning

Utilities

Water
Municipal water
Utility Sewer
Municipal sewage system

Room Layout

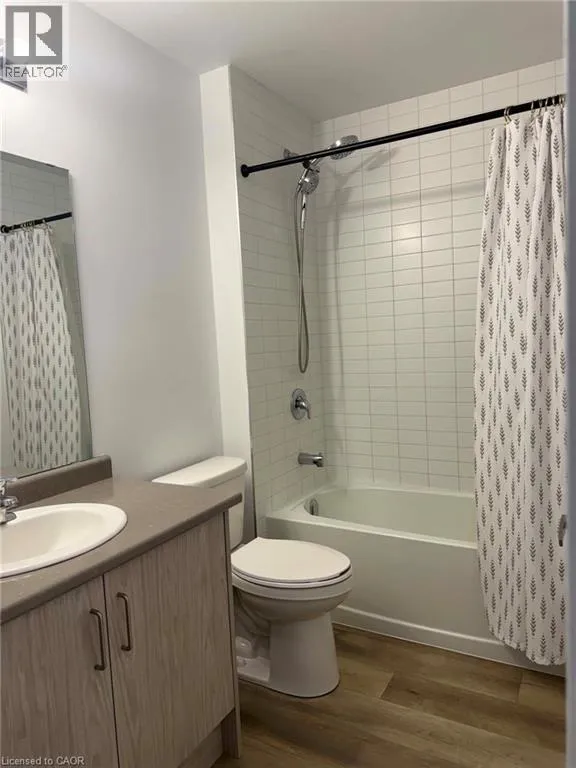
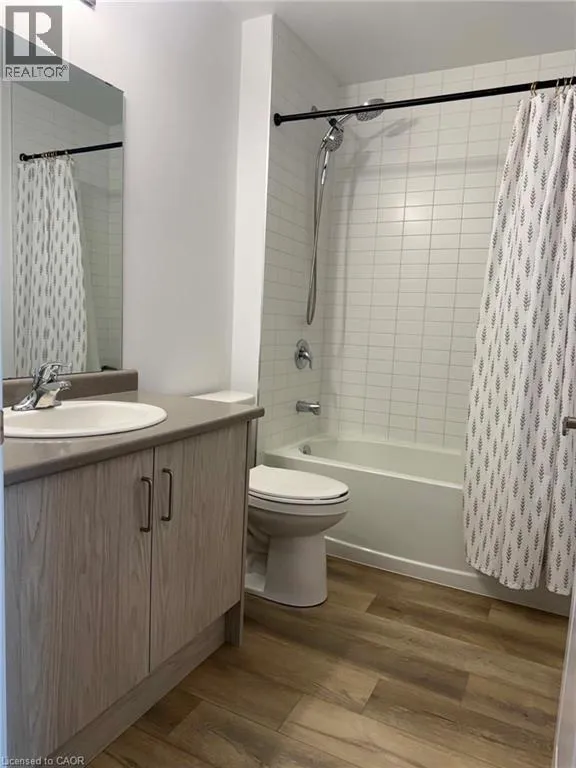
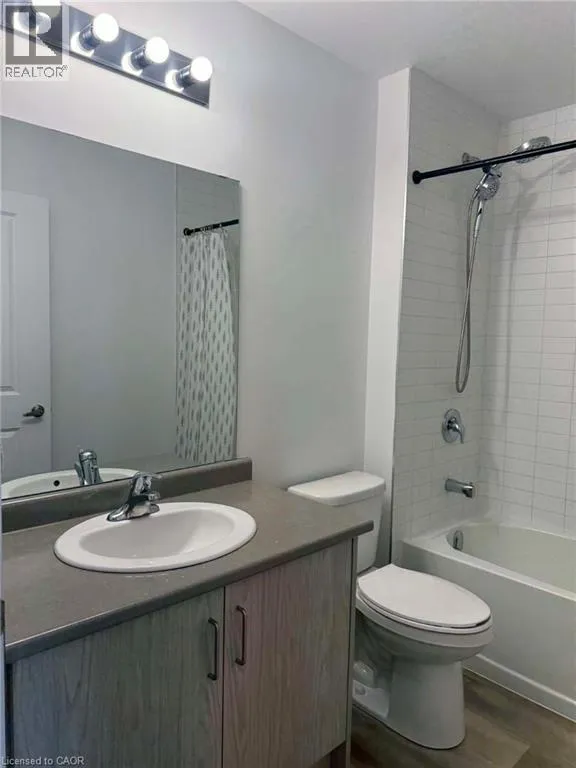
4pc Bathroom
Main level
Measurements not available
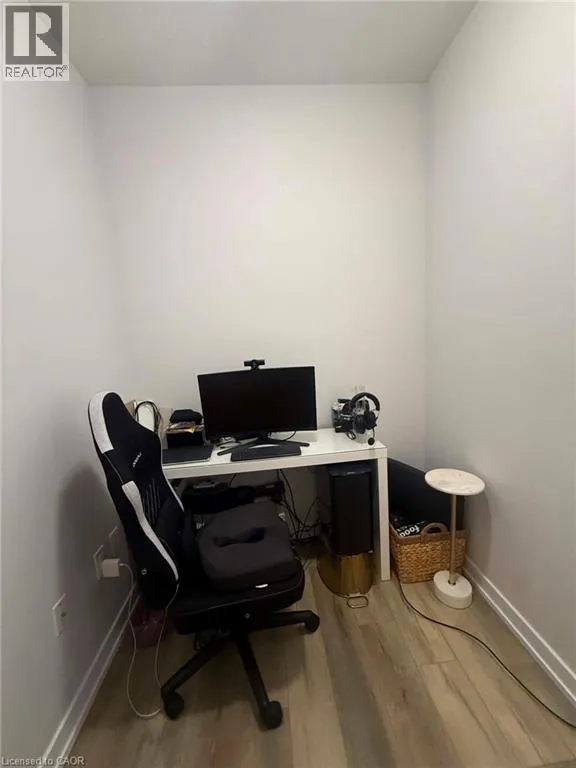
Den
Main level
7'1'' x 6'0''
Primary Bedroom
Main level
9'1'' x 12'9''
Living room
Main level
13'7'' x 10'9''
Eat in kitchen
Main level
9'0'' x 8'0''

Location

Learn more about this property
Listing provided by:
RE/MAX Escarpment Realty Inc.
MLS® number:
40857692
Agent:
Chris Camara
*Indicates required field
Name is required
Email is required
Please enter a valid phone number (e.g., 416-111-1111).

Street Spotlight - For sale