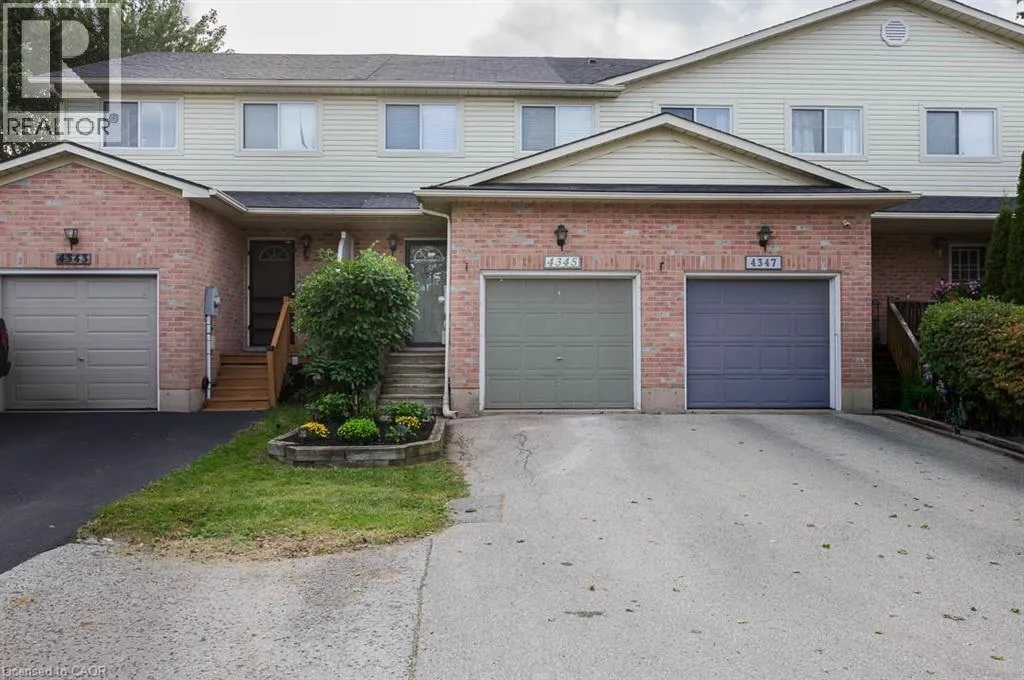
4345 Beverley Crescent, Beamsville, Ontario L3J 0P6

Listed for:
$539,900
2 beds
2 baths
Listed 22 days ago
Row / Townhouse for rent: 4345 Beverley Crescent, Beamsville, Ontario L3J 0P6

View all 24 photos

About

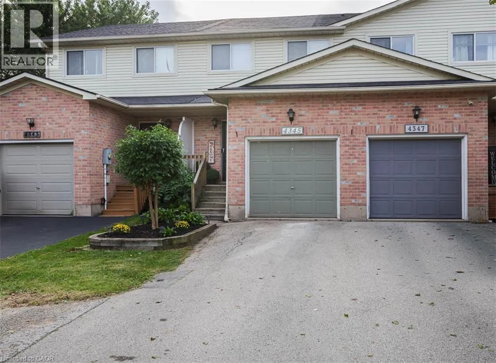
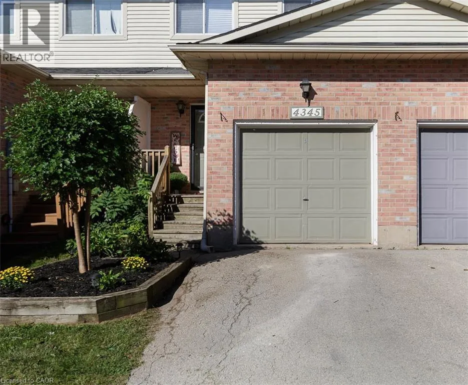
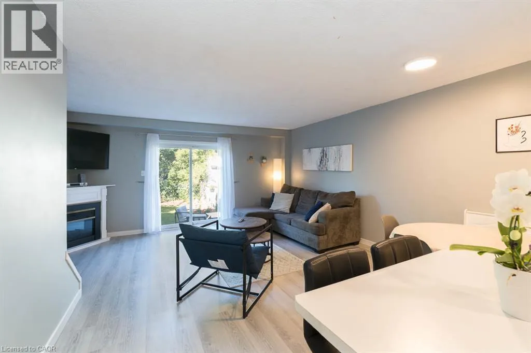
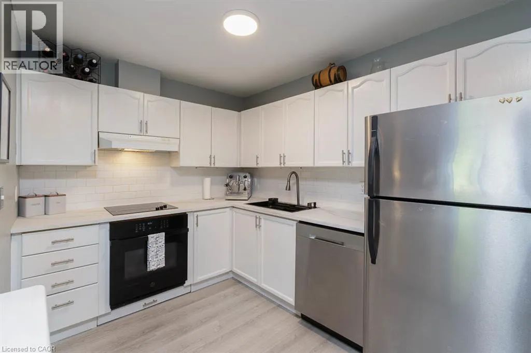
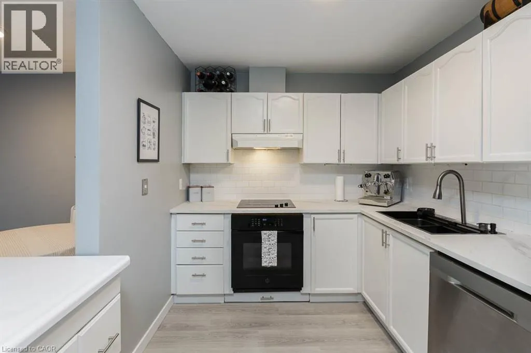
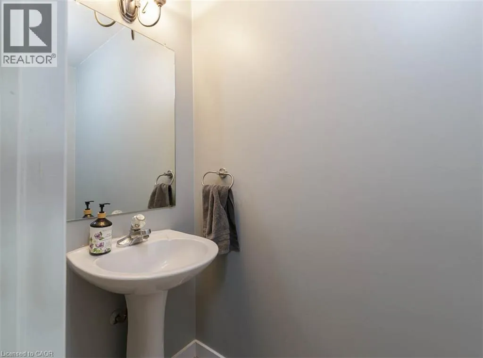
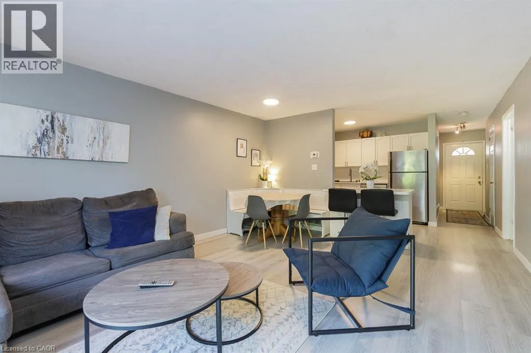
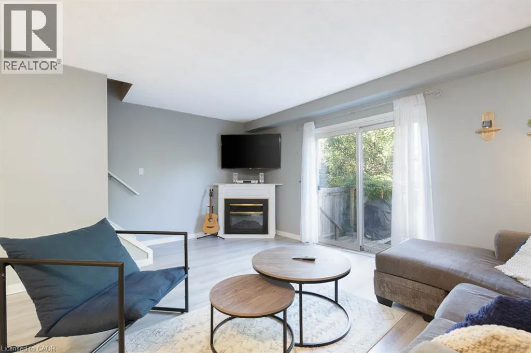
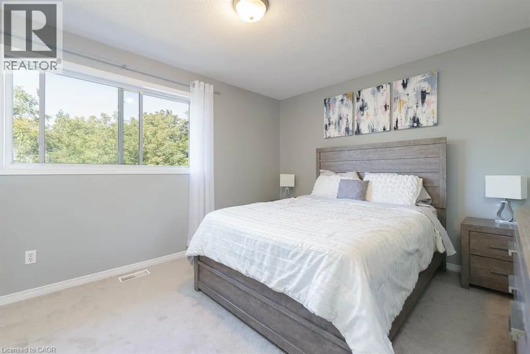
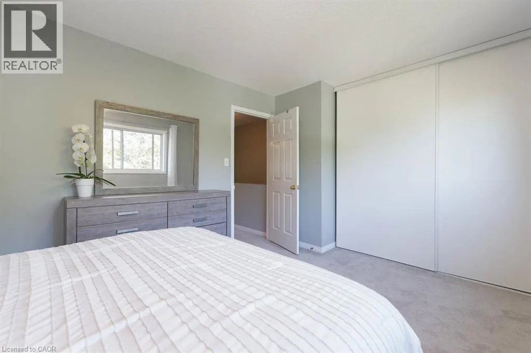
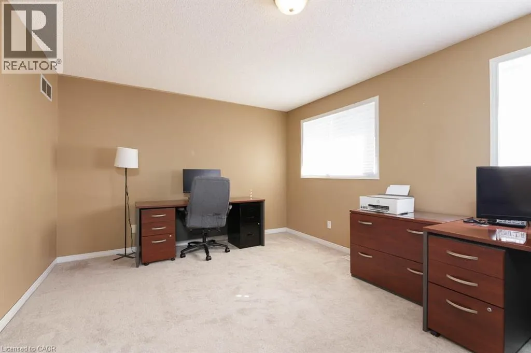
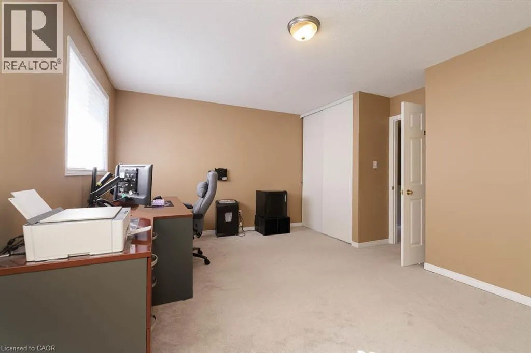
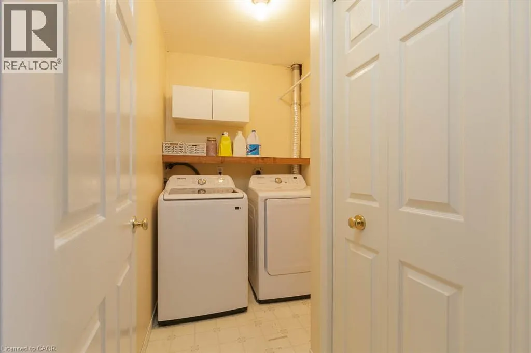
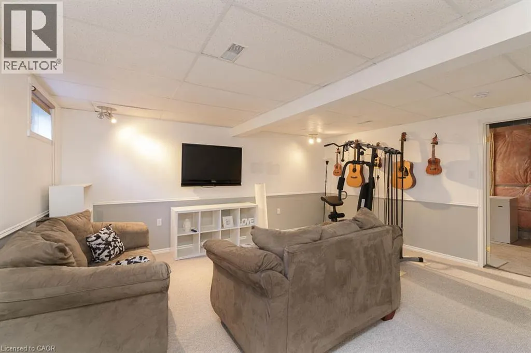
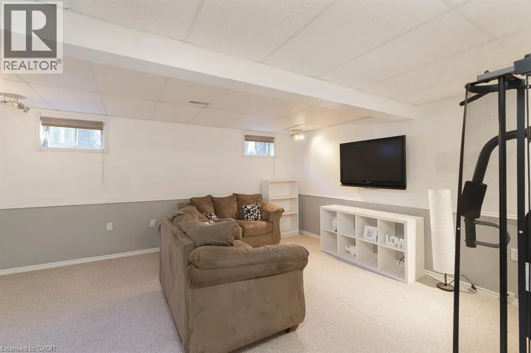
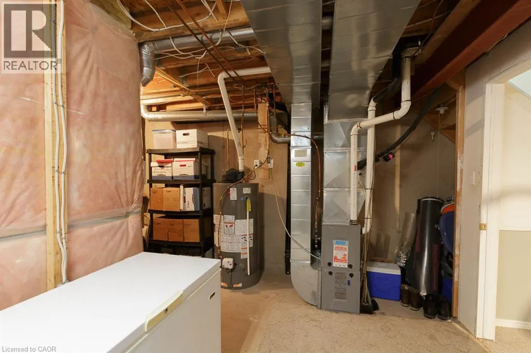
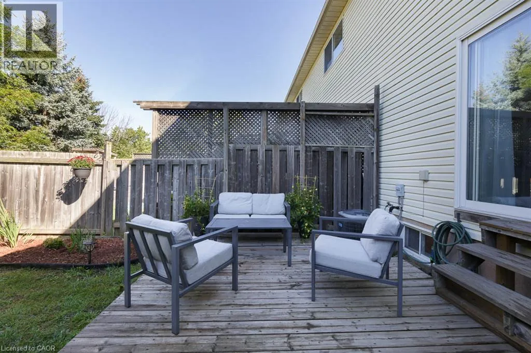
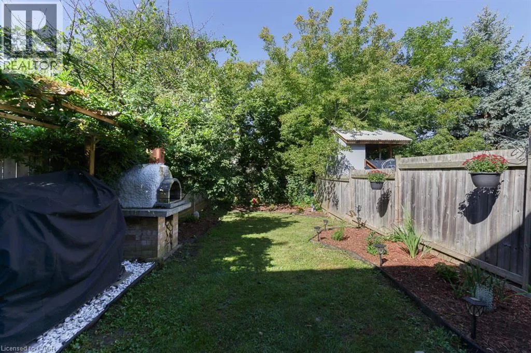
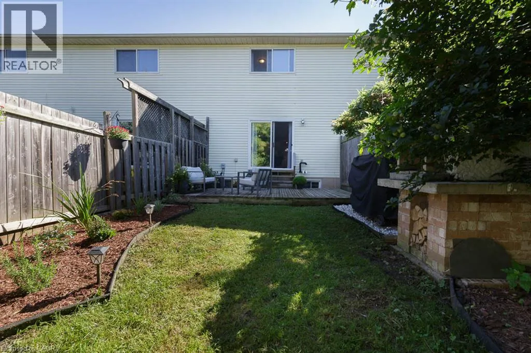
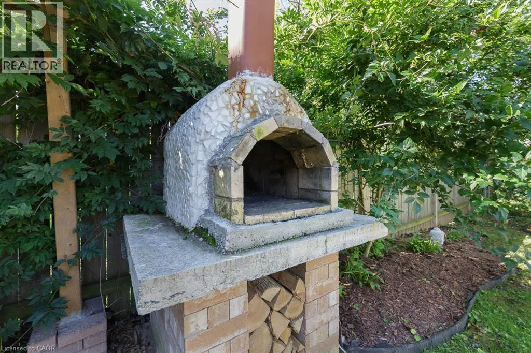
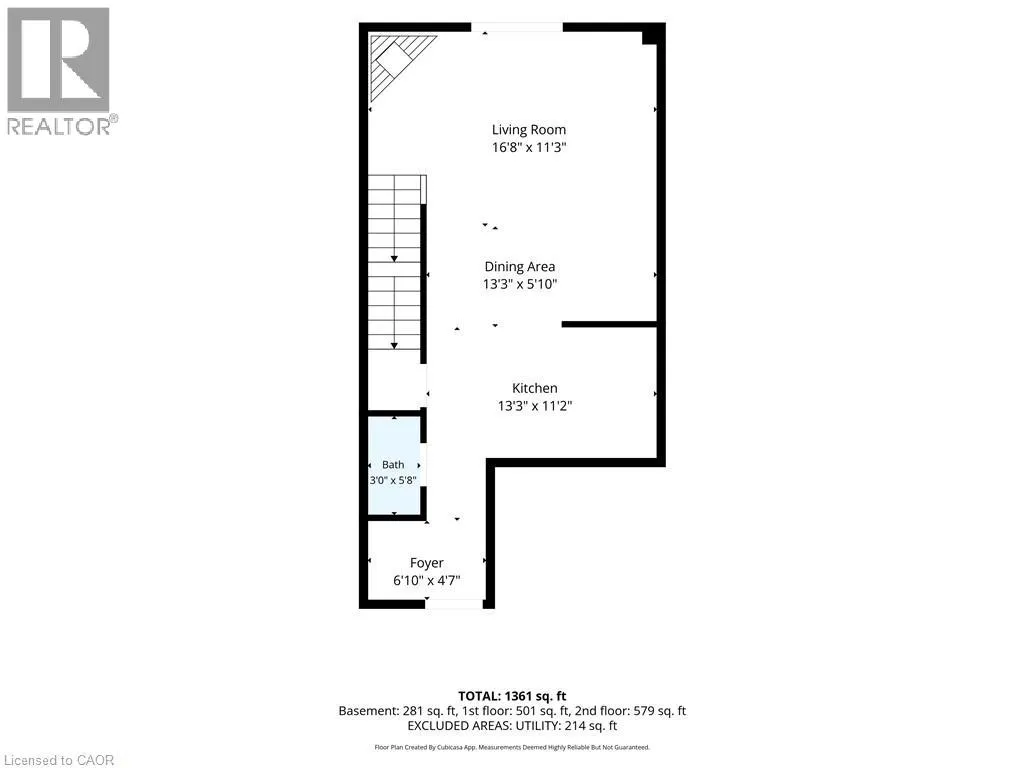
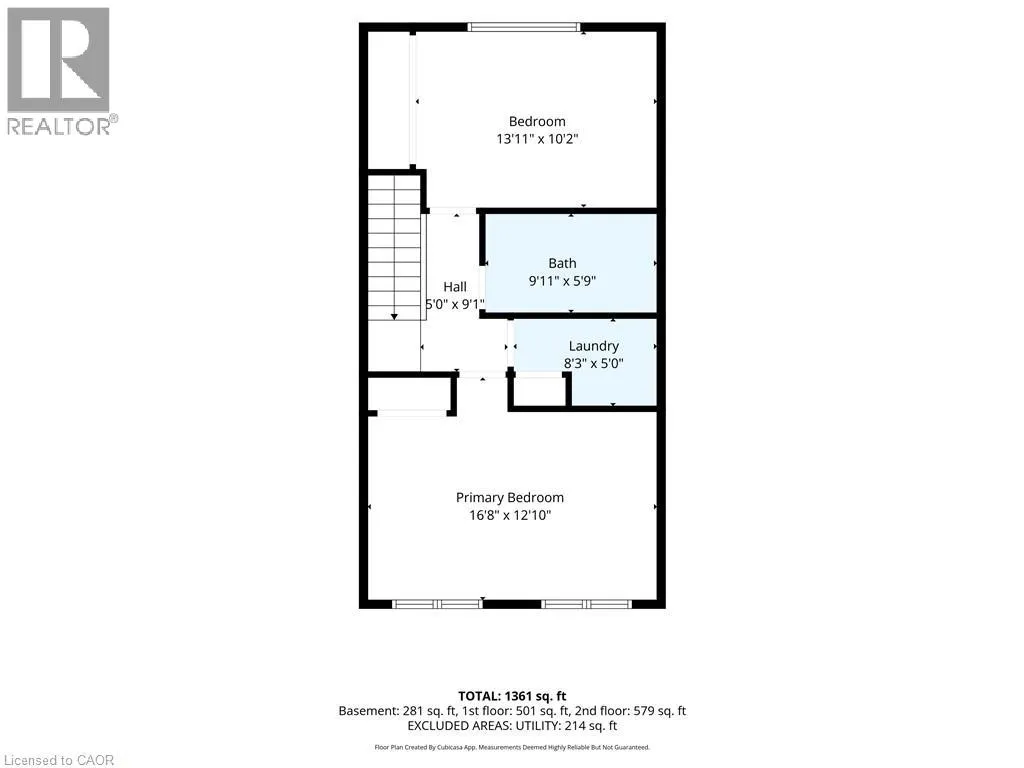
Ontario St. to John, right on Bartlett, right on Beverley. This beautifully maintained townhome offers an inviting open concept main level with vinyl flooring throughout, updated in 2023, and a corner fireplace that adds a warm focal point to the living room. A built-in bench creates a practical corner dining nook, making excellent use of the available living space. Patio doors open to a large, private backyard backing onto greenspace, with a deck and built-in pizza oven added in 2021, creating a great space for relaxing or entertaining. The modern kitchen features a new countertop and waterfall sink, new built-in induction cooktop, built-in oven and new dishwasher. A convenient 2-piece powder room completes the main level. Upstairs, you'll find two large bedrooms and the added convenience of bedroom-level laundry. The second bedroom could be converted back to 2 bedrooms making this a 3 bedroom home. The finished basement provides additional living space with a comfortable rec room. Furnace and air conditioning were replaced in 2020. Clean, exceptionally well kept and ready to enjoy, with the added bonus of rare three-car driveway parking. Ideally located close to downtown Beamsville, shopping, highway access, walking trails, parks and schools. (id:27476)


Property Highlights

MLS® Number
40861577
Type
Single Family
Ownership Type
Freehold
Land Size
under 1/2 acre
Parking Space Total
4

Building

Building Type
Row / Townhouse
Storeys
2.00
Square Footage
1179 sqft
Bathrooms Total
2
Bedrooms Above Ground
2
Bedrooms Total
2
Amenities
Park, Place of Worship, Schools
Exterior Finish
Brick Veneer, Vinyl siding
Fireplace Present
Yes
Basement Type
Full (Finished)
Basement Features
Building Heating Type
Forced air
Heating Fuel
Natural gas
Building Cooling Type
Central air conditioning

Utilities

Water
Municipal water
Utility Sewer
Municipal sewage system

Room Layout

Laundry room
Second level
8'3'' x 5'0''
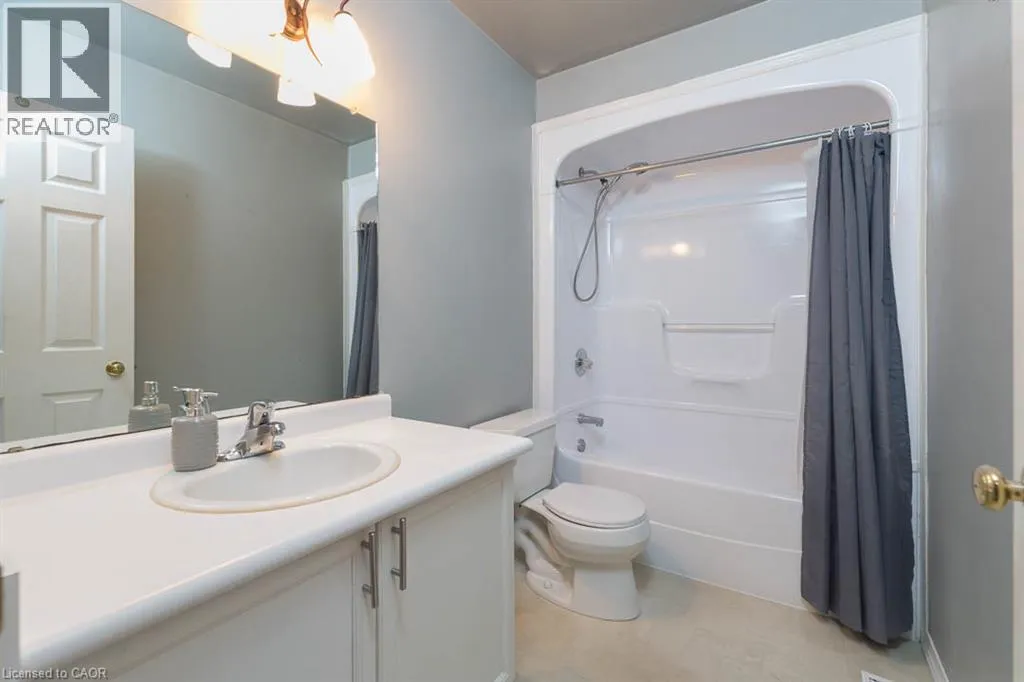
4pc Bathroom
Second level
Measurements not available
Bedroom
Second level
16'8'' x 12'10''
Primary Bedroom
Second level
10'2'' x 13'11''
Storage
Basement
16'8'' x 19'5''
Recreation room
Basement
16'8'' x 16'2''
2pc Bathroom
Main level
Measurements not available
Kitchen
Main level
11'2'' x 13'3''
Living room/Dining room
Main level
16'8'' x 17'1''

Location

Learn more about this property
Listing provided by:
Royal LePage NRC Realty Inc.
MLS® number:
40861577
Agent:
Deanna L. Brown
*Indicates required field
Name is required
Email is required
Please enter a valid phone number (e.g., 416-111-1111).