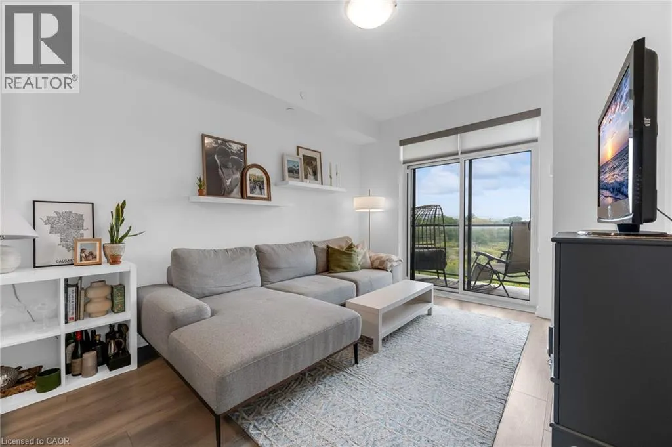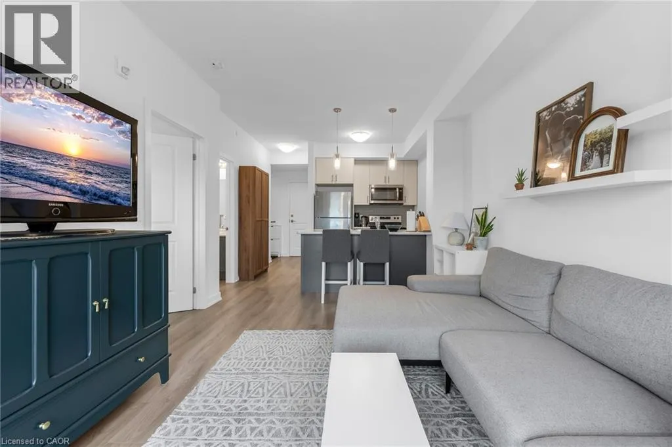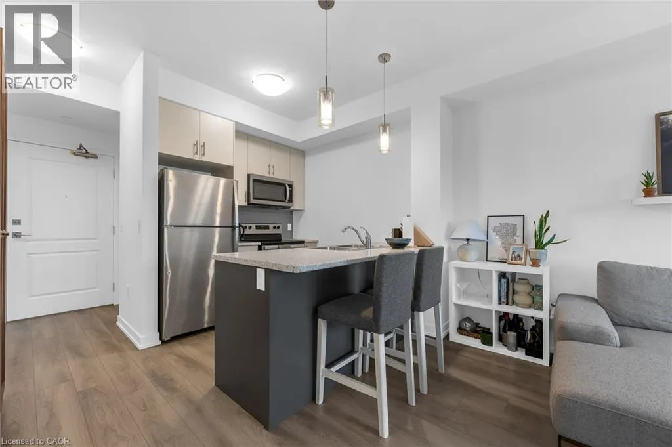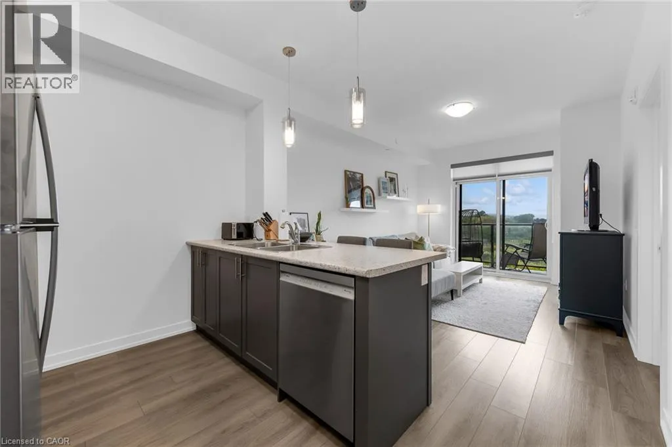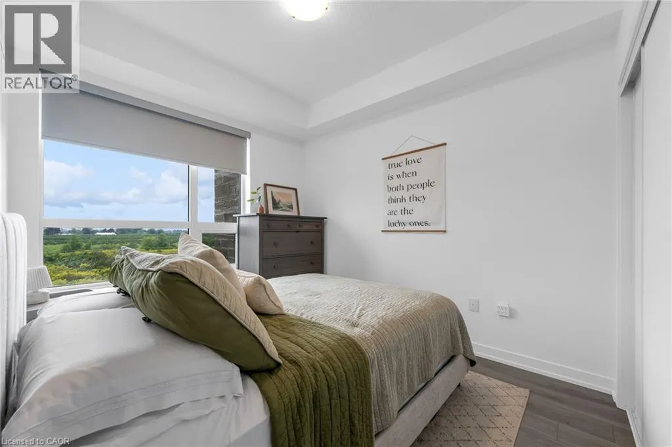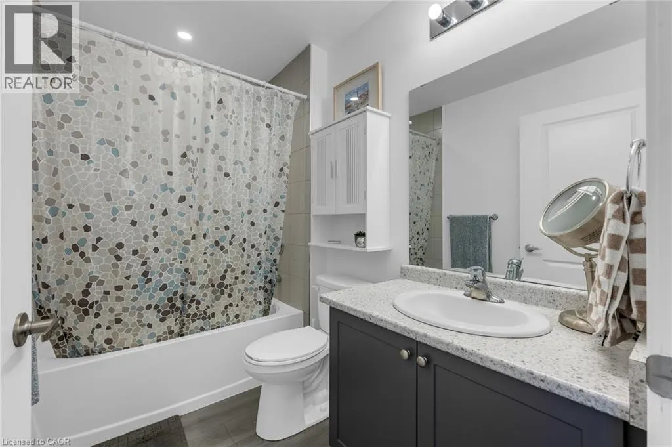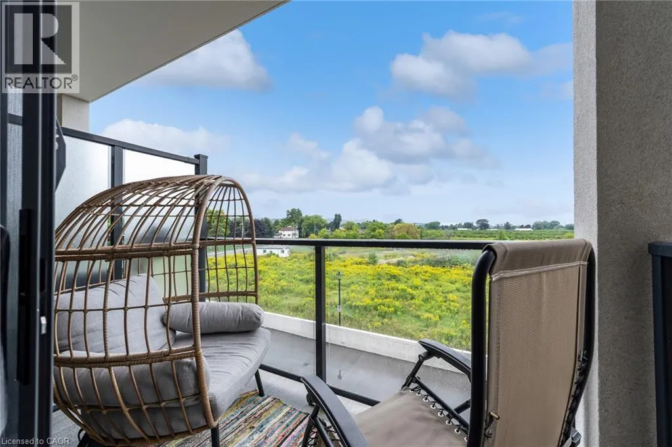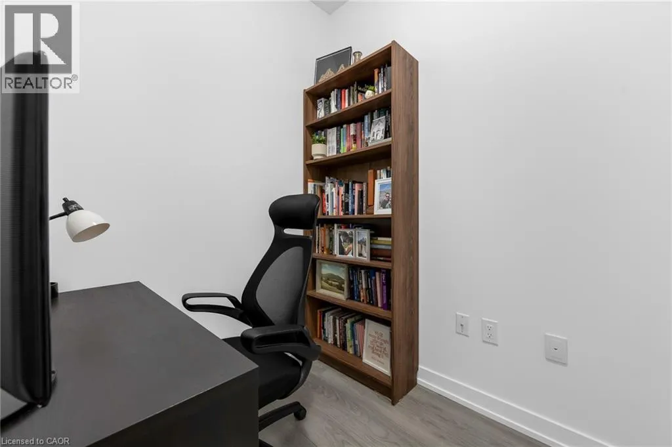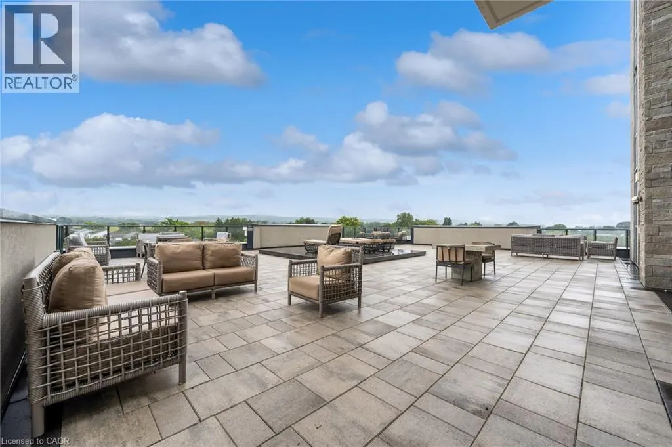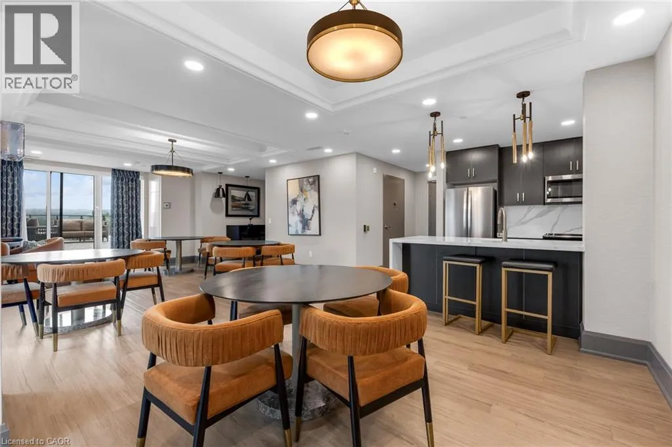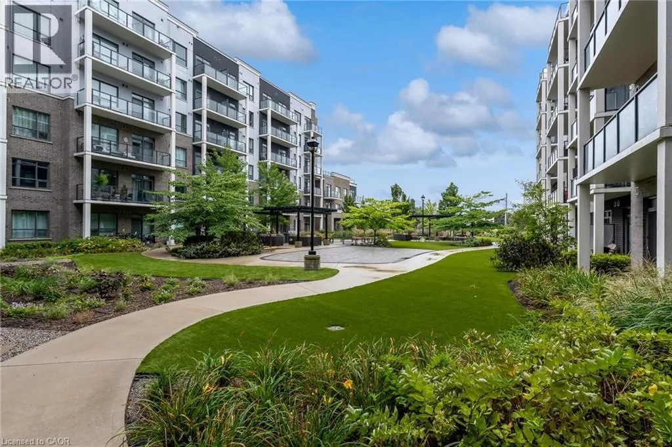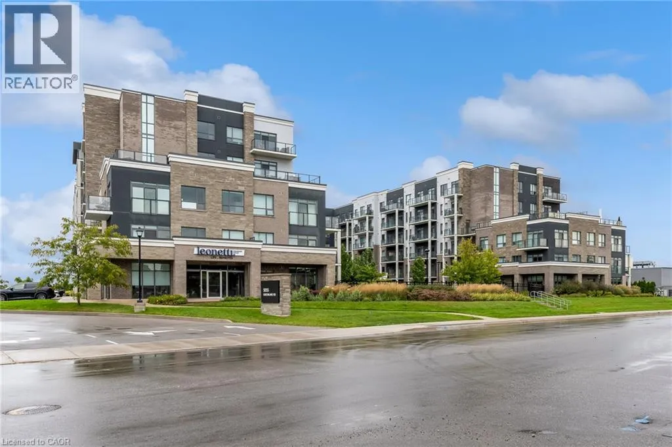
QEW Niagara, South on Ontario Street, West on Greenlane Road BRIGHT 1 BEDROOM + DEN WITH ESCARPMENT VIEWS AND BEAUTIFUL SUNSETS. Enjoy modern, low-maintenance living in this clean and beautifully maintained suite at Utopia. Built in 2022, this approximately 600 sq. ft. condo offers an open, bright layout that makes excellent use of the space. The den provides valuable flexibility for a home office, study area or additional living space, while carpet-free flooring keeps the suite feeling fresh and easy to maintain. Conveniently located close to the elevator, everyday condo living is simple and comfortable. Step onto your private west-facing balcony and enjoy views toward the escarpment and surrounding green space, along with beautiful evening sunsets. The building offers plenty of space to enjoy beyond the suite, including a well-equipped exercise room, large party room, beautifully maintained courtyard and spacious rooftop patio and sitting area. Underground parking and ample visitor parking add to the convenience.nEnjoy a quiet neighbourhood setting while staying close to everything you need. Grocery shopping is next door, with beautiful trails and restaurants just a short walk away, plus quick access to the QEW for an easy commute. A clean, modern and flexible condo that combines peaceful surroundings, convenient amenities and an excellent location. (id:27476)