4518 Garden Gate Terrace, Beamsville, Ontario L0R 1B9

Listed for:
$649,900
4 beds
3 baths
Listed 5 days ago
House for rent: 4518 Garden Gate Terrace, Beamsville, Ontario L0R 1B9

View all 30 photos

About

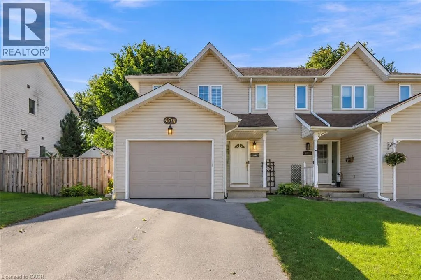
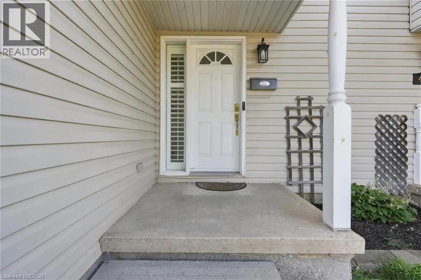
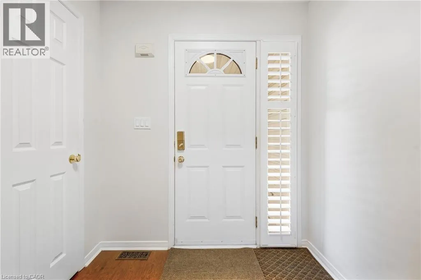
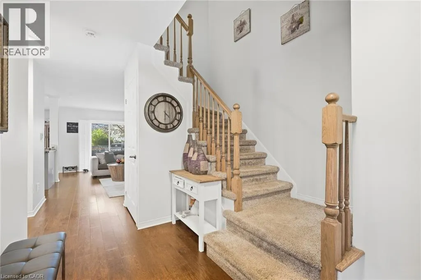
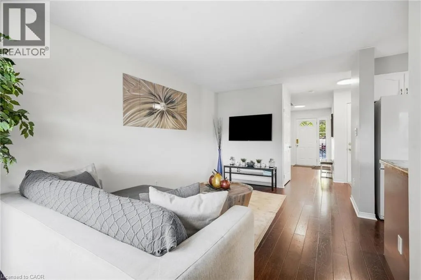
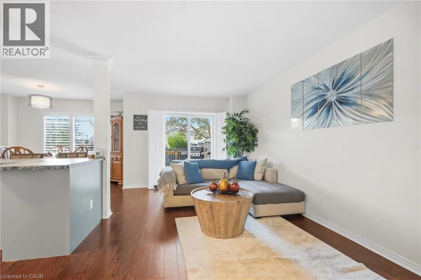
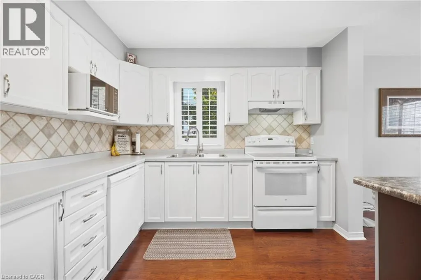
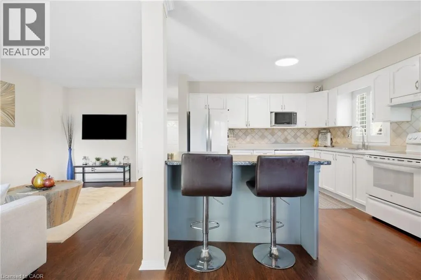
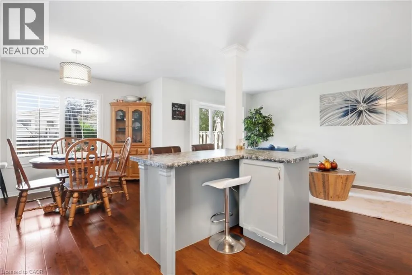
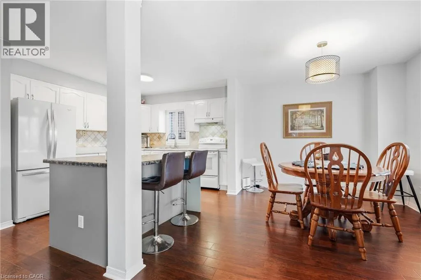
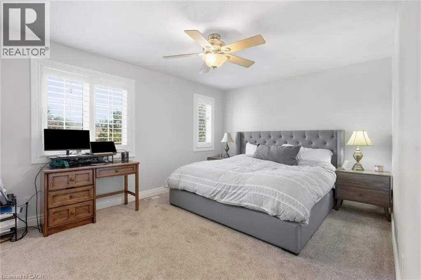
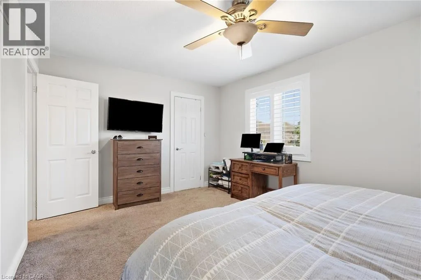
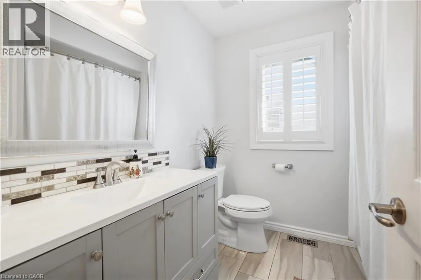
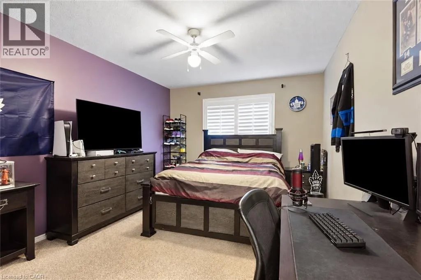
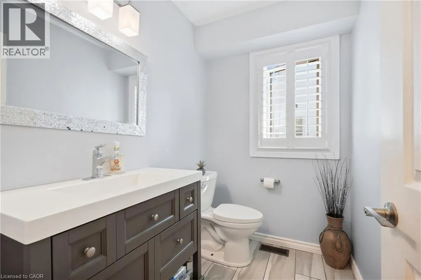
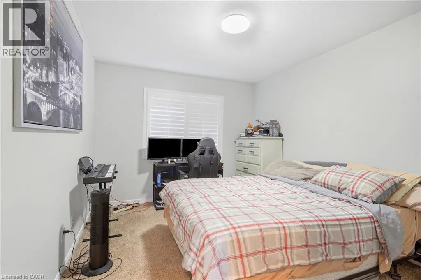
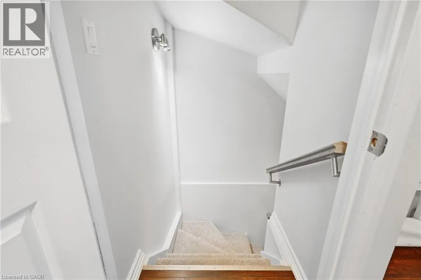
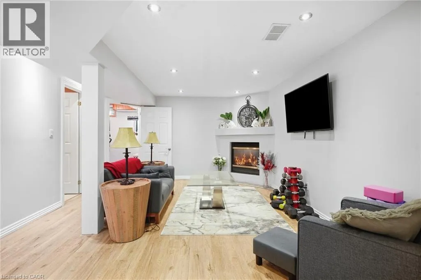
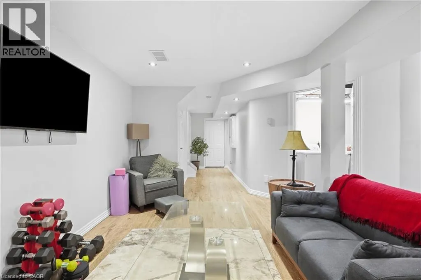
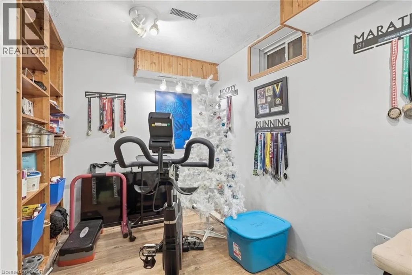
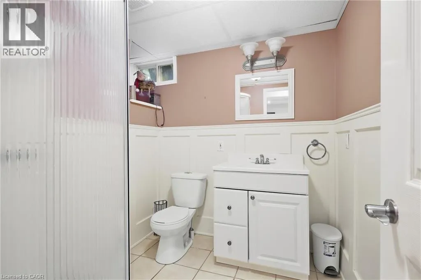
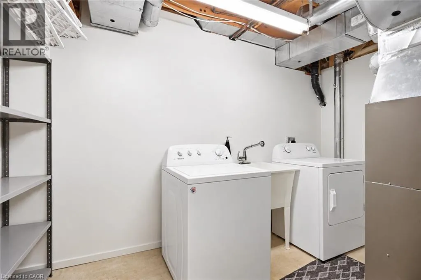
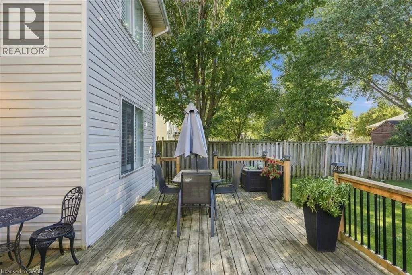
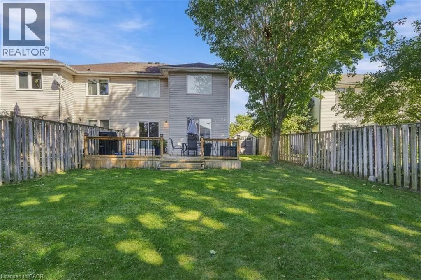
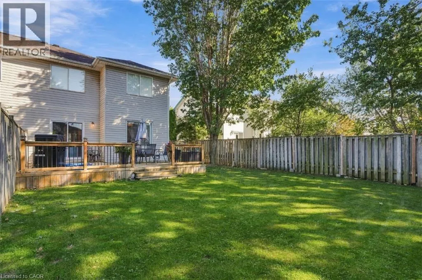
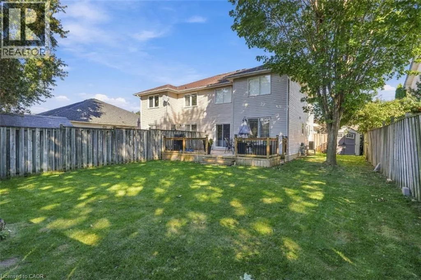
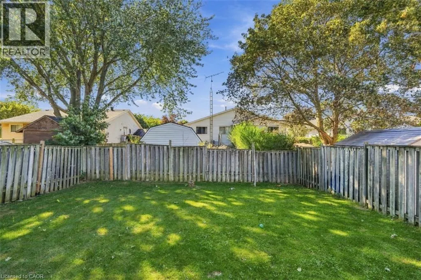
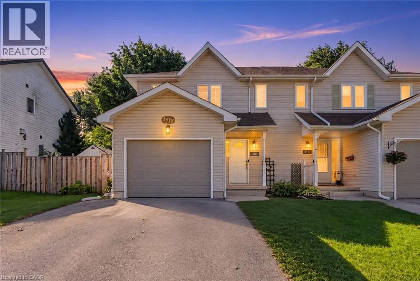
South on Ontario, Left on Greenland Rd., Right on Mountain, Left on Garden Gate Terrace. Turn-key, beautifully updated, and set on a sought-after family-friendly street — Welcome to 4518 Garden Gate Terrace. This meticulously maintained semi-detached home offers the perfect combination of modern finishes, generous living space, and an exceptional Beamsville location. The bright, open-concept main floor is designed for both everyday living and entertaining, featuring a beautifully updated kitchen and stylish finishes throughout. Upstairs, three oversized bedrooms provide plenty of space, complemented by a renovated full bathroom. The fully finished and recently renovated basement adds valuable additional living space, perfect for a rec room, home office, gym, or growing family and features an additional full bathroom. Outside, enjoy a large, fully fenced backyard complete with an expansive deck and plenty of room to entertain, unwind, or let the kids play. Beautifully cared for, thoughtfully updated, and completely move-in ready — opportunities like this on Garden Gate Terrace don’t come around often. (id:27476)


Property Highlights

MLS® Number
40865919
Type
Single Family
Ownership Type
Freehold
Land Size
under 1/2 acre
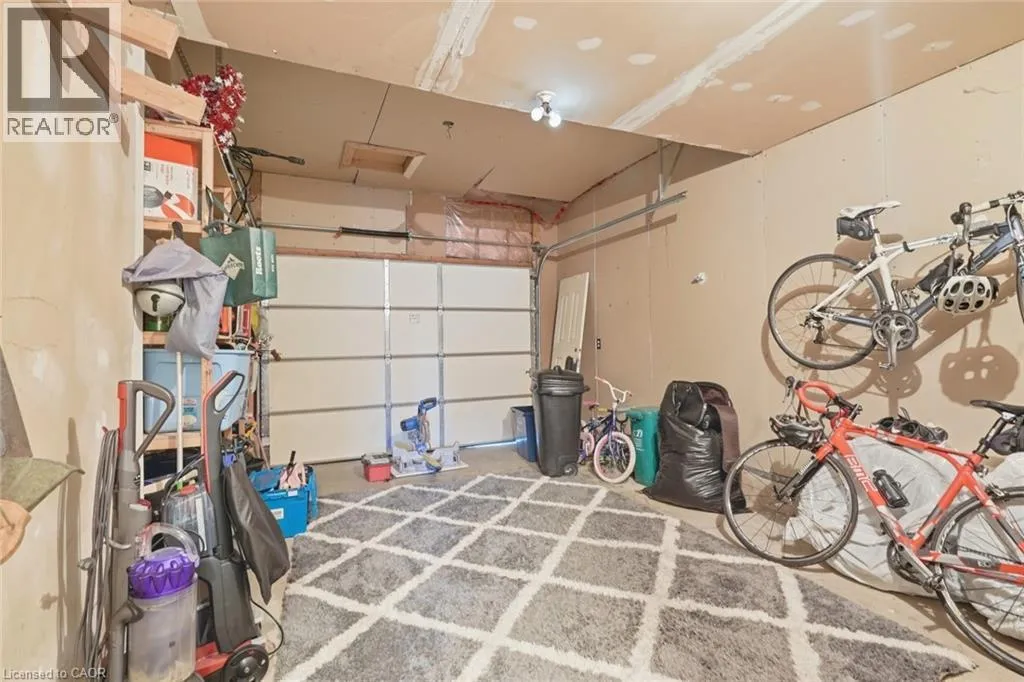
Parking Space Total
2

Building

Building Type
House
Storeys
2.00
Square Footage
1434 sqft
Bathrooms Total
3
Bedrooms Above Ground
3
Bedrooms Total
4
Amenities
Public Transit, Schools
Exterior Finish
Vinyl siding
Fireplace Present
No
Basement Type
Full (Finished)
Basement Features
Building Heating Type
Forced air
Heating Fuel
Building Cooling Type
Central air conditioning

Utilities

Water
Municipal water
Utility Sewer
Municipal sewage system

Room Layout

Bedroom
Second level
12'8'' x 10'1''
Bedroom
Second level
16'7'' x 10'11''
4pc Bathroom
Second level
Measurements not available
Primary Bedroom
Second level
15'11'' x 11'2''
3pc Bathroom
Basement
Measurements not available
Bedroom
Basement
9'10'' x 6'9''
Family room
Basement
16'6'' x 13'2''
2pc Bathroom
Main level
Measurements not available
Kitchen
Main level
11'4'' x 9'8''
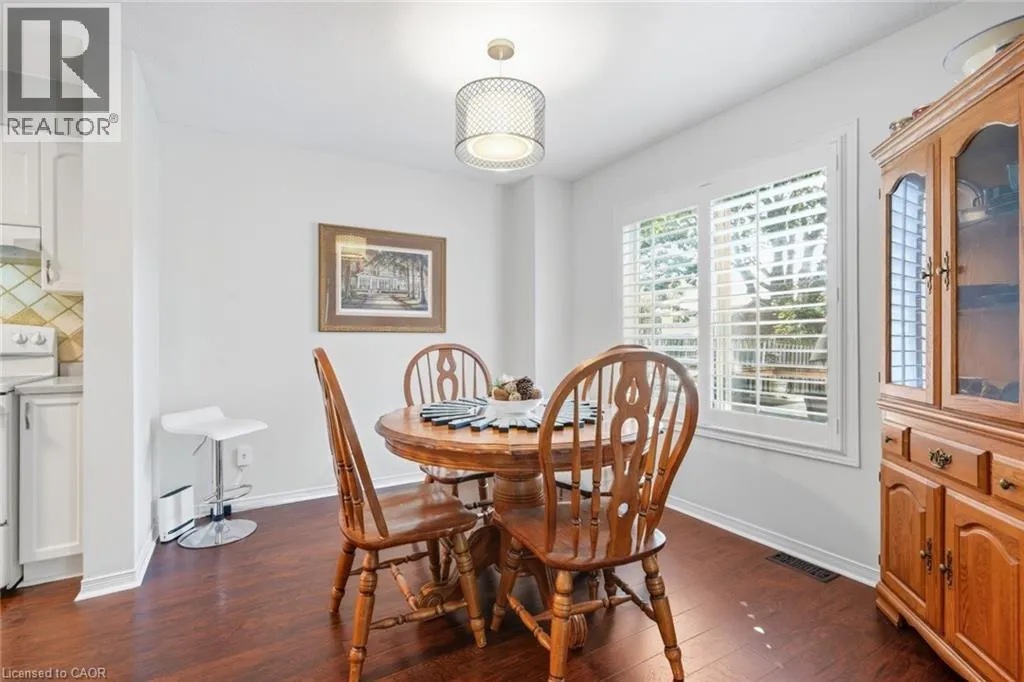
Dining room
Main level
10'11'' x 10'2''
Living room
Main level
17'1'' x 9'10''

Location

Learn more about this property
Listing provided by:
Michael St. Jean Realty Inc.
MLS® number:
40865919
Agent:
Michael St. Jean
*Indicates required field
Name is required
Email is required
Please enter a valid phone number (e.g., 416-111-1111).