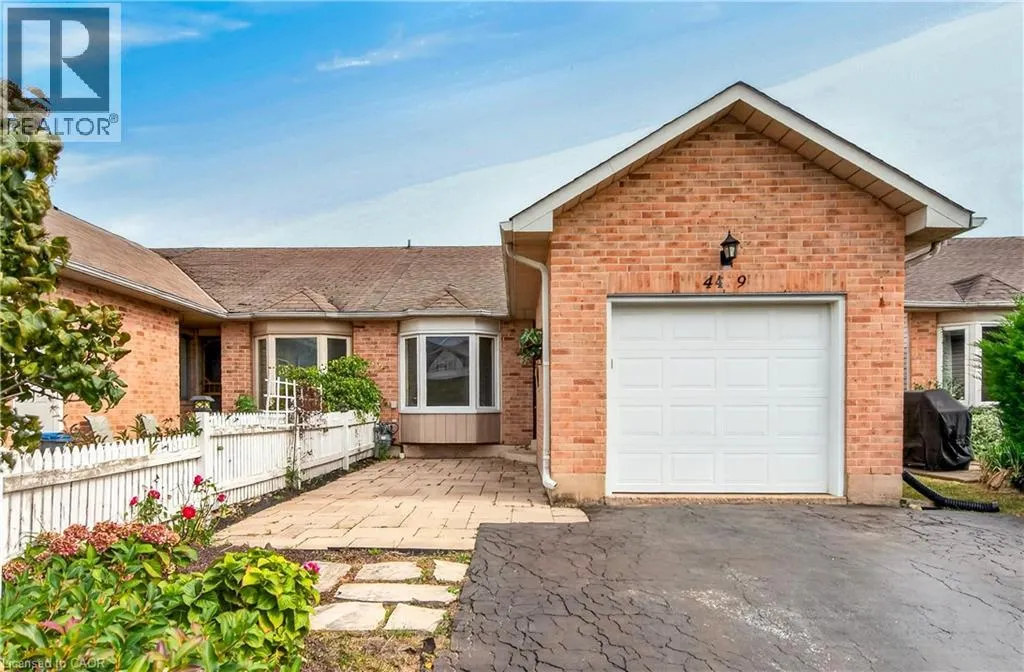
4459 Christopher Court, Beamsville, Ontario L3J 0E1

Listed for:
$564,900
2 beds
2 baths
Listed Today
Row / Townhouse for rent: 4459 Christopher Court, Beamsville, Ontario L3J 0E1

View all 50 photos

About

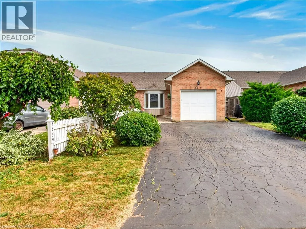
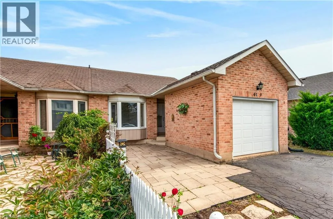
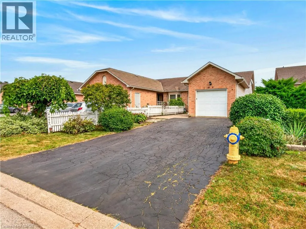
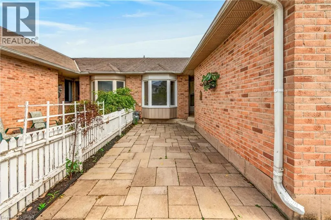
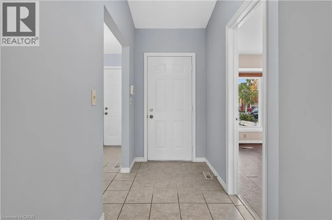
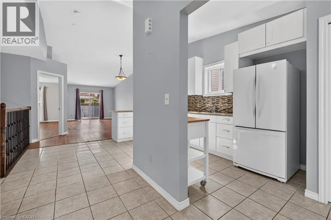
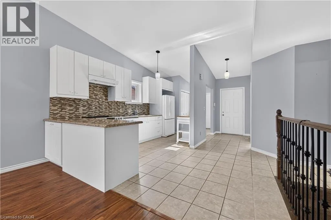
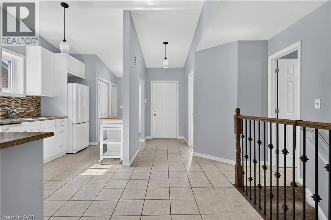
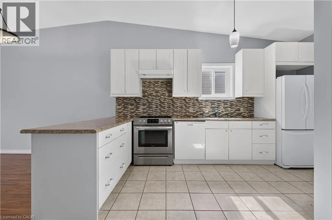
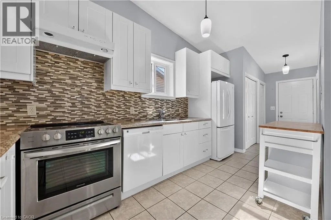
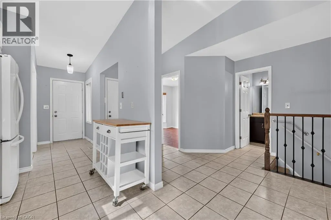
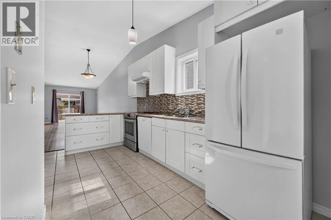
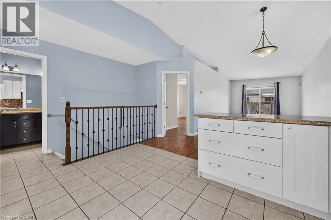
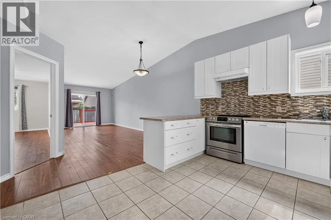
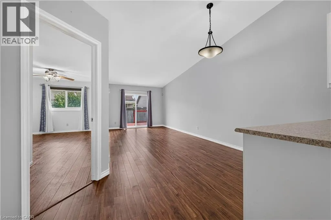
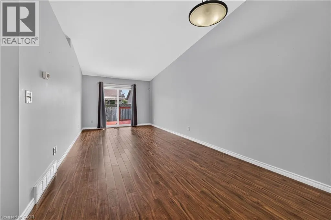
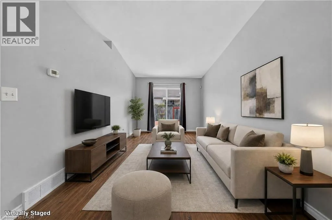
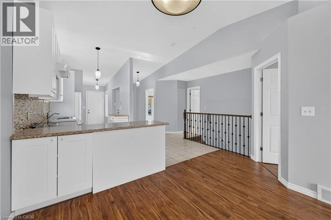
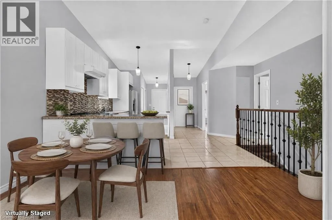
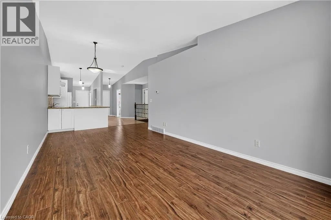
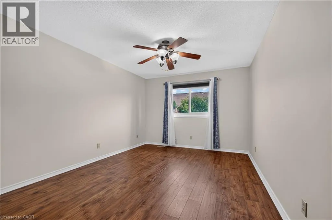
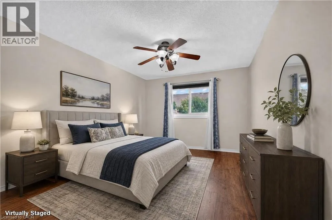
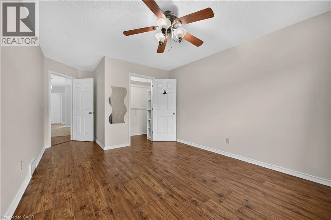
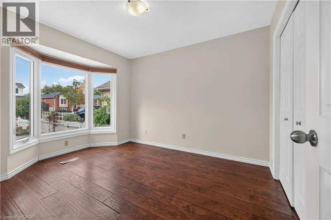
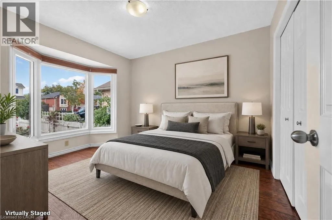
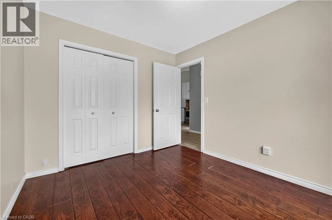
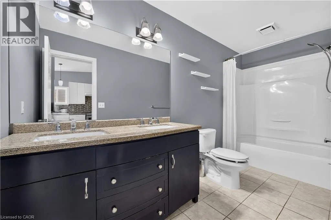
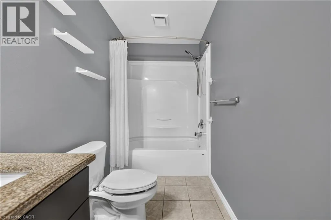
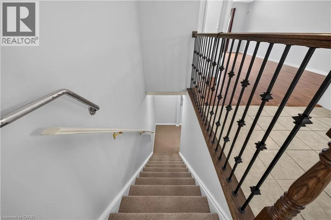
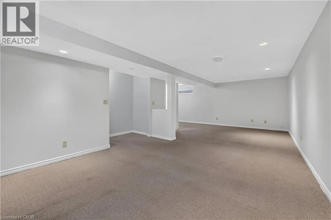
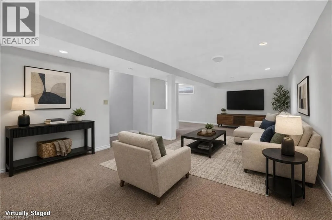
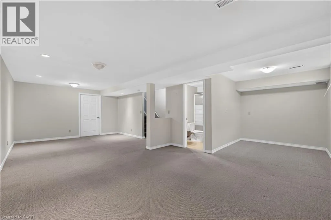
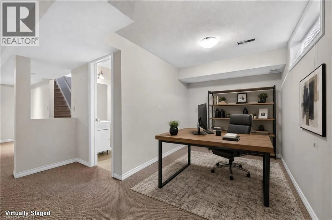
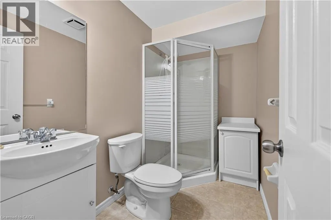
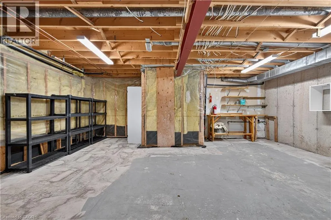
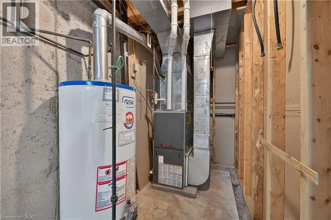
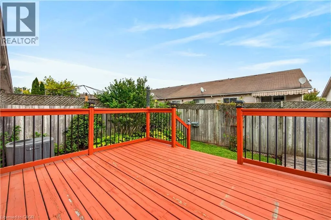
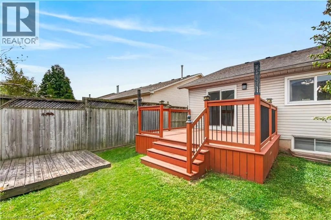
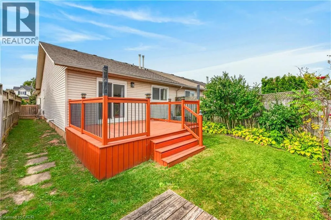
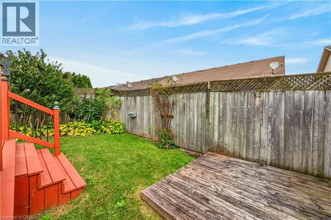
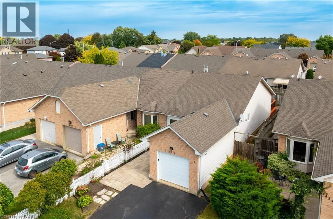
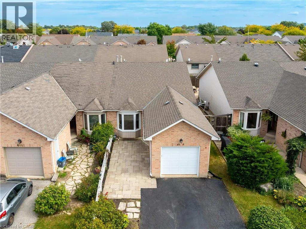
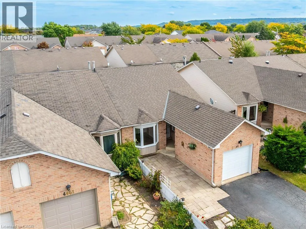
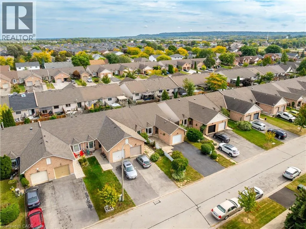
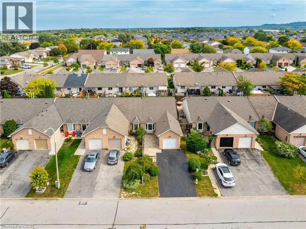
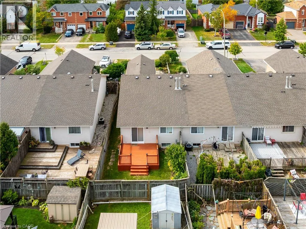
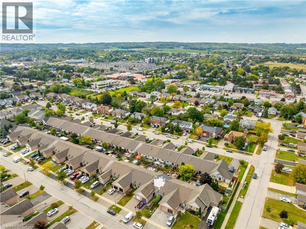
South on Ontario Street, turn East on John Street, turn North on Michael Ave, turn left onto Christopher Court One-floor, end-unit FREEHOLD townhome offering comfortable, low-maintenance living with NO CONDO FEES! The home has been updated, including kitchen, bathrooms and flooring in 2016, roof shingles in 2020, fresh paint throughout the main living areas and hallway 2022, front interlocking stone patio in 2019, and driveway sealing in 2026. The bright, open-concept kitchen and living area features a cathedral ceiling and patio doors leading to the rear deck and fully privacy-fenced backyard. The main level offers two bedrooms, a 5-piece bathroom plus there is a rough-in for convenient main-floor laundry - making this home ideal for one-floor living. The primary bedroom features a walk-in closet. Single attached garage with opener and keypad. The partially finished basement adds a spacious rec room, 3-piece bathroom and large unfinished storage/work area with potential for further finishing. Located on a quiet street just minutes from shopping, restaurants, everyday amenities and quick QEW access. An excellent choice for first-time buyers, downsizers or retirees! (id:27476)


Property Highlights

MLS® Number
40868411
Type
Single Family
Ownership Type
Freehold
Land Size
under 1/2 acre
Parking Space Total
5

Building

Building Type
Row / Townhouse
Storeys
1.00
Square Footage
1032 sqft
Bathrooms Total
2
Bedrooms Above Ground
2
Bedrooms Total
2
Amenities
Park, Place of Worship, Schools, Shopping
Exterior Finish
Brick Veneer, Vinyl siding
Fireplace Present
No
Basement Type
Full (Partially finished)
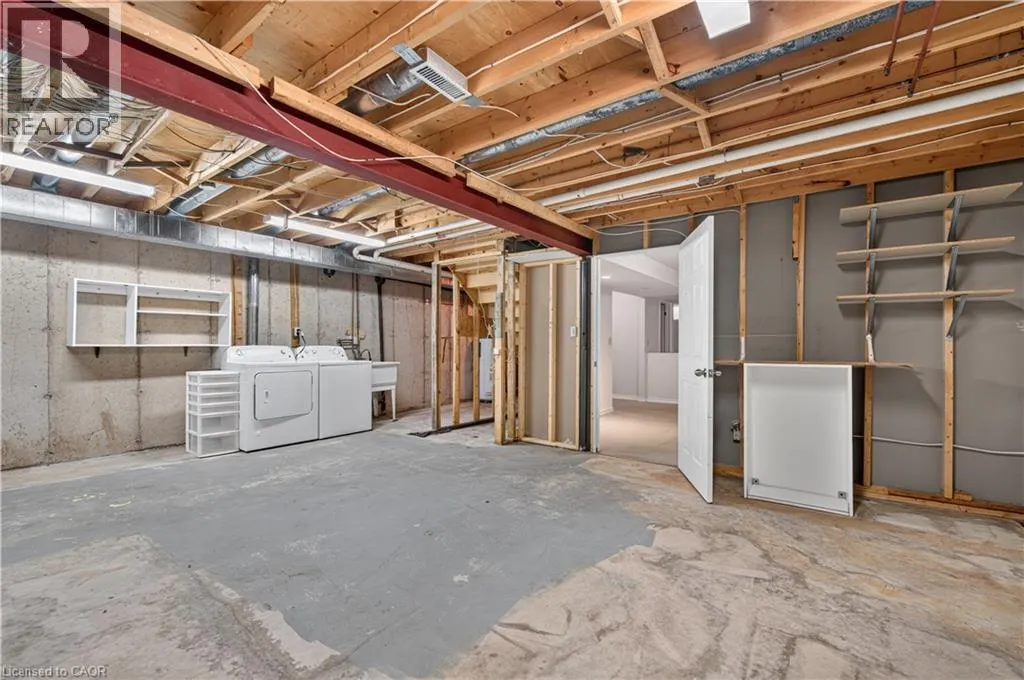
Basement Features
Building Heating Type
Forced air
Heating Fuel
Natural gas
Building Cooling Type
Central air conditioning

Utilities

Water
Municipal water
Utility Sewer
Municipal sewage system

Room Layout

3pc Bathroom
Basement
6'5'' x 8'0''
Utility room
Basement
5'0'' x 13'5''
Laundry room
Basement
20'11'' x 16'5''
Recreation room
Basement
20'11'' x 26'4''
5pc Bathroom
Main level
5'0'' x 12'3''
Primary Bedroom
Main level
10'11'' x 13'10''
Bedroom
Main level
9'2'' x 12'5''
Living room
Main level
10'3'' x 22'10''
Kitchen
Main level
7'1'' x 14'2''
Foyer
Main level
5'5'' x 17'7''

Location

Learn more about this property
Listing provided by:
RE/MAX Escarpment Realty Inc.
MLS® number:
40868411
Agent:
Steven Schilstra
*Indicates required field
Name is required
Email is required
Please enter a valid phone number (e.g., 416-111-1111).