4390 Hillview Drive Unit# 303, Beamsville, Ontario L0R 1B1

Listed for:
$2,900
2 beds
2 baths
Listed 25 days ago
Apartment for rent: 4390 Hillview Drive Unit# 303, Beamsville, Ontario L0R 1B1

View all 10 photos

About

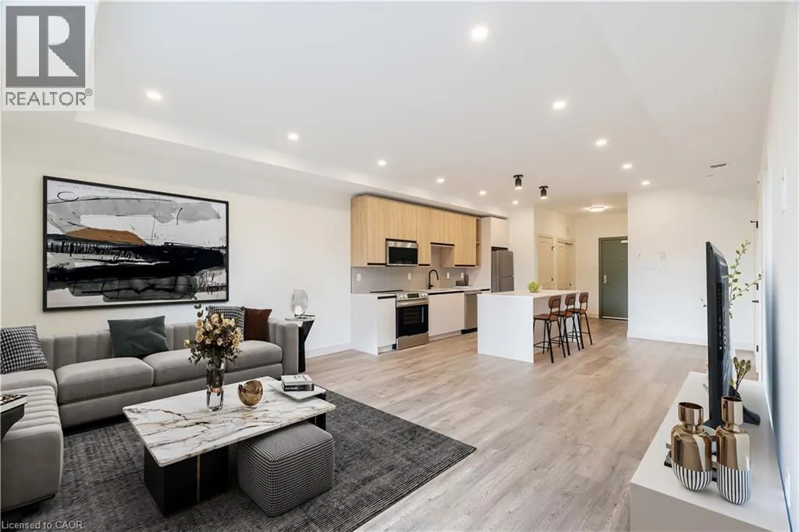
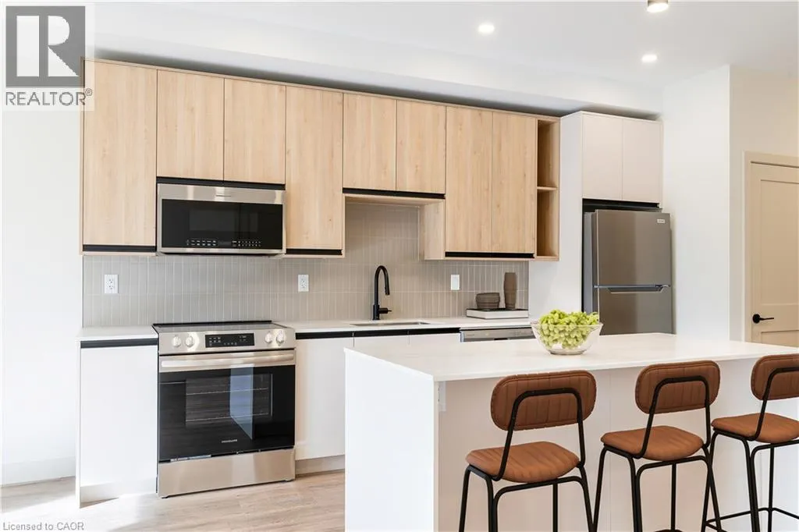
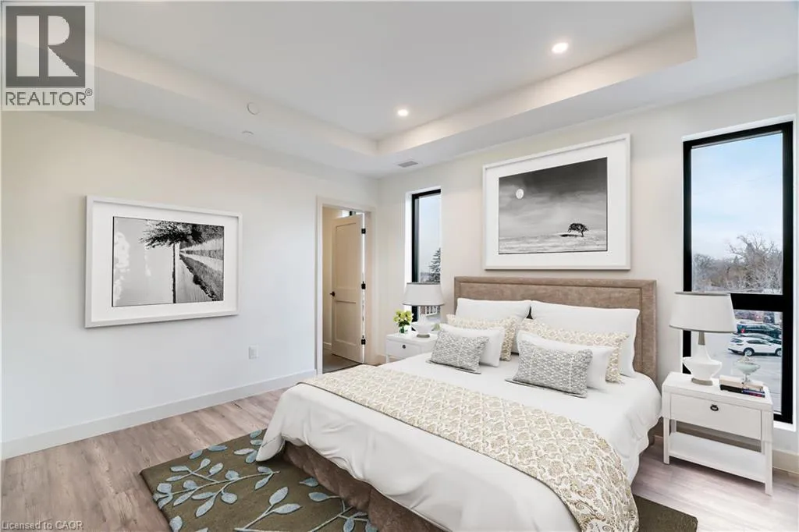
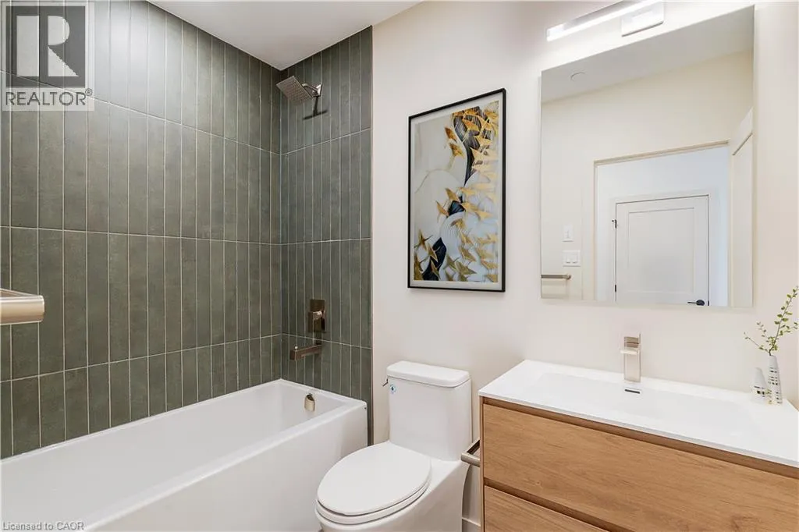
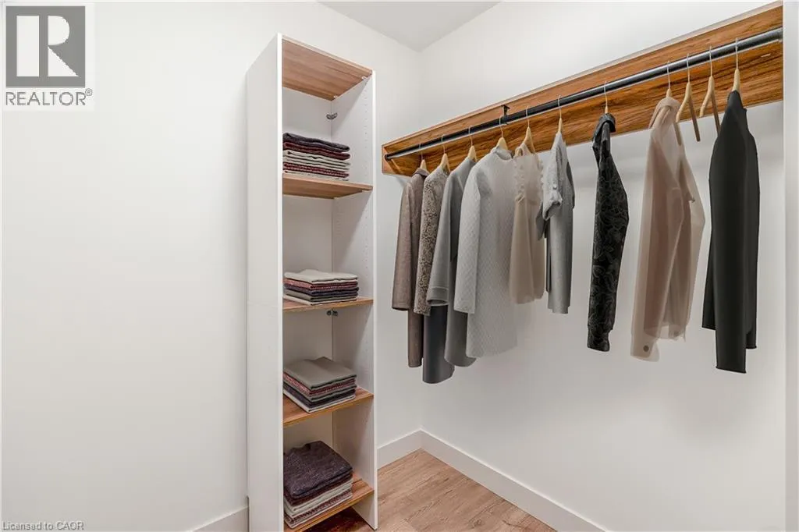
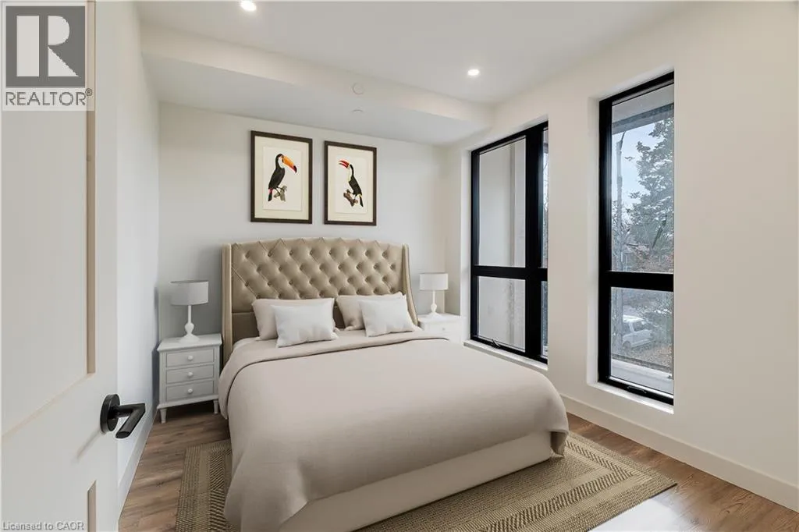
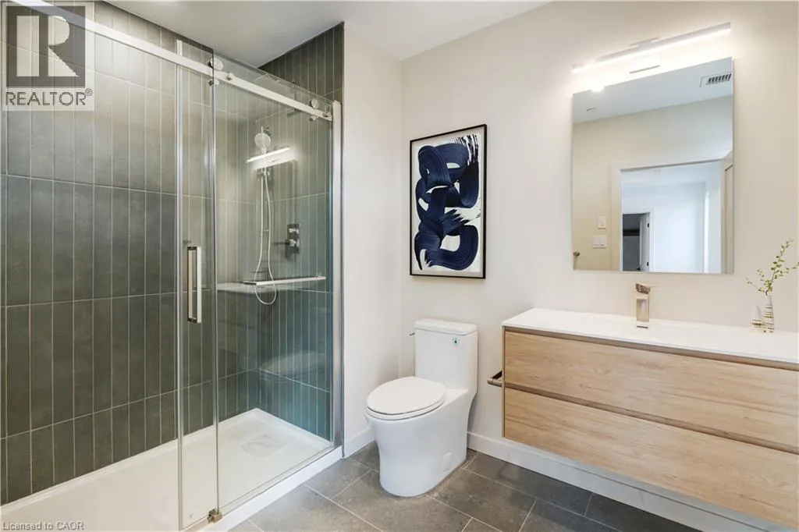
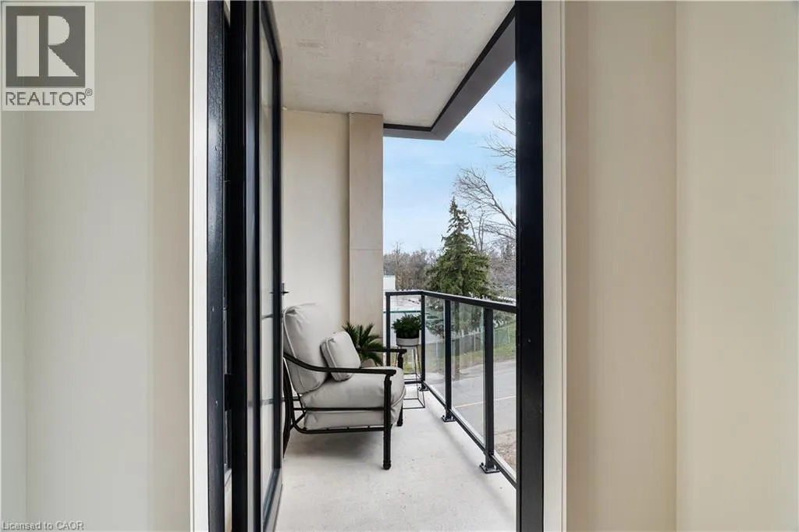
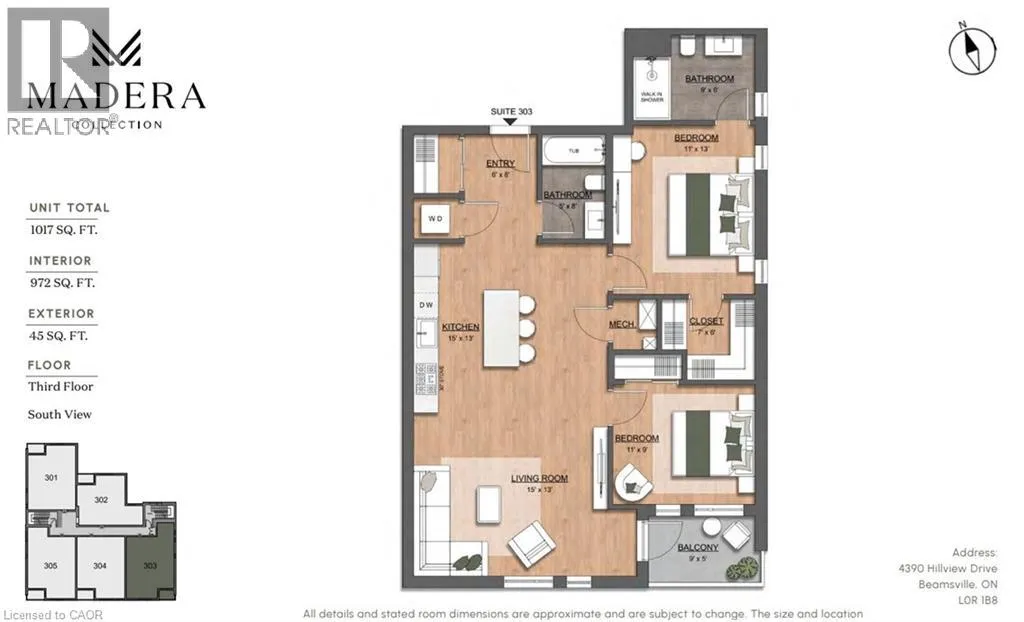
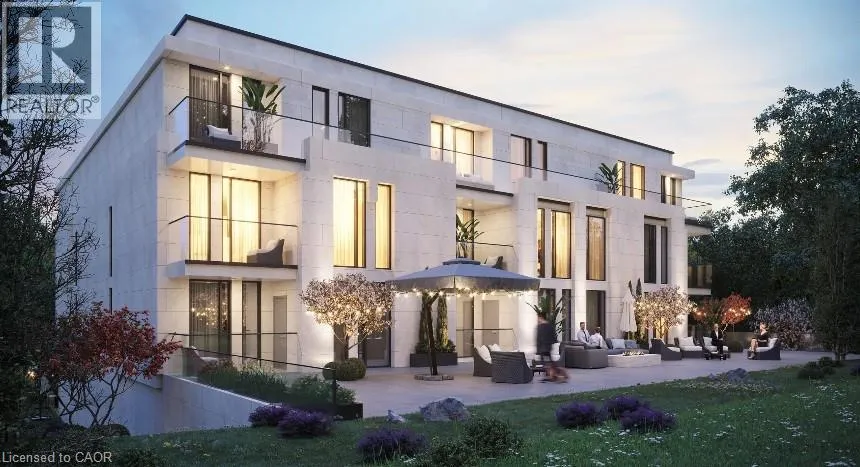
King Street to Hillview Drive in Beamsville. Experience modern living at The Madera in this spacious 2-bedroom, 2-bathroom suite offering approximately 1,017 sq. ft. of thoughtfully designed living space. This pet-friendly community combines contemporary finishes with smart-home features and exceptional building amenities. The suite features floor-to-ceiling windows, a private balcony, in-suite laundry, and luxury vinyl flooring throughout the foyer, kitchen, and living areas, with ceramic tile in the bathrooms. The modern kitchen offers a large island, quartz countertops, custom soft-close cabinetry, tiled backsplash, under-cabinet LED lighting, and a full stainless steel appliance package including a dishwasher and microwave. The primary bedroom features a private ensuite, while the second bathroom provides additional convenience for residents and guests. Enjoy the comfort of air-source VRF heating and cooling, an ERV system, energy-efficient LED lighting, and high-quality modern plumbing fixtures. Residents also enjoy secured heated underground parking, high-speed internet included in the rental rate through Cogeco, smart-home technology, and a private common BBQ and lounging area. (id:27476)

Property Highlights

MLS® Number
40863274
Type
Single Family
Ownership Type
Condominium
Land Size
0.31 ac|under 1/2 acre
Parking Space Total
1

Building

Building Type
Apartment
Storeys
1.00
Square Footage
1017 sqft
Bathrooms Total
2
Bedrooms Above Ground
2
Bedrooms Total
2
Amenities
Park, Place of Worship, Schools
Exterior Finish
Concrete
Fireplace Present
No
Basement Type
None
Basement Features
Building Heating Type
Heating Fuel
Building Cooling Type
Central air conditioning

Utilities

Water
Municipal water
Utility Sewer
Sanitary sewer

Room Layout

4pc Bathroom
Main level
Measurements not available
Bedroom
Main level
11'0'' x 9'0''
3pc Ensuite bath
Main level
Measurements not available
Primary Bedroom
Main level
11'0'' x 13'0''
Living room
Main level
15'0'' x 13'0''
Kitchen
Main level
15'0'' x 13'0''
Foyer
Main level
6'0'' x 8'0''

Location

Learn more about this property
Listing provided by:
Revel Realty Inc.
MLS® number:
40863274
Agent:
Abdellah Majd
*Indicates required field
Name is required
Email is required
Please enter a valid phone number (e.g., 416-111-1111).