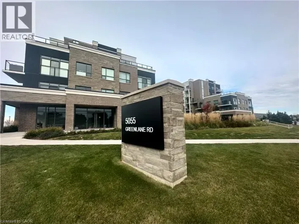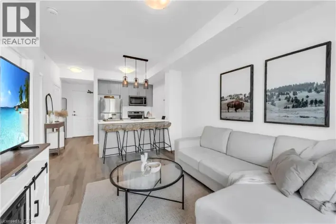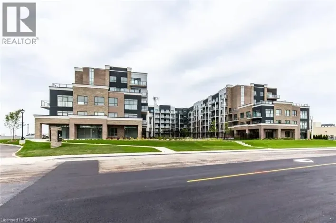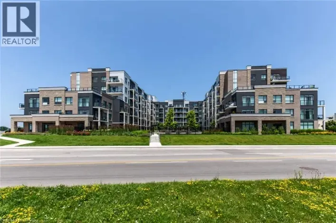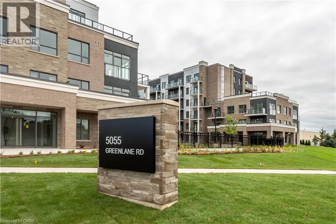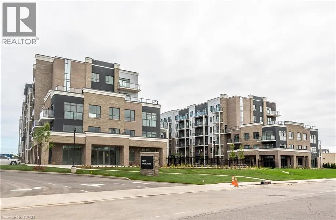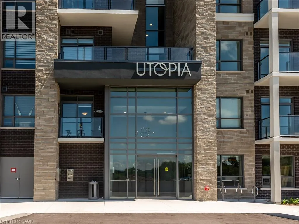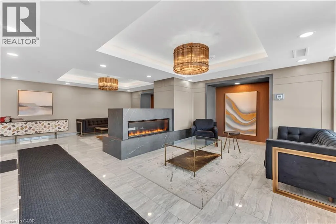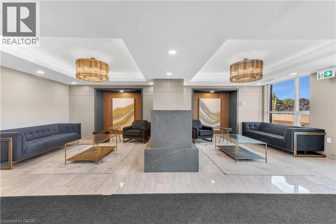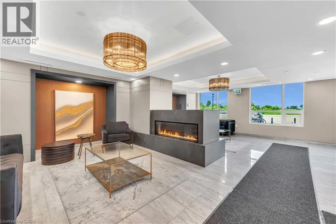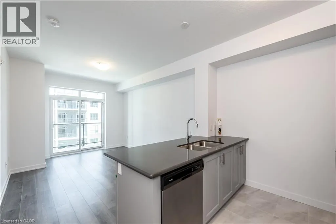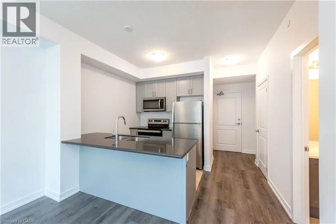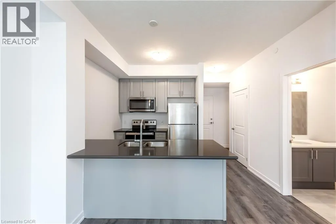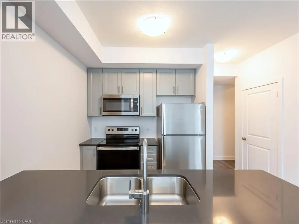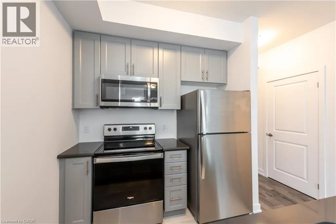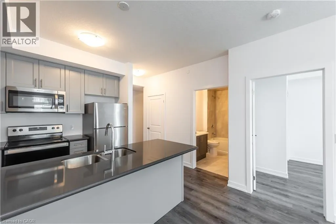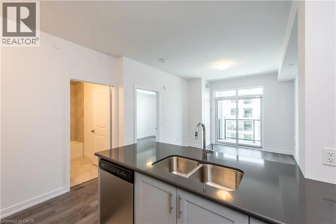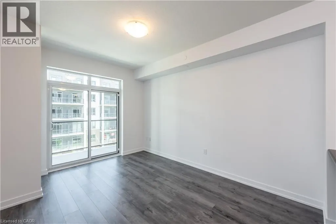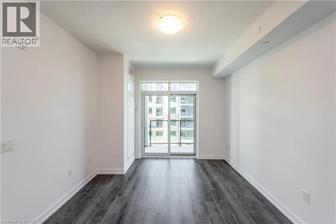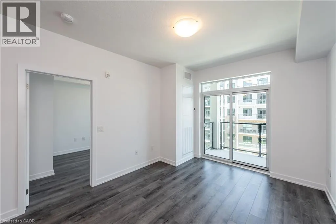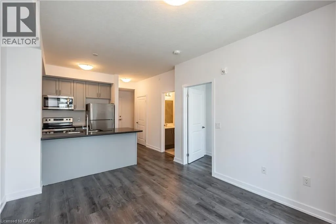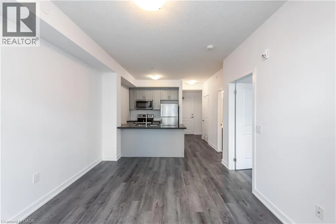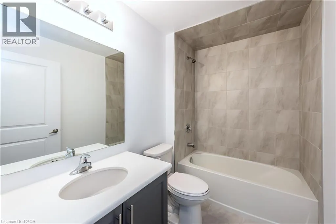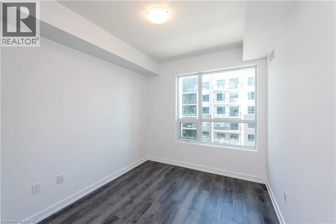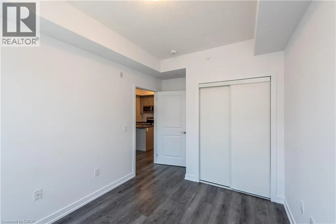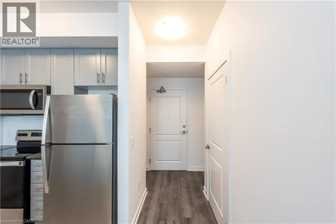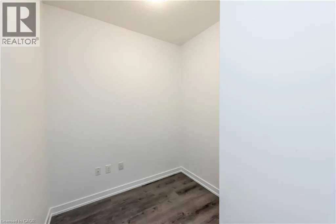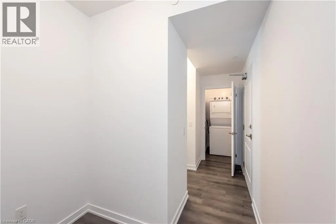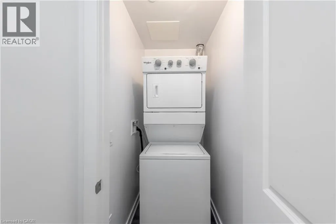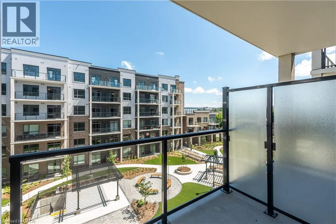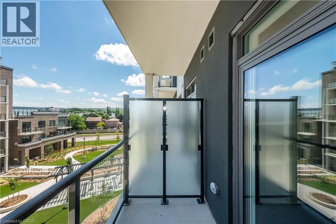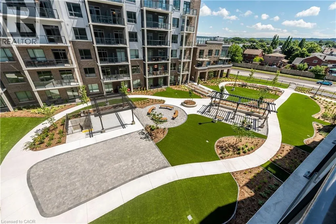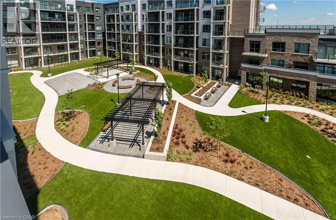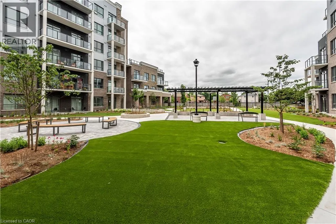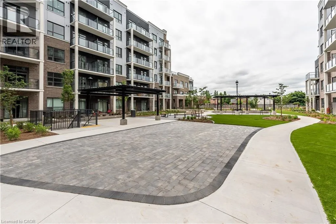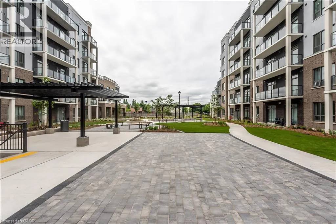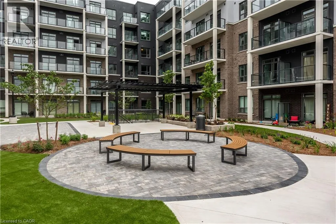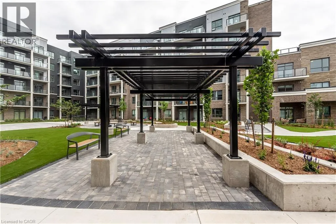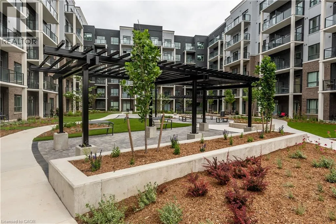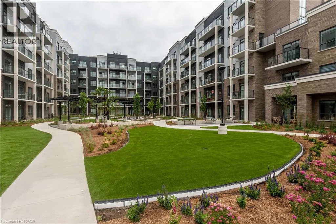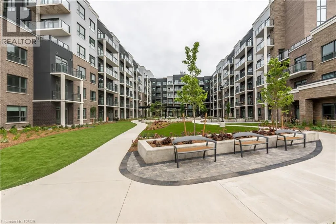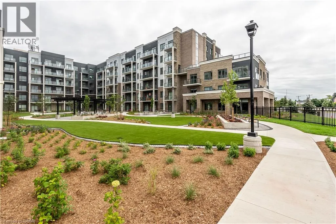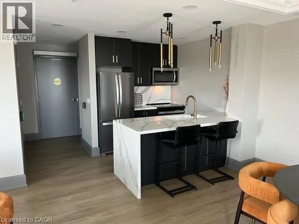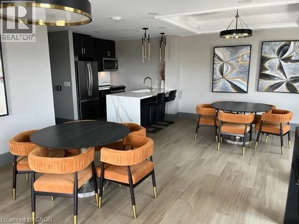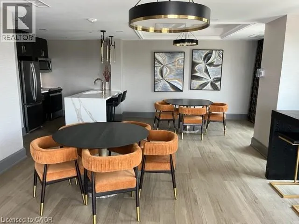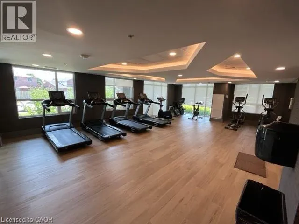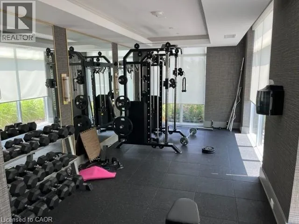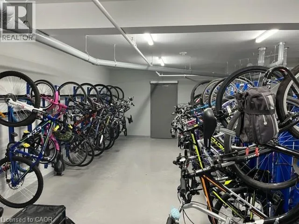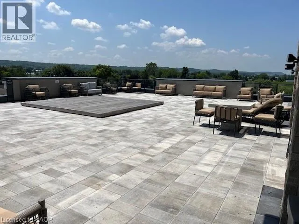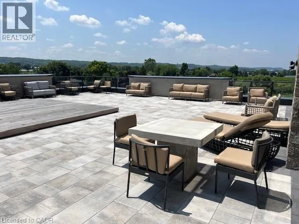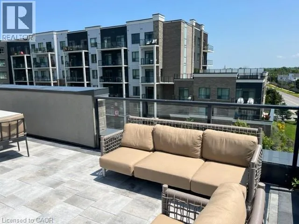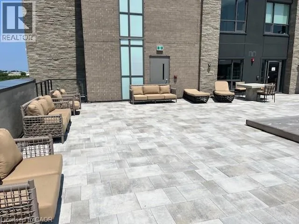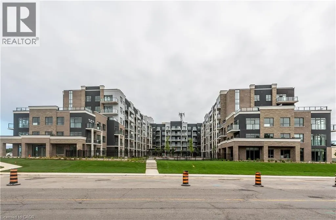
Qew-Ontario St-Greenlane Road 1 Bedroom + Den, UTOPIA condo available for lease located in Township of Beamsville. Stunning condo features 1 BEDROOM + DEN, open concept kitchen with breakfast bar, stainless steel appliances, living room, upgraded 4 pcs bath, in-suite laundry, and balcony with view of beautiful courtyard. Quality upgrades through out includes quartz counter tops, ample cabinetry, waterproof vinyl plank flooring throughout, light fixtures, faucets, bathroom/kitchen tiles, and decor dimmer switches. Unit also comes with 1 underground parking spot conveniently located near elevator & courtyard stairwell, and locker which is on same floor as a unit. Building features secure entrance, 2 elevators. Building is equipped with exercise room, party room, bike room, ROOF TOP TERRACE. Ideal for young professionals, retirees, commuters. Convenient location near Hwy access, future Go Station, steps to Sobeys, restaurants, wine country and trails. Not pet friendly. No smoking of any kind! Blinds are installed. Monthly rent includes: heat. Tenant responsible for electricity, water. 599 sqf unit as per builder plan. Min 1 y lease, 1st & last deposit, letter of employment, recent 4 pay stubs, references, rental application, credit check (Full report Equifax) and ID. RSA. Available for December 15th possession. (id:27476)