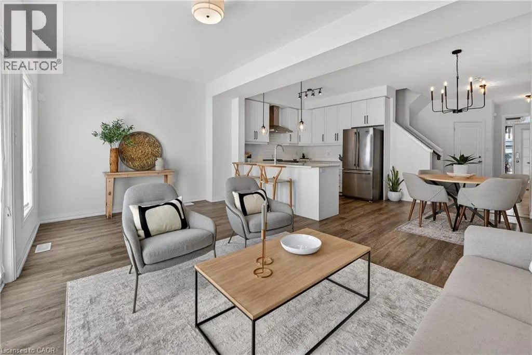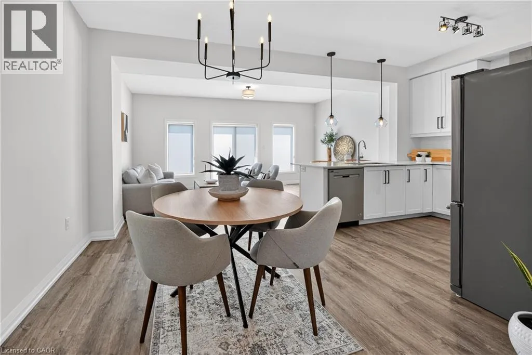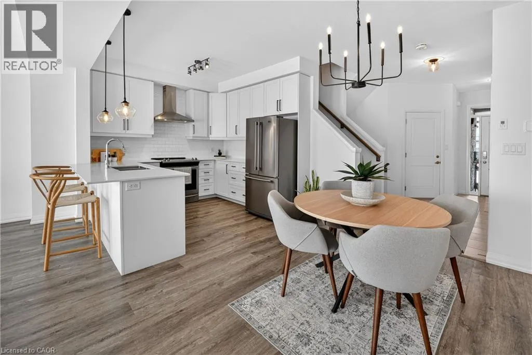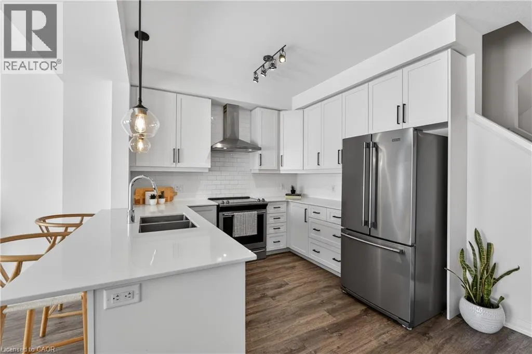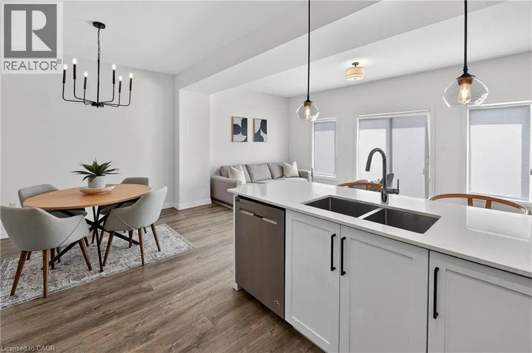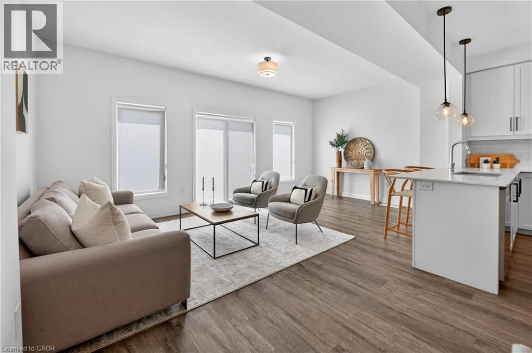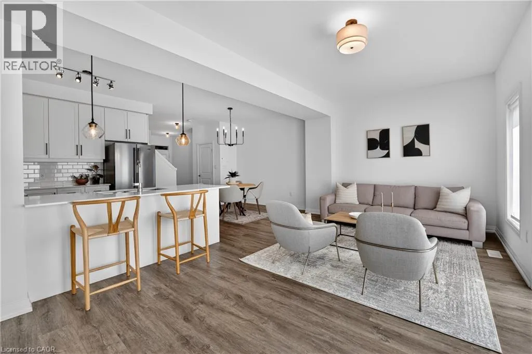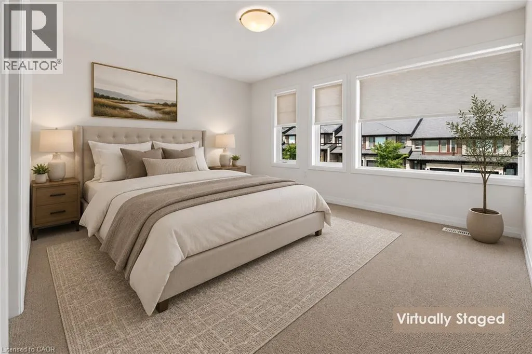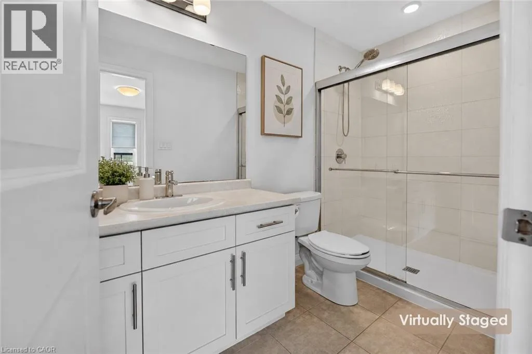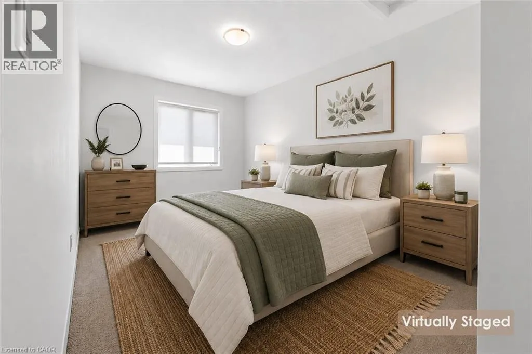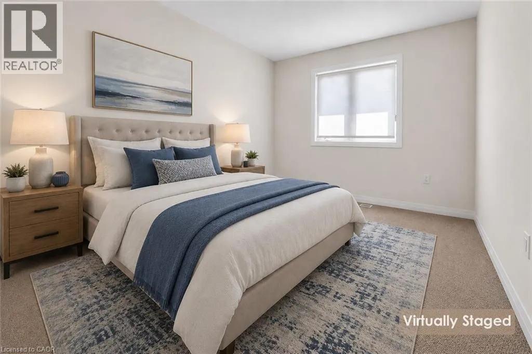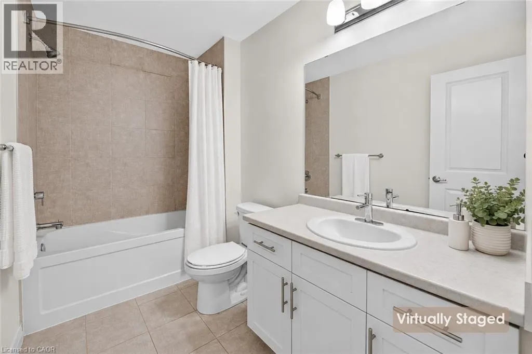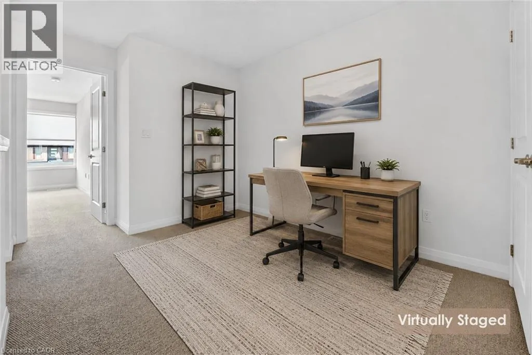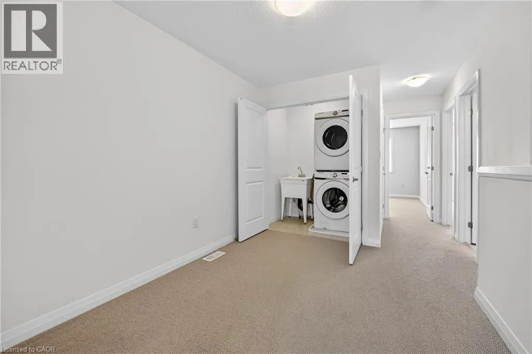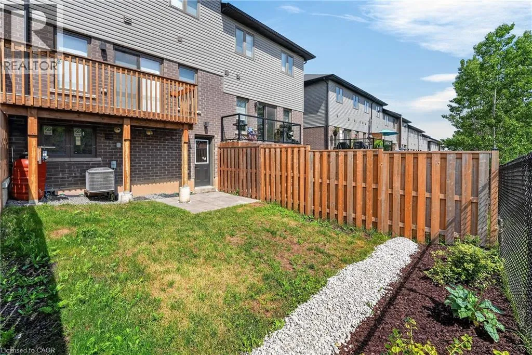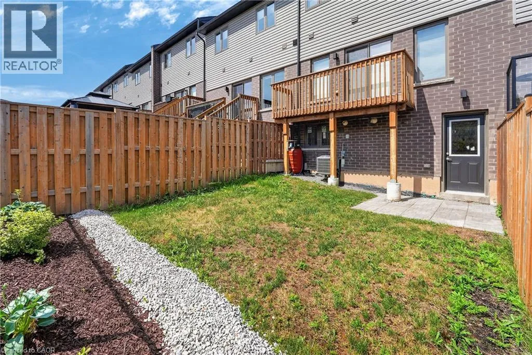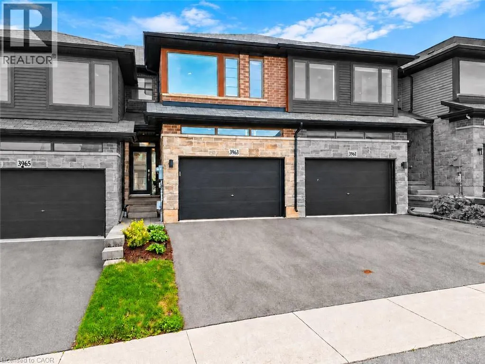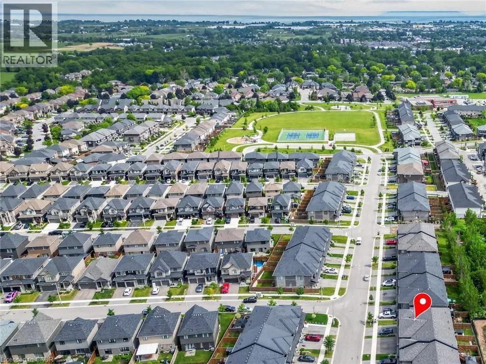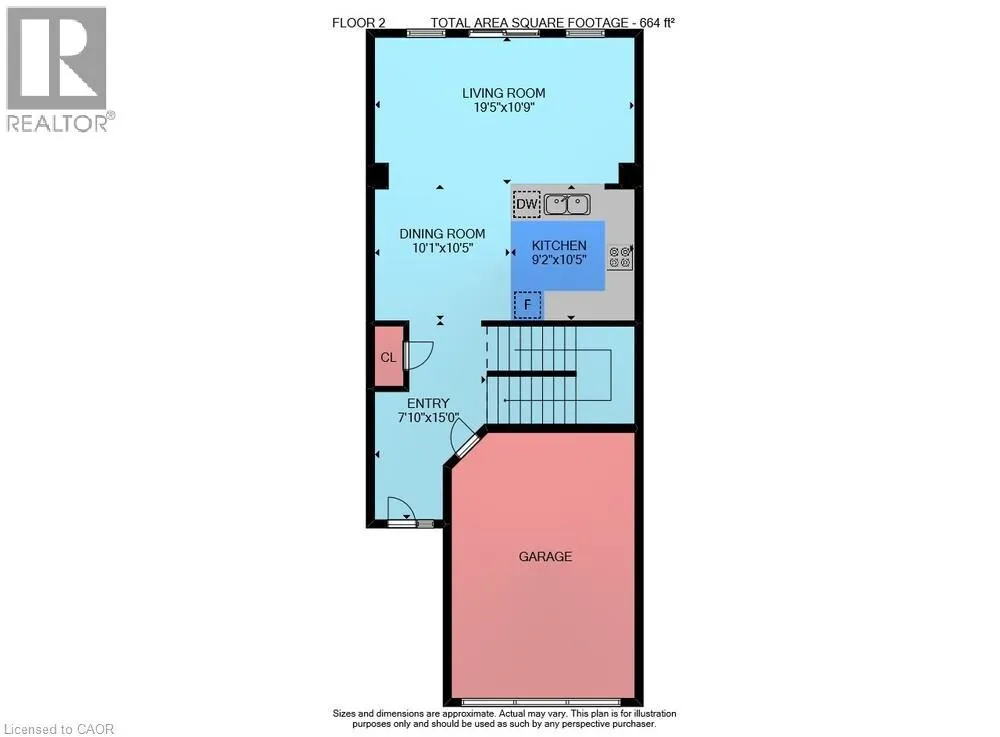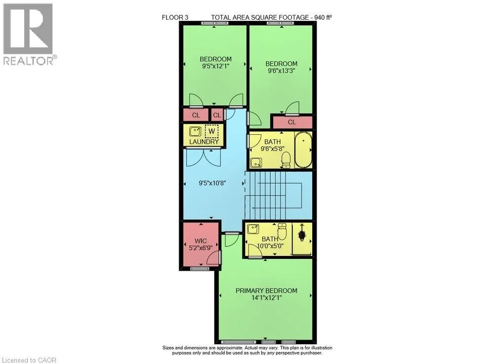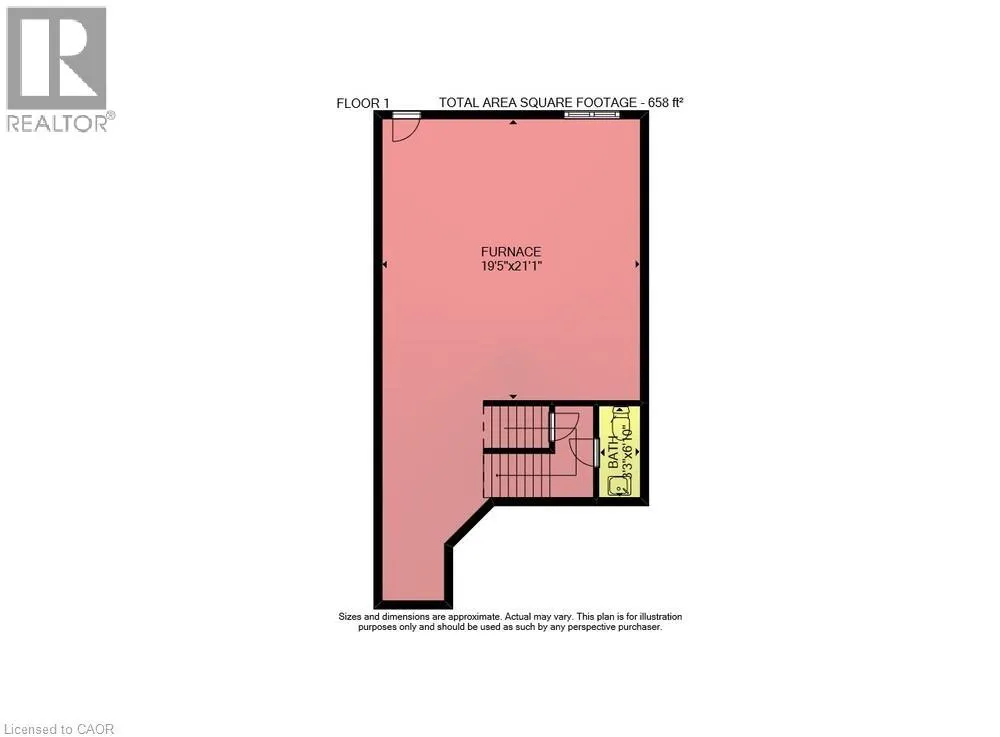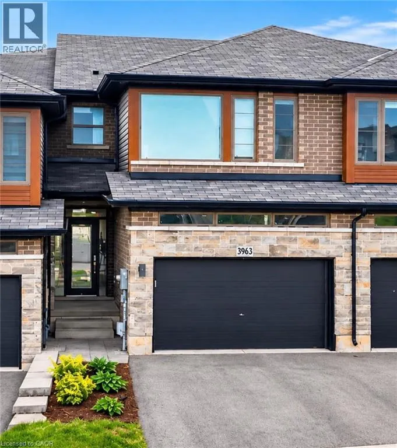
From QEW, Exit Ontario St, South on Ontario St, Left on King St, Right on Mountain St, Right on Highland Park Dr, Right on Crown St. SPACE, STYLE & EVERYDAY CONVENIENCE … Looking for a place to call home? Discover comfortable, modern living at 3963 Crown Street in Beamsville! This beautifully maintained, 3-bedroom, 2-storey townhome combines stylish upgrades, generous living space and a convenient location, making it an ideal choice for families and professionals alike. With a 1.5-CAR GARAGE featuring inside entry and parking for 2 additional vehicles in the driveway, there's plenty of room for everyday needs. Freshly repainted throughout, the bright and inviting OPEN-CONCEPT MAIN LEVEL features a spacious living room with WALK OUT to a large deck overlooking the fully fenced backyard – perfect for relaxing, entertaining or enjoying time outdoors. The modern kitchen features QUARTZ COUNTERTOPS, breakfast bar, stainless steel appliances and upgraded cabinet hardware, complemented by a separate dining area, upgraded trim and custom blinds throughout. Upstairs, you'll find 3 BEDROOMS, a full main bathroom and the added convenience of BEDROOM-LEVEL LAUNDRY complete with a laundry tub. The primary bedroom provides a comfortable retreat with a WALK-IN CLOSET and private 3-pc ENSUITE. The full WALK-OUT BASEMENT provides additional space and direct access to the patio and fully fenced backyard, adding flexibility and convenience to everyday living. Location is another great advantage! Enjoy easy commuting with convenient access to the QEW via Ontario Street, while downtown Beamsville, schools, parks, shopping, restaurants and local wineries are all just a short drive away. Modern finishes, comfortable living spaces and a location that keeps you connected – 3963 Crown Street is a wonderful place to call home! Some images have been virtually staged. CLICK ON MULTIMEDIA for virtual tour, drone photos, floor plans & more. (id:27476)