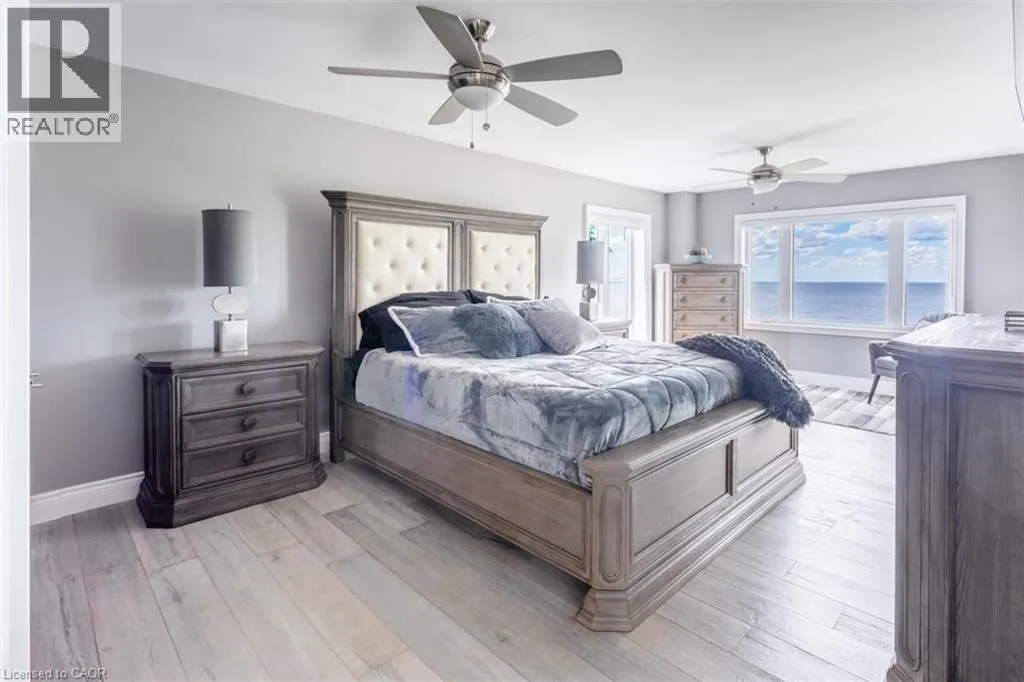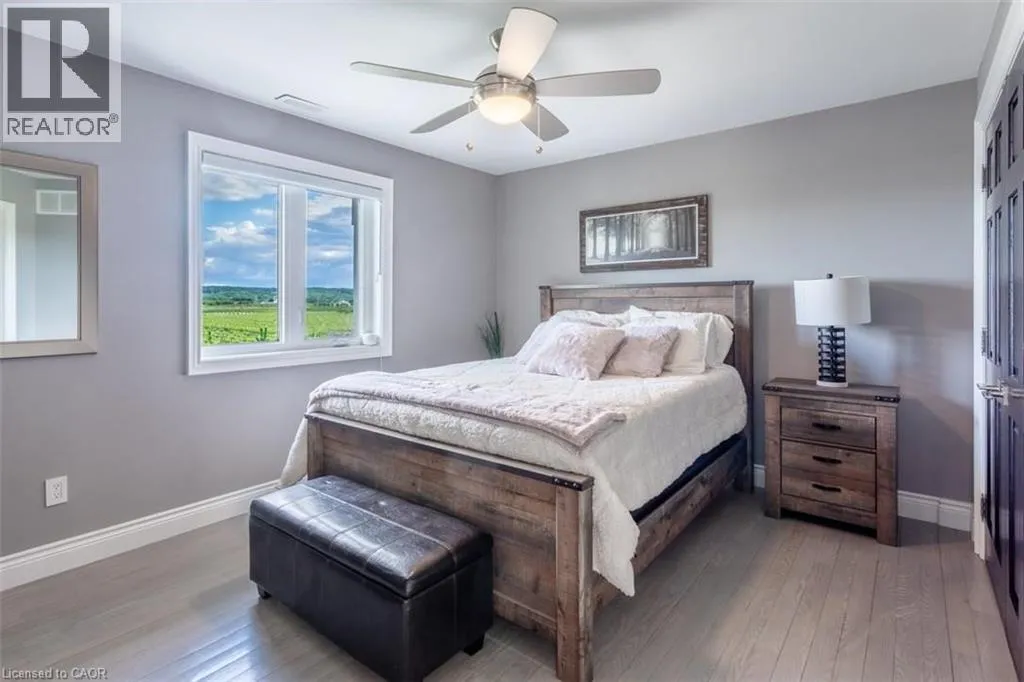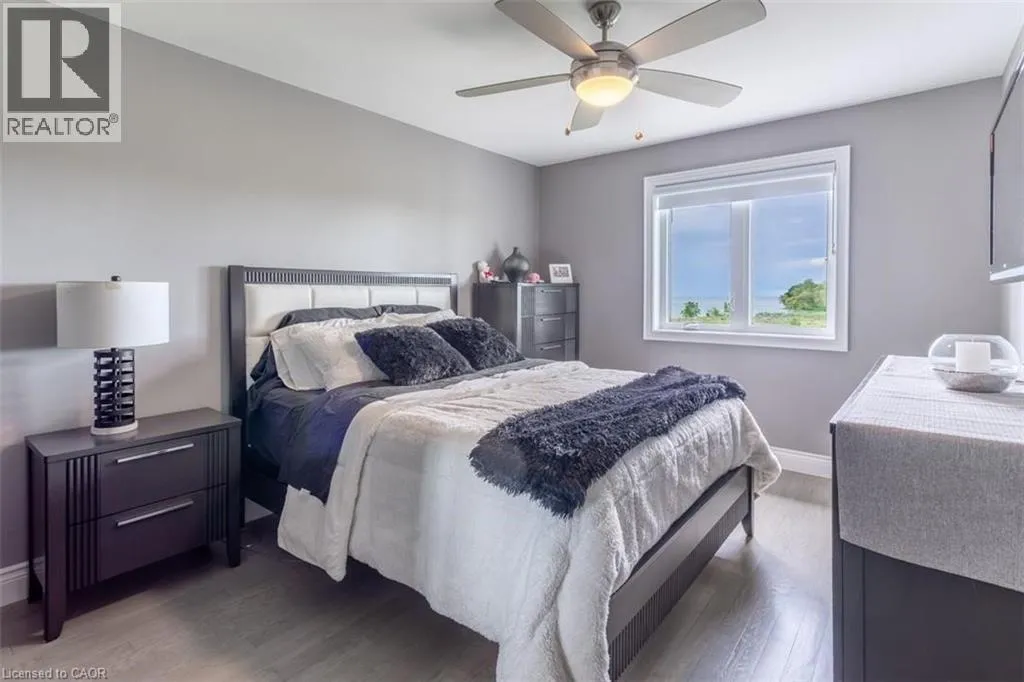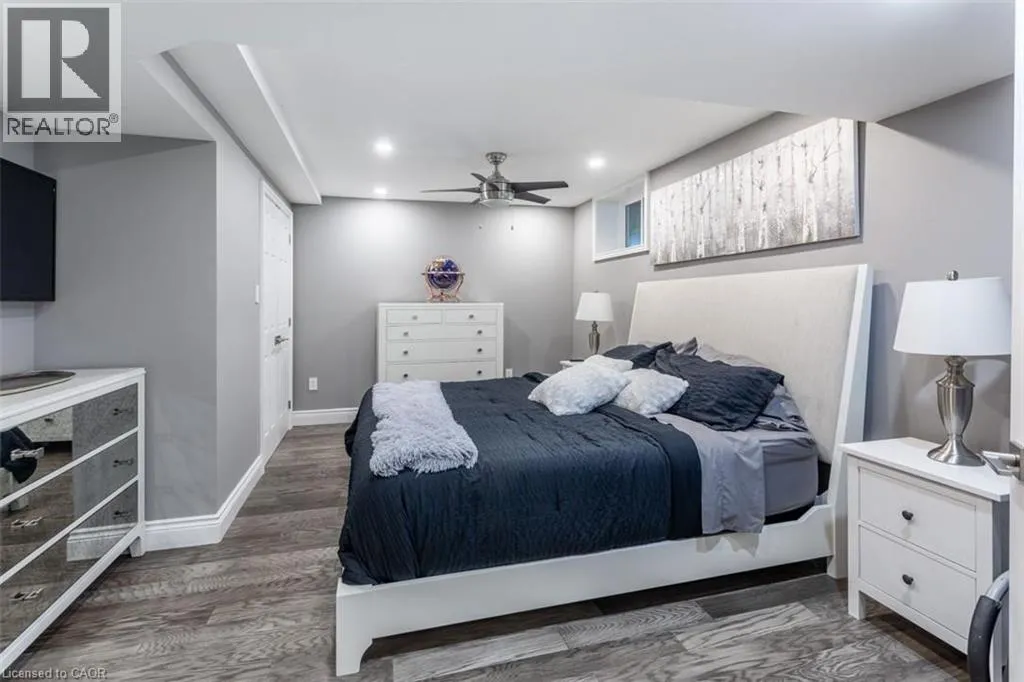
4939 Thirty Road N, Beamsville, Ontario L0R 1B3

Listed for:
$3,200
4 beds
4 baths
Listed Today
House for rent: 4939 Thirty Road N, Beamsville, Ontario L0R 1B3

View all 26 photos

About

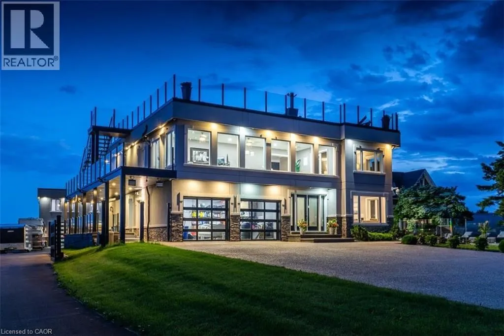
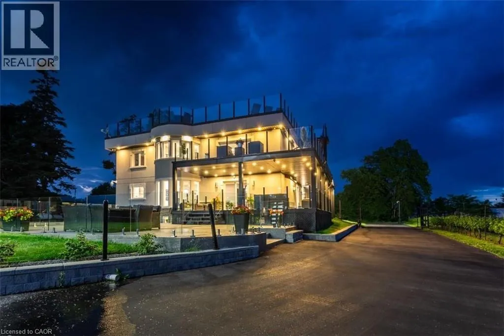
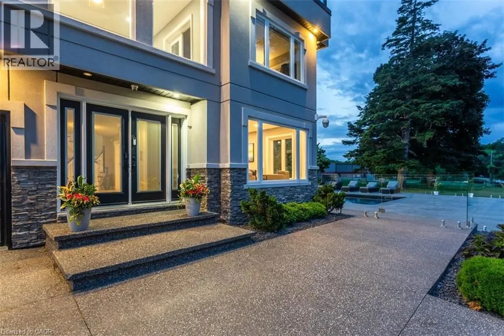
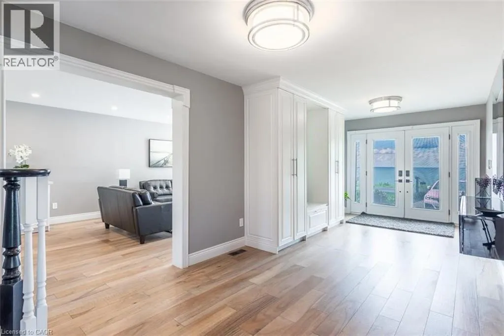
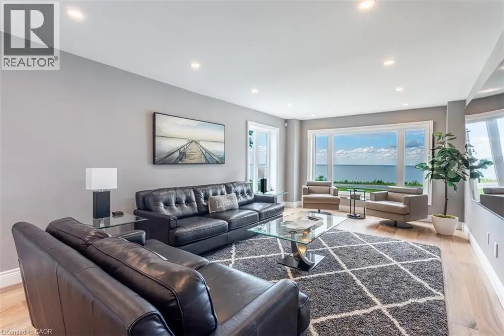
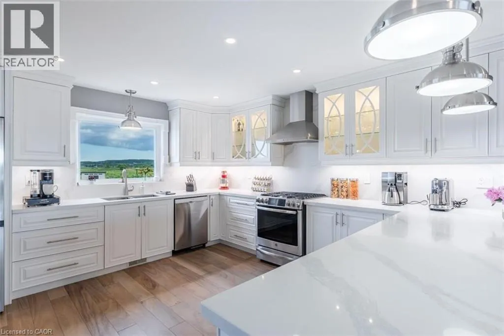
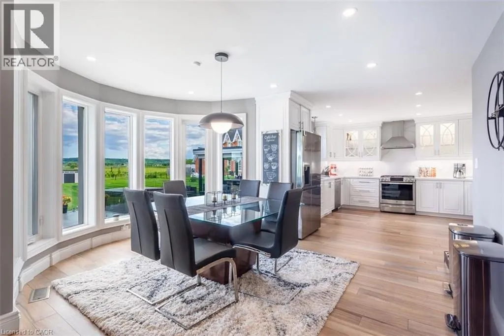
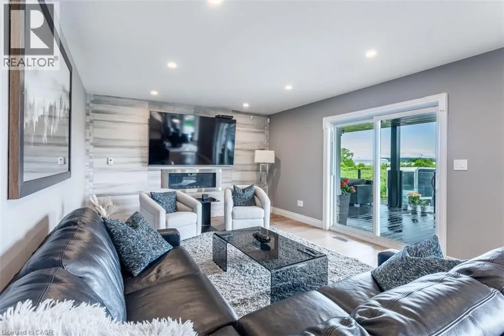
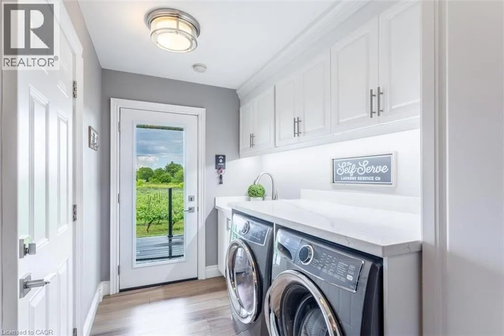
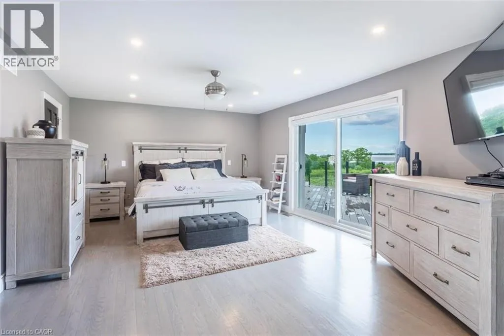
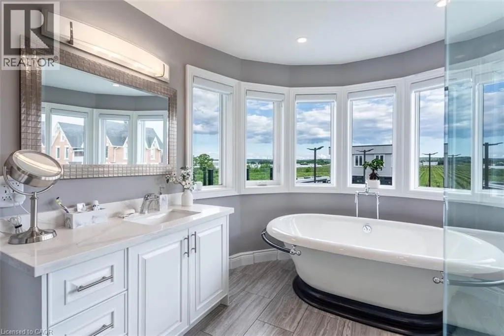
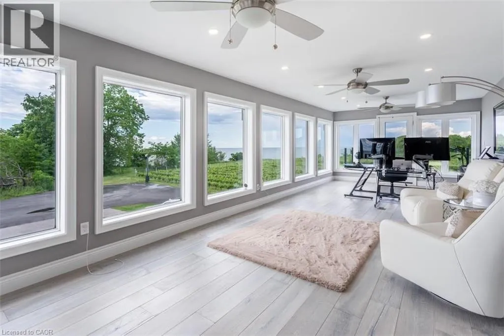
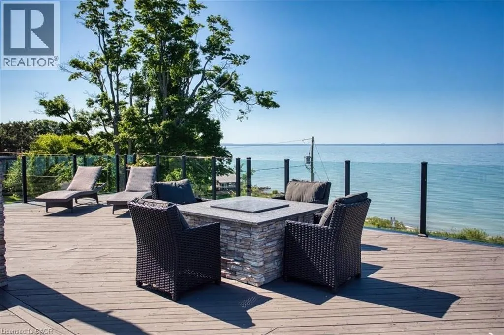
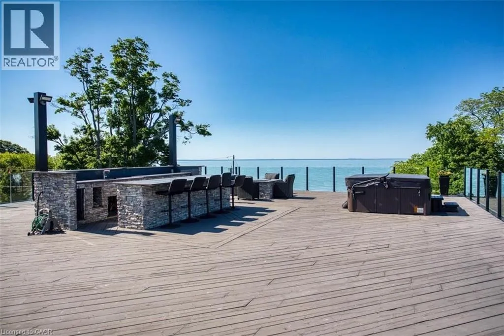
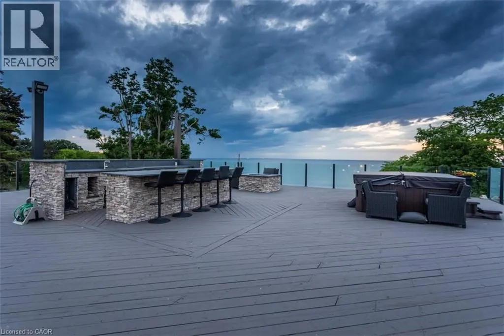
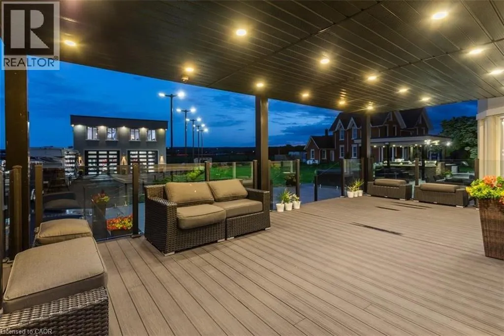
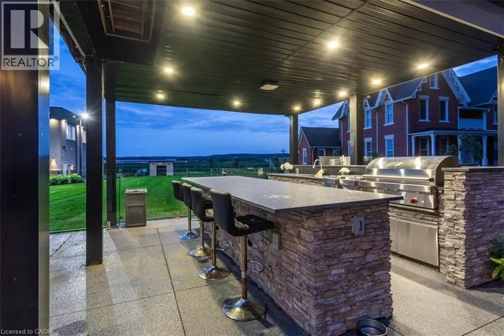
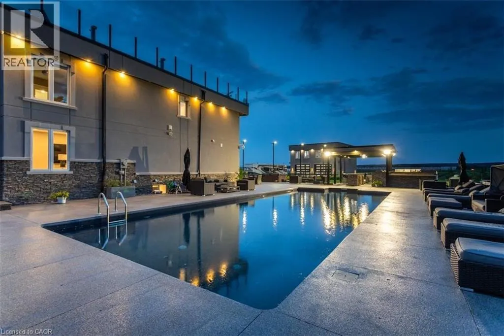
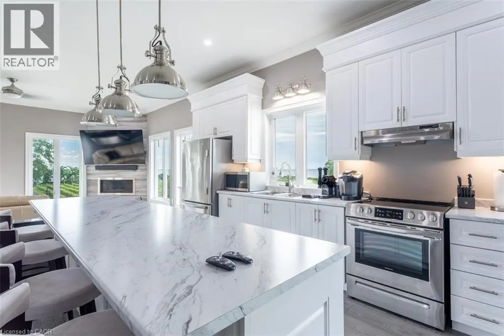
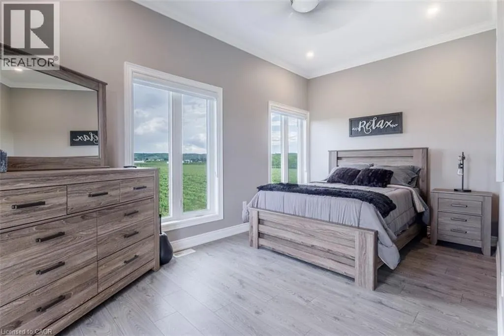
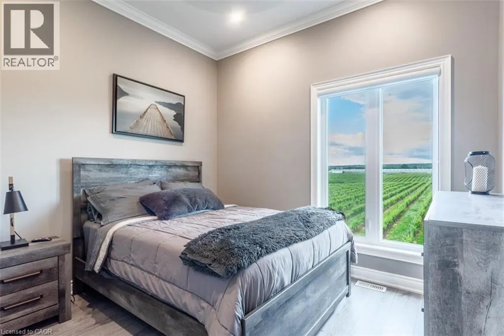
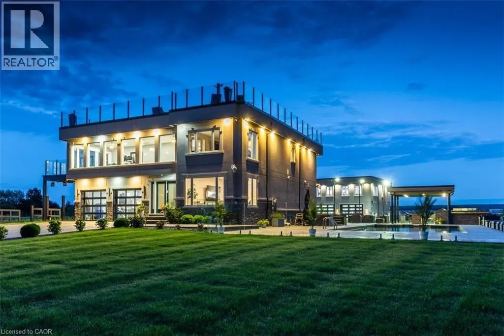
QEW Niagara, exit on Bartlett, head North, right on Lake Street which switches to North Service Road, turn North onto Thirty Road and follow to the end of the road. Experience resort-style living in this extraordinary estate overlooking Lake Ontario. Nestled among Niagara's renowned vineyards, this exceptional property features a luxurious main residence with double car garage. The beautifully appointed 4-bedroom, 4-bathroom main home offers 3,249 sq. ft. of refined living space. Spacious main level showcases a living room with unobstructed lake views. Gourmet kitchen opens to the family room with fireplace & patio doors leading to a remarkable outdoor living area. Also included: a powder room, laundry room, & access to attached double-car garage. Upstairs, the primary suite features a private deck & ensuite spa with sweeping vineyard views. 3 additional bedrooms, one with ensuite, a main bath, & an expansive office with panoramic lake views complete the upper level. Designed for entertaining, the 2,000 sq. ft. rooftop terrace offers a hot tub, outdoor kitchen, fire table, & breathtaking sunset views. Outdoor amenities rival those of a private resort, including heated saltwater pool & covered outdoor kitchen/bar equipped with premium Wolf appliances, including an ice maker. An expansive epoxy-finished deck & covered patio create the ultimate setting for entertaining & relaxing. Tenant responsible for all utilities and maintenance of the property. (id:27476)

Property Highlights

MLS® Number
40878342
Type
Single Family
Ownership Type
Freehold
Land Size
1/2 - 1.99 acres
Parking Space Total
4

Building

Building Type
House
Storeys
2.00
Square Footage
3249 sqft
Bathrooms Total
4
Bedrooms Above Ground
4
Bedrooms Total
4
Amenities
Marina
Exterior Finish
Stone, Stucco
Fireplace Present
No
Basement Type
Full (Finished)
Basement Features
Building Heating Type
Forced air
Heating Fuel
Propane
Building Cooling Type
Central air conditioning

Utilities

Water
Cistern
Utility Sewer
Septic System

Room Layout

4pc Bathroom
Second level
Measurements not available
4pc Bathroom
Second level
Measurements not available
Bedroom
Second level
11'0'' x 13'4''
Bedroom
Second level
10'3'' x 12'5''
4pc Bathroom
Second level
Measurements not available
Office
Second level
12'2'' x 30'4''
Bedroom
Second level
12'0'' x 16'1''
Bedroom
Second level
13'10'' x 18'7''
2pc Bathroom
Main level
Measurements not available
Laundry room
Main level
6'8'' x 10'10''
Family room
Main level
12'8'' x 18'9''
Eat in kitchen
Main level
15'1'' x 24'3''
Living room/Dining room
Main level
28'8'' x 12'0''
Foyer
Main level
30'3'' x 19'4''

Location

Learn more about this property
Listing provided by:
Royal LePage Burloak Real Estate Services
MLS® number:
40878342
Agent:
Richard Harrison
*Indicates required field
Name is required
Email is required
Please enter a valid phone number (e.g., 416-111-1111).