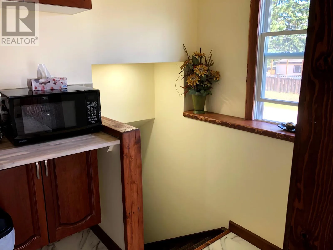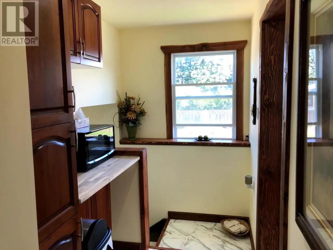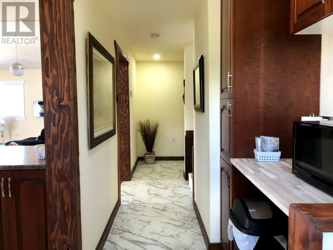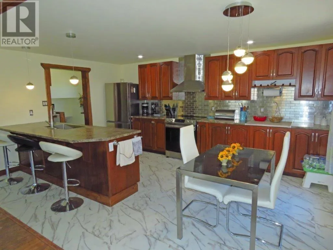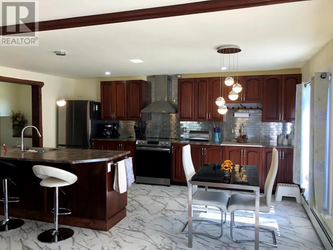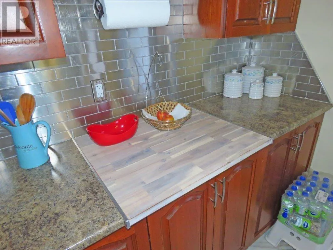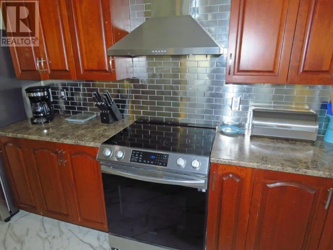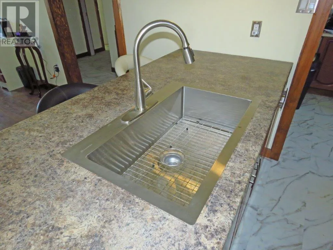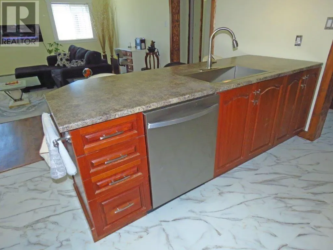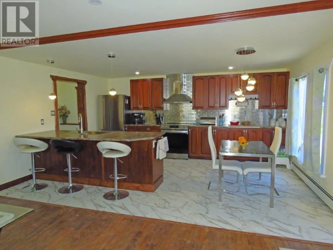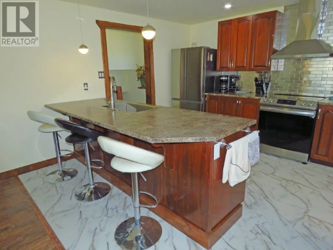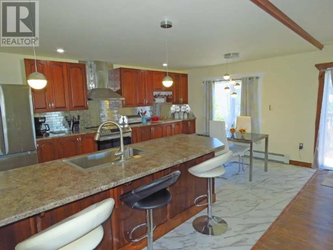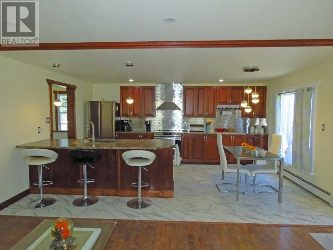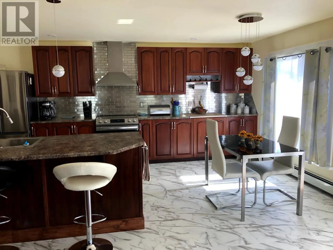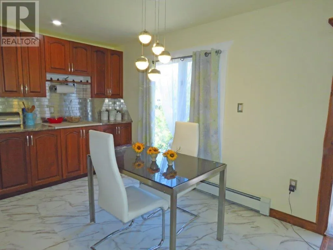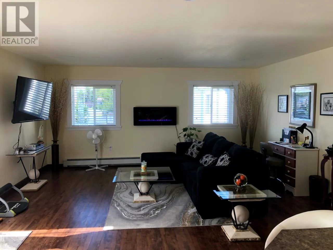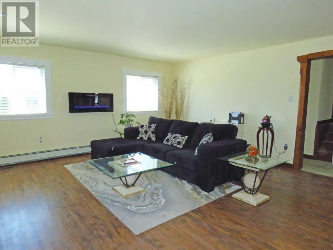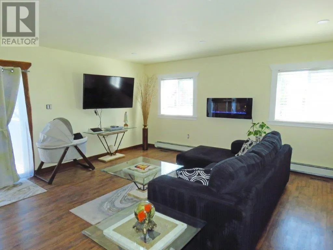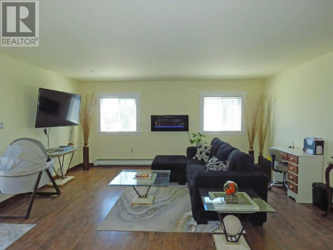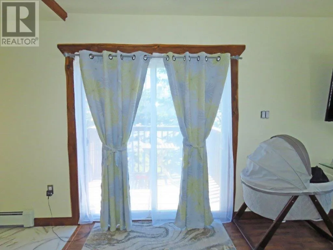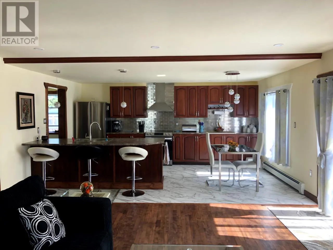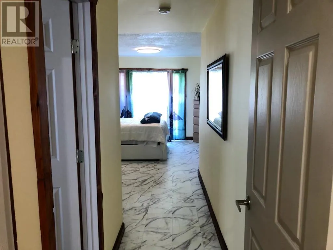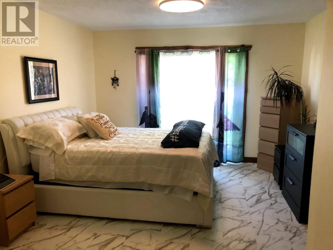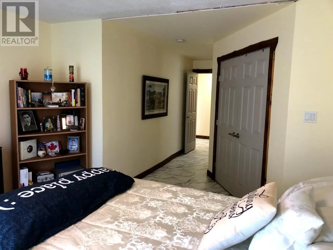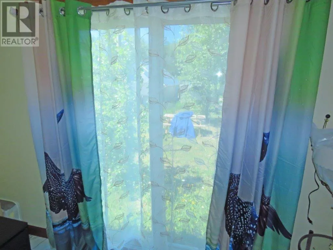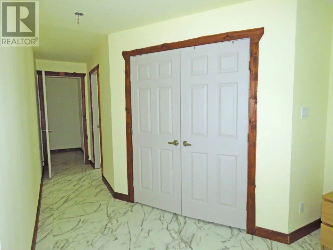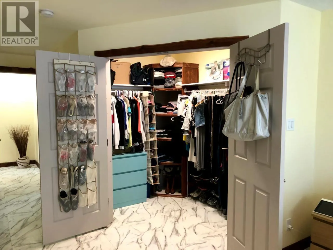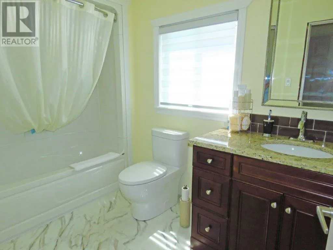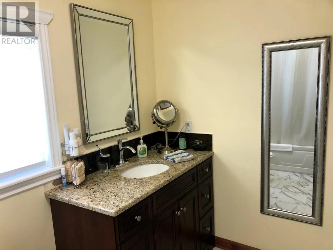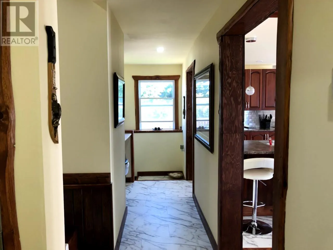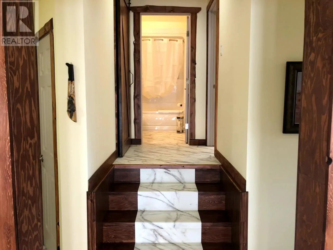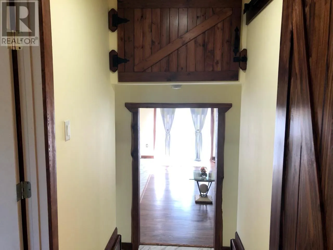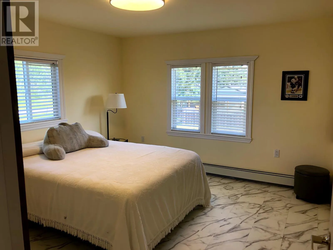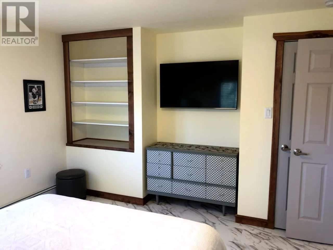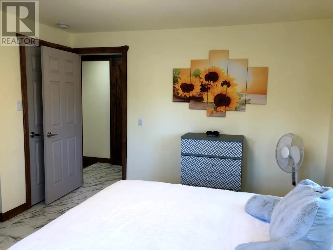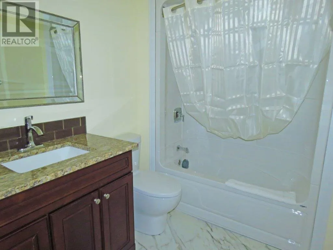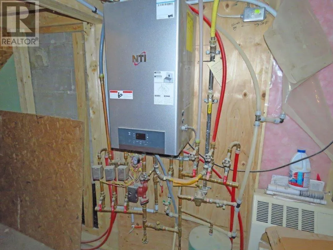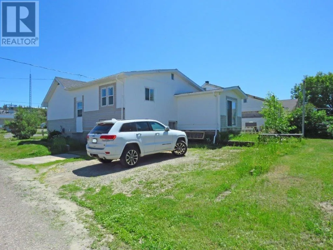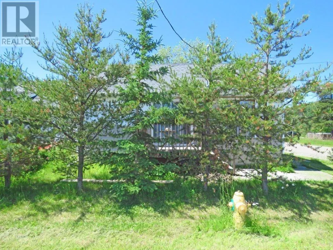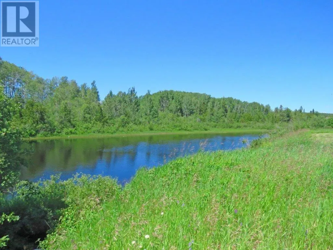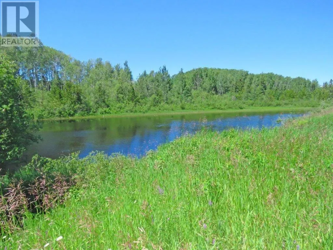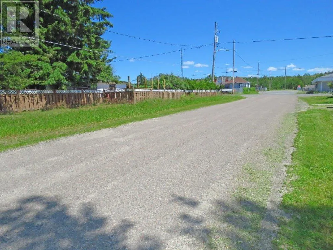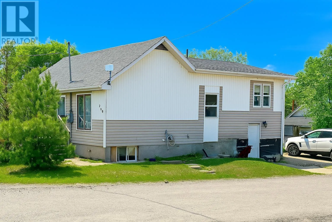
Corner of Douglas Discover the perfect blend of modern comfort and Northern Ontario living in the welcoming community of Beardmore. Overlooking the river, this beautifully renovated split-level home showcases an impressive open-concept design accented by handcrafted cedar beams, custom window trim, and a stunning cherry kitchen featuring a large island, premium Bluetooth-enabled stainless steel appliances, and quality finishes throughout. The inviting living room is warmed by a modern crystal electric fireplace, while the spacious primary suite offers a walk-in closet, private ensuite, and walk-out lower level. Recent upgrades include a high-efficiency natural gas hot water boiler system, PEX plumbing, and extensive renovations completed within the past six months. All furnishings and appliances are included, making this a truly move-in-ready opportunity. Ideally situated in the heart of the Greenstone region, Beardmore is surrounded by countless lakes, rivers, forests, and trails, offering world-class fishing, hunting, ATVing, snowmobiling, and year-round outdoor recreation. With significant mining and economic development underway throughout the Greenstone area, this affordable property offers not only an exceptional lifestyle but also the opportunity to invest in a thriving Northern community with a promising future. Call now or visit www.century21superior.com for more information. (id:27476)