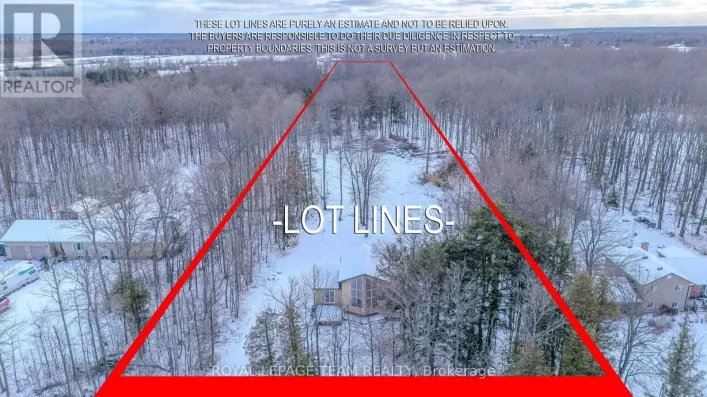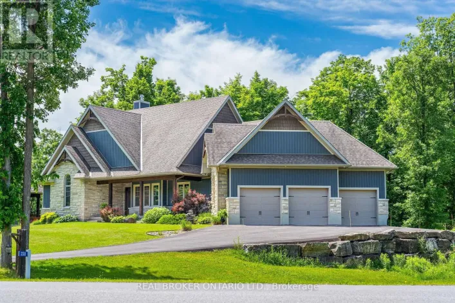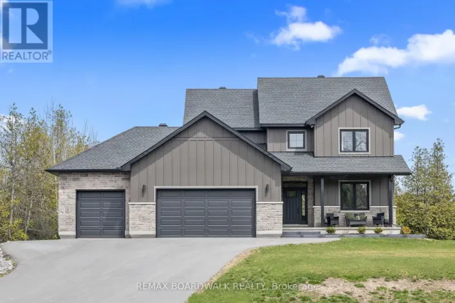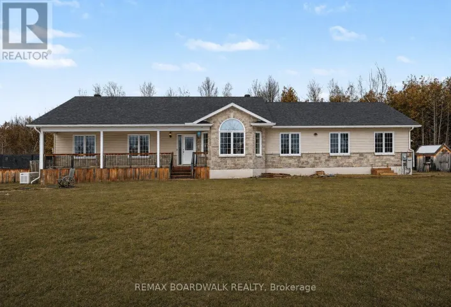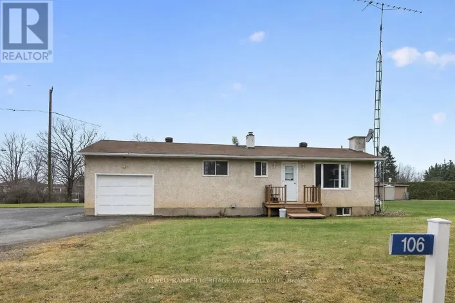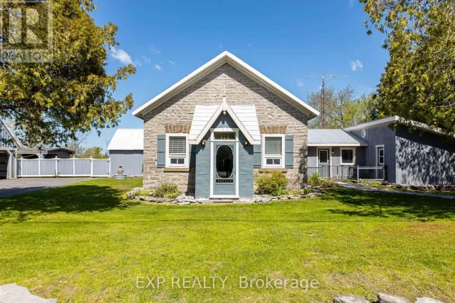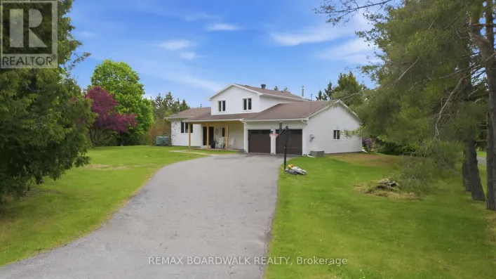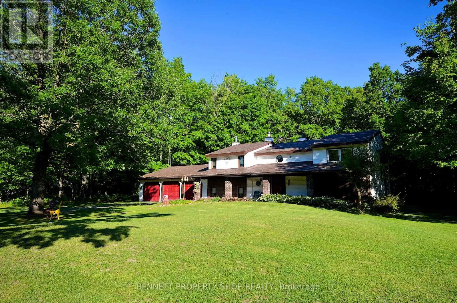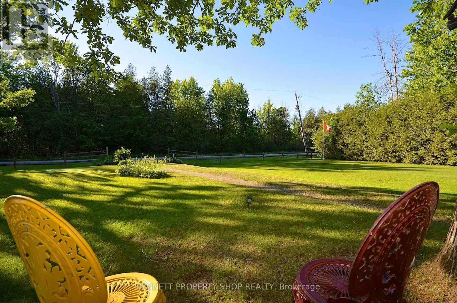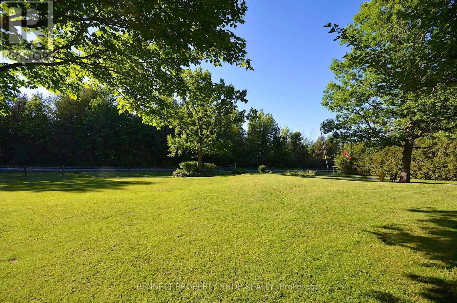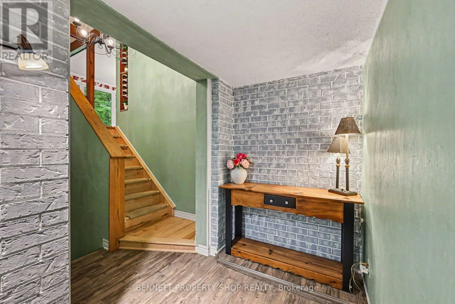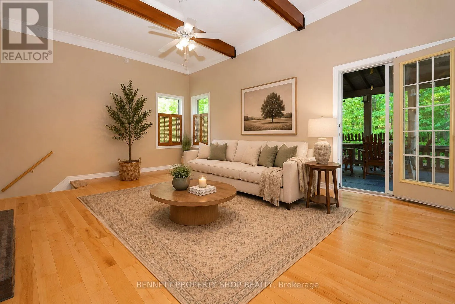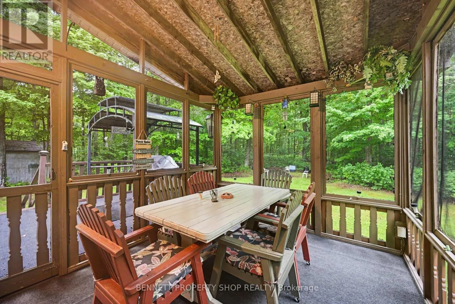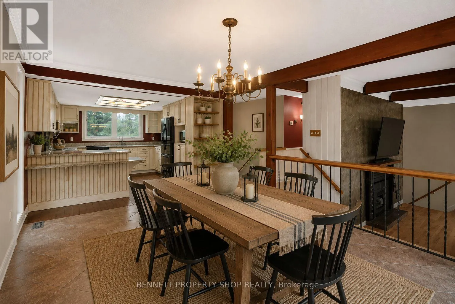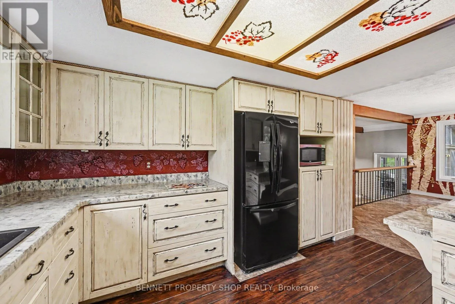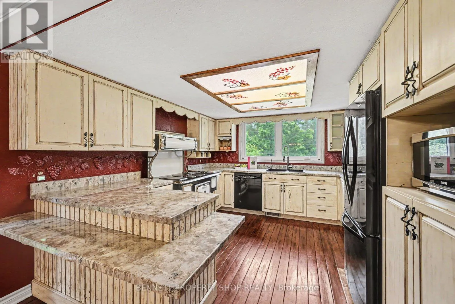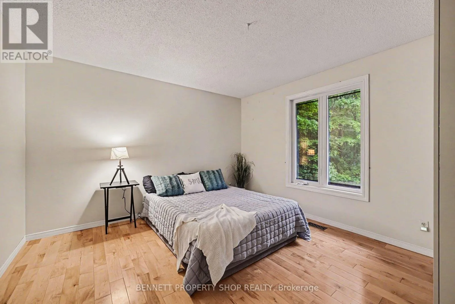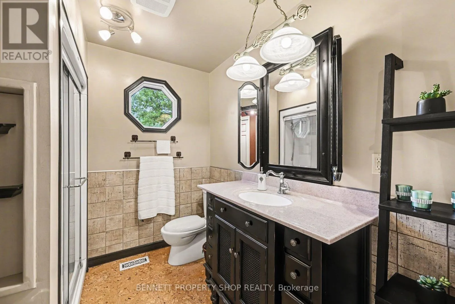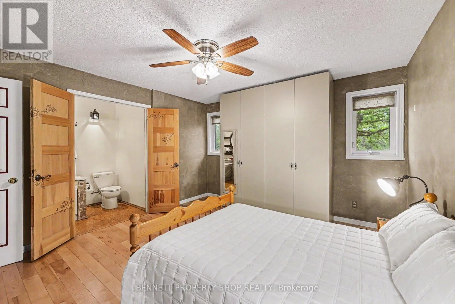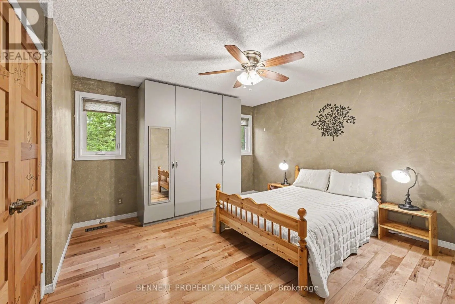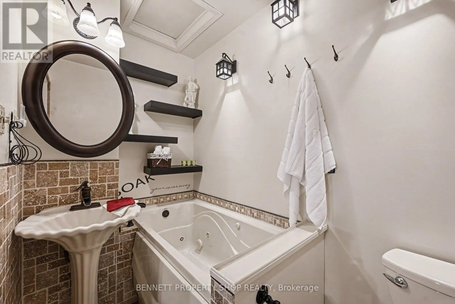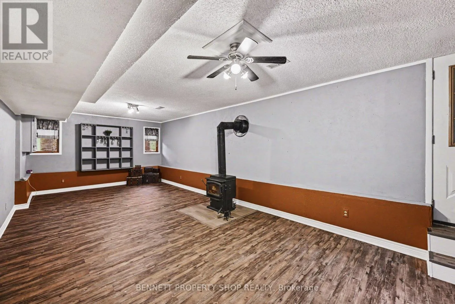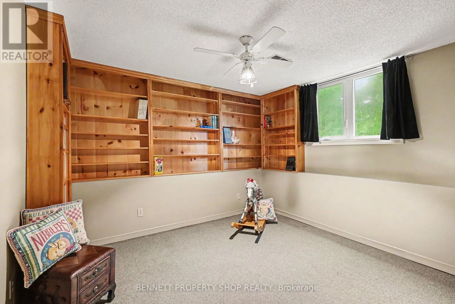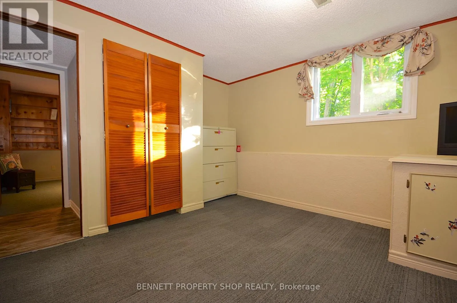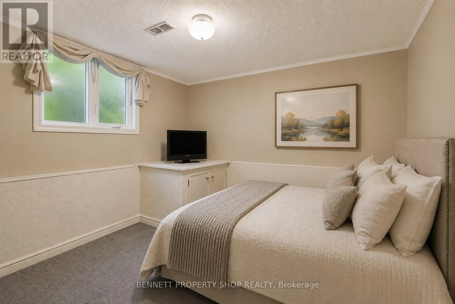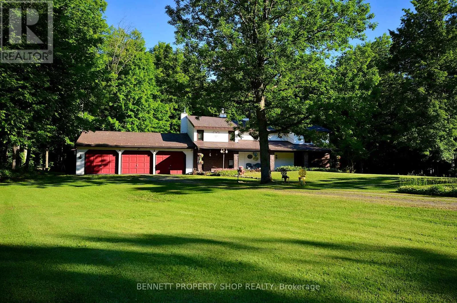
Cross Streets: Ashton Station Rd & Highway 7. ** Directions: Highway 7 to Ashton Station Rd, to Foster Rd. Welcome to 183 Foster Road, a unique country property situated on approximately 3.5 private acres, just 10 minutes from Stittsville, Carleton Place, and Ottawa's west end. Offering 4 bedrooms, 2 full bathrooms, and a triple-car garage with workshop space, this home provides plenty of room for family living, hobbies, and outdoor enjoyment. The spacious country kitchen features extensive cabinetry, custom storage solutions, and an Elmira Heritage cookstove, while the dining area overlooks the sunken living room and surrounding property. The living room showcases vaulted ceilings with exposed beams and provides access to a screened-in porch, creating a comfortable space to enjoy the peaceful setting. The upper level offers two bedrooms and two full bathrooms, while the finished lower level includes two additional bedrooms, a large family/recreation room with a wood-burning stove, and direct access to the garage, offering flexibility for a variety of living arrangements. Outside, the property features mature trees, a large rear deck, a screened sitting area, a fire pit, a garden shed, ample parking, and plenty of space to enjoy country living. The triple-car garage offers excellent storage, workshop potential, and room for vehicles, equipment, recreational toys, and projects. For buyers seeking privacy, space, and the opportunity to make a home their own, this property offers a combination of acreage, functionality, and convenience in a desirable rural setting. Some photos are digitally enhanced. (id:27476)