9123 Mcarton Road, Beckwith, Ontario K0A 1A0

Listed for:
$850,000
4 beds
3 baths
Listed 2 days ago
House for rent: 9123 Mcarton Road, Beckwith, Ontario K0A 1A0

View all 50 photos

About

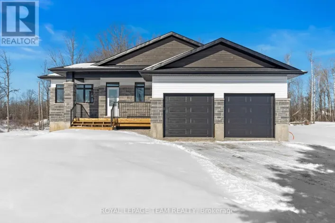
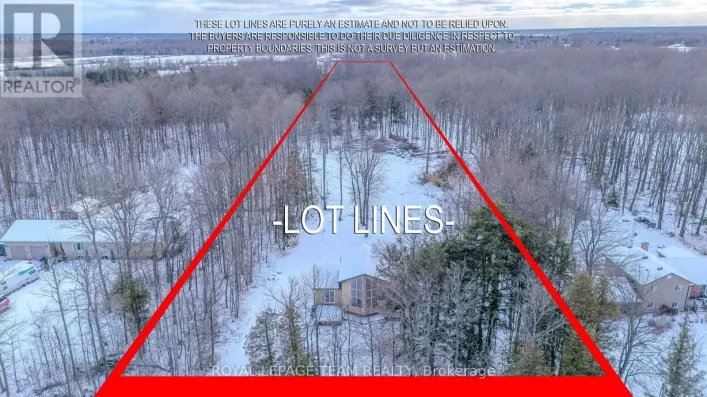
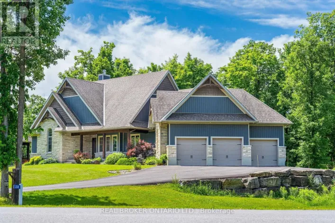
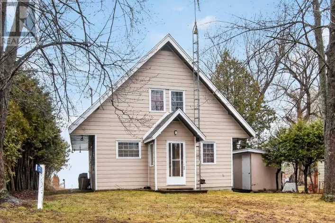
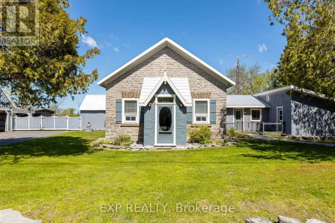
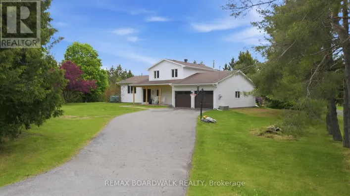
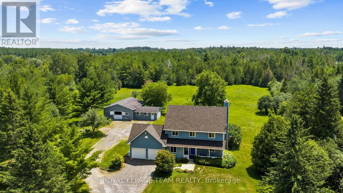
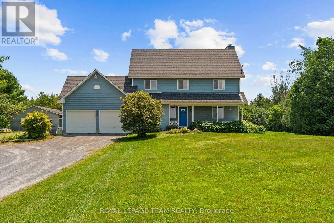
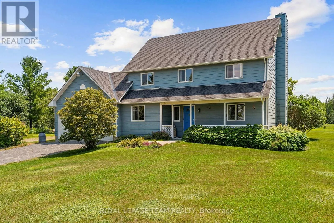
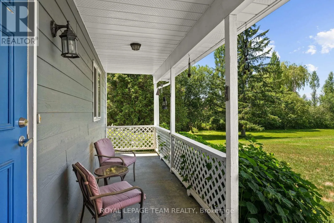
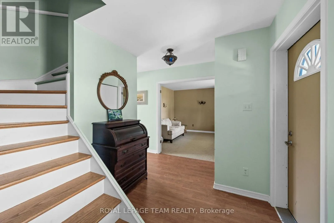
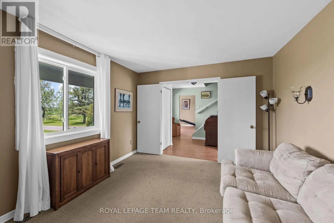
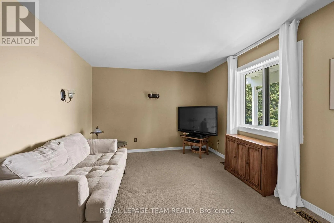
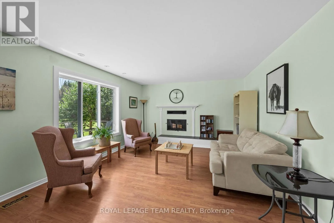
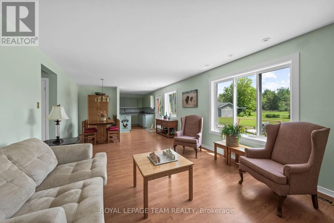
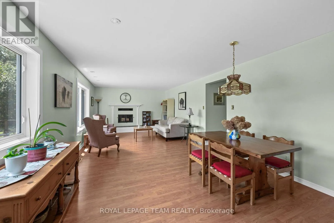
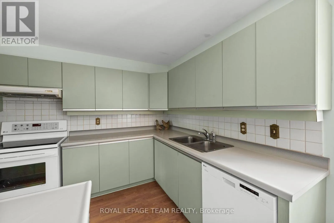
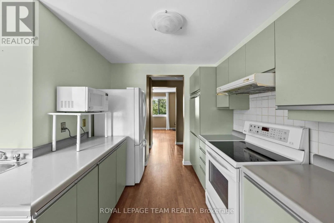
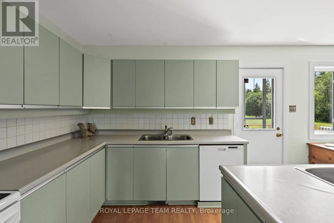
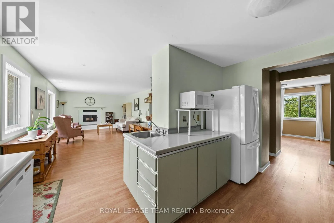
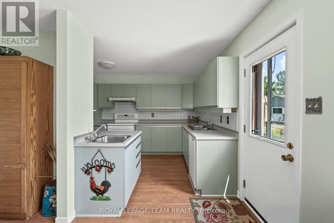
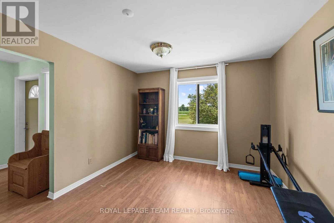
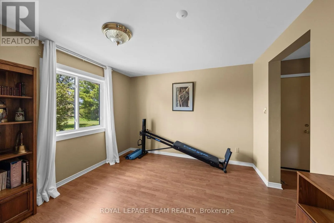
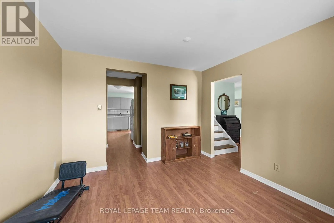
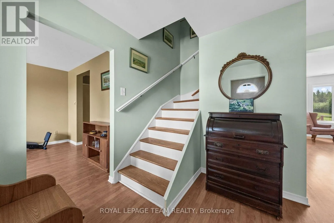
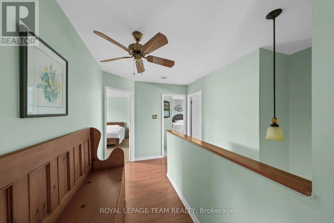
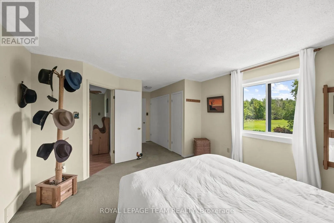
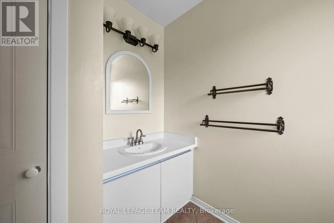
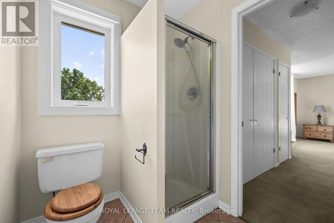
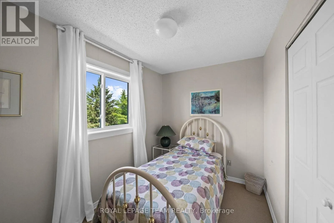
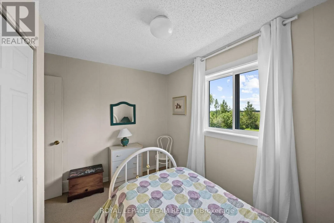
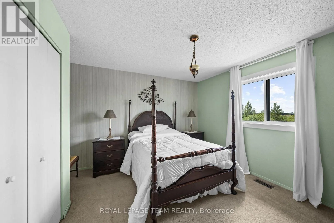
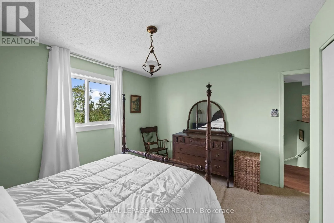
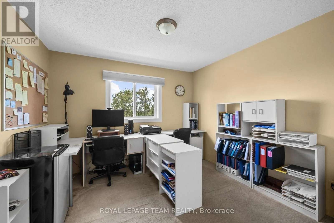
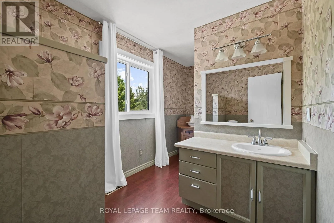
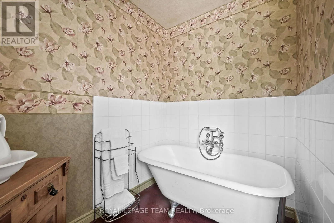
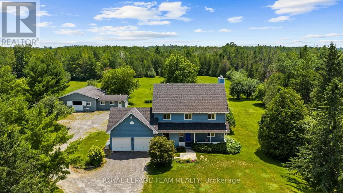
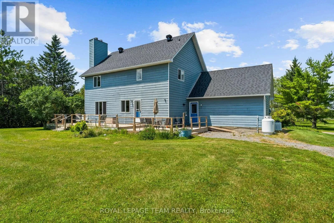
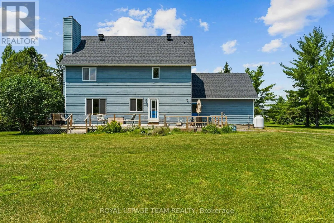
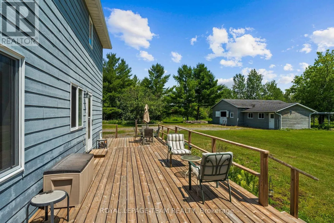
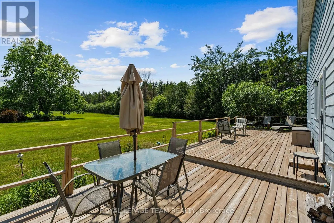
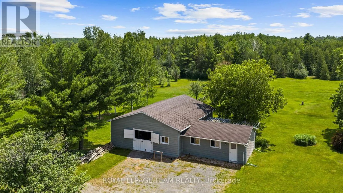
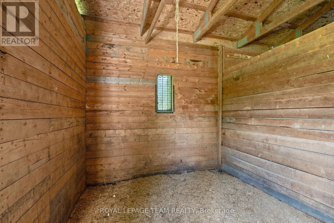
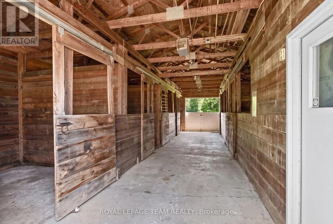
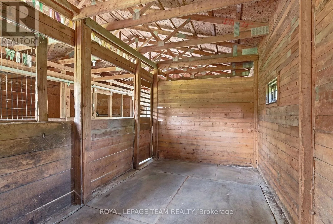
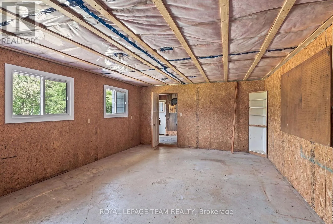
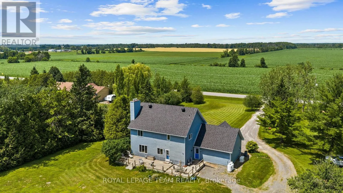
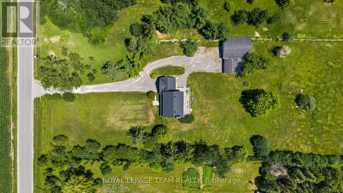
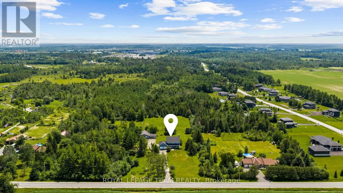
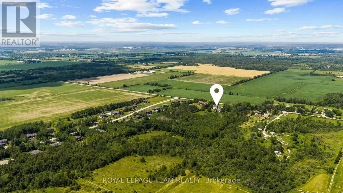
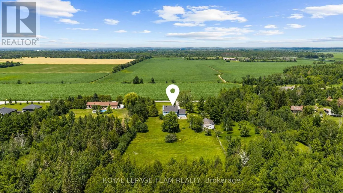
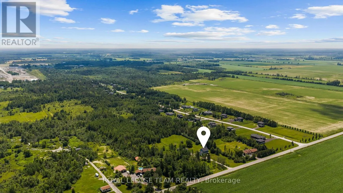
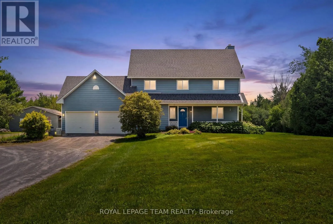
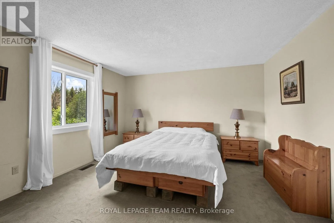
Cross Streets: Ridgemont Drive. ** Directions: From Ashton Station Rd, Turn left onto McArton Road. Closest cross street is Ridgemont Dr. Set on approximately 22.40 acres of land, this property offers a peaceful retreat surrounded by mature trees, green space, and a serene sense of privacy. The expansive setting provides the perfect balance of rural charm and comfortable family living, just a short drive from nearby conveniences. A charming first impression is created by the classic blue exterior, covered front porch, and double-car garage. This well-maintained two-storey residence offers a thoughtful layout designed for comfortable everyday living. The main level features a formal living room and dining room, along with an inviting open-concept kitchen, breakfast area, and family room overlooking the property. Upstairs, the primary bedroom offers two double closets, a single closet, and a private 3-piece ensuite, complemented by three additional bedrooms and a full bathroom. A spacious deck extends the living space outdoors, overlooking the expansive grounds and surrounding landscape. Mature trees and a beautiful natural setting surround the property, creating a private retreat to enjoy the beauty of the countryside. Enhancing the setting, the barn features stalls, a workshop and a tack room area. Some photographs have been digitally altered. (id:27476)

Property Highlights

MLS® Number
X13563360
Type
Single Family
Community Name
910 - Beckwith Twp
Ownership Type
Freehold
Land Size
454.7 x 1836.2 FT ; Lot Size Irregular|10 - 24.99 acres
Parking Space Total
8

Building

Building Type
House
Storeys
2.00
Square Footage
2000 - 2500 sqft
Bathrooms Total
3
Bedrooms Above Ground
4
Bedrooms Total
4
Amenities
Fireplace(s)
Exterior Finish
Vinyl siding
Fireplace Present
Yes
Basement Type
Full
Basement Features
Building Heating Type
Forced air
Heating Fuel
Propane
Building Cooling Type
None

Utilities

Power
Generator
Utility Sewer
Septic System

Room Layout

Bedroom
Second level
3.23 m x 3.4 m
Bedroom
Second level
3.32 m x 4.5 m
Bathroom
Second level
2.14 m x 3.86 m
Primary Bedroom
Second level
6.43 m x 4 m
Bathroom
Second level
1.76 m x 2.63 m
Bedroom
Second level
3.78 m x 4.38 m
Foyer
Main level
3.17 m x 3.48 m
Living room
Main level
3.84 m x 3.49 m
Dining room
Main level
3.32 m x 3.3 m
Kitchen
Main level
2.38 m x 3.86 m
Eating area
Main level
4.21 m x 3.87 m
Family room
Main level
3.95 m x 3.87 m
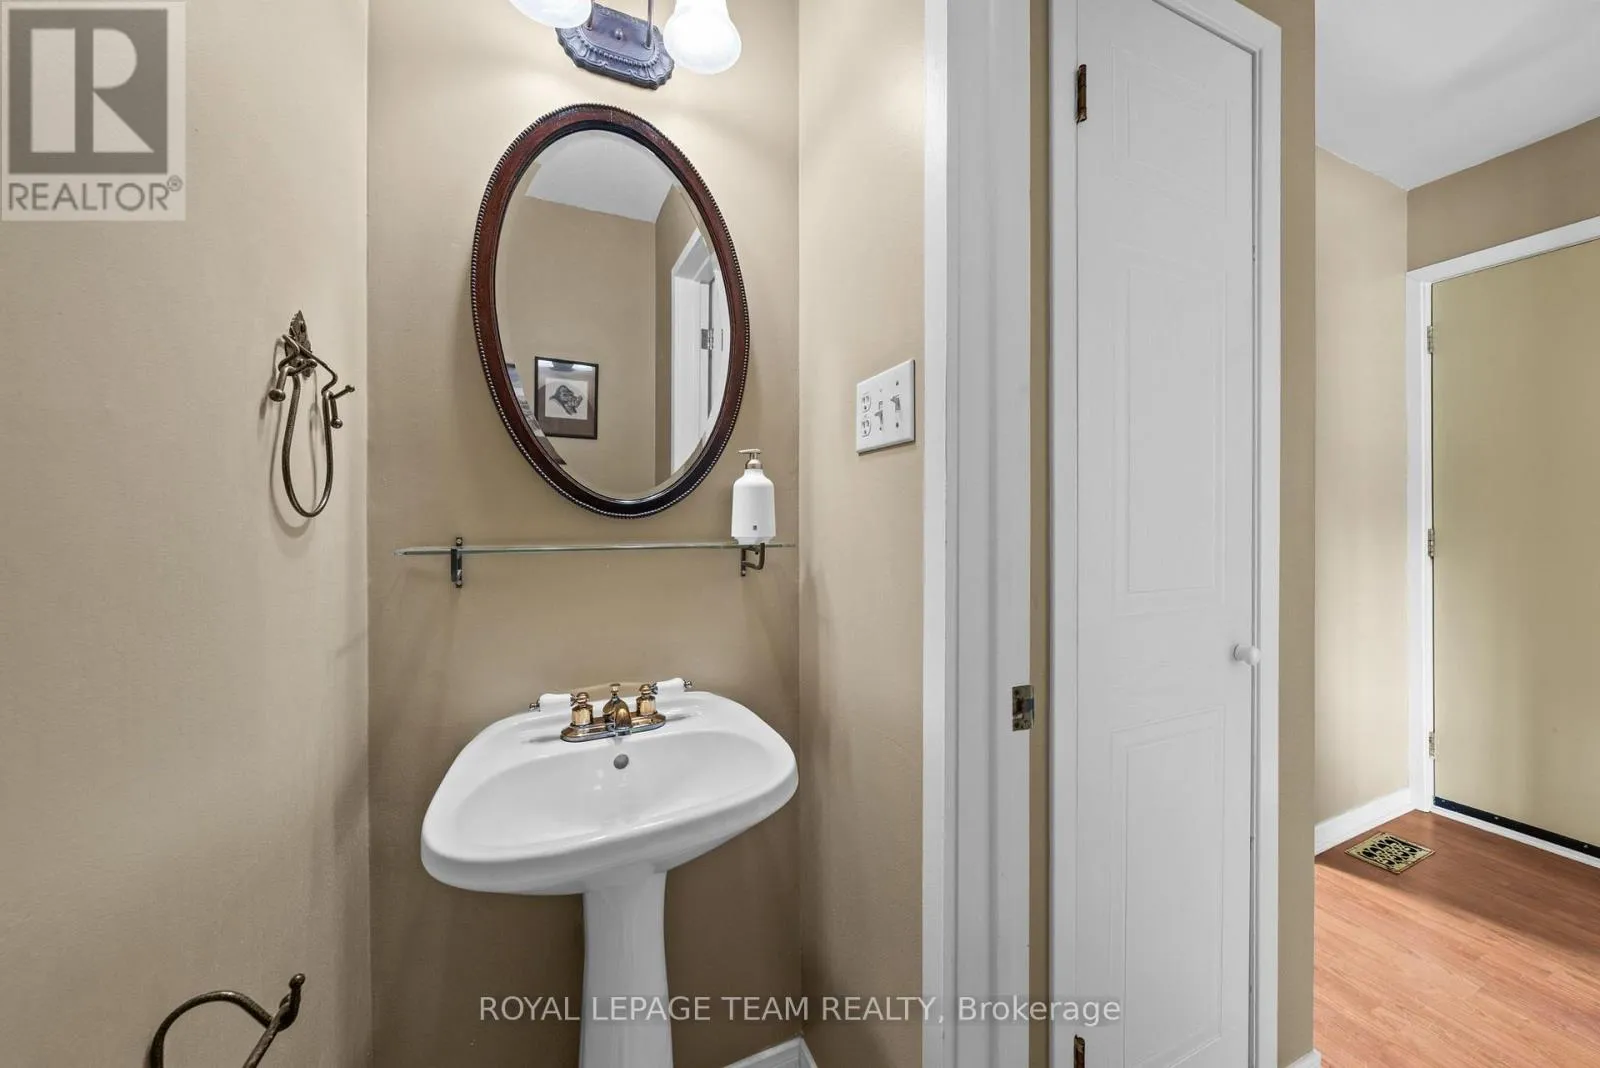
Bathroom
Main level
0.84 m x 2.02 m

Location

Learn more about this property
Listing provided by:
ROYAL LEPAGE TEAM REALTY
MLS® number:
X13563360
Agent:
James Wright
*Indicates required field
Name is required
Email is required
Please enter a valid phone number (e.g., 416-111-1111).

Community Spotlight: Homes For sale in Your Neighborhood