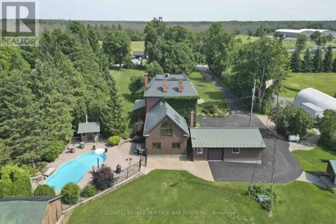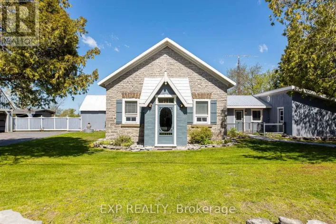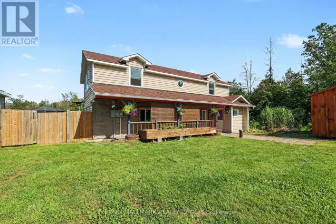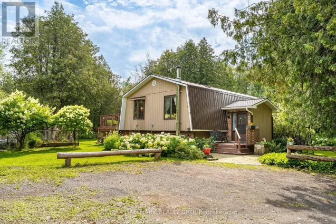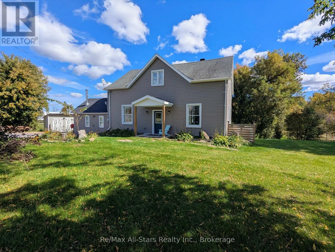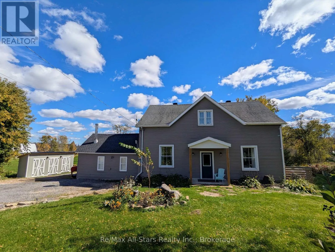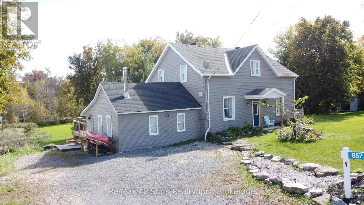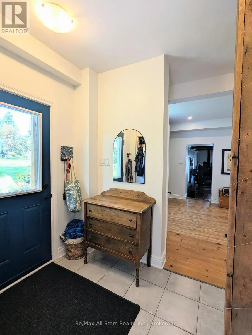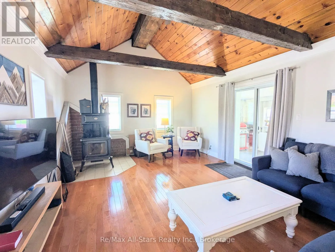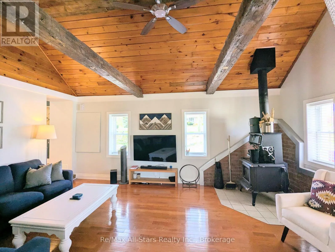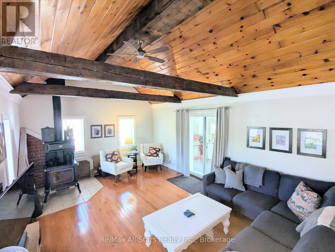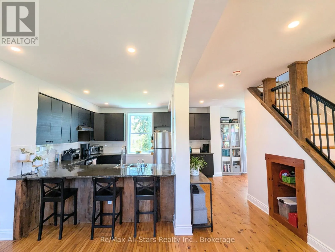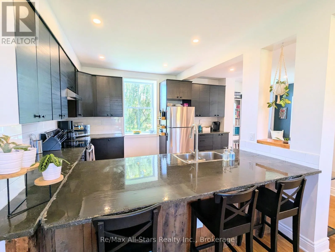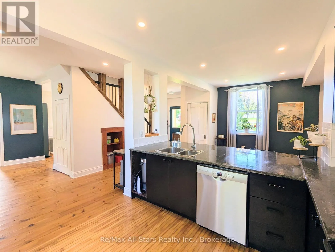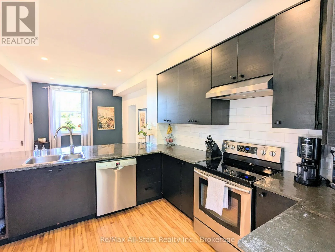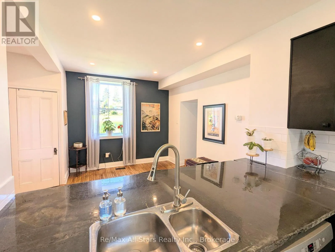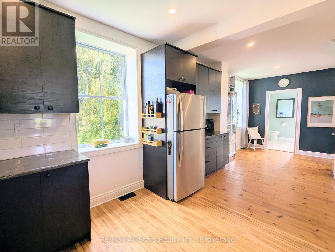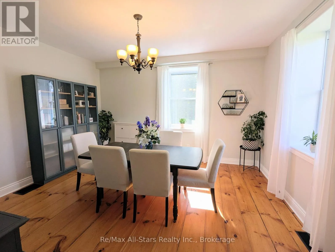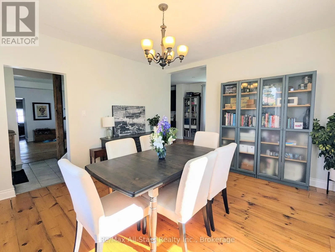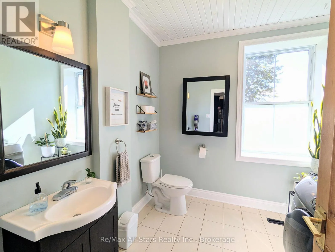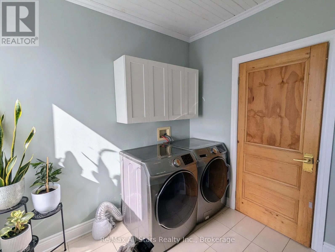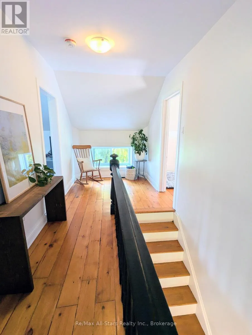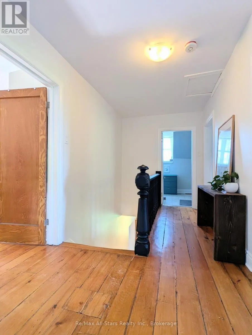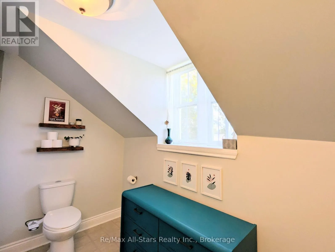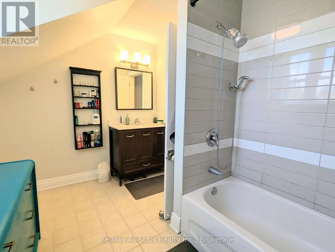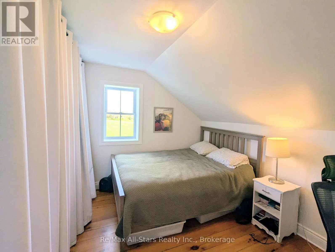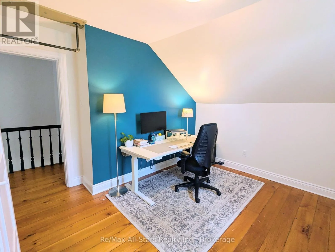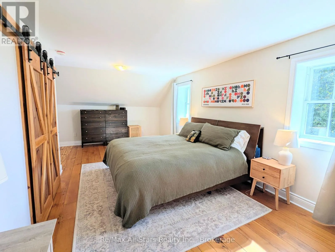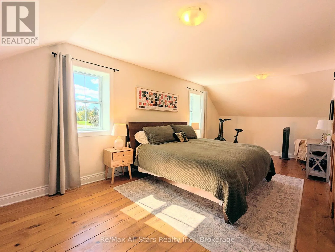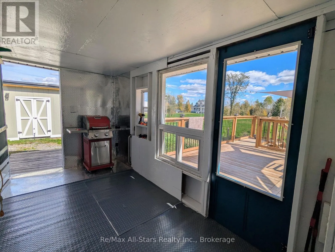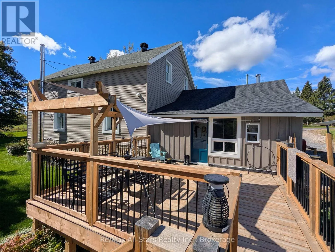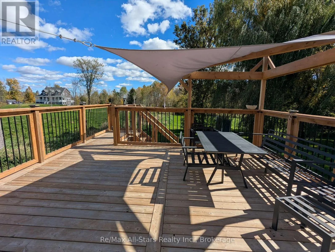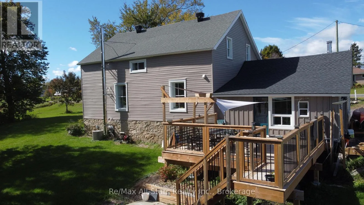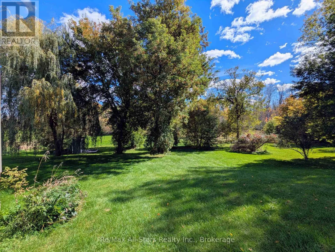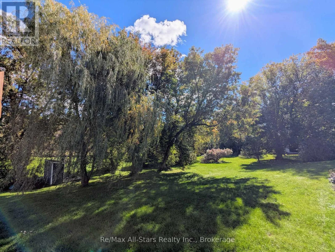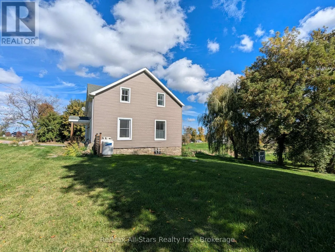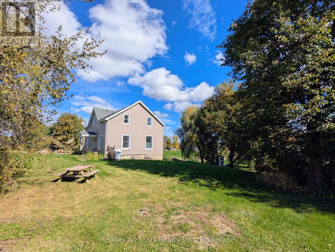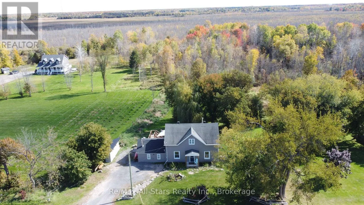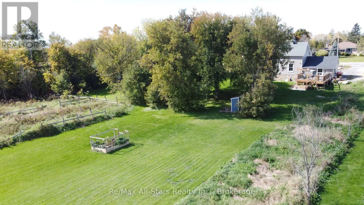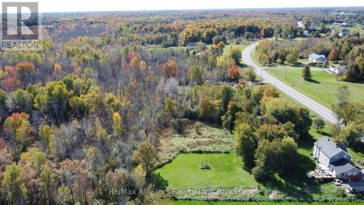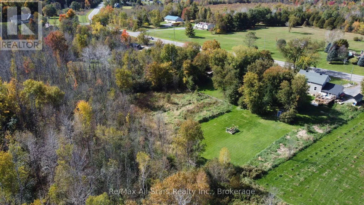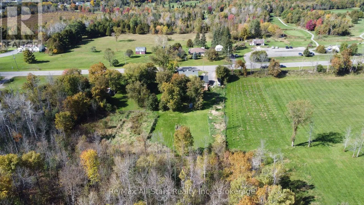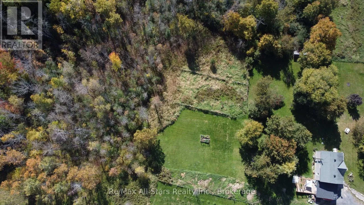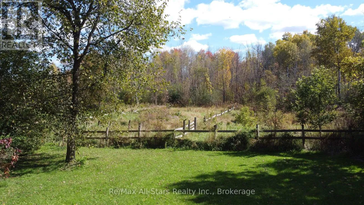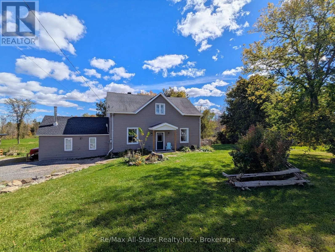
Cross Streets: Hwy 15/Perth Rd. ** Directions: From Carleton Place head N on Hwy 15 to Franktown, turn right onto Perth Rd. Property on left. Experience the ultimate country lifestyle in this beautifully renovated 3-bedroom, 2-bathroom century home, perfectly situated on just under 5 acres. Seamlessly blending rustic charm with modern comfort, the home welcomes you with an open-concept main floor flooded with natural light from the large windows. At the heart of the home is a spacious eat-in kitchen complete with stainless steel appliances, concrete countertops, tile backsplash, barn board breakfast bar, and a handy pantry closet. Entertain effortlessly in the formal dining room, or unwind in the expansive family room featuring vaulted ceilings, exposed wood beams, a cozy wood stove, and patio doors opening to an enclosed back porch and large deck overlooking the backyard. Main-floor laundry adds everyday convenience, while the second level hosts a generous main bath and three bedrooms-including an expansive primary suite overlooking the gorgeous property. Located steps from the Beckwith Golf Course, this rural retreat offers peaceful privacy just minutes away from the historic and vibrant towns of Perth, Smiths Falls, and Carleton Place. (id:27476)