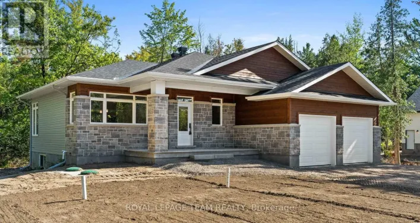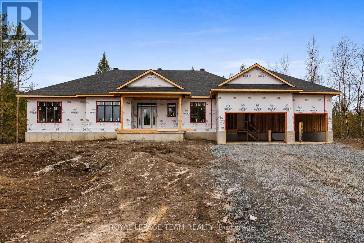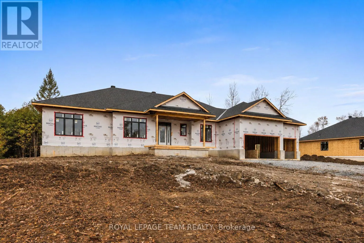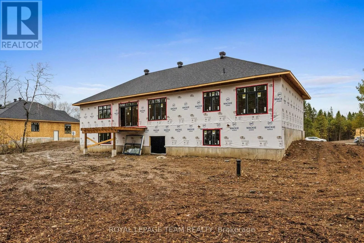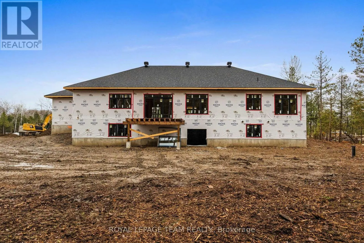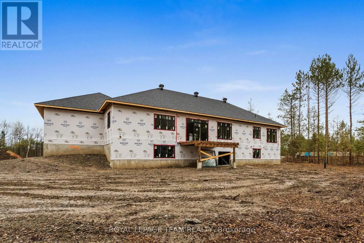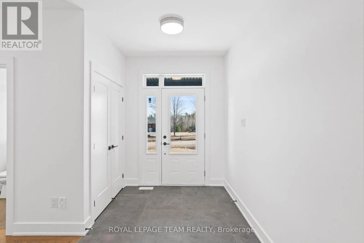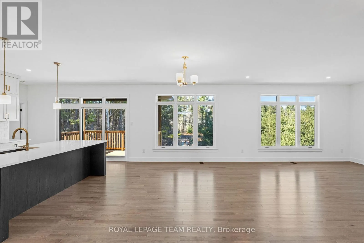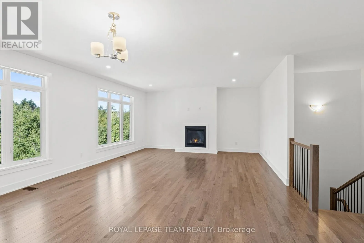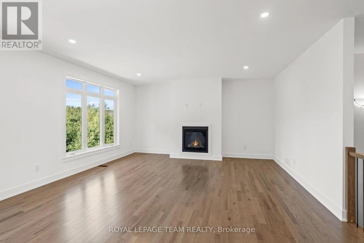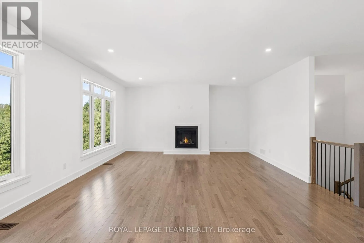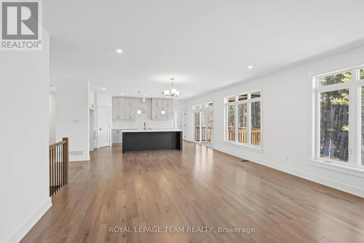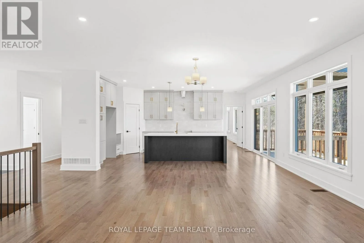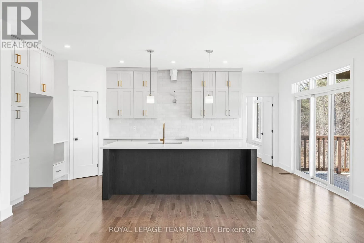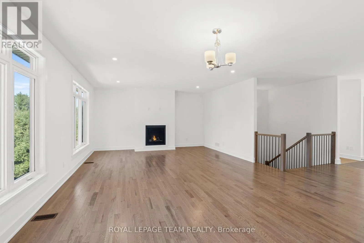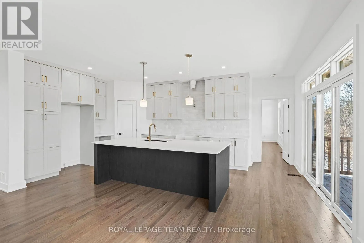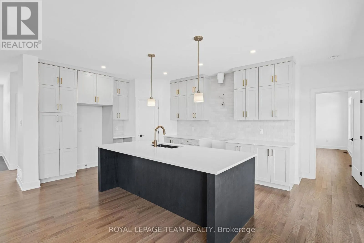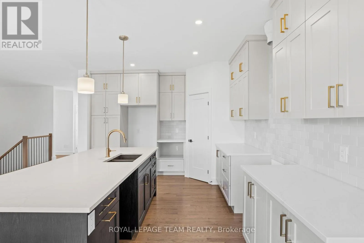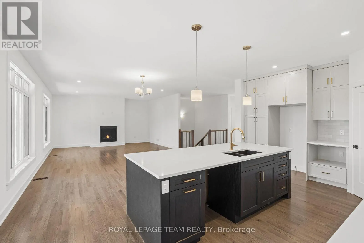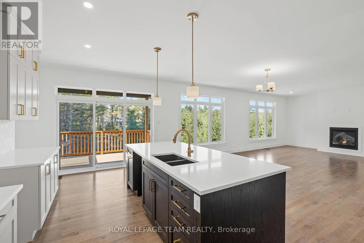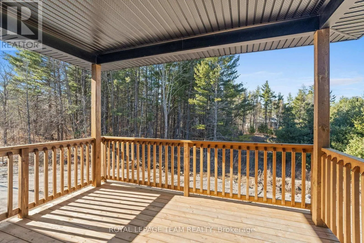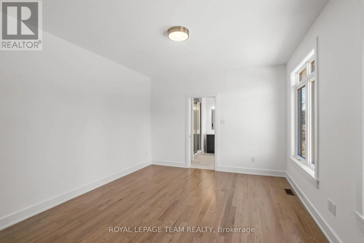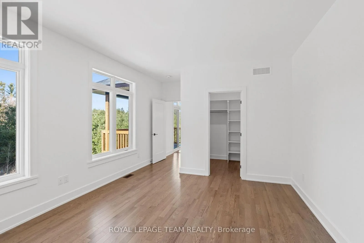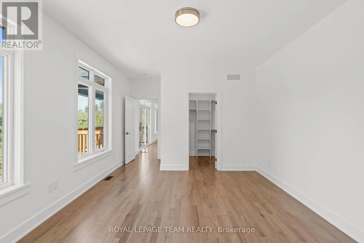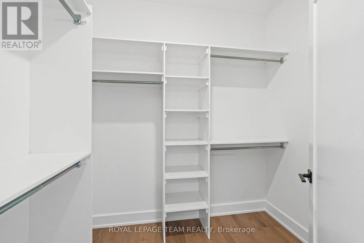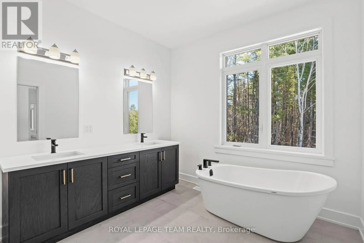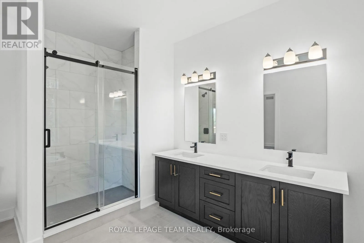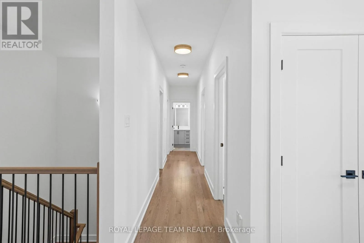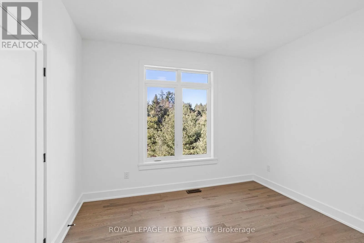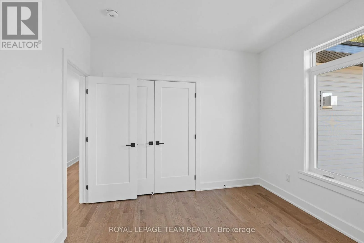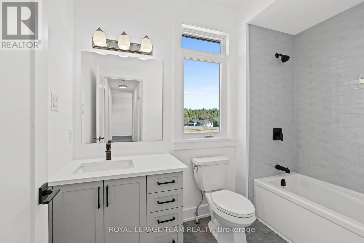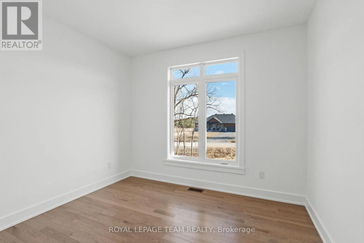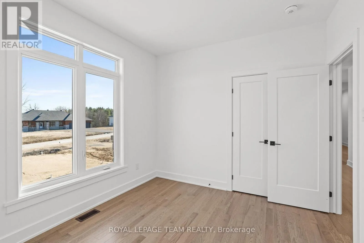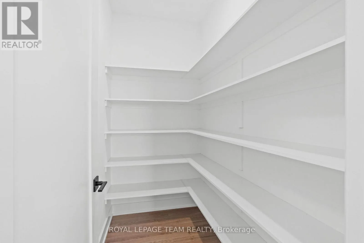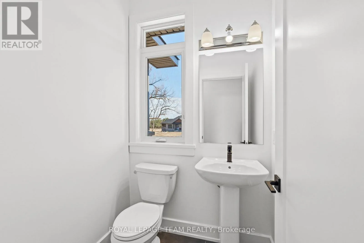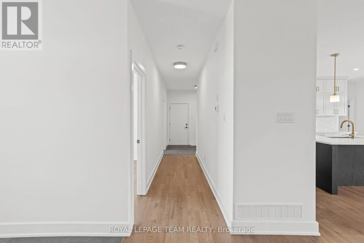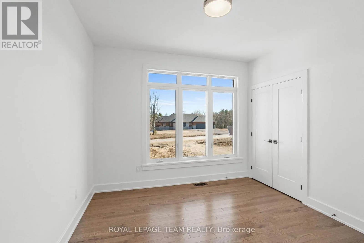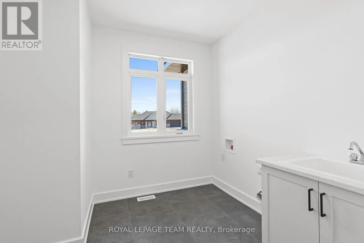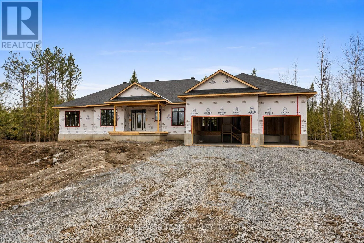
Cross Streets: Richmond Road. ** Directions: From Richmond Road, turn onto Crooked Side Road. Turn onto Alcock Drive. Nestled in a picturesque setting in the Township of Beckwith, Beckwith Estates offers the appeal of country living while remaining approximately 15 minutes from both Carleton Place and Richmond. Surrounded by natural landscapes, this desirable community provides an inviting balance of rural charm, with amenities in surrounding towns within easy reach. The Willow Walkout Model by Mackie Homes offers approximately 2,232 sq ft of above-ground living space, with four bedrooms, three bathrooms, and bright, open-concept principal living areas. The walkout elevation adds versatility, with an unfinished lower level offering excellent potential for future development. A welcoming covered front porch leads into the home, where the great room and dining area form the heart of the main living space. A fireplace provides a focal point, while access to the sundeck offers an extension outdoors overlooking the backyard. The adjoining kitchen features stone countertops, generous cabinetry, ample workspace, and a large centre island, complemented by a walk-in pantry for additional storage. A conveniently located laundry area and family entrance provide interior access to the three-car garage. The four bedroom layout offers ample space for family and guests. The primary bedroom features a walk-in closet and a beautifully appointed five-piece ensuite with a double vanity, freestanding soaker tub, and separate shower. HST is not included in the Listed Price. This property is currently under construction. (id:27476)