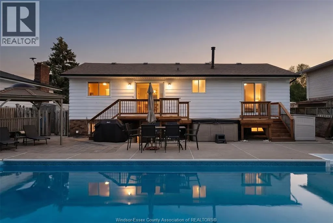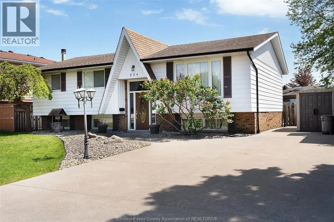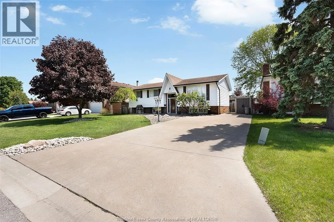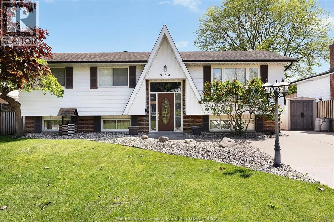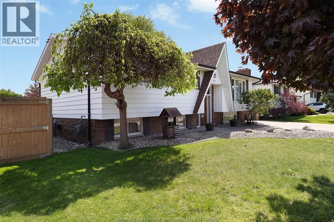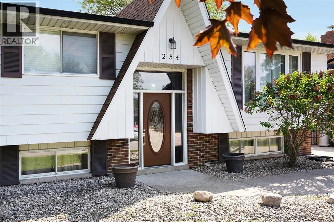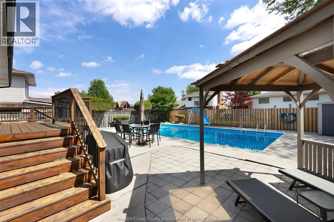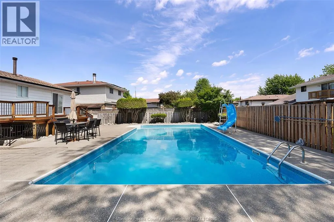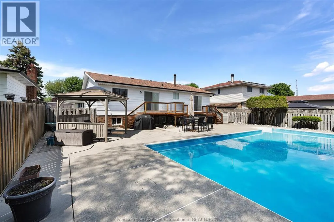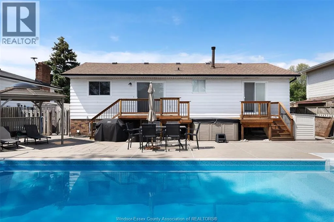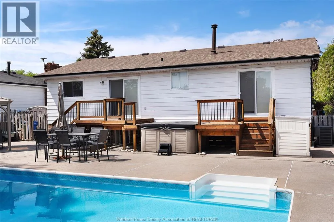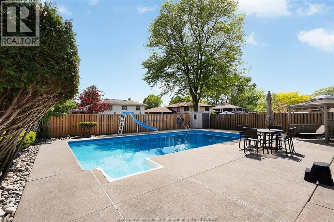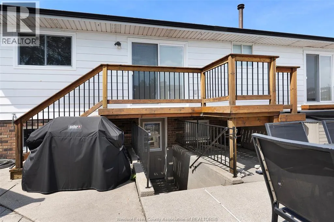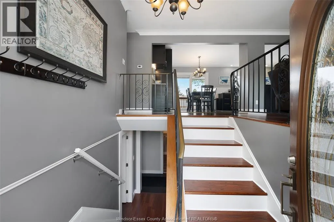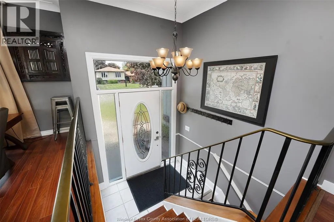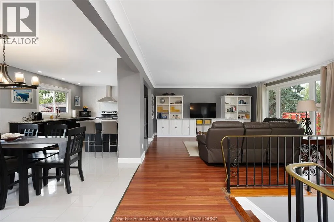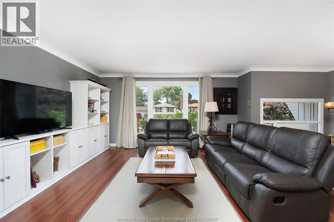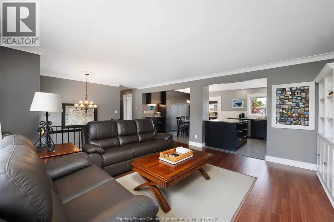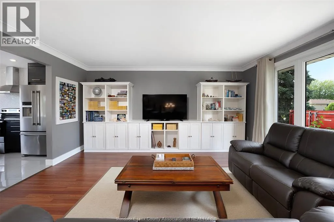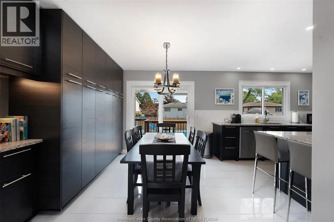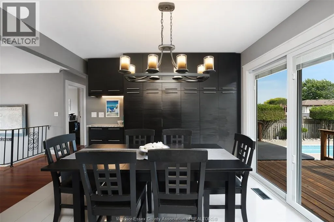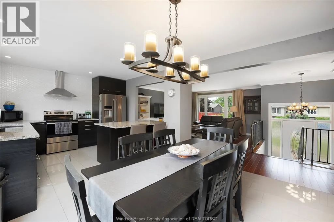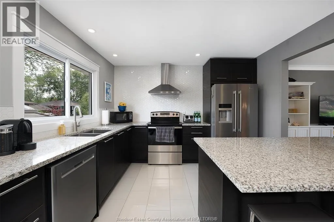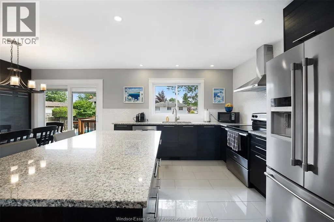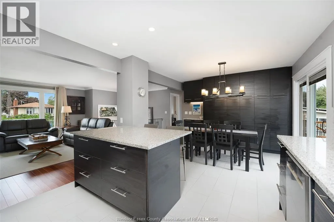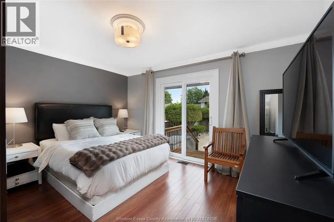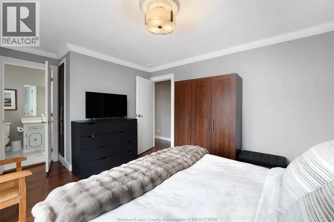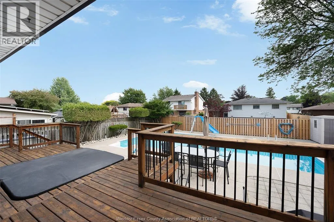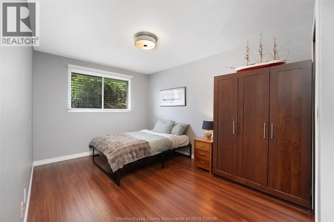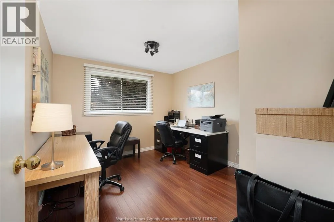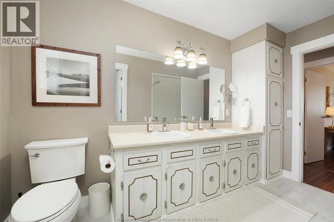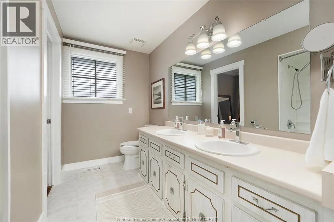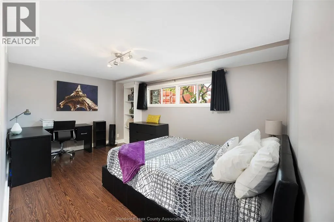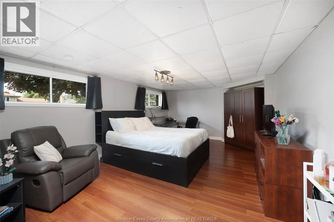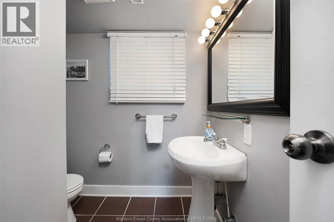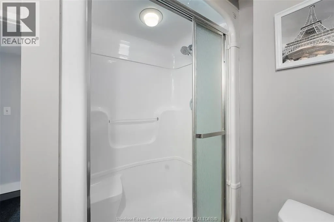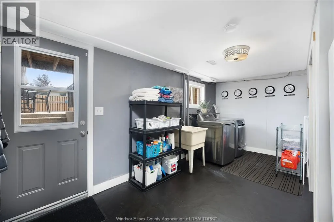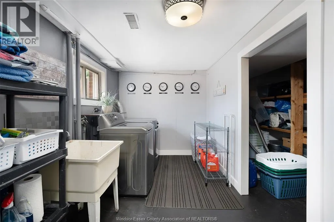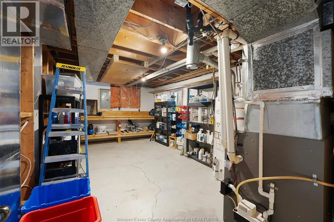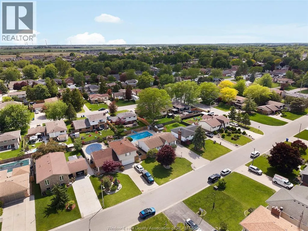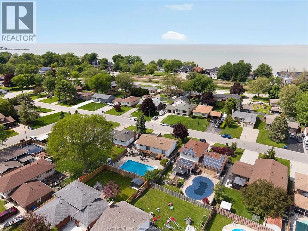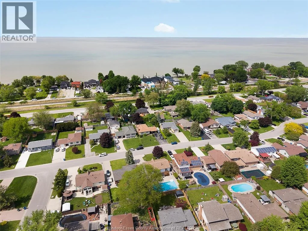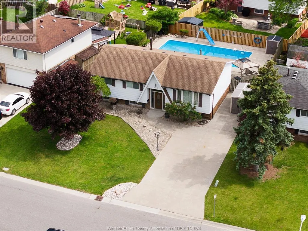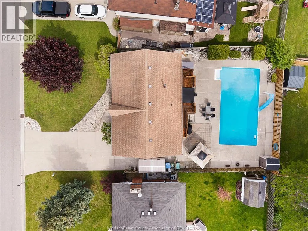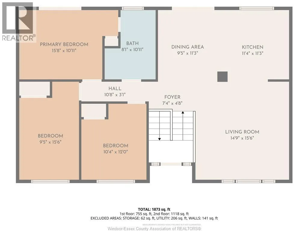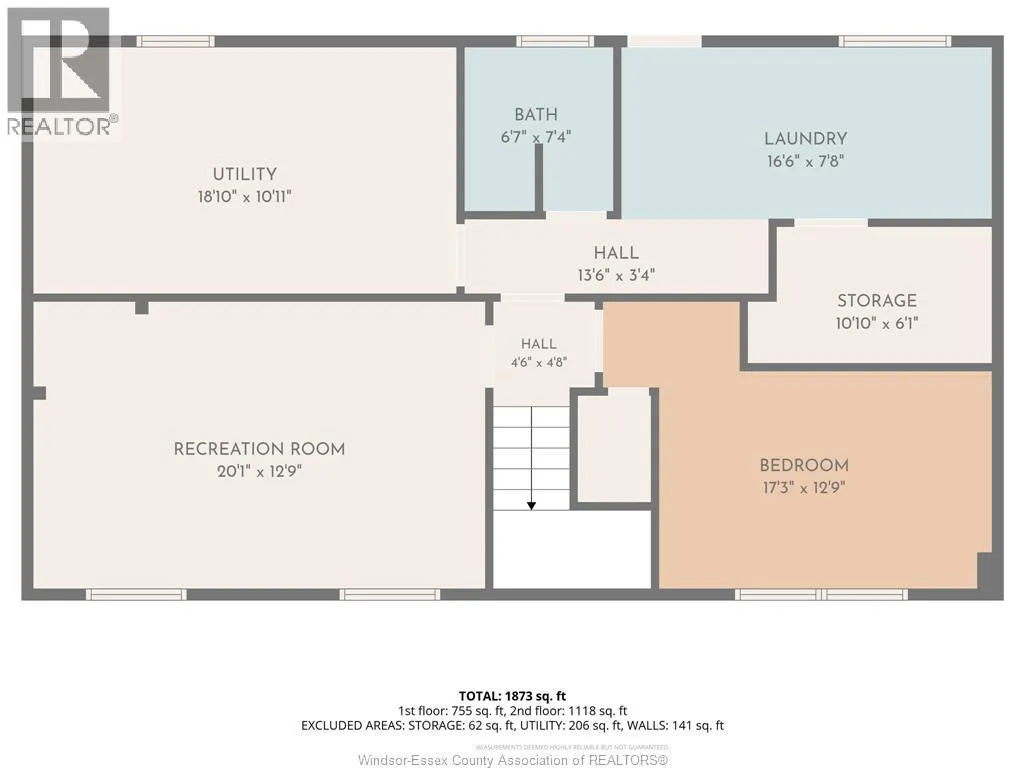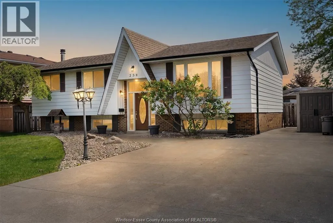
Welcome to this impeccably maintained raised ranch in one of Belle River's most desirable neighbourhoods, just moments from the marina, sandy beach, waterfront park, and scenic walking trails. Offering 3+2 bedrooms and 2 full bathrooms, this beautifully updated home combines exceptional indoor living with an incredible backyard retreat. Designed for both everyday comfort and entertaining, the home features a stunning open-concept kitchen with stone countertops, a stylish coffee bar, and modern finishes throughout. The inviting living room showcases custom built-in cabinetry, while the spacious primary bedroom offers direct access to a newer deck overlooking the private backyard oasis. Step outside and enjoy resort-style living with a massive 20' x 40' inground pool, hot tub, gazebo, and professionally landscaped grounds—creating the perfect setting for summer gatherings or quiet evenings at home. The fully finished lower level adds outstanding versatility with two oversized bedrooms, generous closet space, abundant natural light, and a convenient grade entrance, making it ideal for multi-generational living, a granny suite, or future income potential. Gas fireplace hookups remain in place for added flexibility. Meticulously cared for and extensively updated throughout (see documents tab for complete list of improvements), this move-in-ready home also offers negotiable furniture for a seamless transition. Situated in a welcoming family-friendly community close to schools, shopping, restaurants, recreation facilities, and everyday conveniences, with school bus service available to St. Anne's Catholic High School. Enjoy the charm of waterfront small-town living while remaining just a short drive from Windsor and surrounding communities. A rare opportunity to own a turnkey home in an exceptional Belle River location. (id:27476)