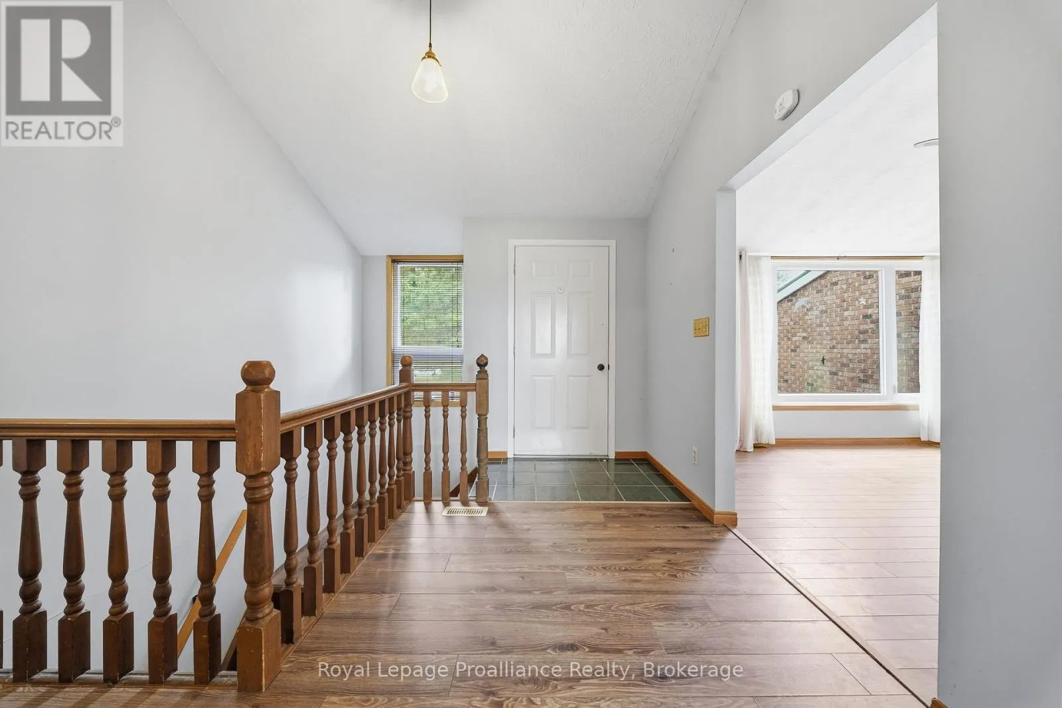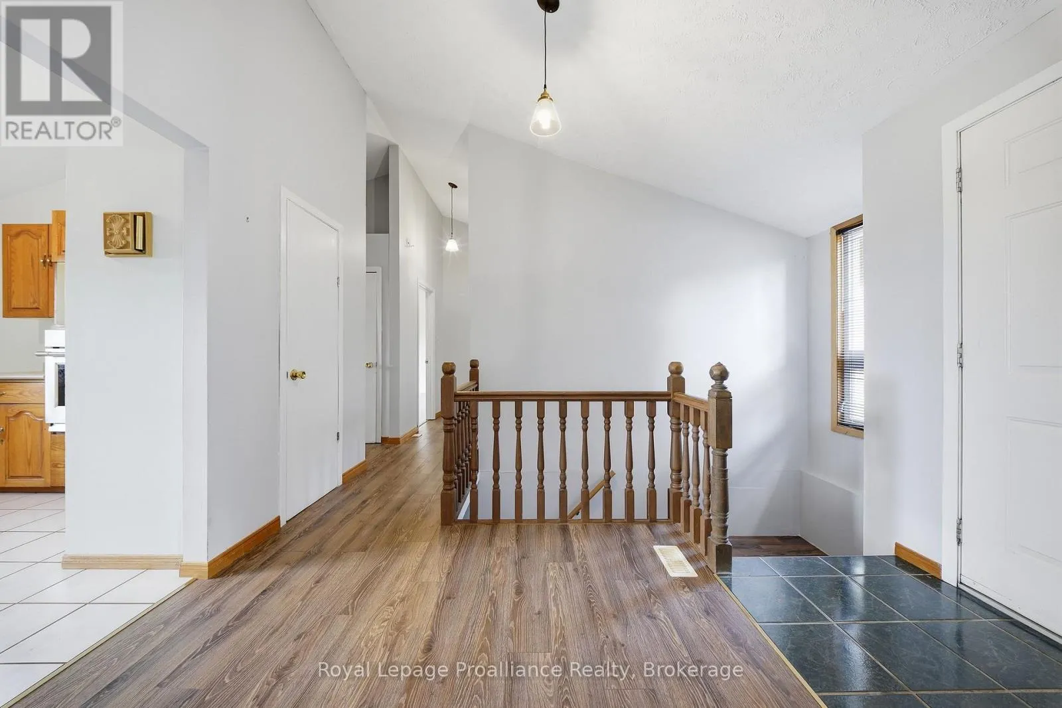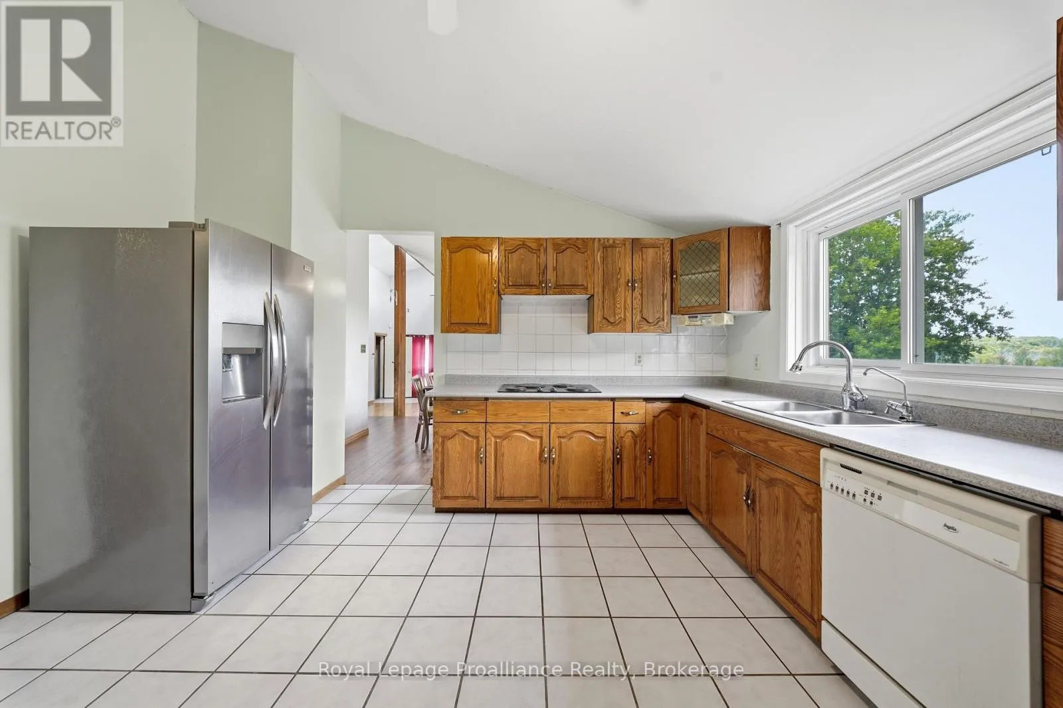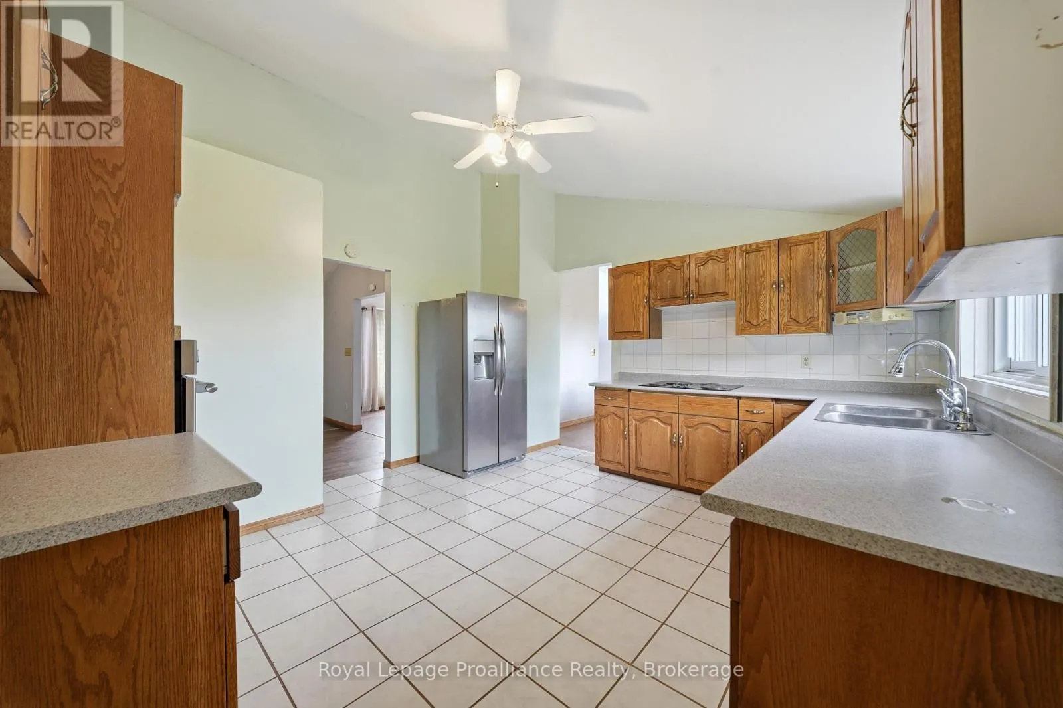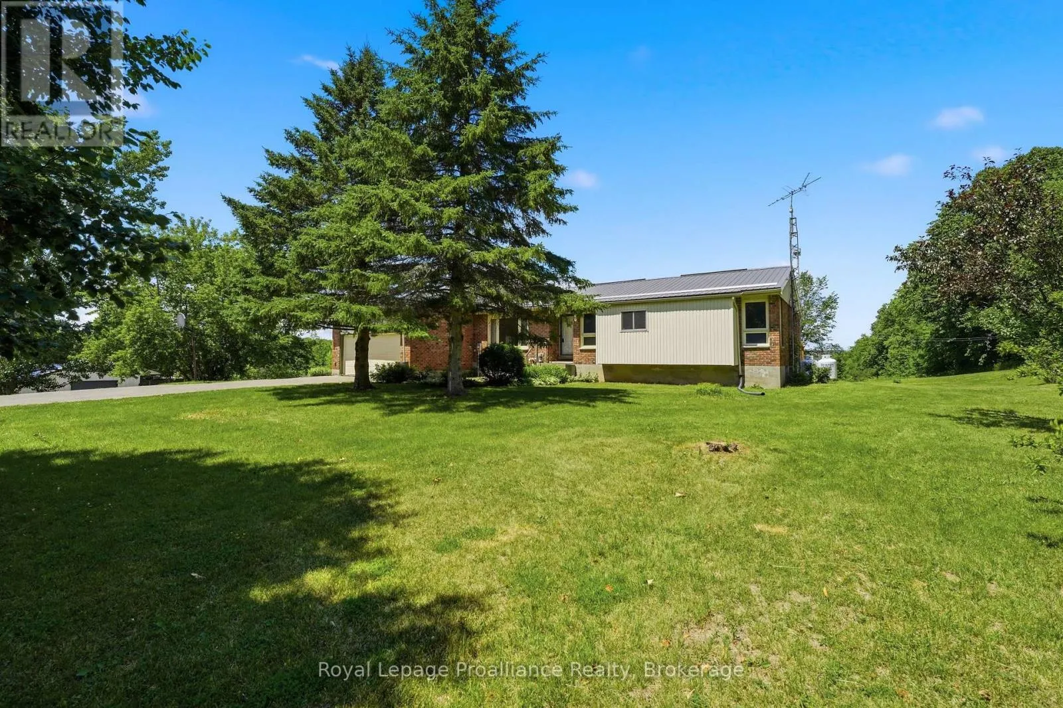
555 Bethel Road, Belleville, Ontario K0K 2Y0

Listed for:
$610,000
5 beds
2 baths
Listed 17 days ago
House for rent: 555 Bethel Road, Belleville, Ontario K0K 2Y0

View all 50 photos

About

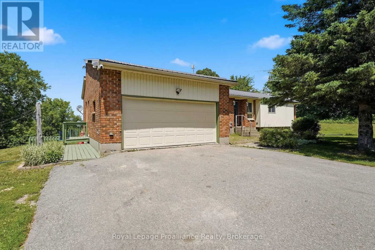
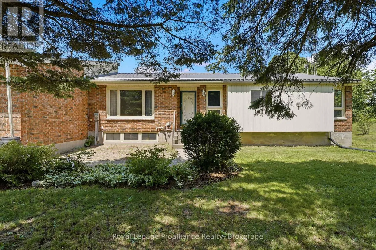
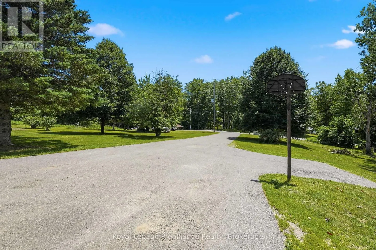
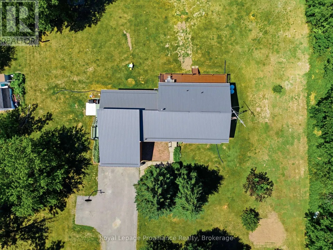
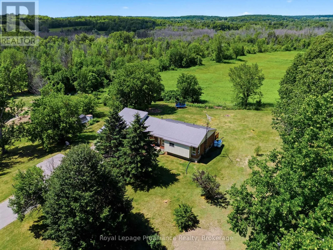
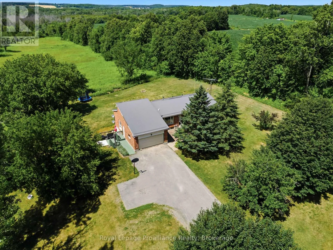
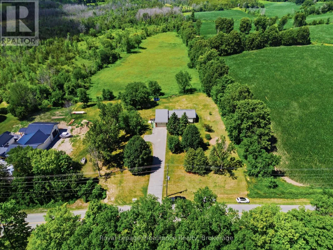
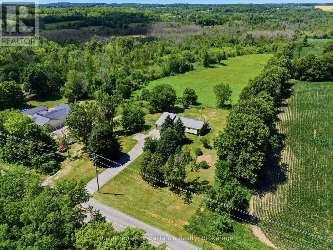
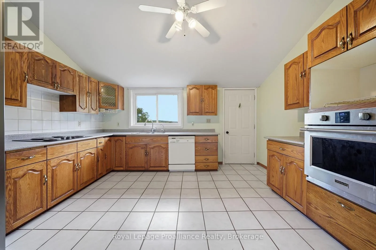
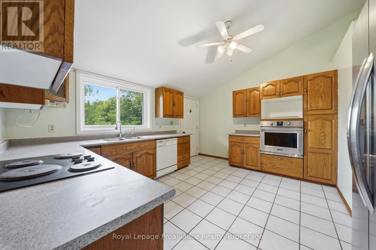
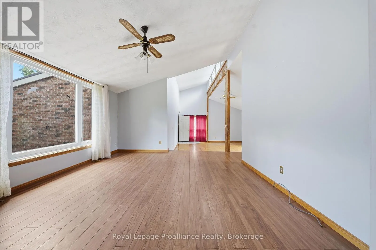
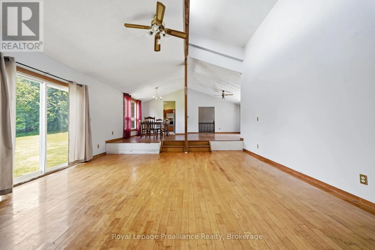
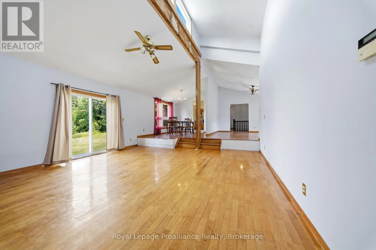
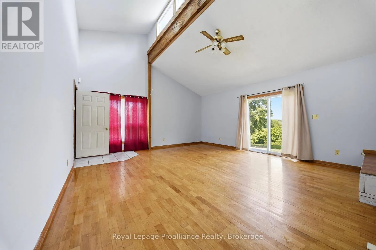
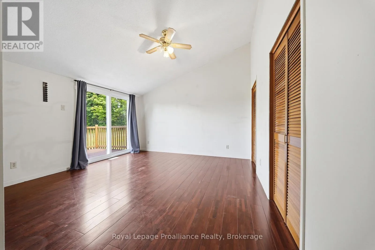
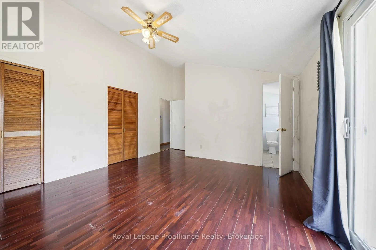
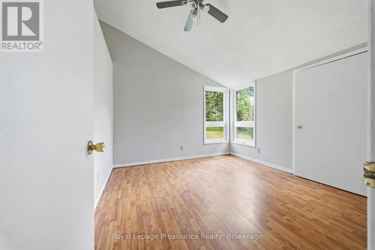
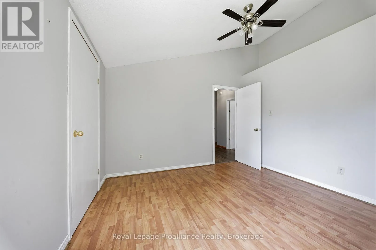
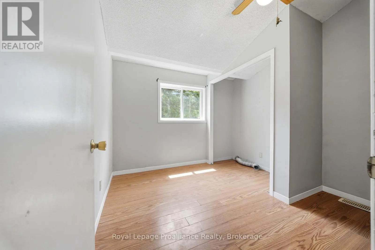
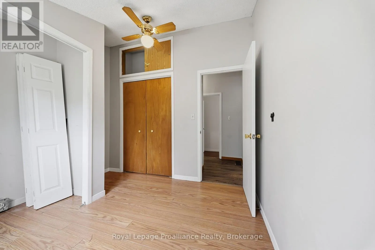
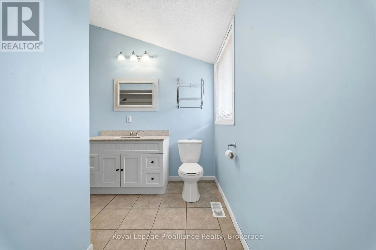
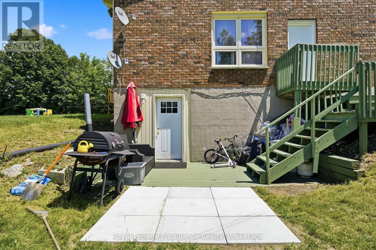
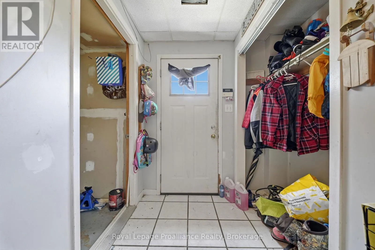
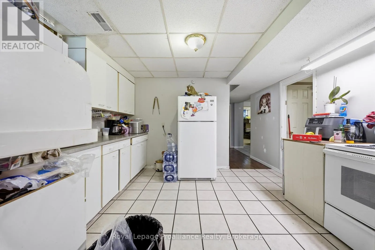
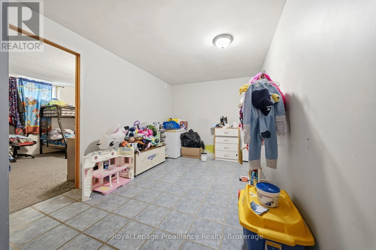
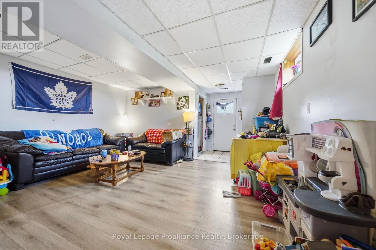
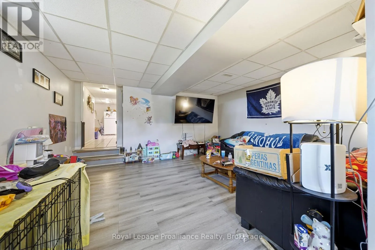
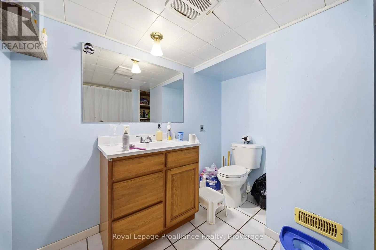
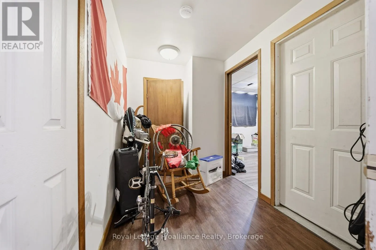
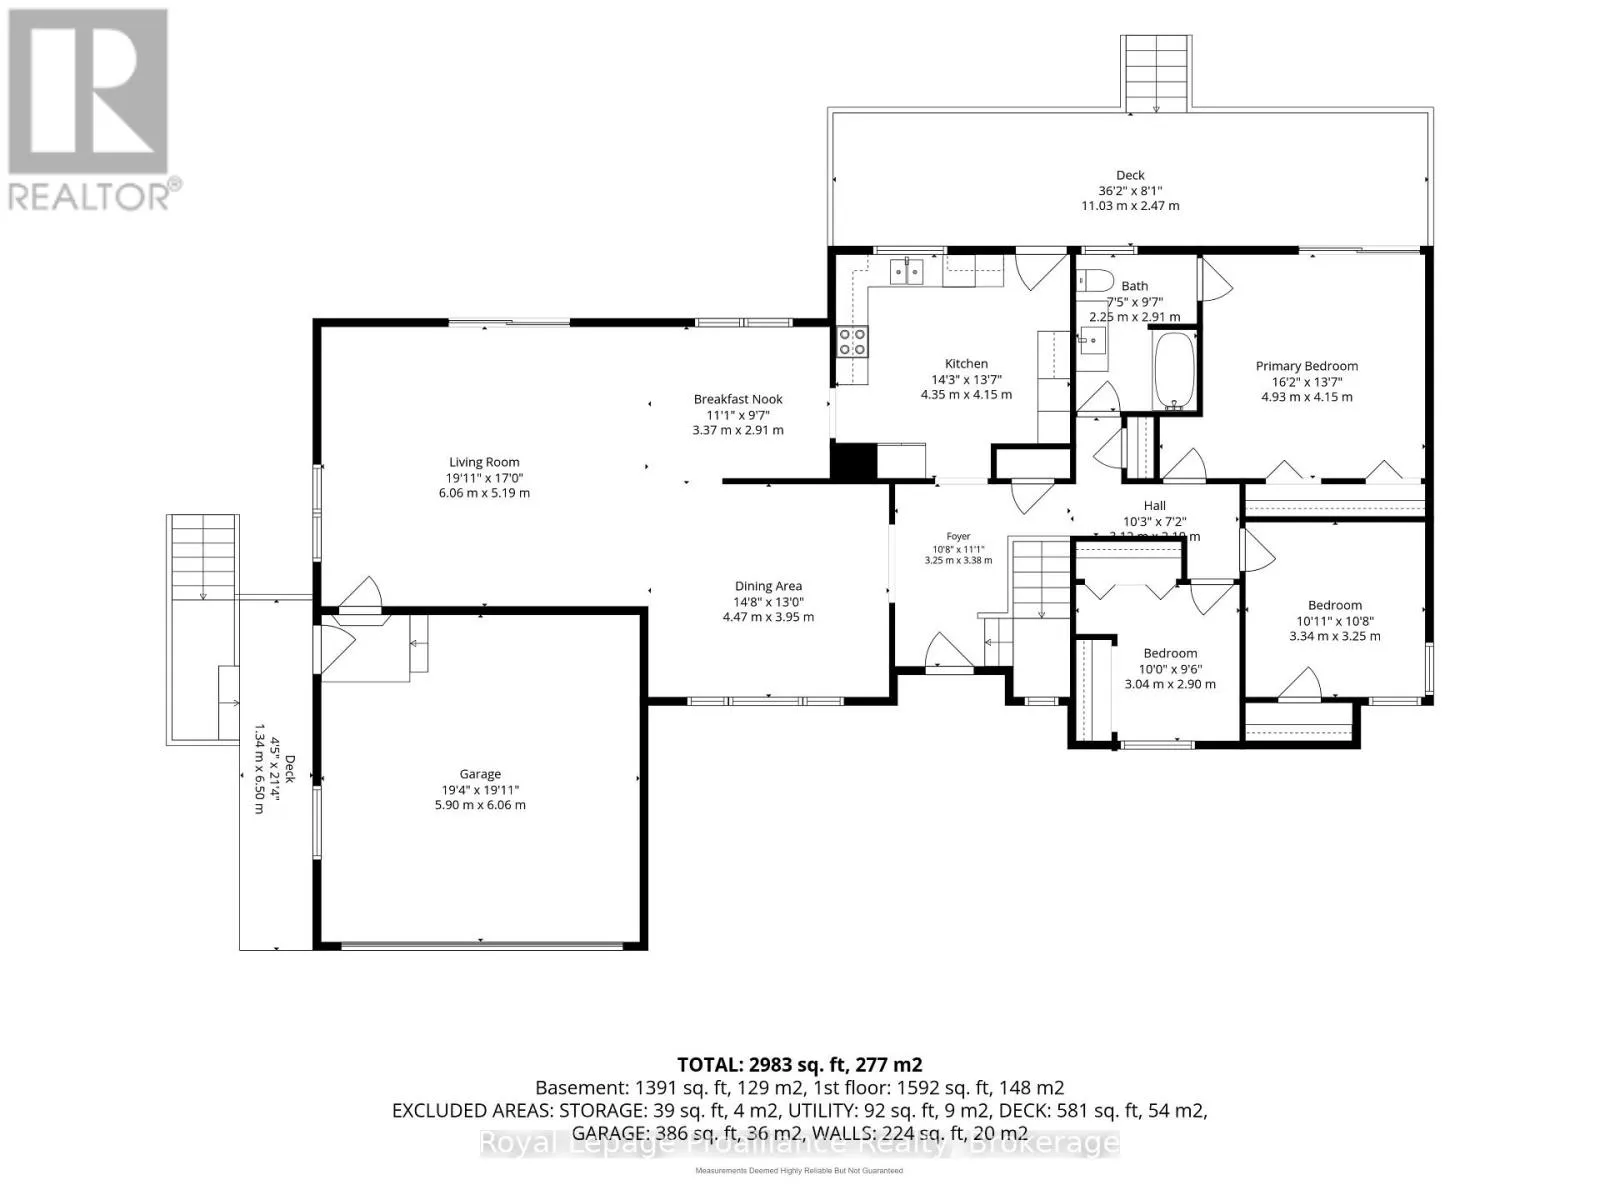
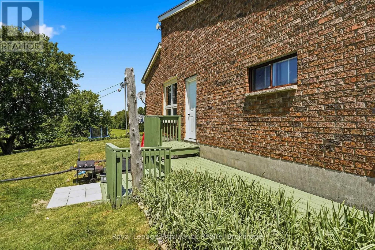
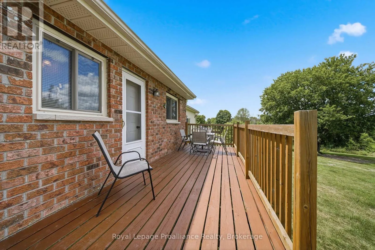
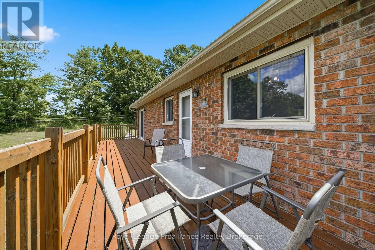
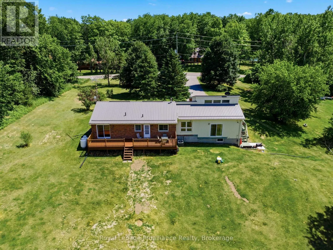
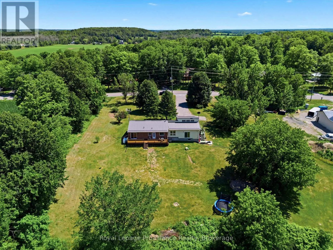
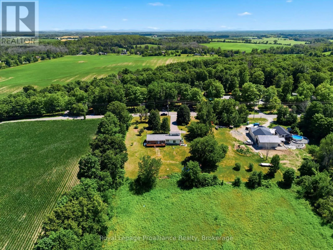
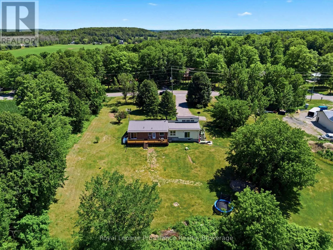
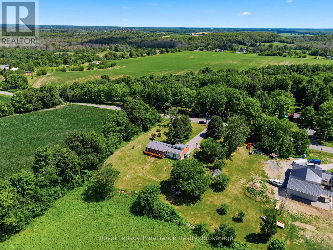
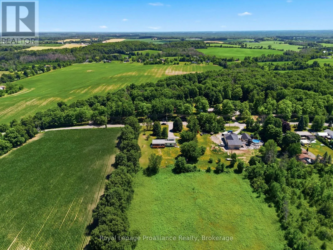
Phillipston Road || OPEN HOUSES || Saturday July 25th & Sunday July 26th from 11:00AM to 12:30PM.....Welcome to this spacious 5-bedroom, 2-bathroom country home, perfectly situated on just over an acre of a beautiful park-like setting. Offering two full kitchens and a separate entrance to the lower-level living quarters, this versatile home is ideal for multi-generational families, extended family living, or those seeking additional space. The bright, functional layout provides plenty of room for everyone, while the peaceful rural setting offers privacy and space to relax, entertain, or enjoy the outdoors. Updates adding peace of mind, include a steel roof (approx. 10 years old), furnace and central air (2016), well pump (2025) and septic rejuvenation (2025). Enjoy the best of country living with a property designed for the whole family, convenience and endless possibilities. (id:27476)

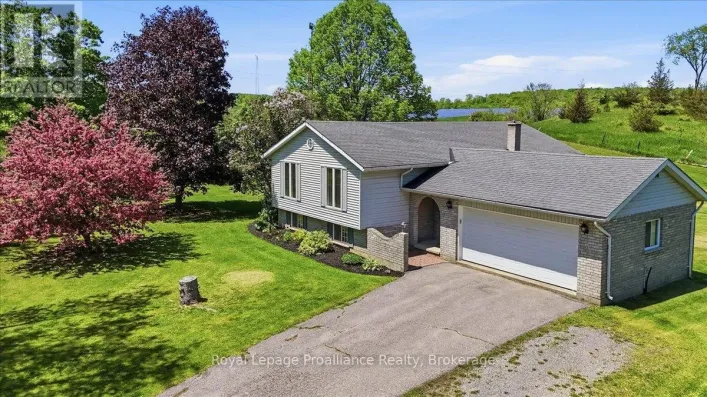
Property Highlights

MLS® Number
X13546894
Type
Single Family
Community Name
Thurlow Ward
Ownership Type
Freehold
Land Size
177.6 x 301.3 FT|under 1/2 acre
Parking Space Total
8

Building

Building Type
House
Storeys
1.00
Square Footage
1500 - 2000 sqft
Bathrooms Total
2
Bedrooms Above Ground
2
Bedrooms Total
5
Exterior Finish
Brick, Vinyl siding
Fireplace Present
No
Basement Type
Full (Finished)
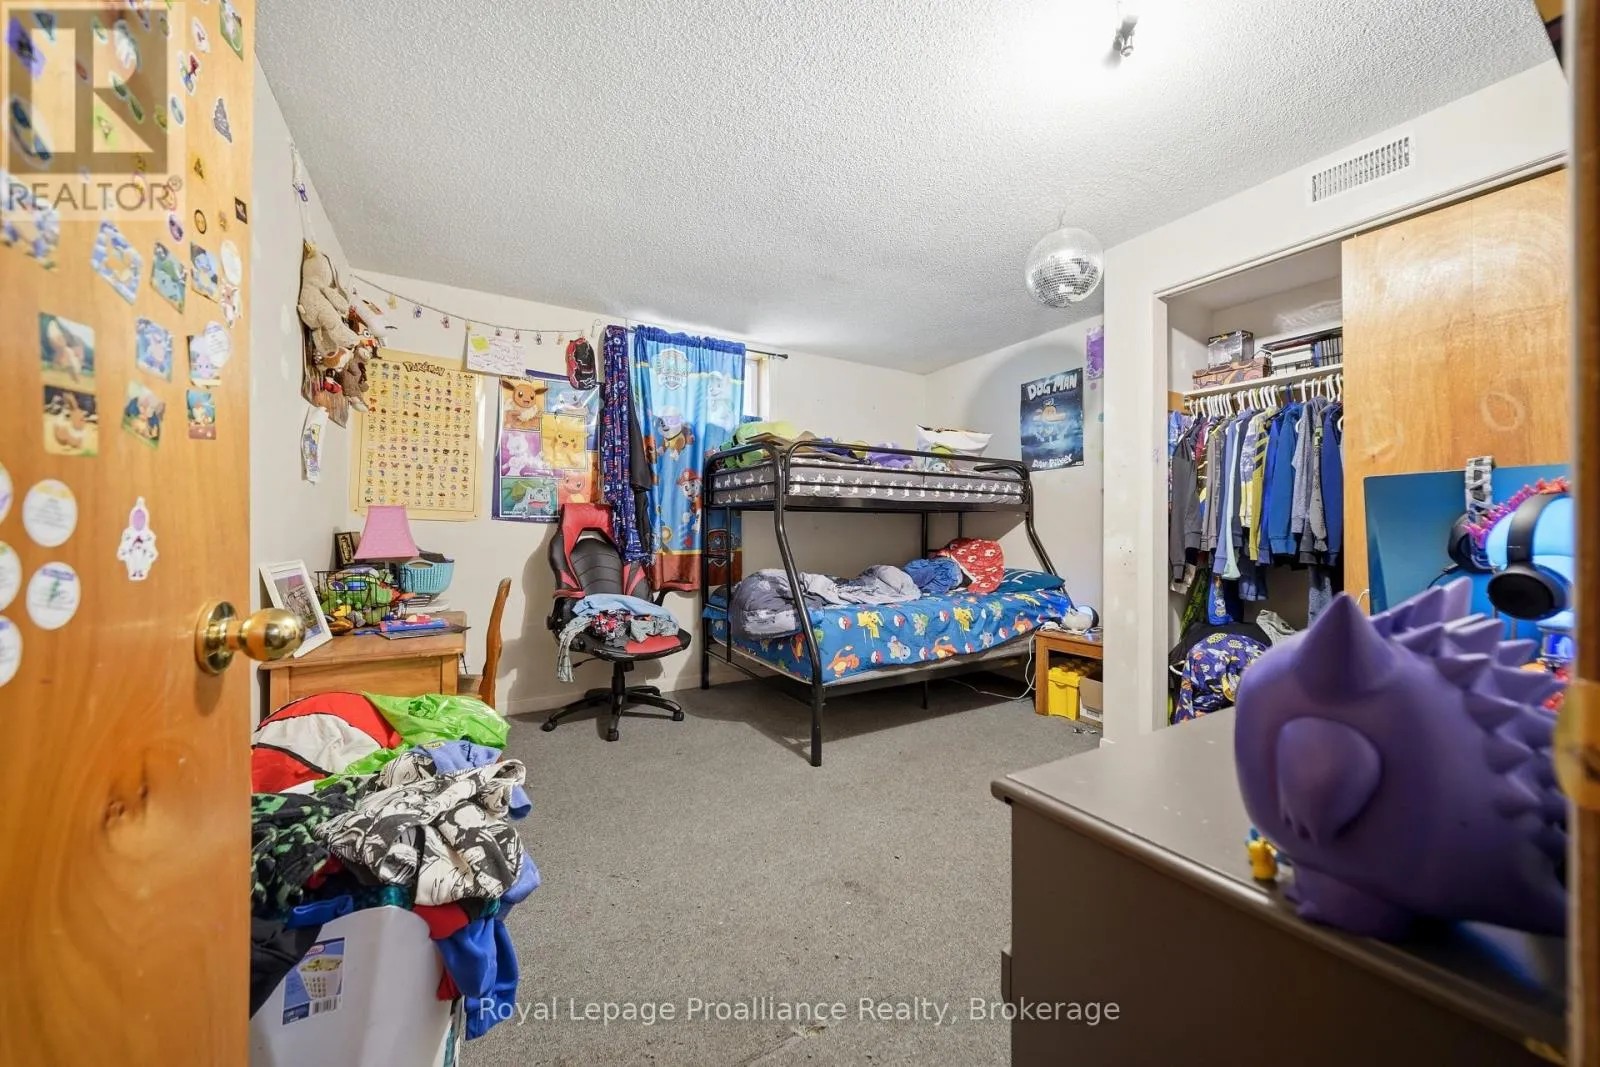
Basement Features
Building Heating Type
Forced air
Heating Fuel
Propane
Building Cooling Type
Central air conditioning

Utilities

Water
Drilled Well
Utility Sewer
Septic System

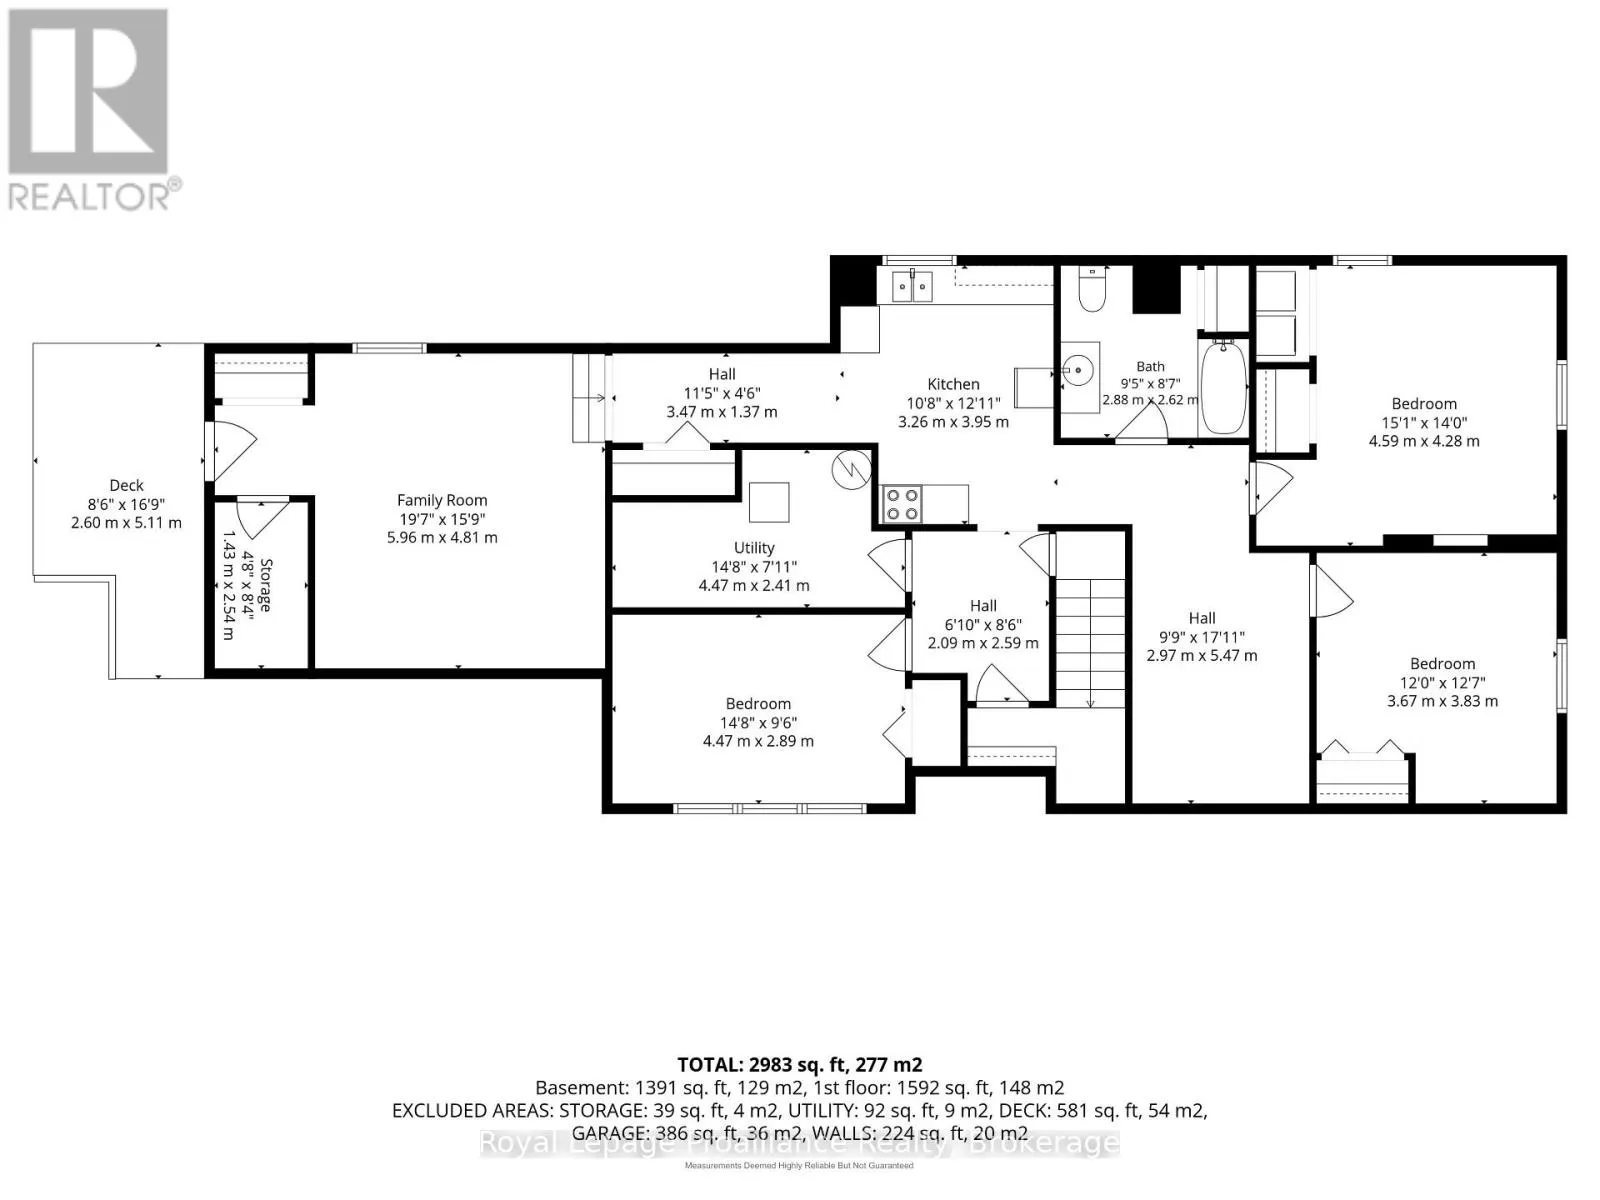
Room Layout

Dining room
Basement
3.8 m x 2.76 m
Living room
Basement
4.77 m x 4.19 m
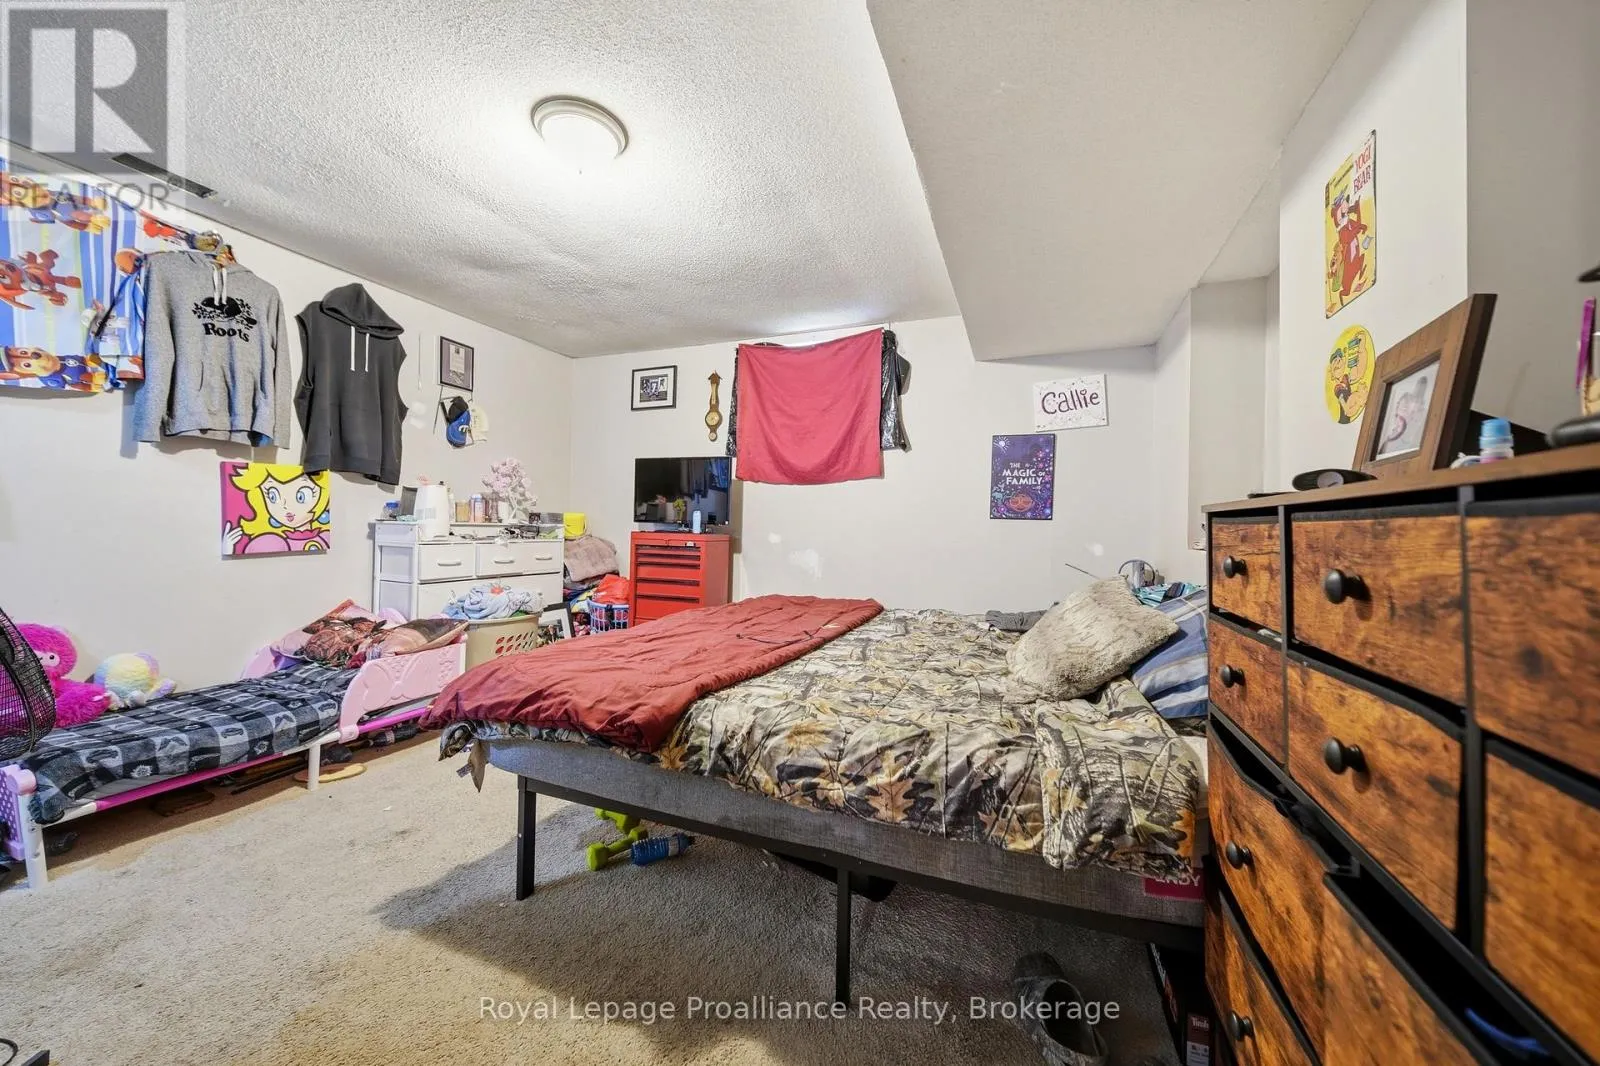
Bedroom
Basement
4.16 m x 3.44 m
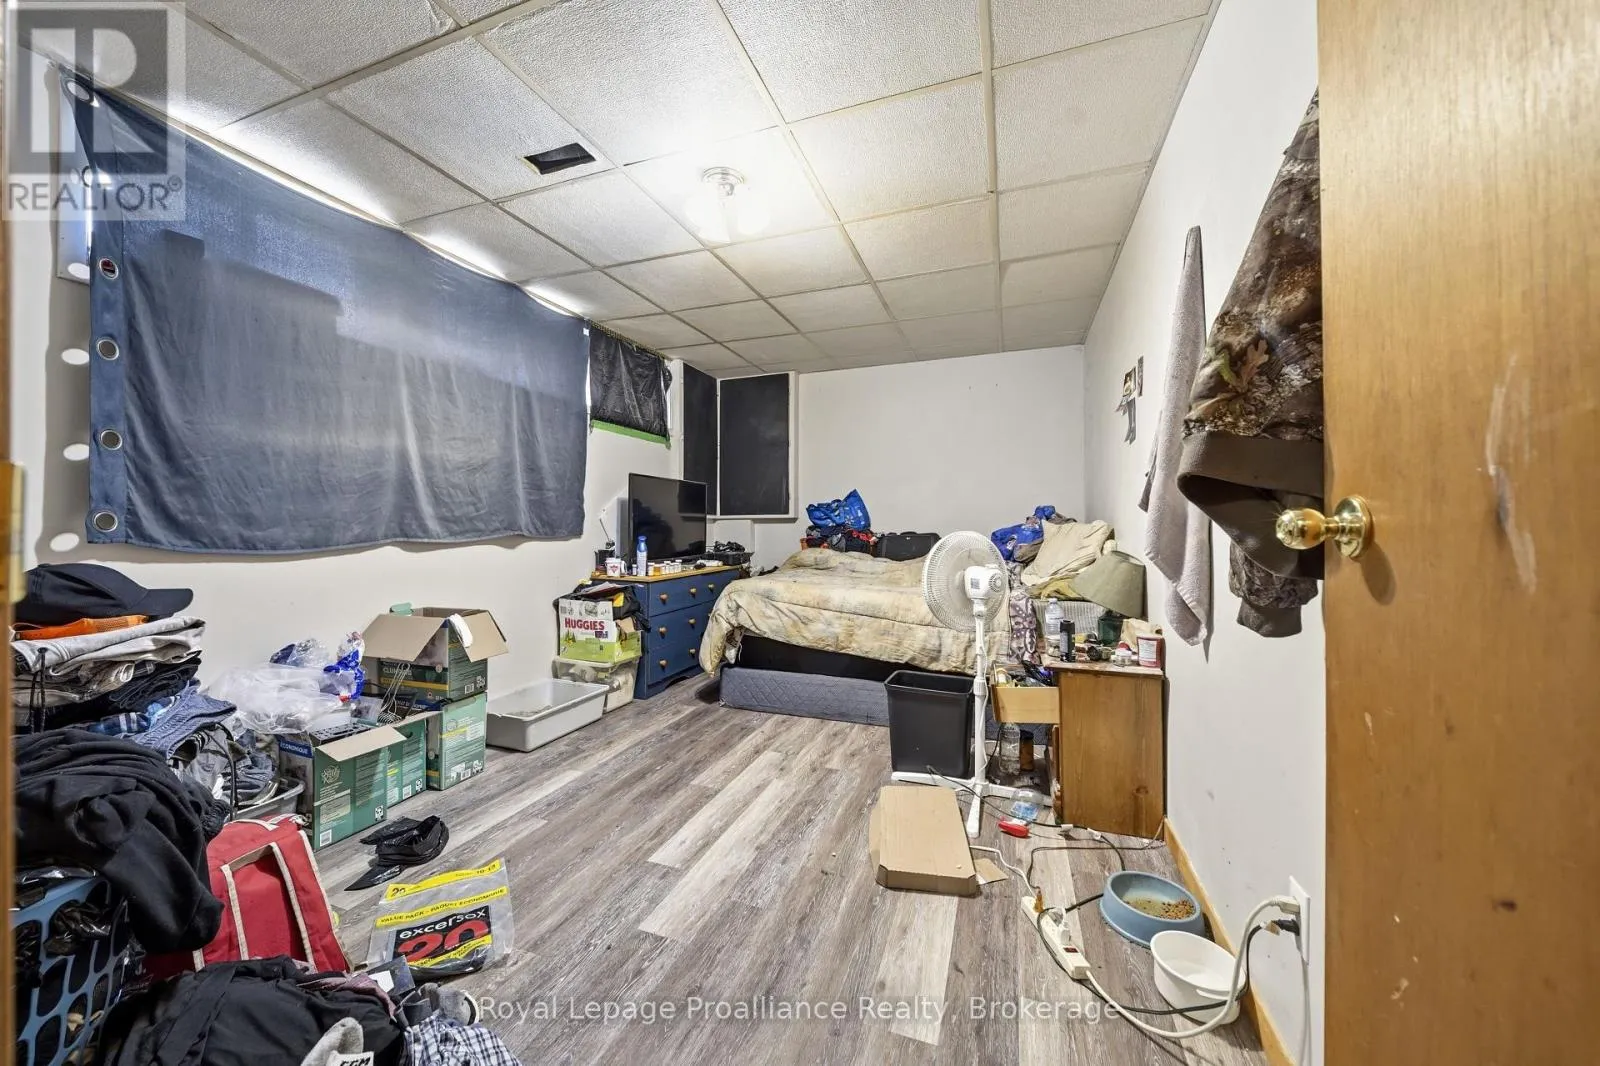
Bedroom
Basement
3.8 m x 3.54 m
Bedroom
Basement
3.46 m x 2.91 m
Bathroom
Basement
2.67 m x 2.08 m
Utility room
Basement
4.34 m x 2.39 m
Kitchen
Basement
3.79 m x 2.73 m
Foyer
Main level
3.46 m x 1.98 m
Kitchen
Main level
4.31 m x 4.07 m
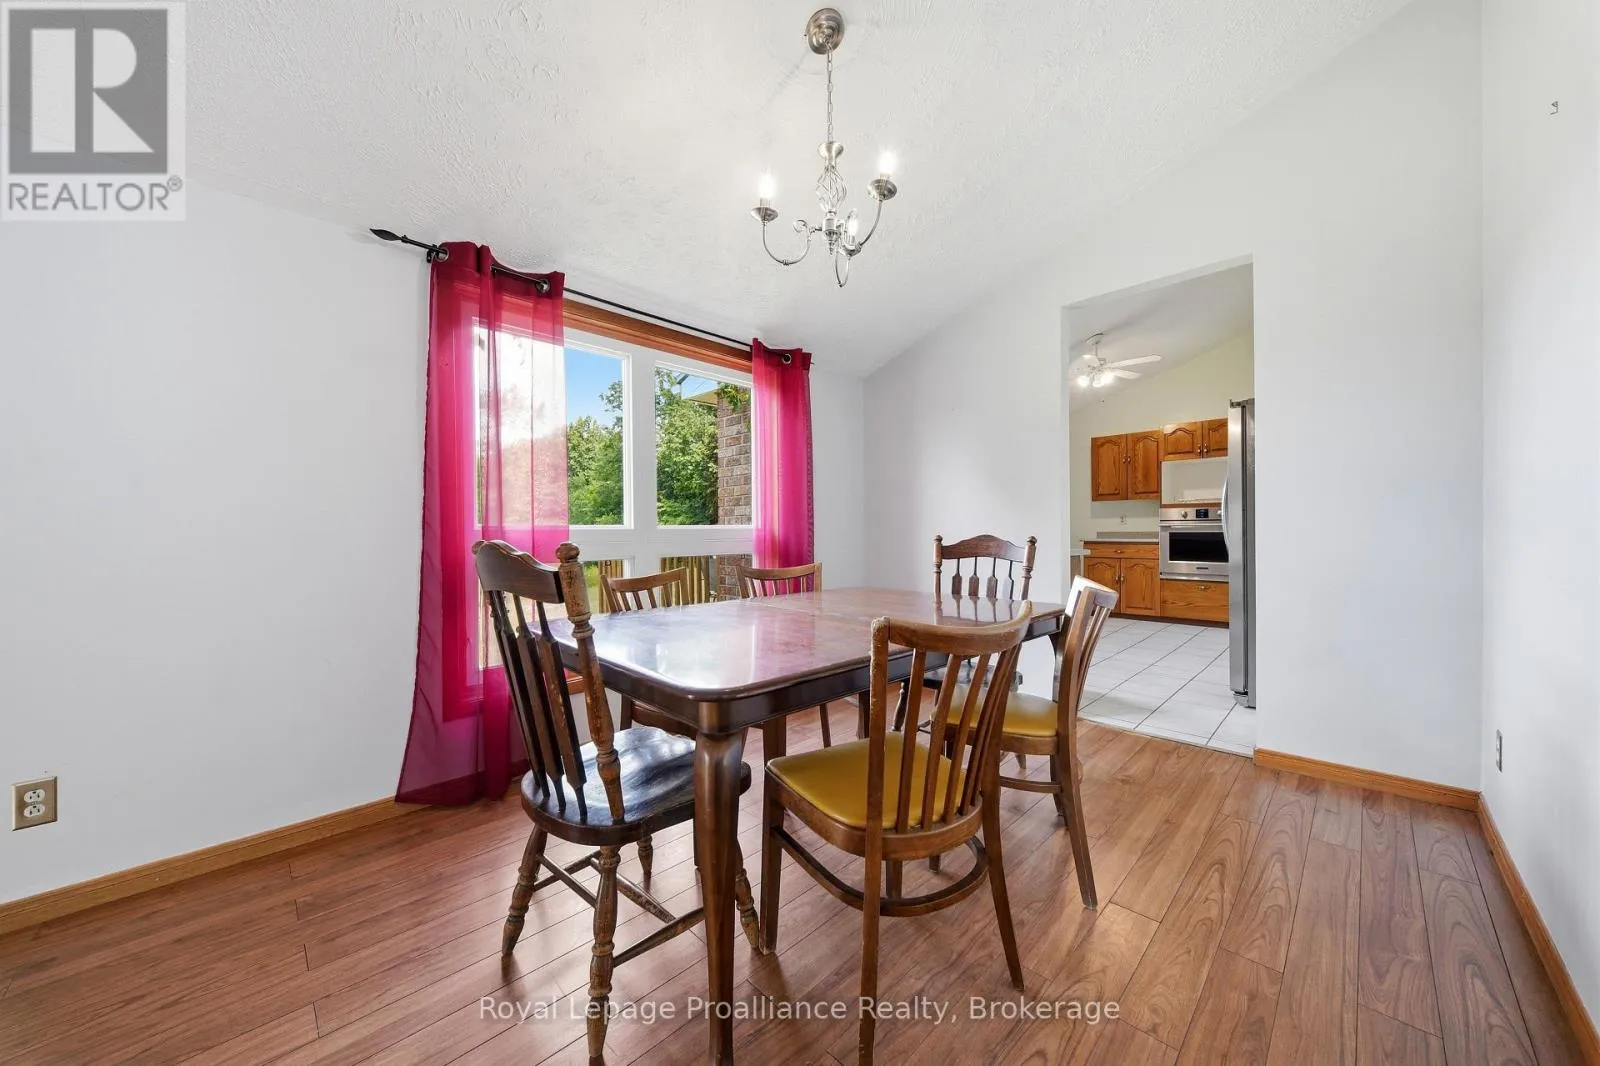
Dining room
Main level
3.85 m x 2.84 m
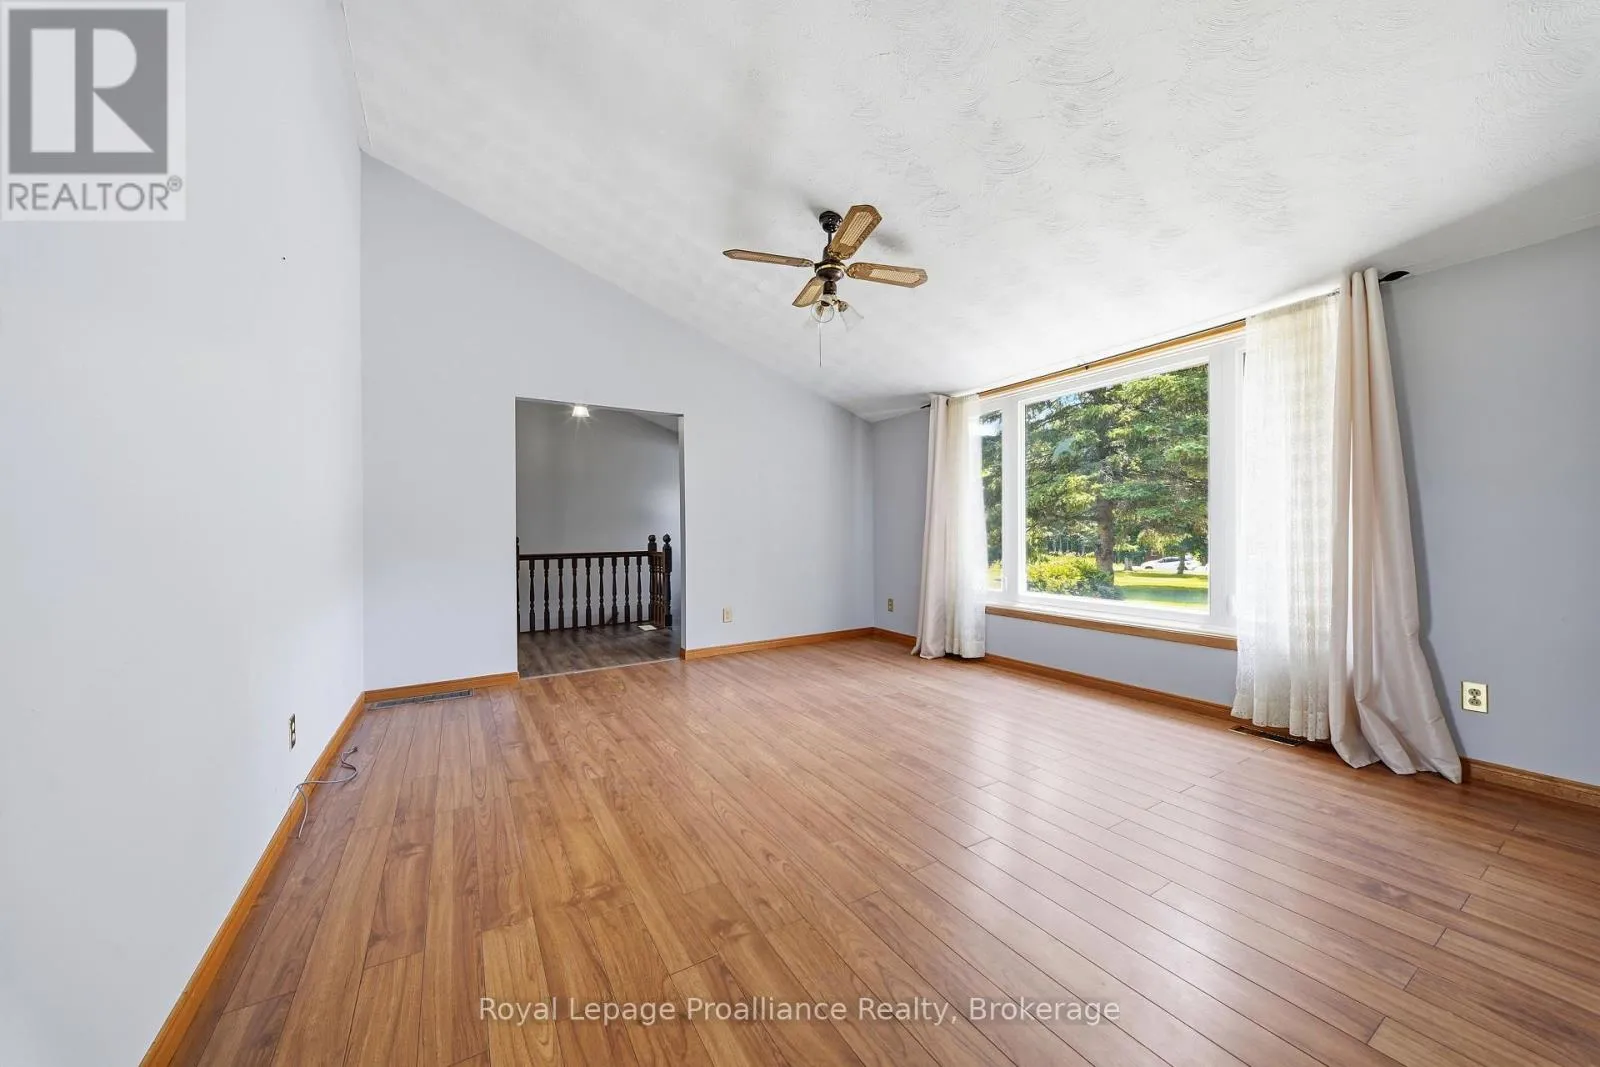
Living room
Main level
4.54 m x 4.07 m
Family room
Main level
5.67 m x 5.14 m
Primary Bedroom
Main level
4.17 m x 4.09 m
Bedroom
Main level
3.4 m x 3.37 m
Laundry room
Main level
2.83 m x 2.16 m
Bathroom
Main level
2.9 m x 2.24 m

Location

Learn more about this property
Listing provided by:
Royal Lepage Proalliance Realty
MLS® number:
X13546894
Agent:
Angela Roach
*Indicates required field
Name is required
Email is required
Please enter a valid phone number (e.g., 416-111-1111).