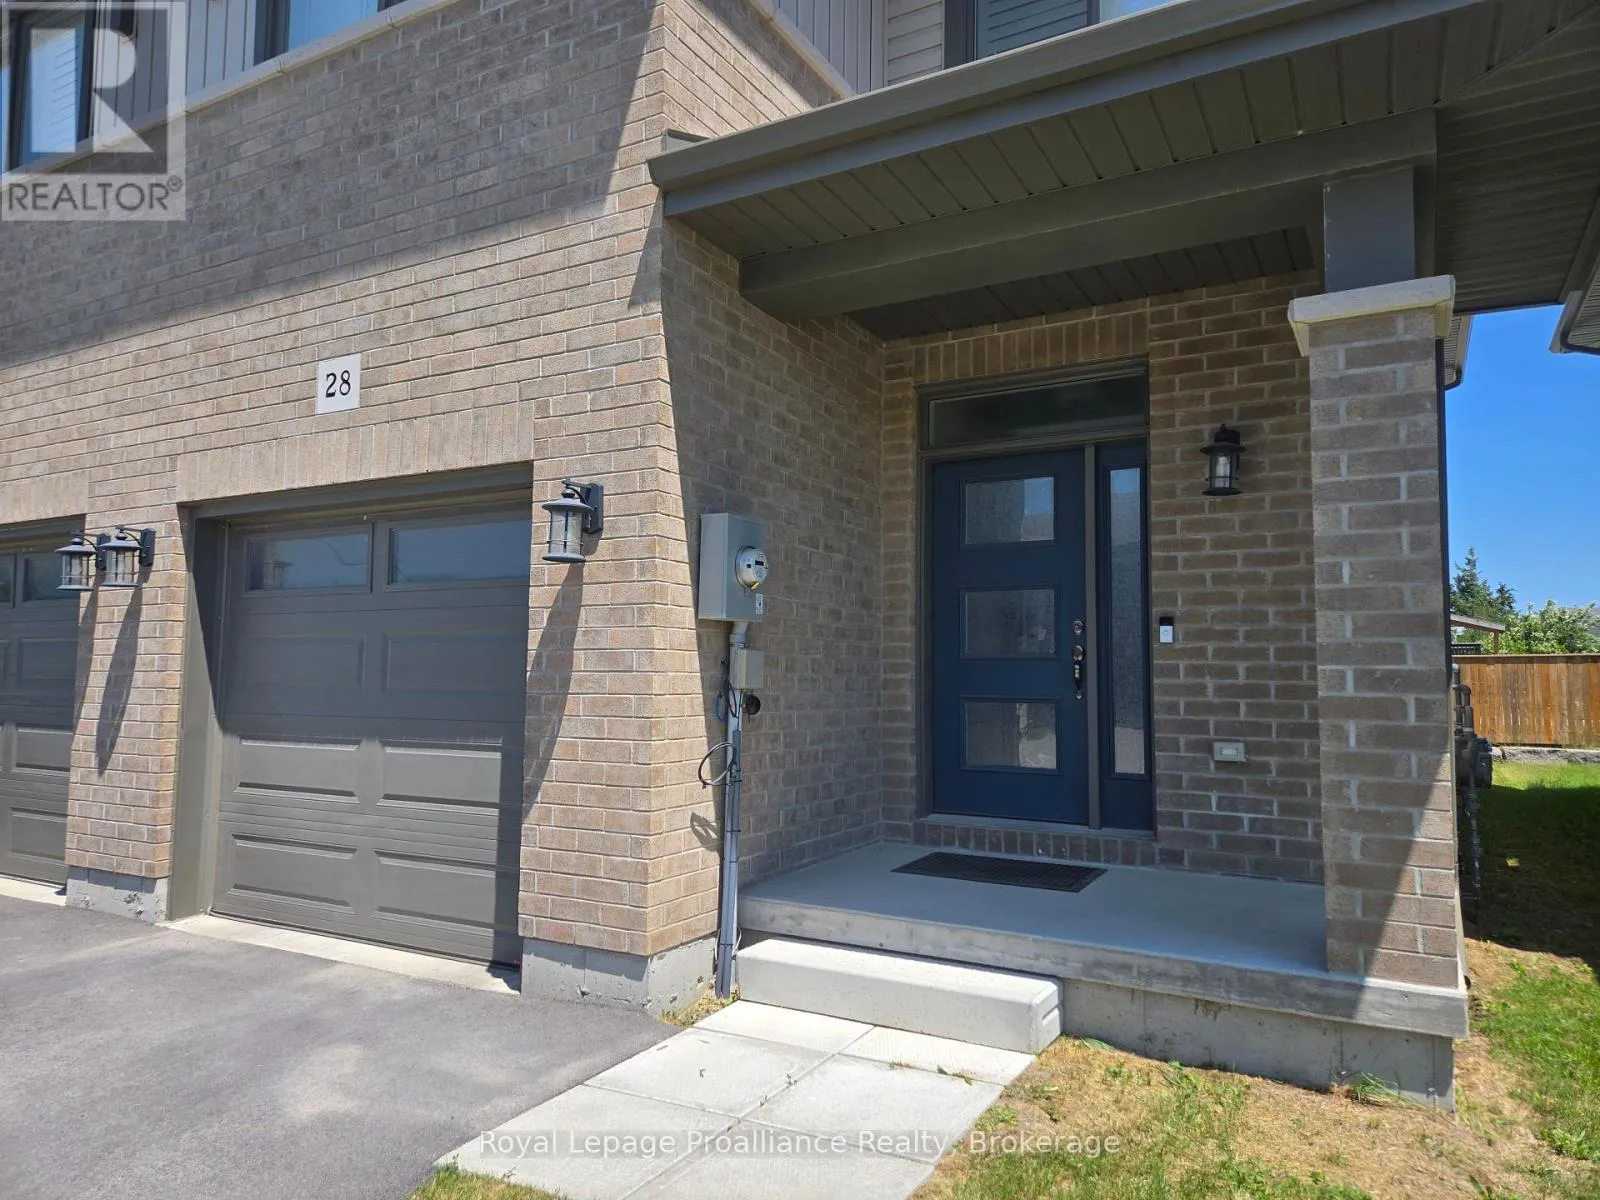
28 Nipigon Street, Belleville, Ontario K9N 0S8

Listed for:
$2,900
3 beds
4 baths
Listed 11 days ago
Row / Townhouse for rent: 28 Nipigon Street, Belleville, Ontario K9N 0S8

View all 24 photos

About

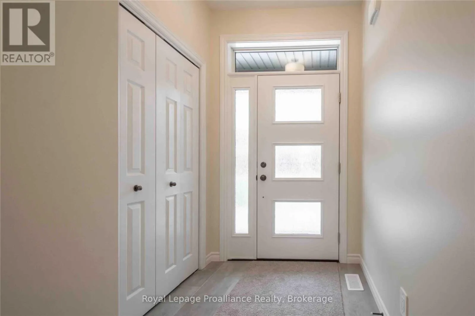
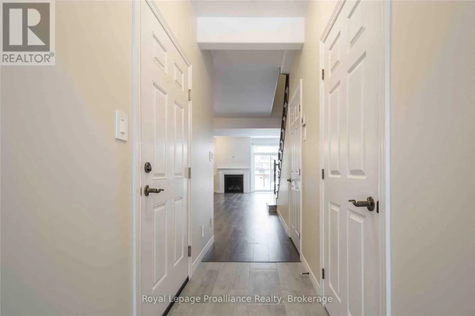
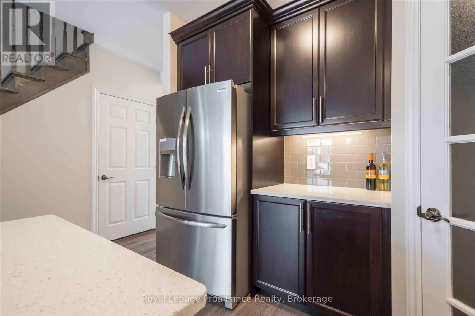
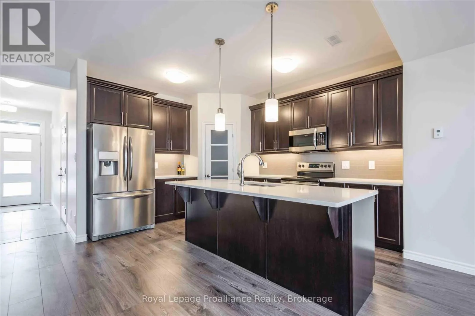
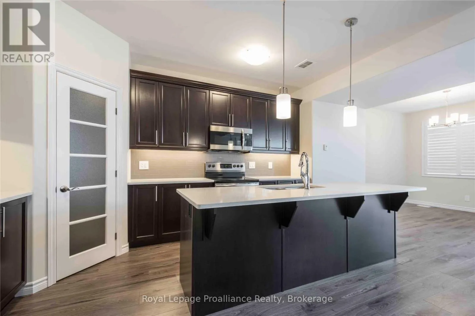
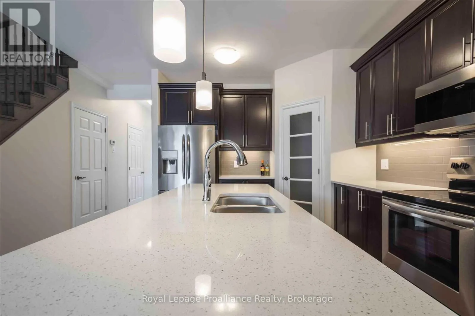
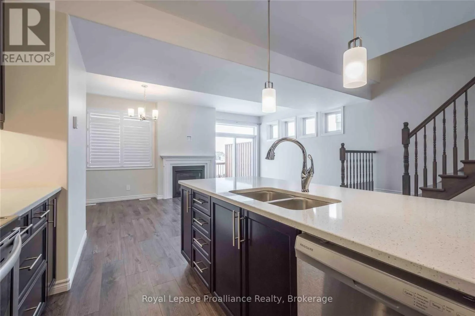
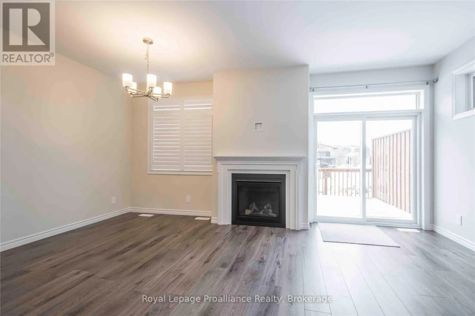
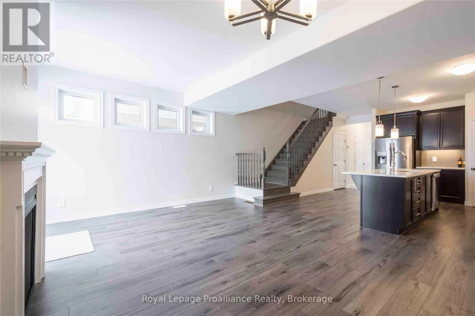
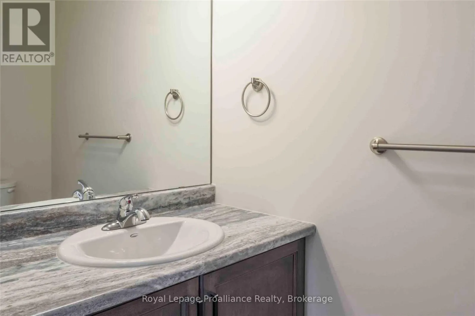
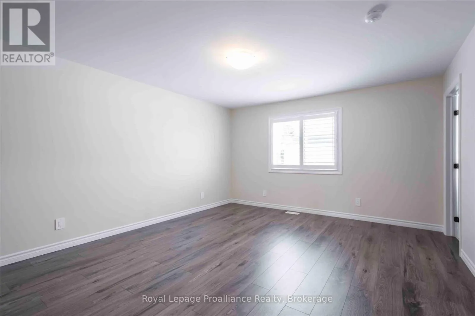
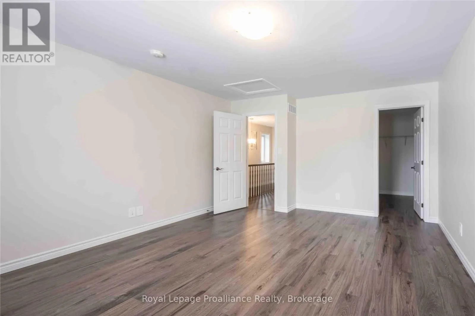
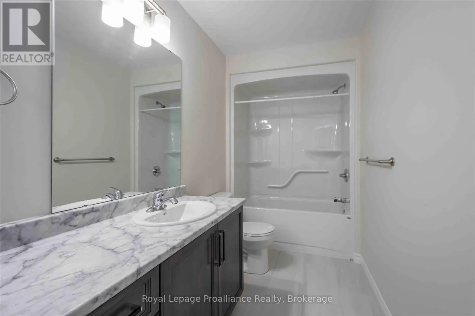
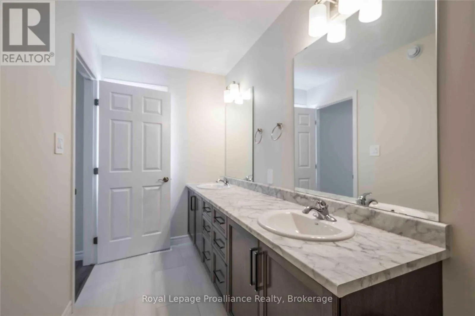
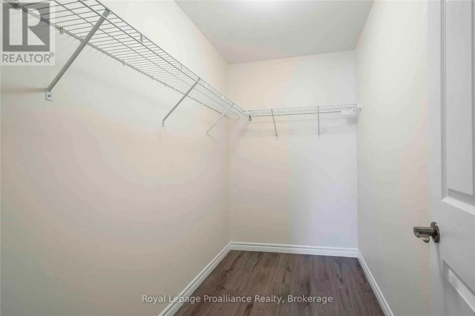
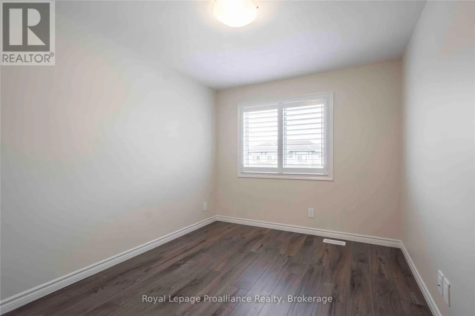
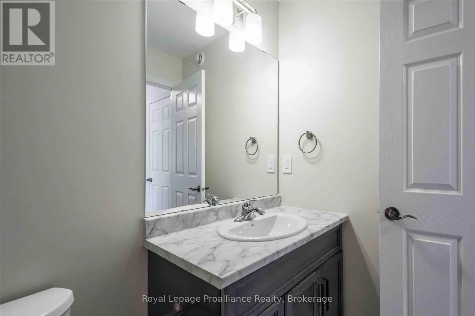
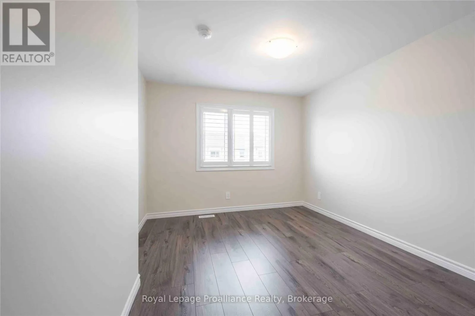
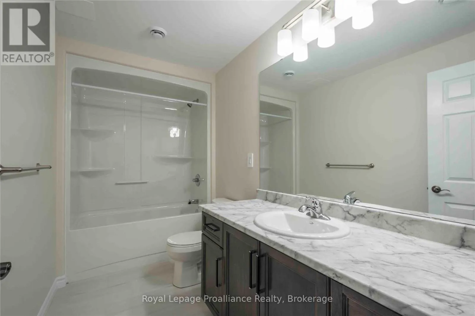
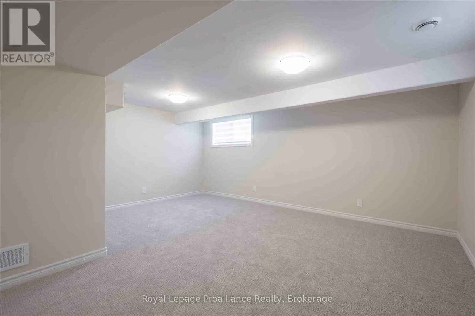
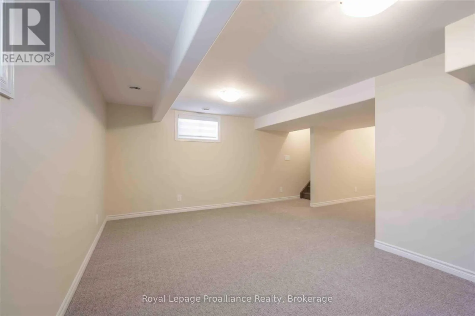
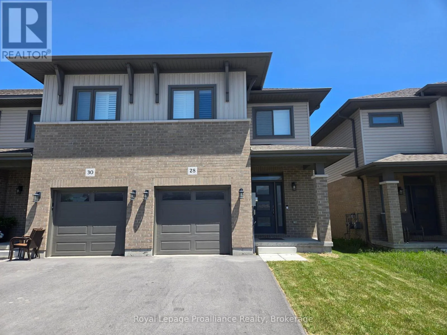
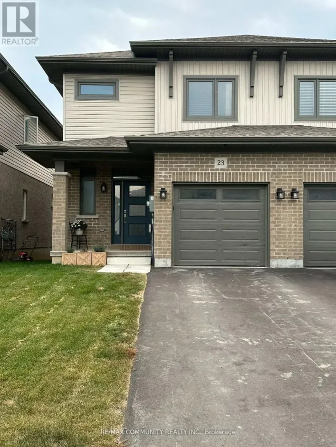
Cross Streets: Farnham Road. ** Directions: Farnham to Riverstone to Nipigon. This beautifully finished 1,716 sq ft two-storey home is move-in ready and available for September 1st possession. With three spacious bedrooms, four bathrooms, and three fully finished levels there's plenty of room for the whole family. Step inside to a bright and functional main floor featuring a convenient 2-piece powder room and a welcoming foyer that opens into an open-concept kitchen and dining area. A large patio door leads to 10'x10' deck-perfect for entertaining or relaxing outdoors. Enjoy a host of high-end upgrades including quartz countertops, a cozy gas fireplace in the living room, hardwood stairs, under-cabinet lighting, and a fully finished basement. The home is complete with stylish window coverings and California shutters throughout. Don't miss out on this well appointed, move-in-ready home (id:27476)

Property Highlights

MLS® Number
X13561024
Type
Single Family
Community Name
Thurlow Ward
Ownership Type
Freehold
Parking Space Total
2

Building

Building Type
Row / Townhouse
Storeys
2.00
Square Footage
1500 - 2000 sqft
Bathrooms Total
4
Bedrooms Above Ground
3
Bedrooms Total
3
Amenities
Fireplace(s)
Exterior Finish
Brick, Vinyl siding
Fireplace Present
Yes
Basement Type
N/A (Finished)
Basement Features
Building Heating Type
Forced air
Heating Fuel
Natural gas
Building Cooling Type
Central air conditioning

Utilities

Water
Municipal water
Utility Sewer
Sanitary sewer

Room Layout

Bathroom
Second level
2 m x 2 m
Bathroom
Second level
2 m x 2 m
Primary Bedroom
Second level
4.9 m x 4.22 m
Bedroom
Second level
3.89 m x 2.9 m
Bedroom
Second level
2.9 m x 3.48 m
Bathroom
Second level
2 m x 2 m
Recreational, Games room
Basement
4.57 m x 2.82 m
Other
Basement
2.13 m x 2.74 m
Kitchen
Main level
4.55 m x 3.25 m
Foyer
Main level
2.34 m x 1.73 m
Bathroom
Main level
2 m x 2 m
Family room
Main level
3.4 m x 5.79 m

Location

Learn more about this property
Listing provided by:
Royal Lepage Proalliance Realty
MLS® number:
X13561024
Agent:
Matthew Cooke
*Indicates required field
Name is required
Email is required
Please enter a valid phone number (e.g., 416-111-1111).